

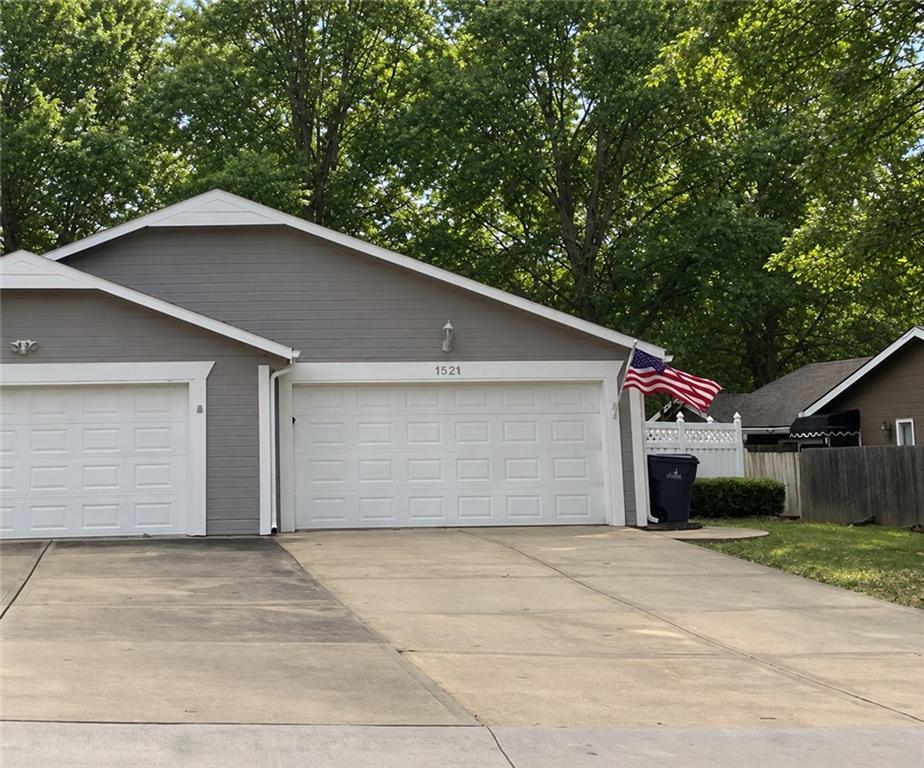
Coming Soon
On Market Date Oct 12, 2026
$260,000
Half Duplex1521 E 123rd StreetOlathe, KS 66061
- 2 bd
- 2 ba
- 1,056 sqft
$229,500 · 2 bd · 2 ba · 2,318 sqft · Built 1983
$229,500
1414 E Mart-Way Circle #B · Olathe, KS · 66061
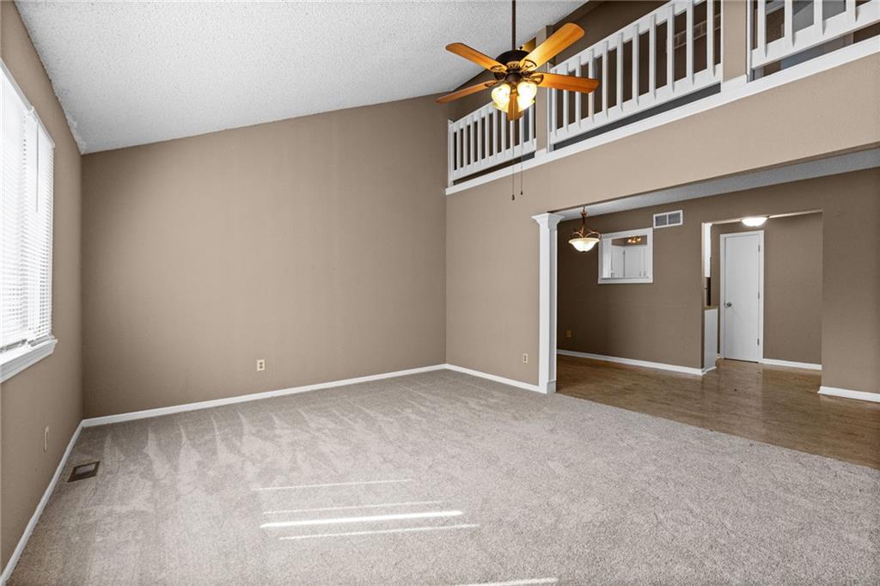
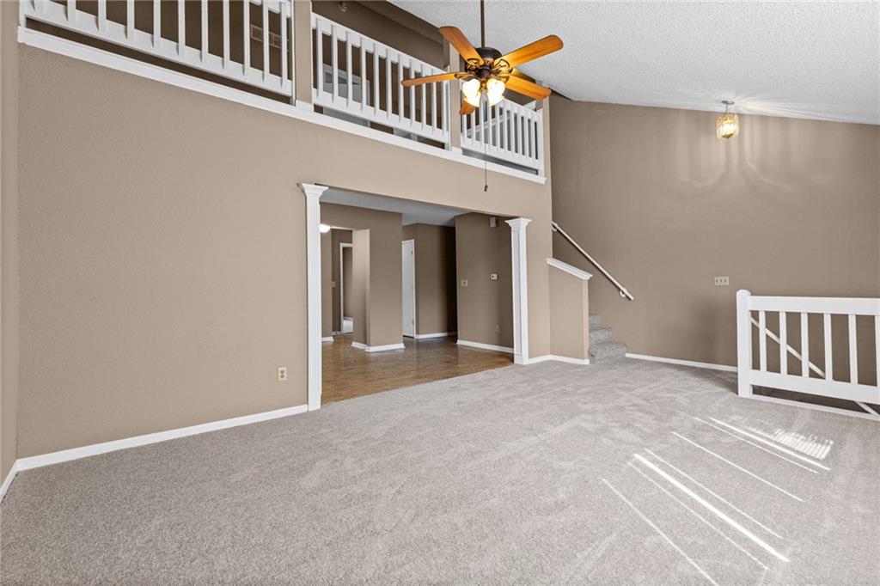
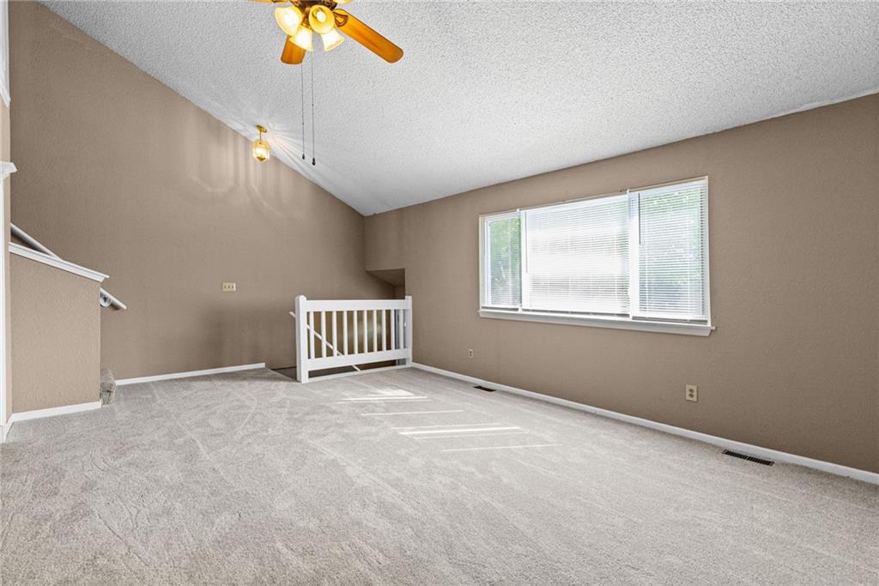
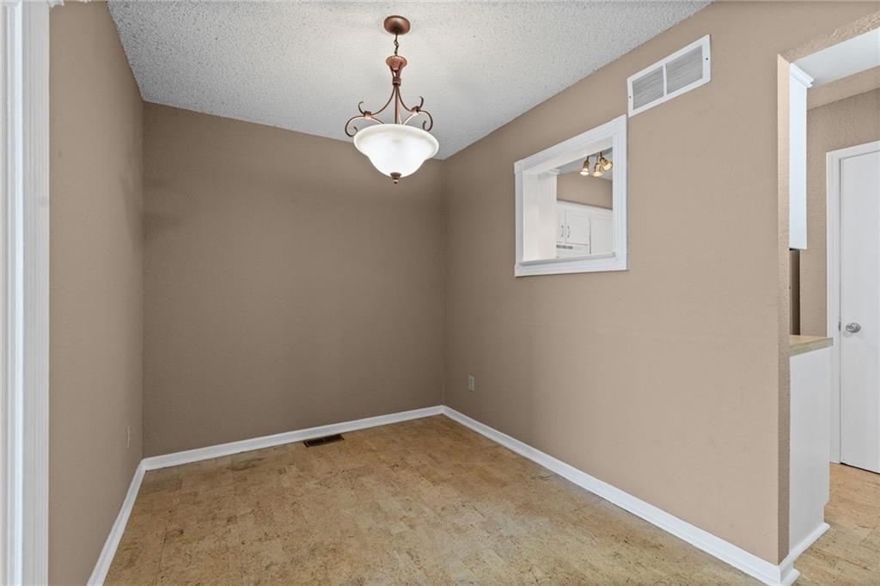
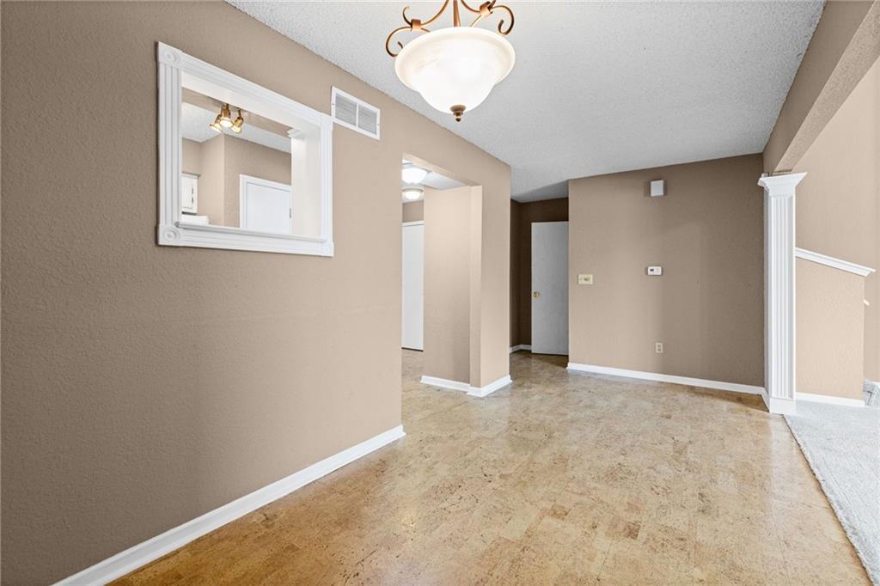
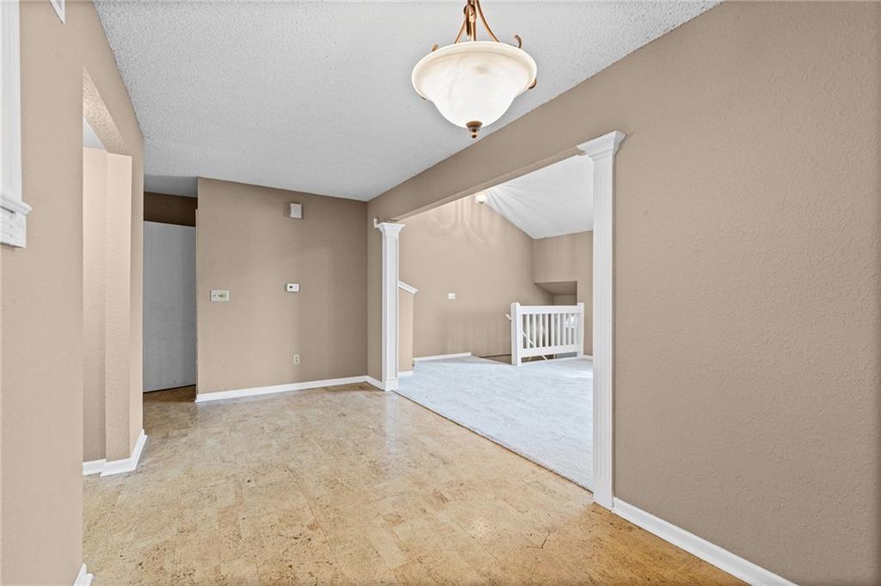
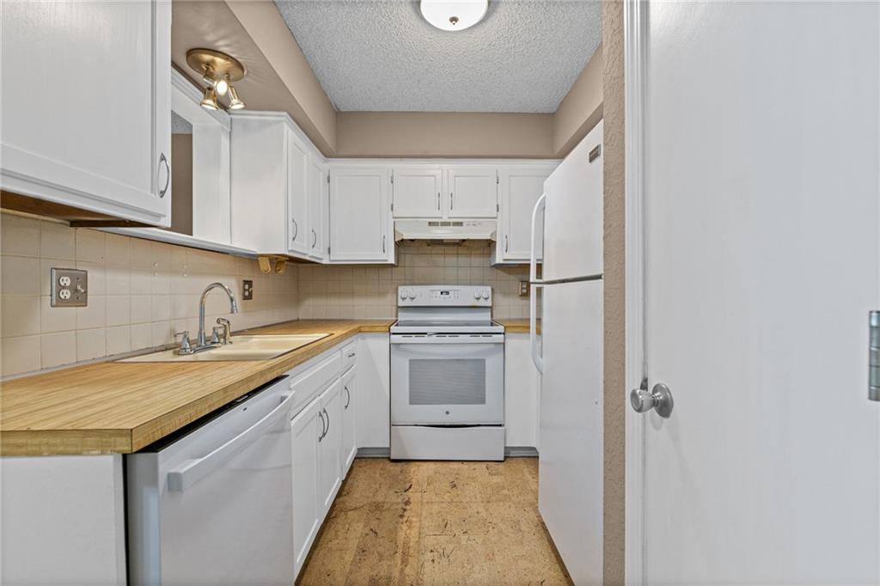
Welcome to this two-bedroom, two-bath townhome in Olathe! Concrete steps lead to the main entrance, while the attached garage with opener provides convenient access from the driveway and directly into the home. The main level features a spacious family room with vaulted ceilings, ceiling fan, and new carpet. The dining room is conveniently located between the family room and kitchen. The kitchen offers white cabinetry, laminate countertops, tile backsplash, and appliances including a dishwasher, range, range hood, and refrigerator. The laundry room is also located on the main level. The generously sized primary bedroom includes vaulted ceilings, two closets—including a walk-in—and an ensuite bathroom. Sliding doors provide direct access to the deck. Upstairs, the loft features vaulted ceilings and overlooks the family room, offering flexible space for an office, reading area, or additional living space. The secondary bedroom has new carpet and a ceiling fan, with the second full bath conveniently located nearby and featuring a shower over the tub. On the garage level, an additional carpeted room with an egress window provides flexible space that could be used as a bedroom, hobby room, or office. A large storage area is also located off the garage. The low HOA fee is just $90 per month. A great opportunity for a first-time homeowner or anyone looking for a comfortable home with flexible space and easy living.
Estimate only — taxes, insurance, and HOA vary. Confirm exact figures with a lender.
Elementary
Washington
Middle
Santa Fe Trail
High
Olathe North
Olathe school district. Assigned schools per the MLS record — verify enrollment boundaries with the district.
$629,995
Median list price
488
Homes for sale
On Market Date Oct 12, 2026
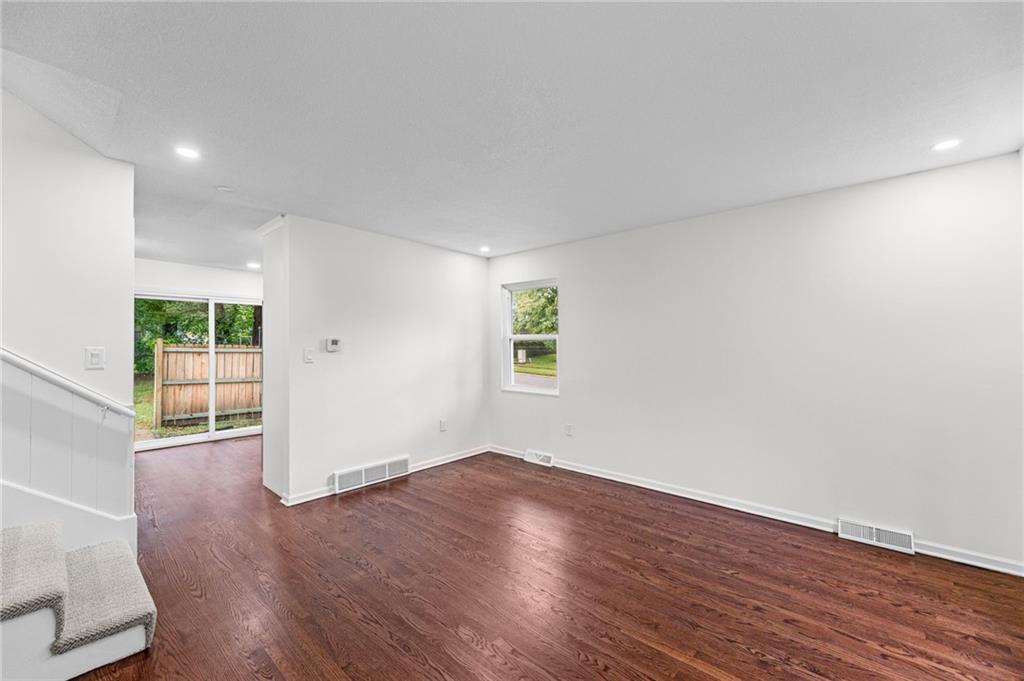
$260,000
Half Duplex1521 E 123rd StreetOlathe, KS 66061
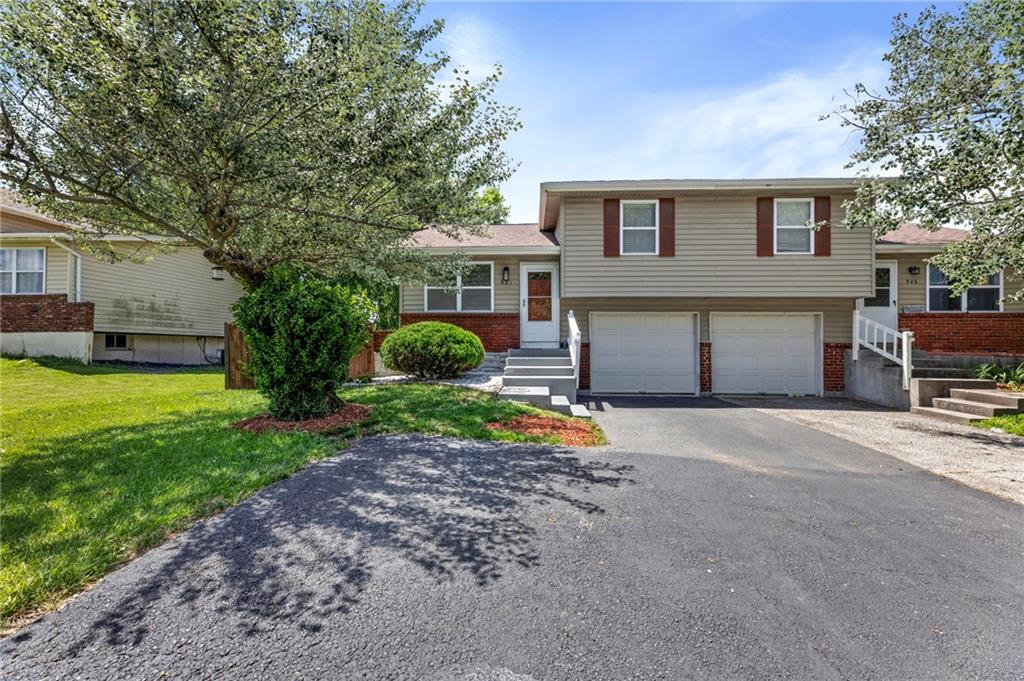
$250,000
Half Duplex1926 E Cedar StreetOlathe, KS 66062
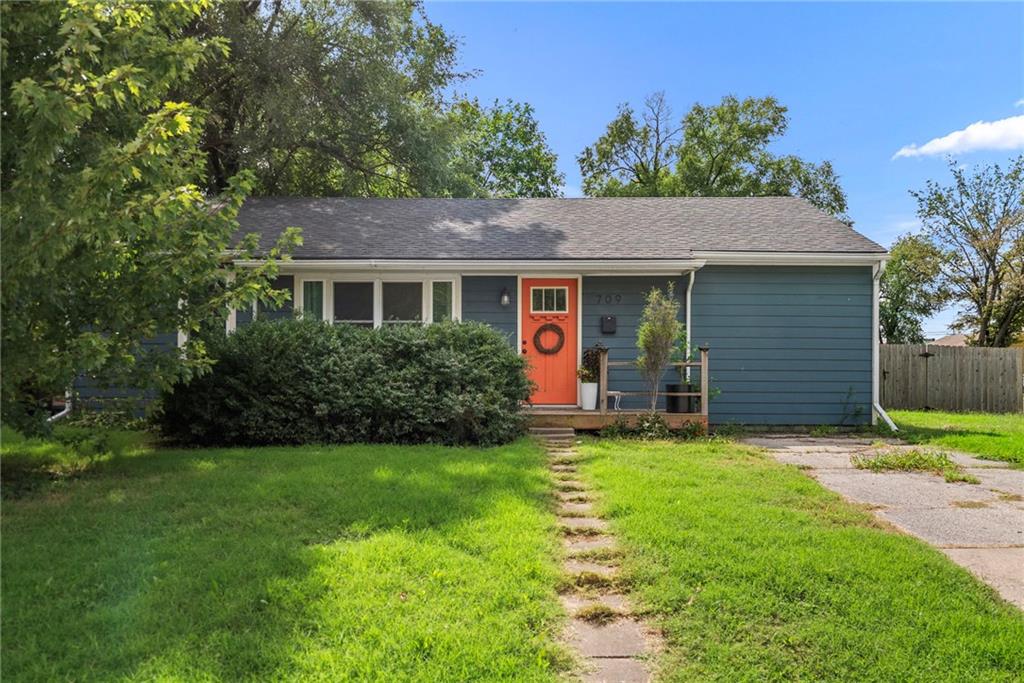
$245,000
Half Duplex921 N Jan-Mar DriveOlathe, KS 66061
On Market Date Sep 25, 2026
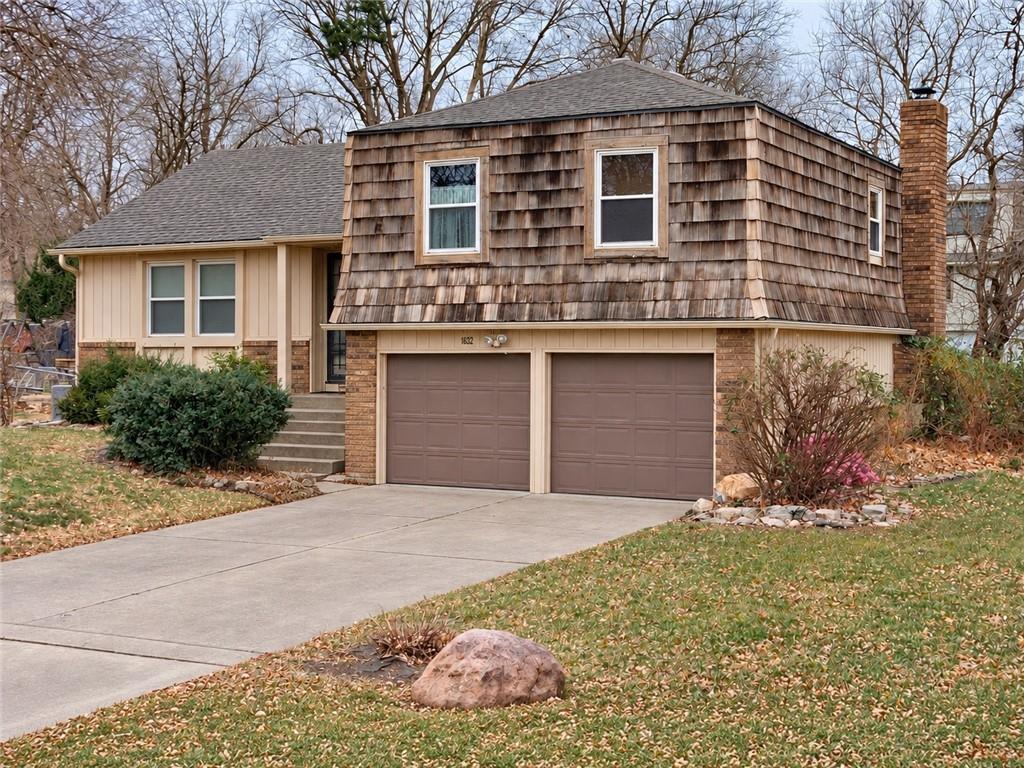
$262,000
House709 W Poor StreetOlathe, KS 66061
$285,000
House1632 W Wabash StreetOlathe, KS 66061
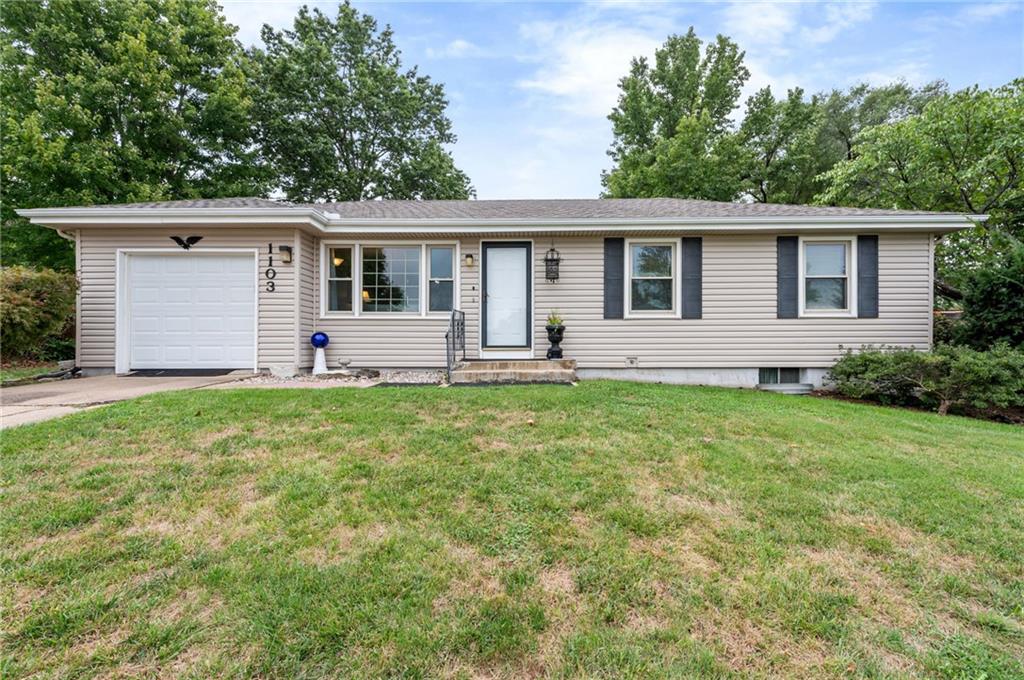
$269,950
House1103 W Ashbury StreetOlathe, KS 66061


Listings courtesy of Heartland MLS as distributed by MLS GRID
Based on information submitted to the MLS GRID as of 9/24/2026, 2:01:16 PM CDT. All data is obtained from various sources and may not have been verified by broker or MLS GRID. Supplied Open House Information is subject to change without notice. All information should be independently reviewed and verified for accuracy. Properties may or may not be listed by the office/agent presenting the information.
IDX information is provided exclusively for consumers' personal, non-commercial use and may not be used for any purpose other than to identify prospective properties consumers may be interested in purchasing. Data is deemed reliable but is not guaranteed by MLS GRID. Use of the MLS GRID Data may be subject to an end user license agreement prescribed by the applicable MLS.
Some IDX listings have been excluded from this website.
Any use or search of the data on this site other than by a consumer looking to purchase real estate is prohibited.
Notice a problem with listing information on this site? Email support@brokerandagent.com. Copyright notices.
