

Pending
$298,000
House1113 S Valley RoadOlathe, KS 66061
- 3 bd
- 2 ba
- 1,409 sqft
$269,950 · 3 bd · 1 ba · 912 sqft · Built 1967
$269,950
1103 W Ashbury Street · Olathe, KS · 66061
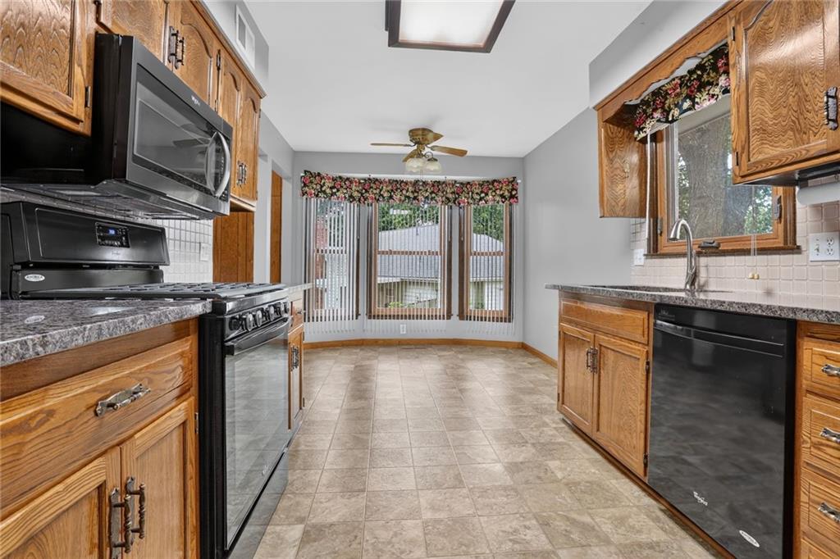
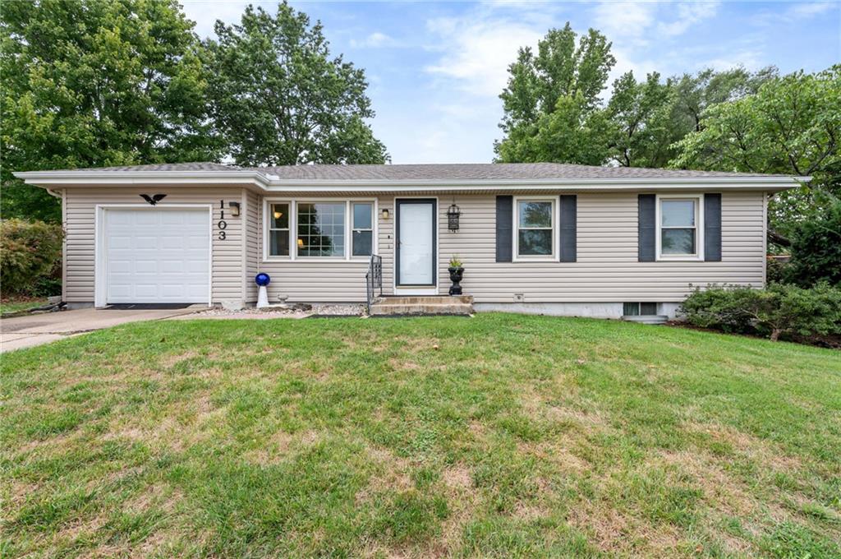
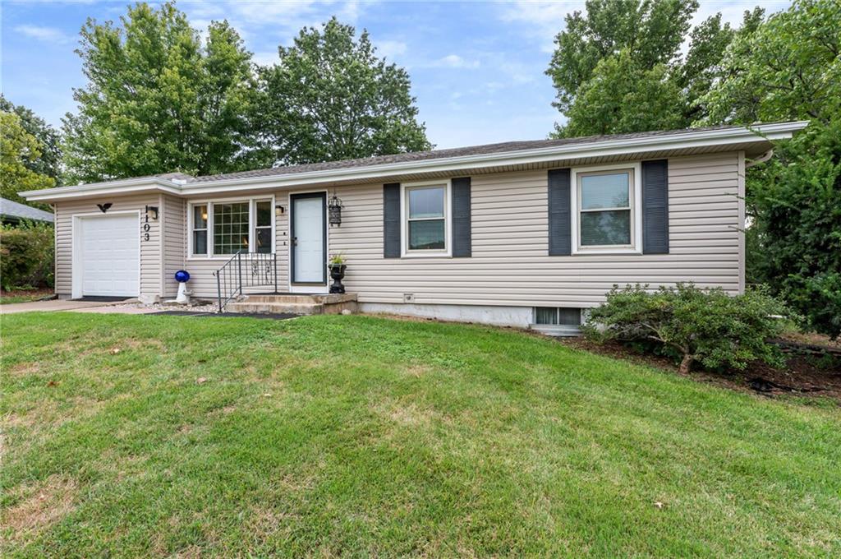
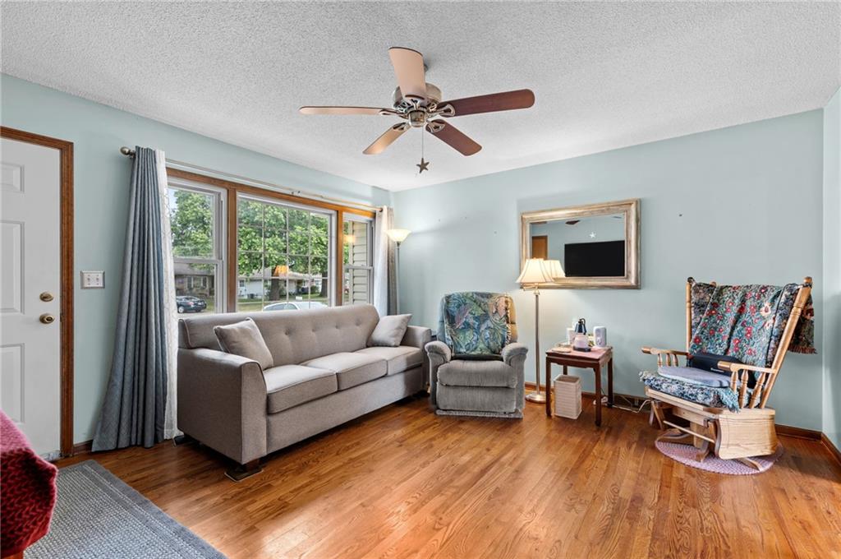
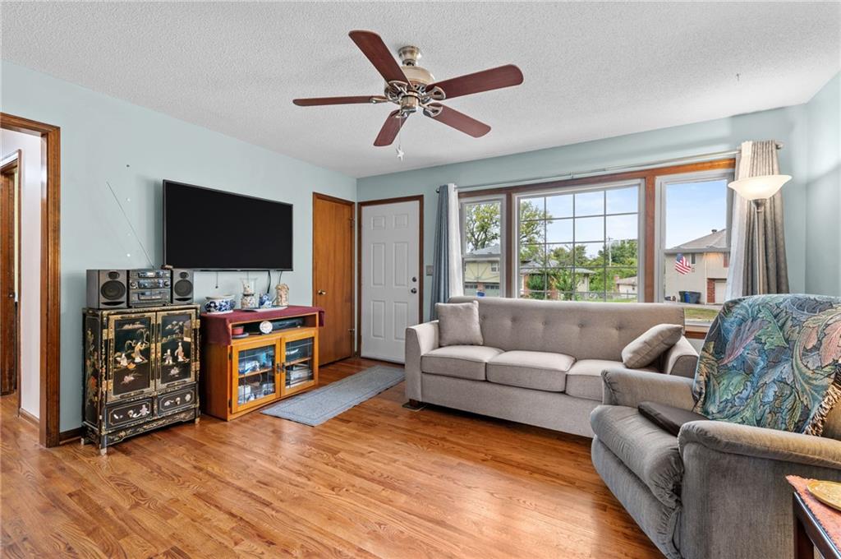
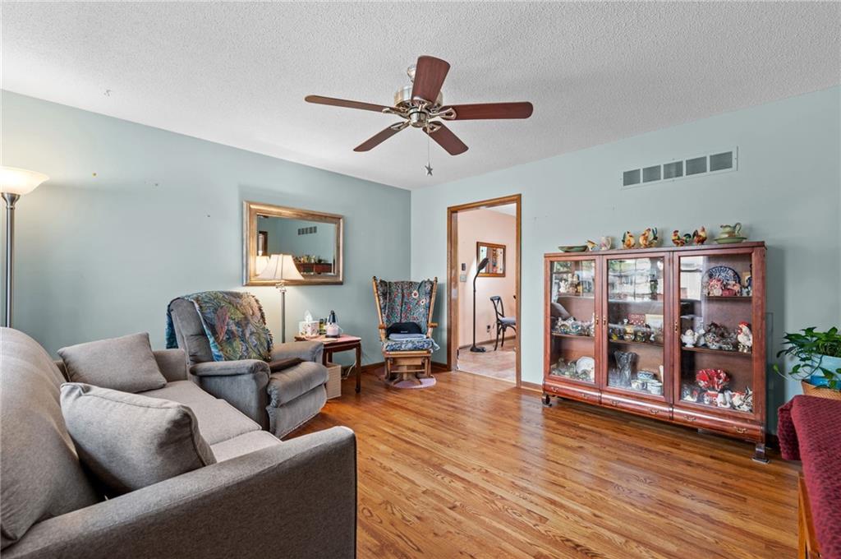
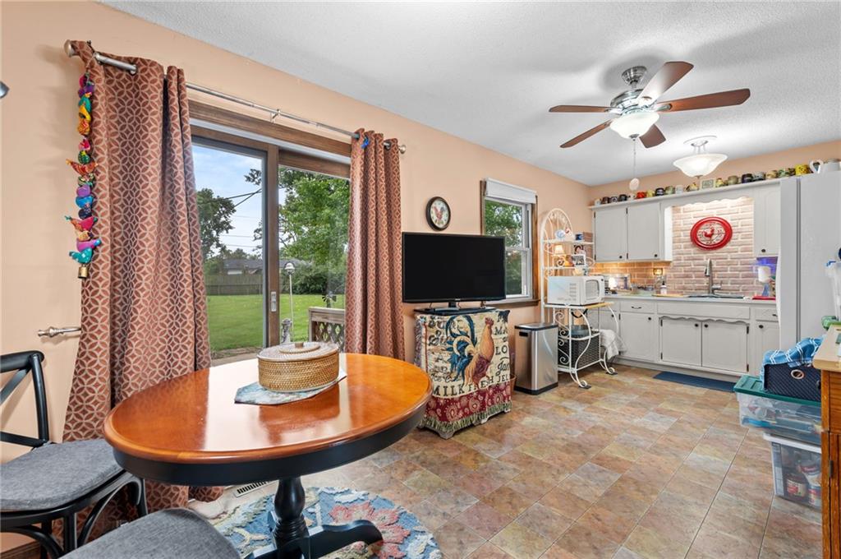
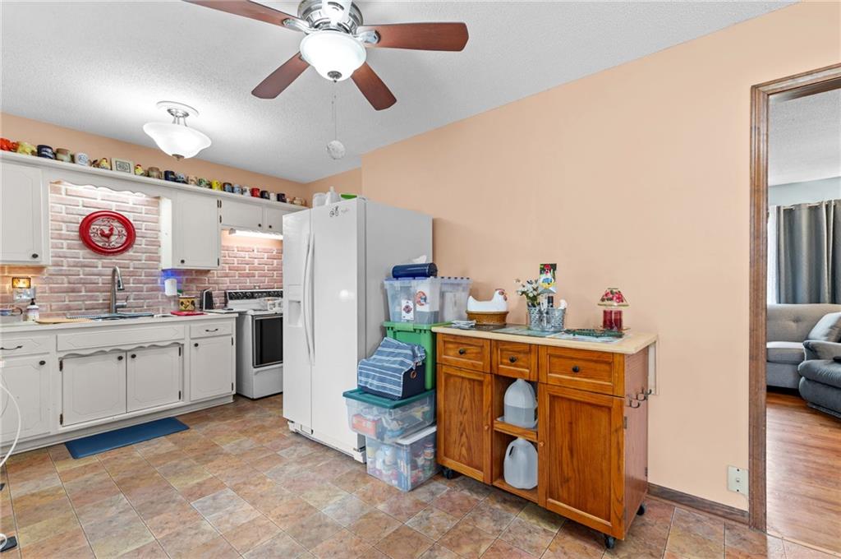
Well Maintained Ranch home (Same owner for 33+ years) on a large lot with treed fenced backyard, in a convenient West Olathe location. Hardwoods in living room, hallway and bedrooms, vinyl tile look flooring in kitchen and dining area, ceiling fans in all living areas. Prior bathroom update with tile floor & walls, grab bar in shower and freestanding vanity. Low maintenance exterior with 5 yr young roof, vinyl siding & replacement windows, plus storm doors at all entrances. Basement entry is through the garage; basement provides plenty of storage with built in shelving that stays or the potential for additional living space. Relax on the 15’x25 concrete patio with plenty of space for grilling and entertaining.
Listed by ReeceNichols - Overland Park · Brian Andrew
MLS# 2641655 · Coming Soon On Market Date September 24, 2026
Estimate only — taxes, insurance, and HOA vary. Confirm exact figures with a lender.
Elementary
Fairview
Middle
Summit Trail
High
Olathe Northwest
Olathe school district. Assigned schools per the MLS record — verify enrollment boundaries with the district.
$635,300
Median list price
471
Homes for sale
$298,000
House1113 S Valley RoadOlathe, KS 66061
On Market Date Sep 24, 2026
$300,000
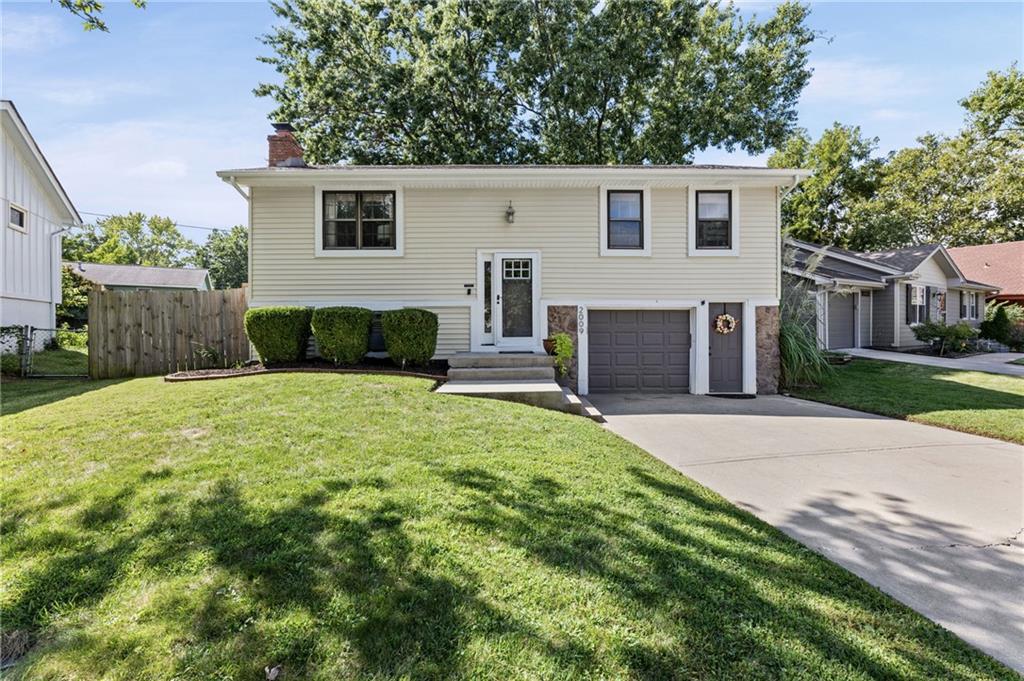
House2009 E Arrowhead DriveOlathe, KS 66062
$299,000
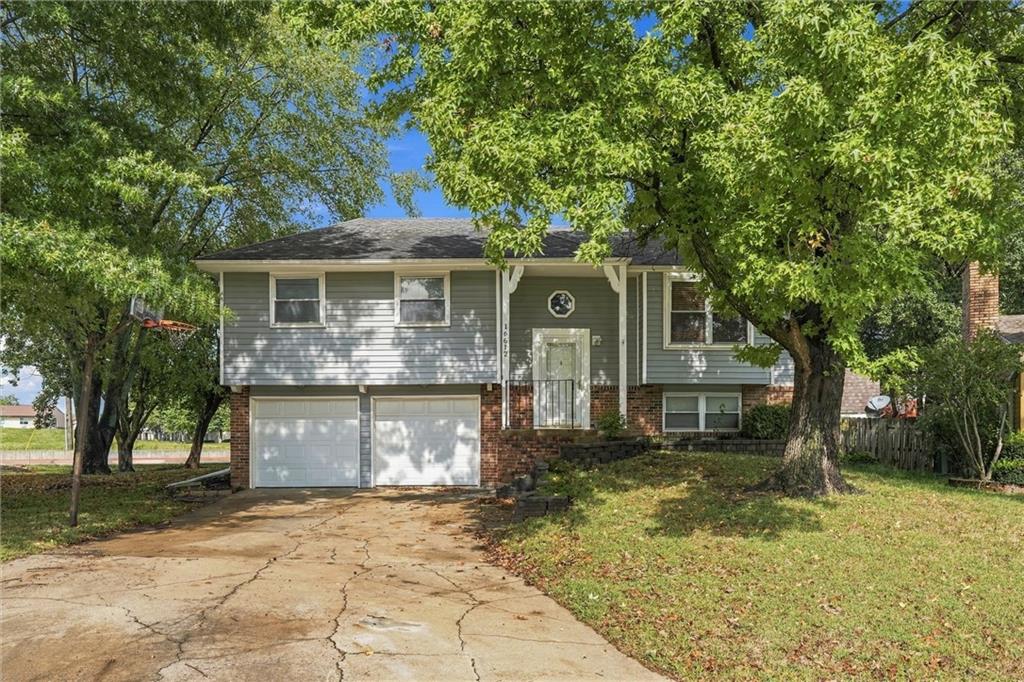
House16612 W 125th StreetOlathe, KS 66062
$315,000
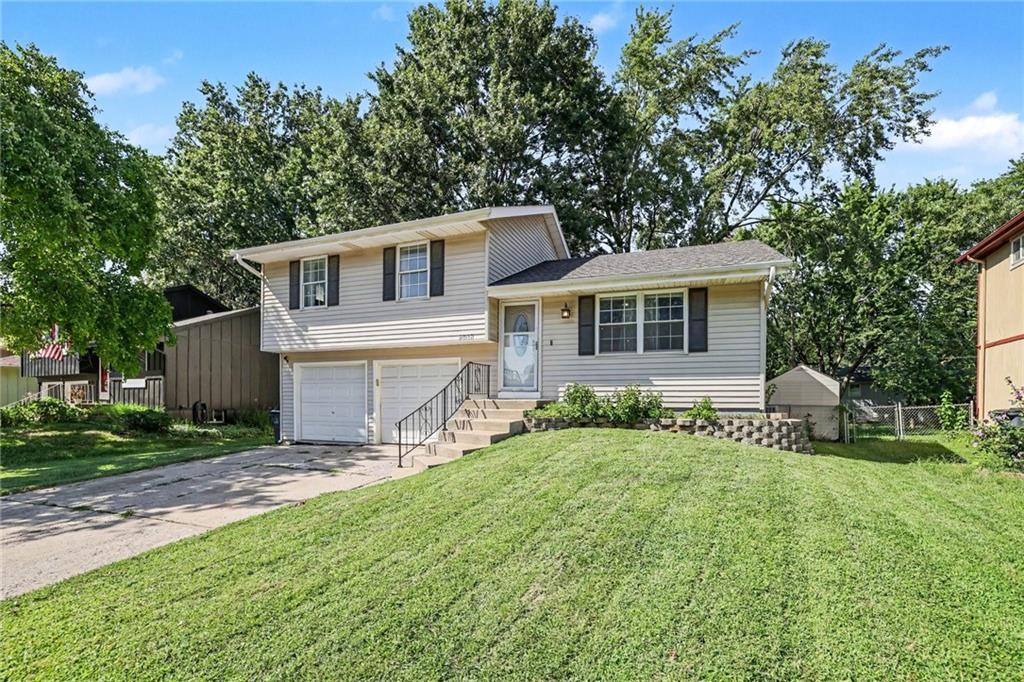
House2018 E Mohawk CourtOlathe, KS 66062
$294,900
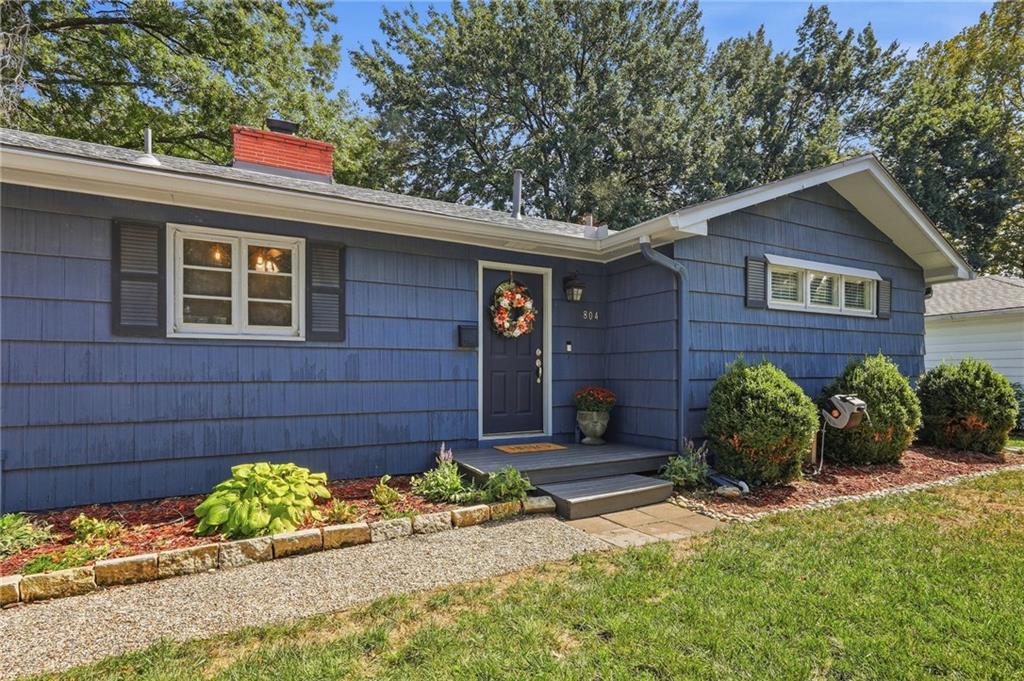
House804 S Brentwood StreetOlathe, KS 66061
On Market Date Sep 24, 2026
$320,000
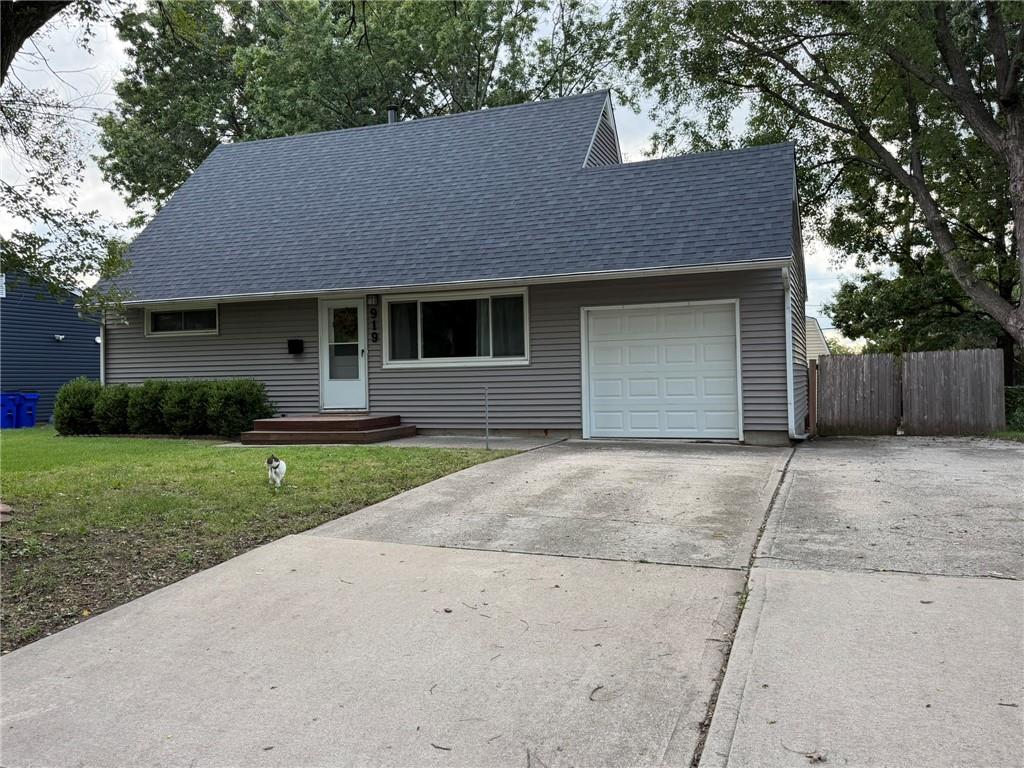
House919 S Sunset Drive SOlathe, KS 66061


Listings courtesy of Heartland MLS as distributed by MLS GRID
Based on information submitted to the MLS GRID as of 9/24/2026, 1:20:06 AM CDT. All data is obtained from various sources and may not have been verified by broker or MLS GRID. Supplied Open House Information is subject to change without notice. All information should be independently reviewed and verified for accuracy. Properties may or may not be listed by the office/agent presenting the information.
IDX information is provided exclusively for consumers' personal, non-commercial use and may not be used for any purpose other than to identify prospective properties consumers may be interested in purchasing. Data is deemed reliable but is not guaranteed by MLS GRID. Use of the MLS GRID Data may be subject to an end user license agreement prescribed by the applicable MLS.
Some IDX listings have been excluded from this website.
Any use or search of the data on this site other than by a consumer looking to purchase real estate is prohibited.
Notice a problem with listing information on this site? Email support@brokerandagent.com. Copyright notices.
