

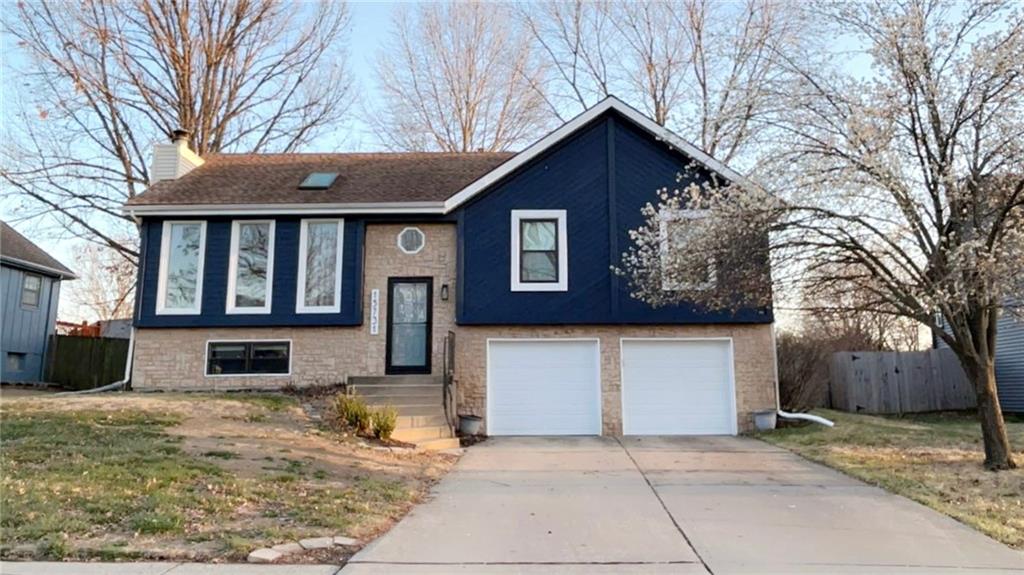
 Coming Soon
On Market Date Oct 15, 2026
$369,500
House15731 W 146th StreetOlathe, KS 66062
- 3 bd
- 3 ba
- 1,524 sqft
$300,000 · 3 bd · 2 ba · 1,262 sqft · Built 1972
$300,000
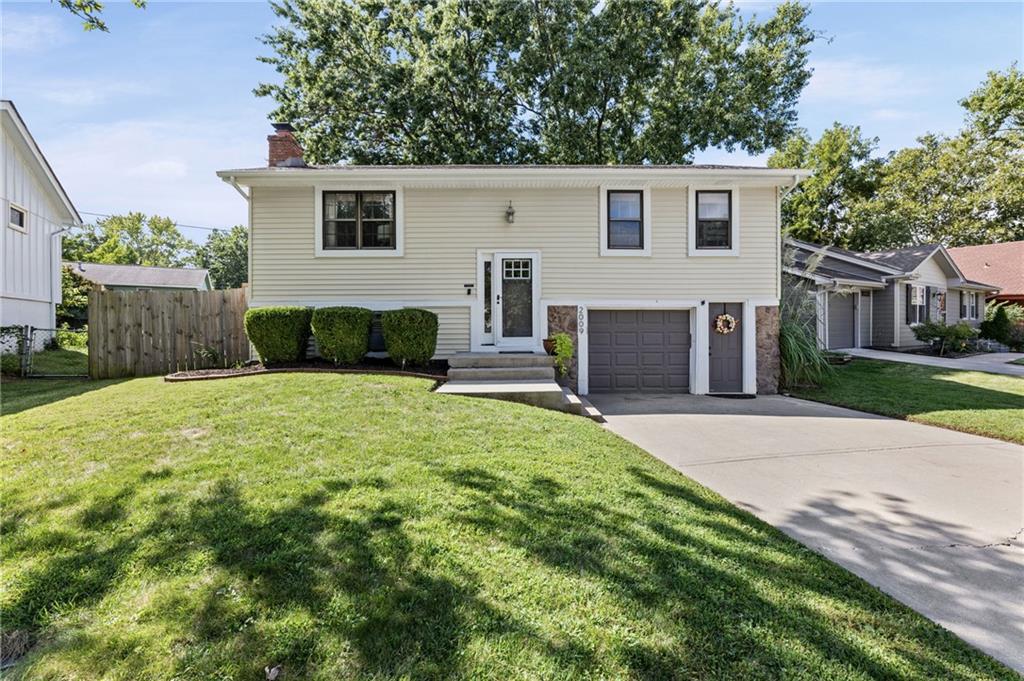
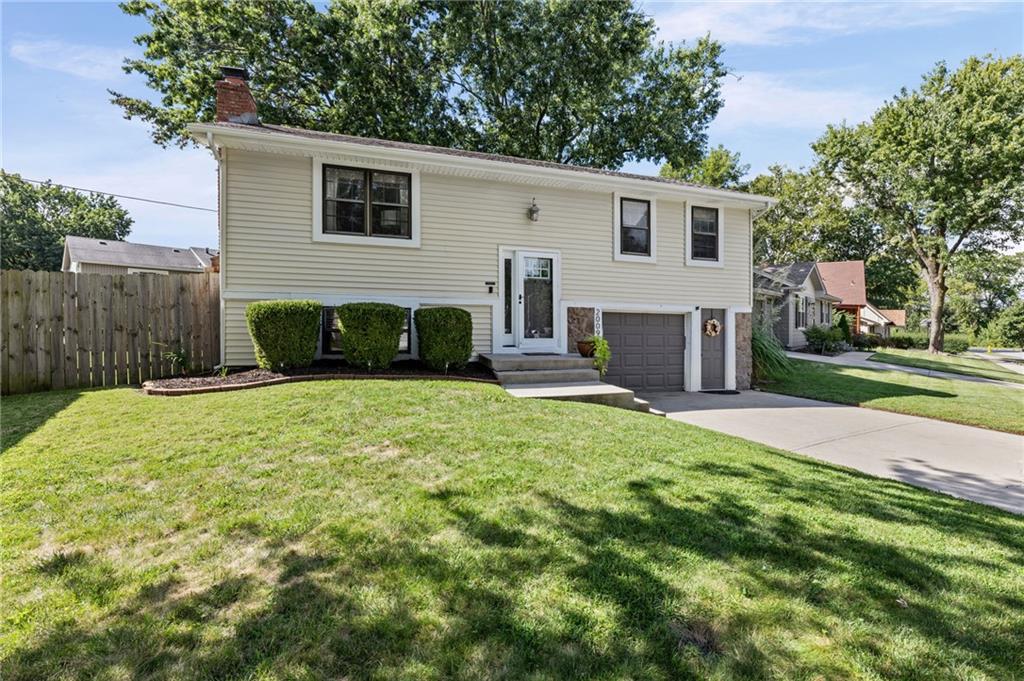
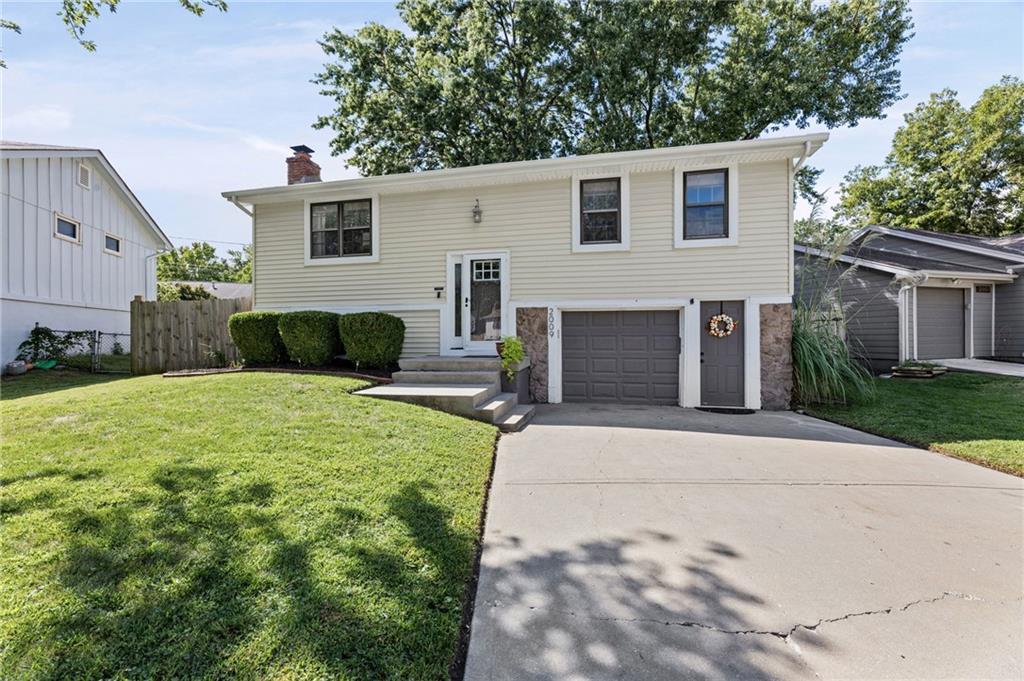
2009 E Arrowhead Drive · Olathe, KS · 66062
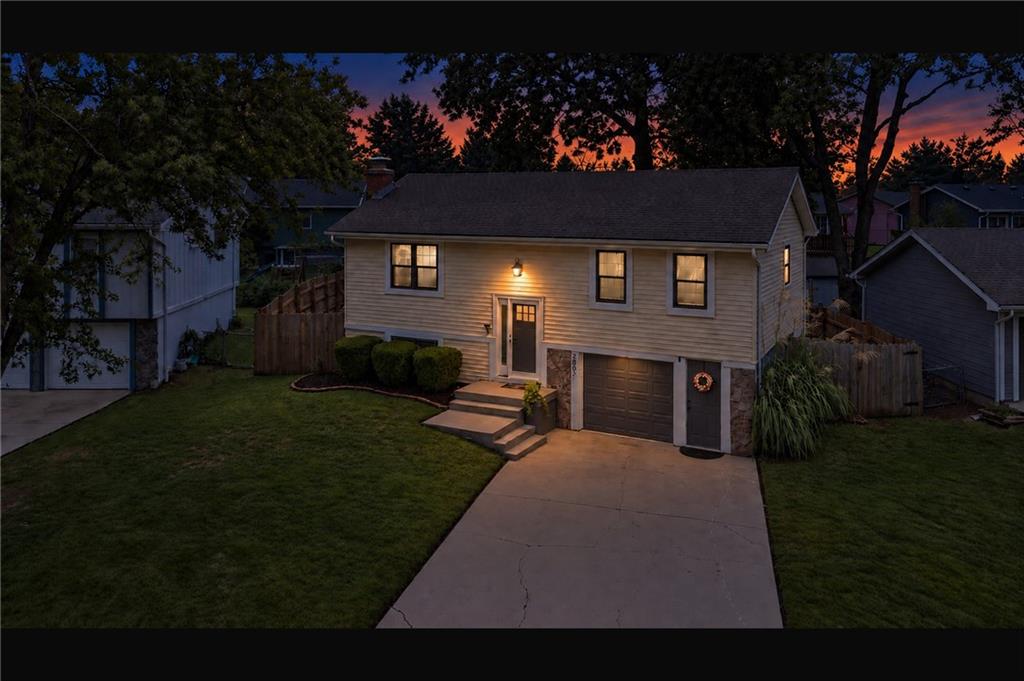
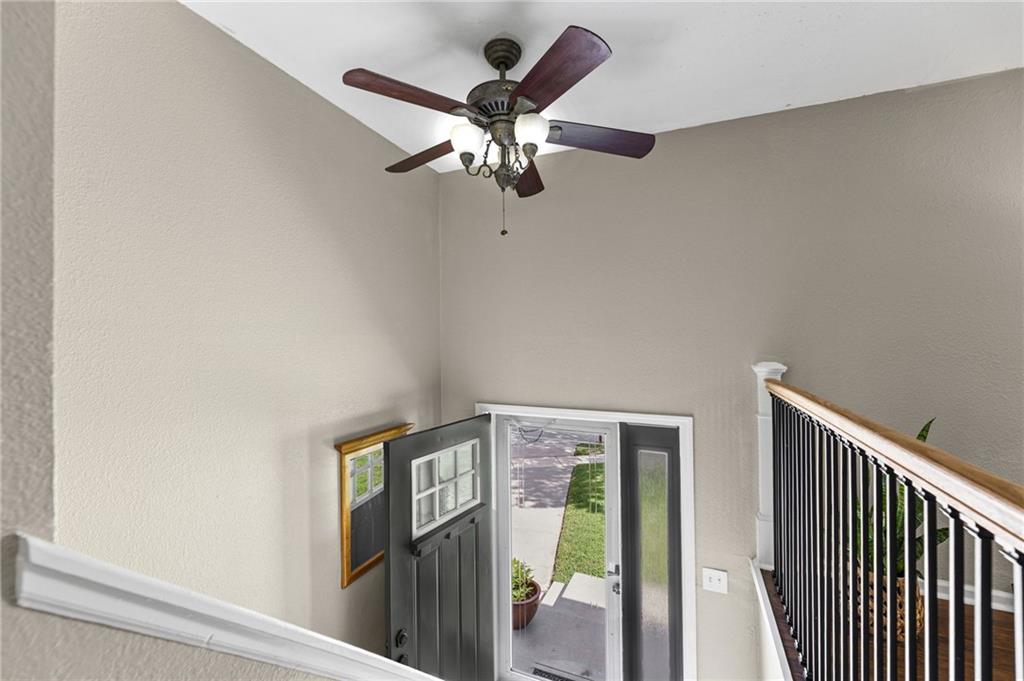
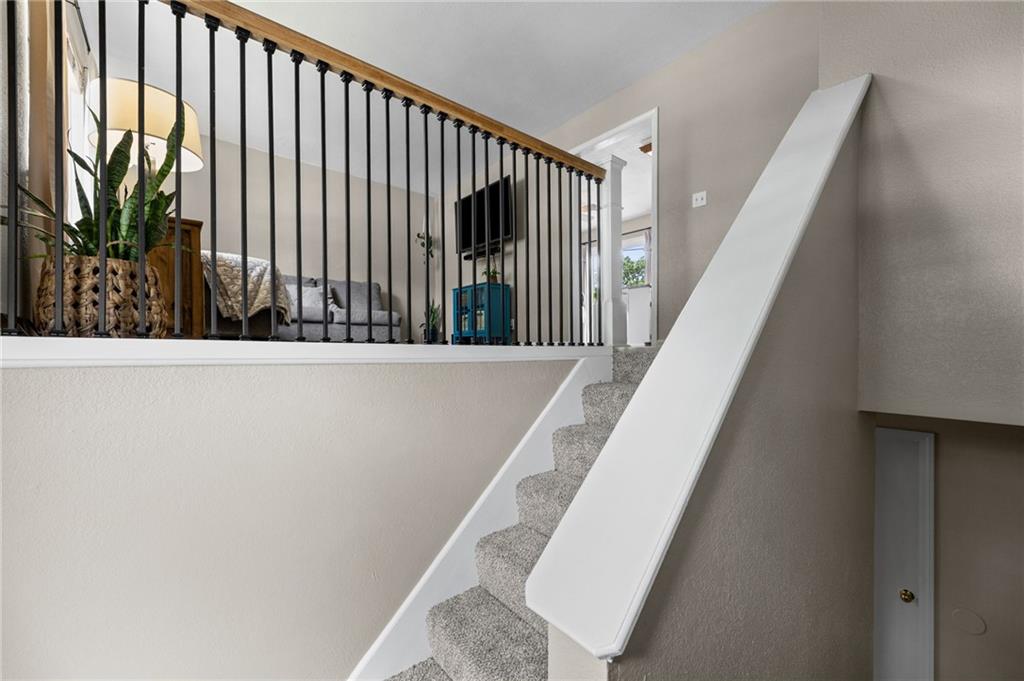
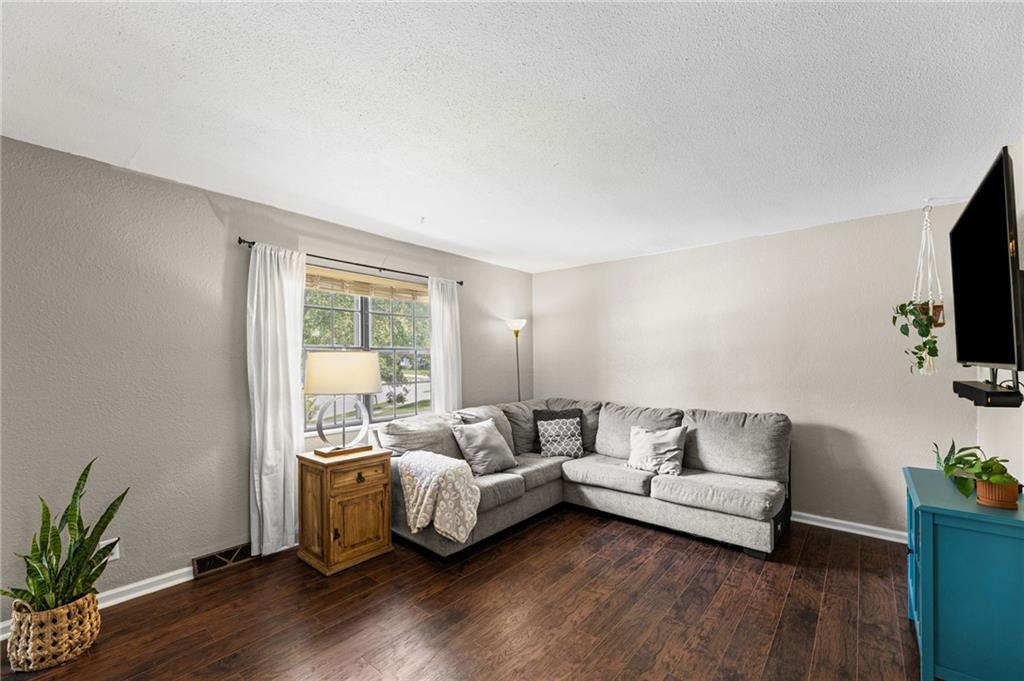
Welcome Home — This One Checks All The Right Boxes! From the moment you arrive, this terrific split-level home feels welcoming, comfortable and ready to enjoy. Thoughtfully cared for and move-in ready, it combines great curb appeal with maintenance-free vinyl siding, new carpeting, lots of fresh interior paint and a versatile floor plan designed for everyday living. Step inside where the kitchen, dining and living areas flow naturally together, creating an inviting setting for gatherings, meals and relaxing at home. The impressive kitchen and dining area showcases luxury vinyl plank flooring, granite countertops, breakfast bar, abundant painted cabinetry, pantry, stainless steel appliances, wainscoting accent wall, ceiling fan and walkout to a 12'x16' wood deck overlooking the 6' privacy-fenced backyard. The light-filled 12'x15' living room offers LVP, c/fan and plenty of natural light. The spacious primary bedroom and roomy secondary bedroom provide comfortable retreats, complemented by a fabulous full bath with LVP, quartz vanity top and shower over tub. Downstairs, the finished daylight lower level expands your living space with a 13'x17' carpeted family room centered around a gorgeous wood-burning brick fireplace — perfect for movie nights or relaxing evenings. A third non-conforming bedroom/home office adds flexibility, along with an additional full bath and laundry area. All appliances stay, and the 10'x13' secured under-deck storage adds everyday convenience. Outside, the private backyard and deck create an ideal setting for morning coffee, weekend cookouts or simply unwinding at the end of the day. Best of all, you’ll enjoy an incredible location near parks and trails (Arrowhead, Black Bob, Heritage, Indian Creek Trail), plus Garmin, shopping, dining, entertainment too. With comfortable living spaces, thoughtful features and everyday conveniences, this wonderful home offers a lifestyle that’s easy to enjoy and a place you’ll be proud to call home!
Listed by KW Diamond Partners · Rollene Croucher
MLS# 2638266 · Coming Soon On Market Date September 24, 2026
Estimate only — taxes, insurance, and HOA vary. Confirm exact figures with a lender.
Elementary
Heritage
Middle
Indian Trail
High
Olathe South
Olathe school district. Assigned schools per the MLS record — verify enrollment boundaries with the district.
$635,150
Median list price
472
Homes for sale
Coming SoonOn Market Date Oct 15, 2026
$369,500
House15731 W 146th StreetOlathe, KS 66062
On Market Date Sep 24, 2026
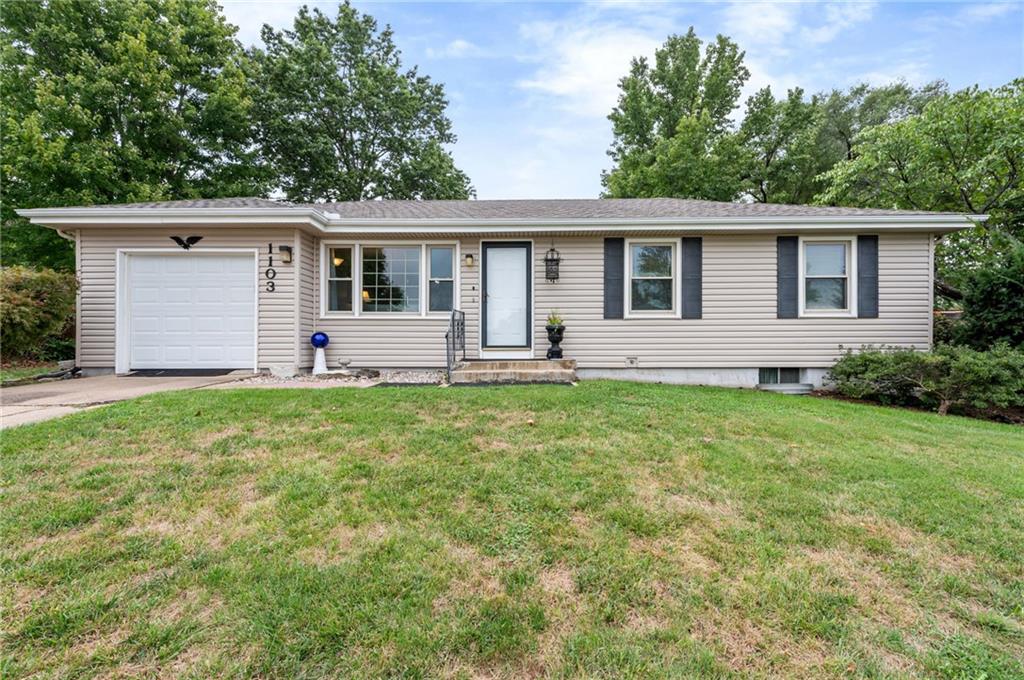
$269,950
House1103 W Ashbury StreetOlathe, KS 66061
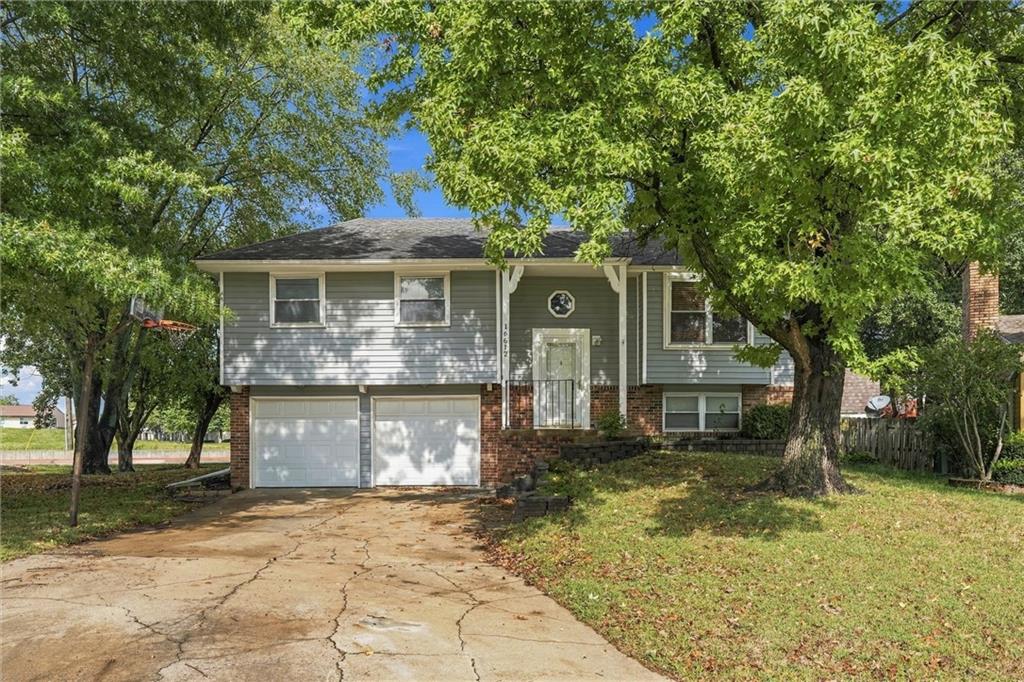
$299,000
House16612 W 125th StreetOlathe, KS 66062
On Market Date Oct 9, 2026
$299,900
Townhouse12121 W 121st StreetOverland Park, KS 66213
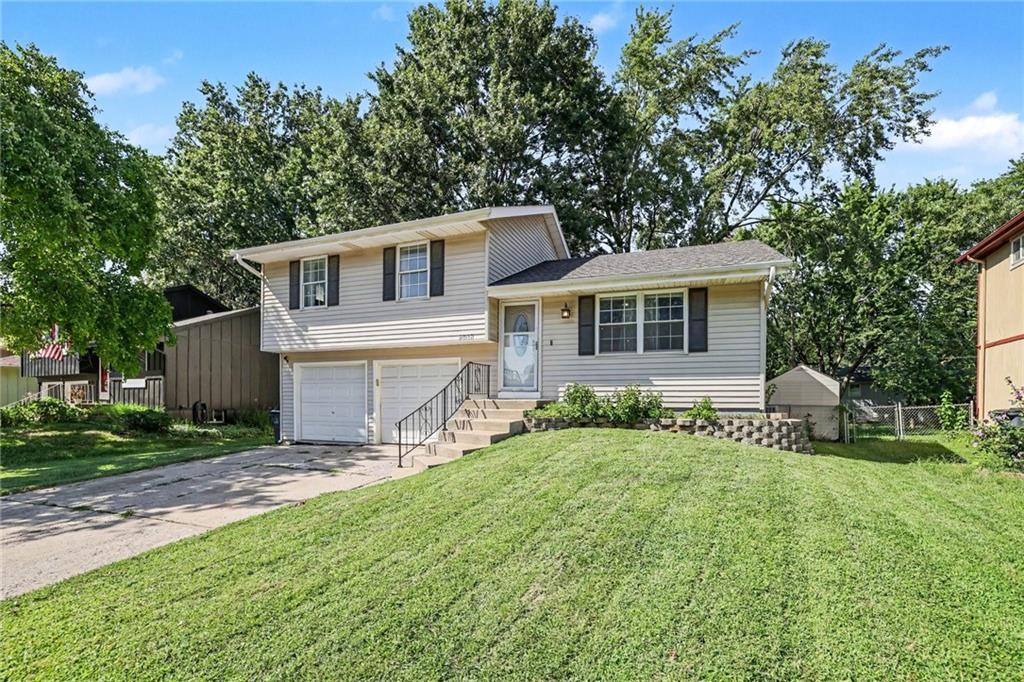
$315,000
House2018 E Mohawk CourtOlathe, KS 66062
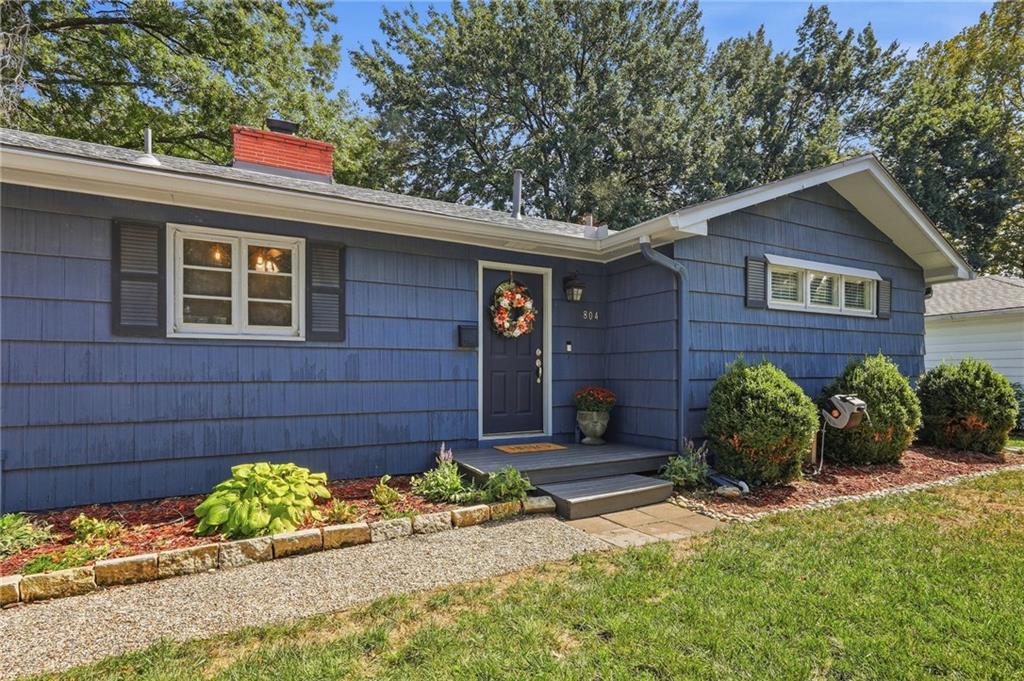
$294,900
House804 S Brentwood StreetOlathe, KS 66061


Listings courtesy of Heartland MLS as distributed by MLS GRID
Based on information submitted to the MLS GRID as of 9/24/2026, 12:40:10 AM CDT. All data is obtained from various sources and may not have been verified by broker or MLS GRID. Supplied Open House Information is subject to change without notice. All information should be independently reviewed and verified for accuracy. Properties may or may not be listed by the office/agent presenting the information.
IDX information is provided exclusively for consumers' personal, non-commercial use and may not be used for any purpose other than to identify prospective properties consumers may be interested in purchasing. Data is deemed reliable but is not guaranteed by MLS GRID. Use of the MLS GRID Data may be subject to an end user license agreement prescribed by the applicable MLS.
Some IDX listings have been excluded from this website.
Any use or search of the data on this site other than by a consumer looking to purchase real estate is prohibited.
Notice a problem with listing information on this site? Email support@brokerandagent.com. Copyright notices.
