

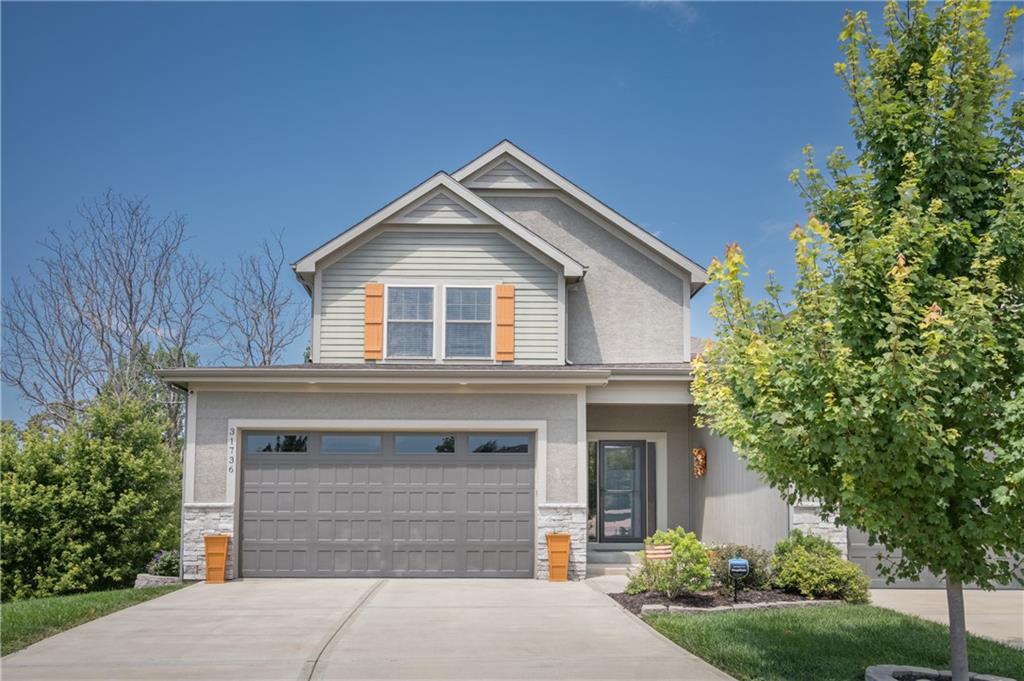
For Sale
$432,000
Townhouse31736 W 83rd CourtDe Soto, KS 66018
- 3 bd
- 3 ba
- 1,913 sqft
$439,000 · 3 bd · 3 ba · 2,105 sqft · Built 2021
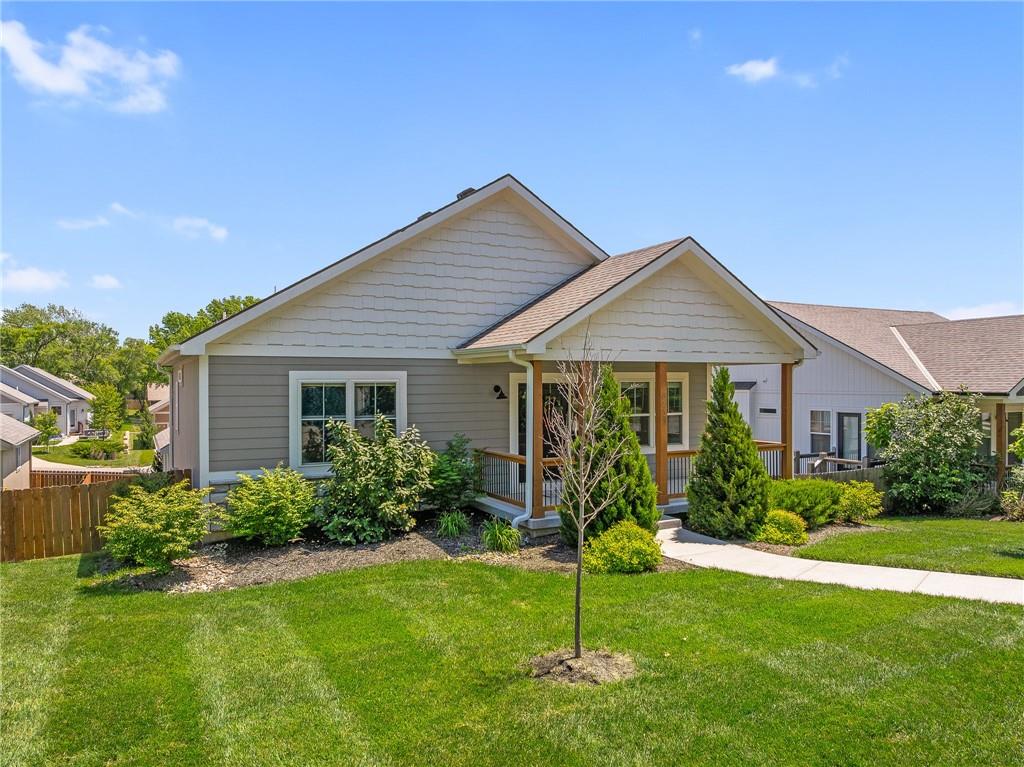
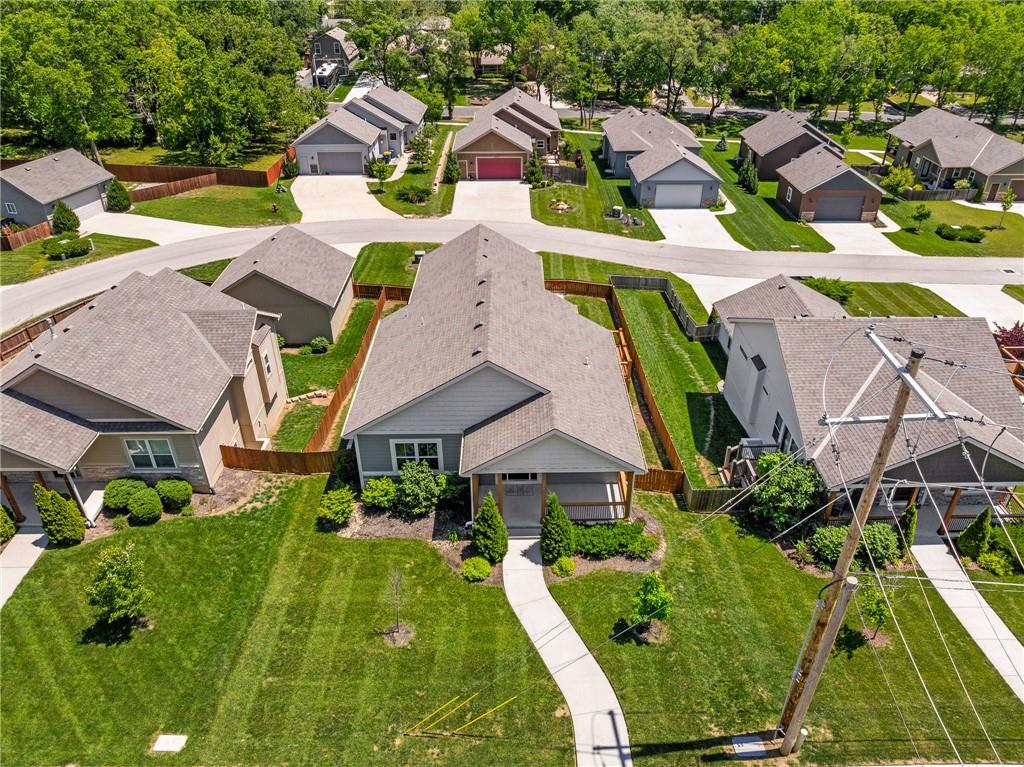
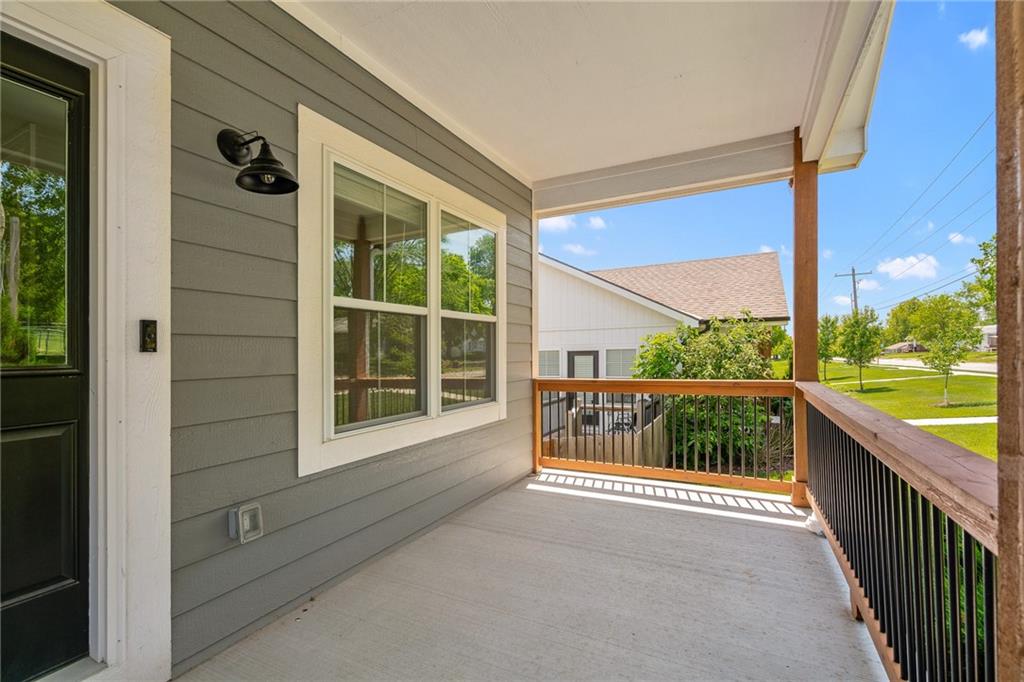
$439,000
8435 Ottawa Street · De Soto, KS · 66018
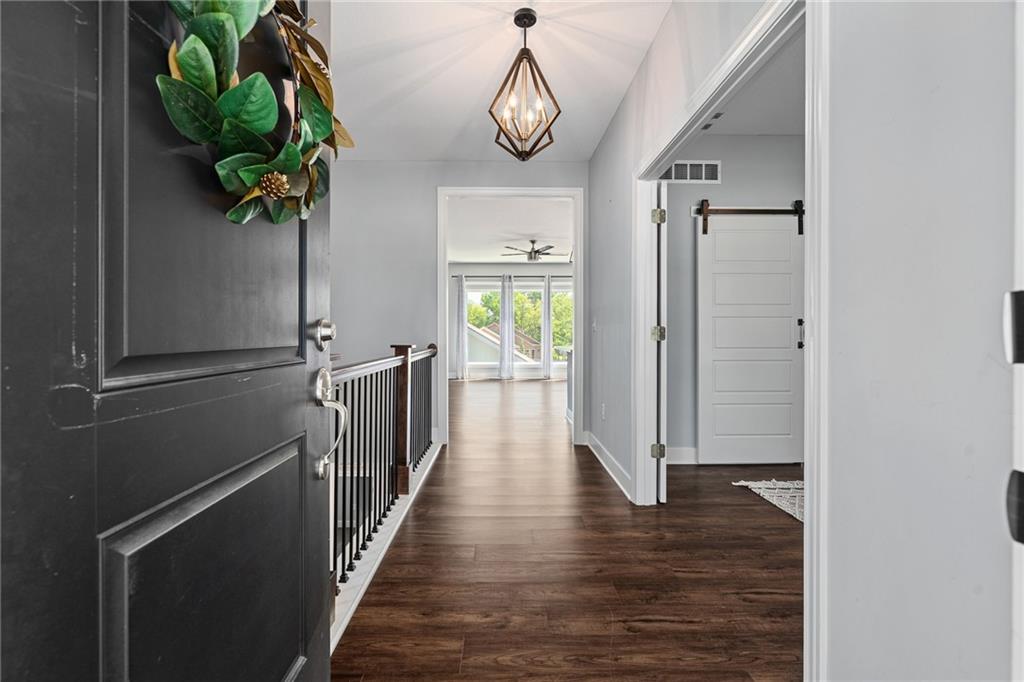
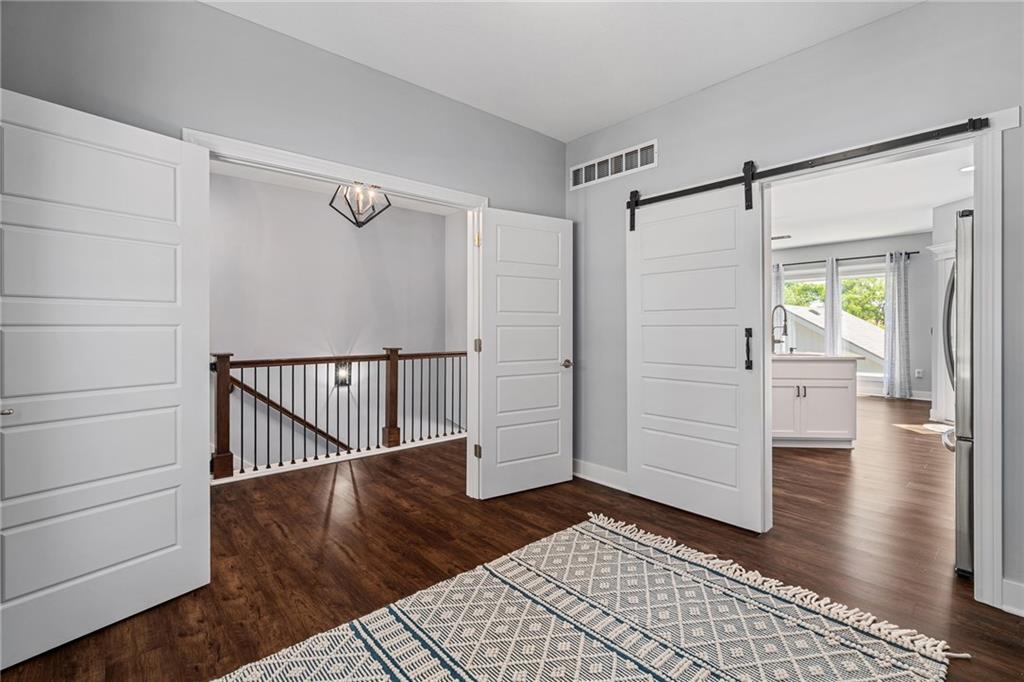
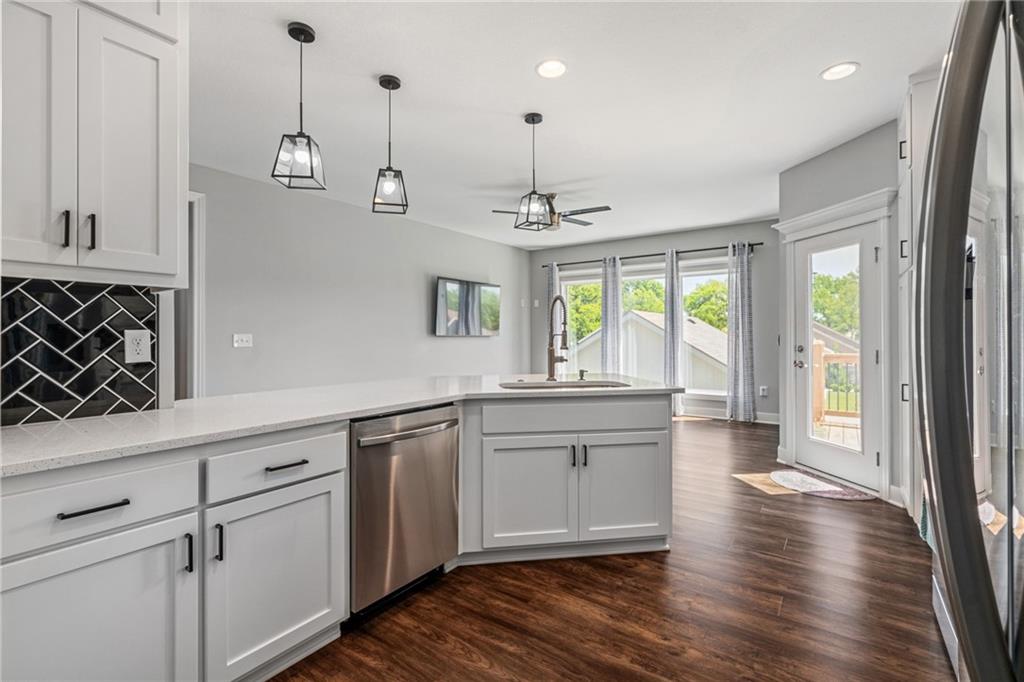
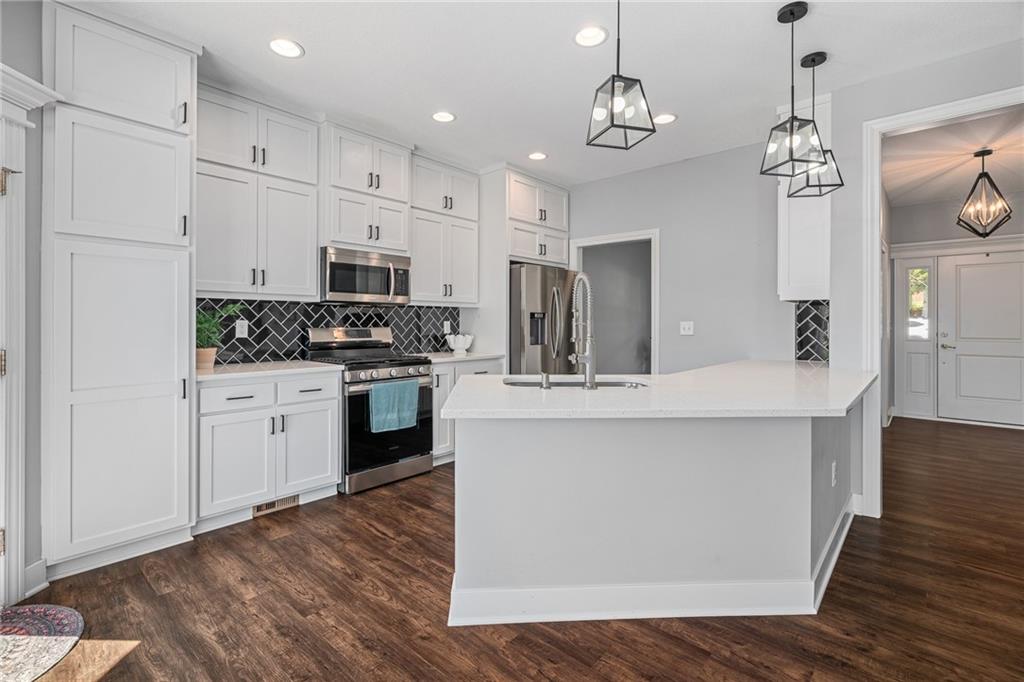
Clean, sleek interior finishes welcome you in. Living spaces are open and well lit. All bedrooms have excellent closet space. Fun feature walls and built ins in lower level. Excellent storage. Step out front and enjoy the west facing covered front porch wrapped in lush landscaping. Or, step out back to the west facing covered back patio or upper level deck in fully fenced yard. Oversized (22x24), insulated 2 car garage w/remote, keypad opener, windows, and outlets on each wall is large enough to house large trucks or SUV's or provide ample space for storate, workshop, or ther hobby equipment. Vented storm rm. NO HOA. Both TV's stay. Both refrigerators stay. Central De Soto location located close by highly rated schools, city and county parks and lakes, river access, city pool, rec paths, and two golf courses. Home in located on a snow route. Alley way is a public street so city pushes snow in winter. Quick to K-10 or K-32.
Estimate only — taxes, insurance, and HOA vary. Confirm exact figures with a lender.
Elementary
Starside
Middle
Lexington Trails
High
De Soto
De Soto school district. Assigned schools per the MLS record — verify enrollment boundaries with the district.
$585,000
Median list price
50
Homes for sale
$432,000
Townhouse31736 W 83rd CourtDe Soto, KS 66018
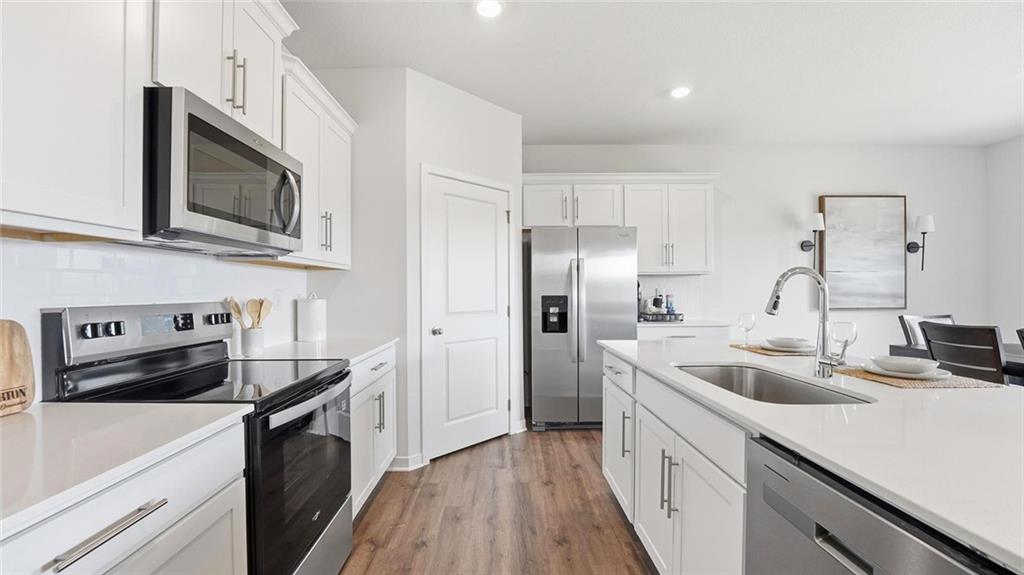
$339,990
House36432 W 102nd PlaceDe Soto, KS 66018
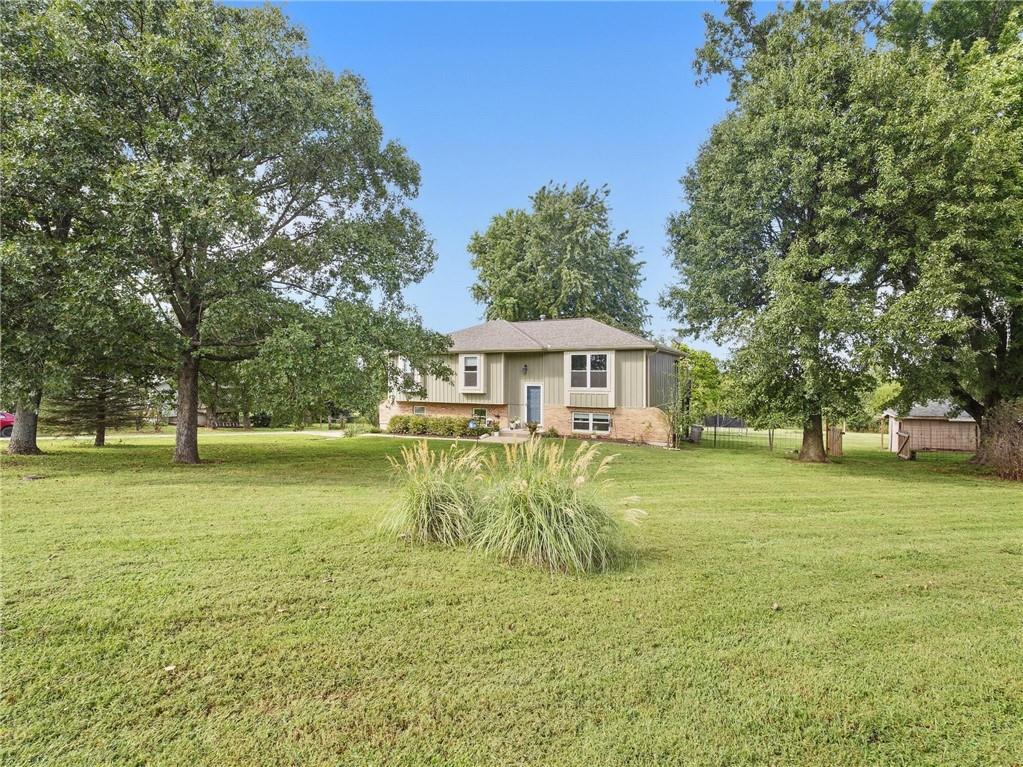
On Market Date Sep 24, 2026
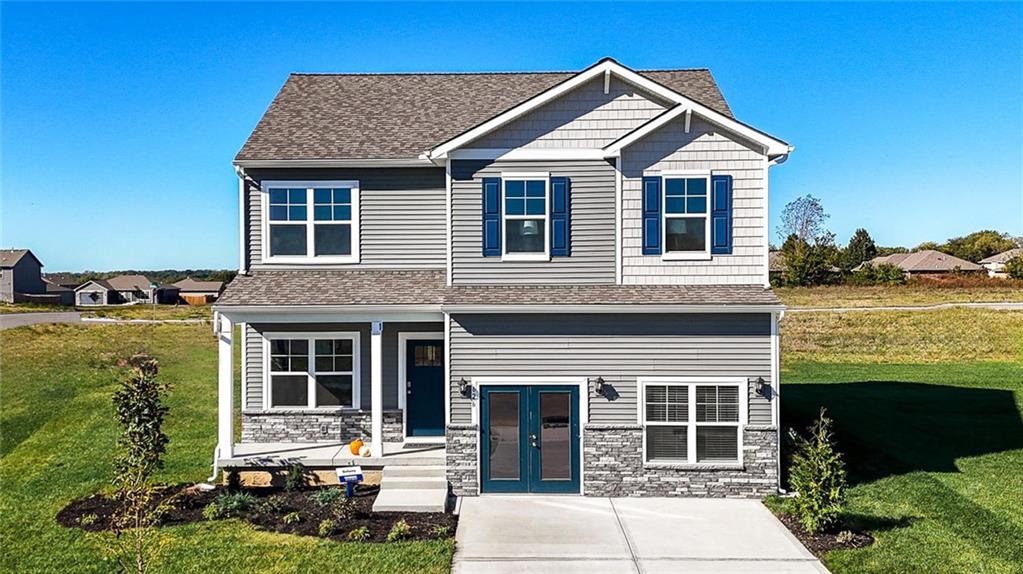
$489,000
House20212 Golden RoadLinwood, KS 66052
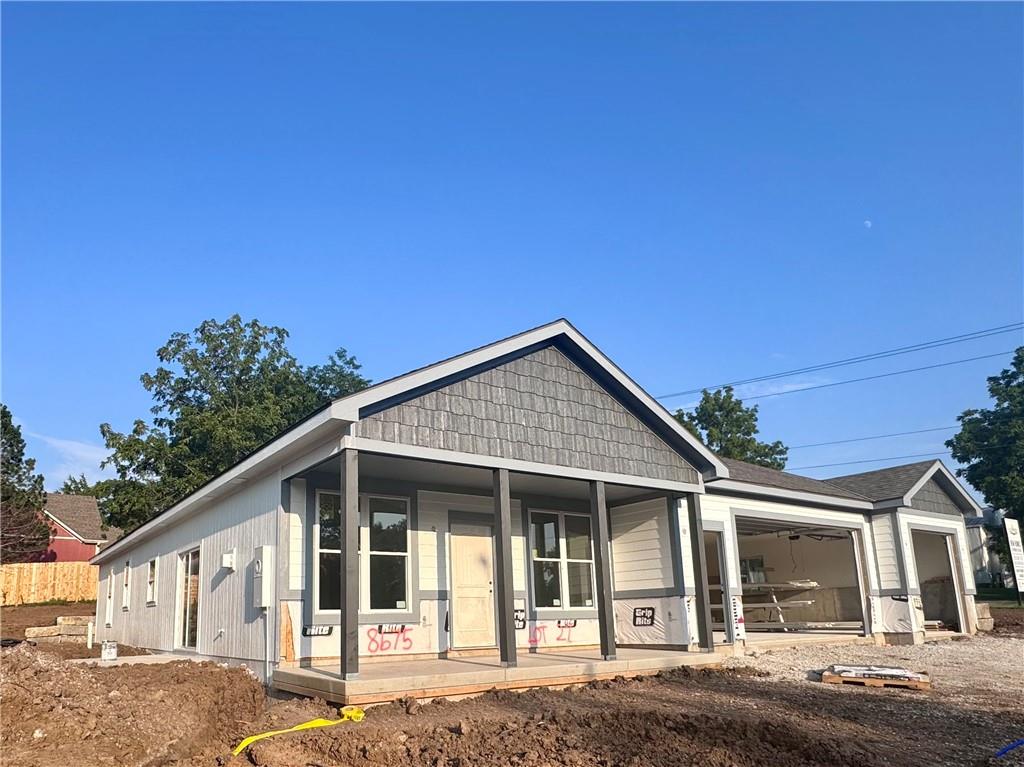
$416,990
House36438 102nd PlaceDe Soto, KS 66018
$515,000
House8675 Eagle Creek DriveDe Soto, KS 66018
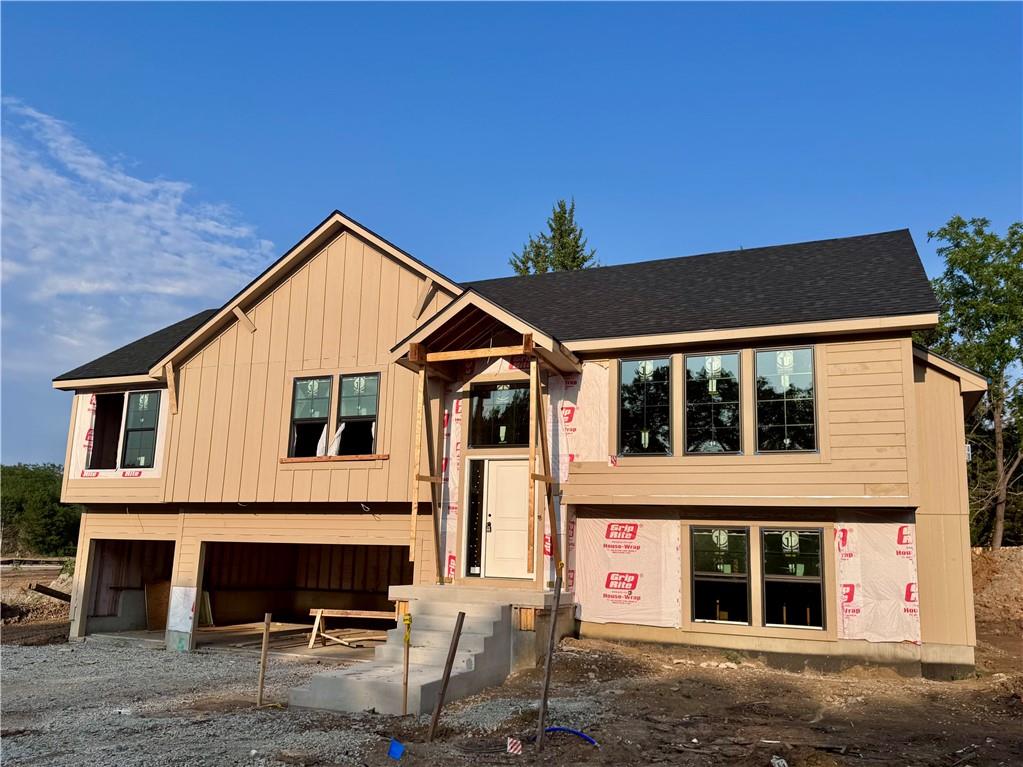
$539,500
House8663 Eagle Creek DriveDe Soto, KS 66018


Listings courtesy of Heartland MLS as distributed by MLS GRID
Based on information submitted to the MLS GRID as of 9/24/2026, 1:20:06 AM CDT. All data is obtained from various sources and may not have been verified by broker or MLS GRID. Supplied Open House Information is subject to change without notice. All information should be independently reviewed and verified for accuracy. Properties may or may not be listed by the office/agent presenting the information.
IDX information is provided exclusively for consumers' personal, non-commercial use and may not be used for any purpose other than to identify prospective properties consumers may be interested in purchasing. Data is deemed reliable but is not guaranteed by MLS GRID. Use of the MLS GRID Data may be subject to an end user license agreement prescribed by the applicable MLS.
Some IDX listings have been excluded from this website.
Any use or search of the data on this site other than by a consumer looking to purchase real estate is prohibited.
Notice a problem with listing information on this site? Email support@brokerandagent.com. Copyright notices.
