

For Sale
$416,990
House36438 102nd PlaceDe Soto, KS 66018
- 4 bd
- 3 ba
- 2,053 sqft
$339,990 · 4 bd · 2 ba · 1,771 sqft · Built 2026
$339,990
36432 W 102nd Place · De Soto, KS · 66018
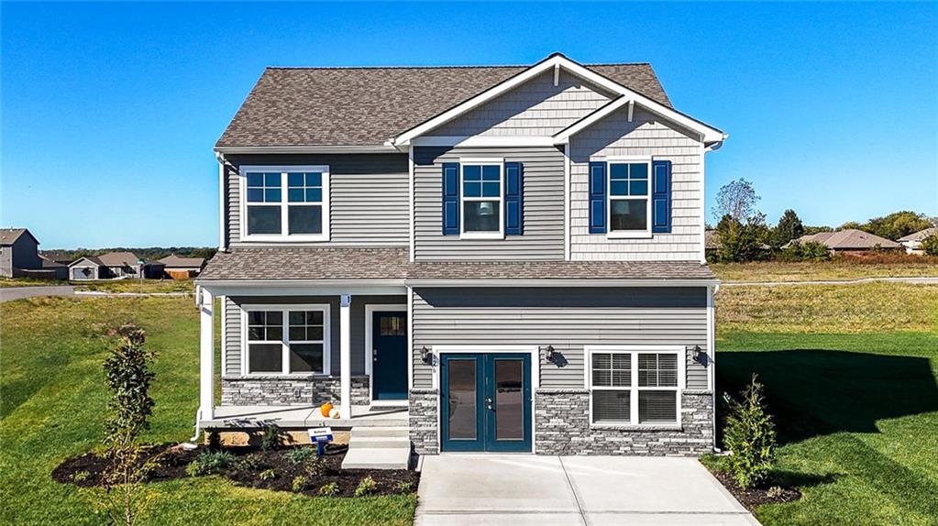
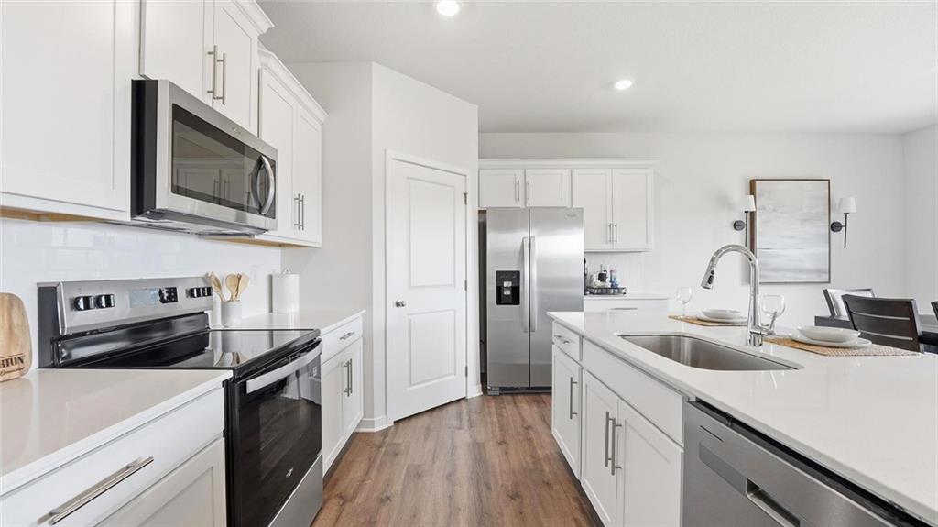
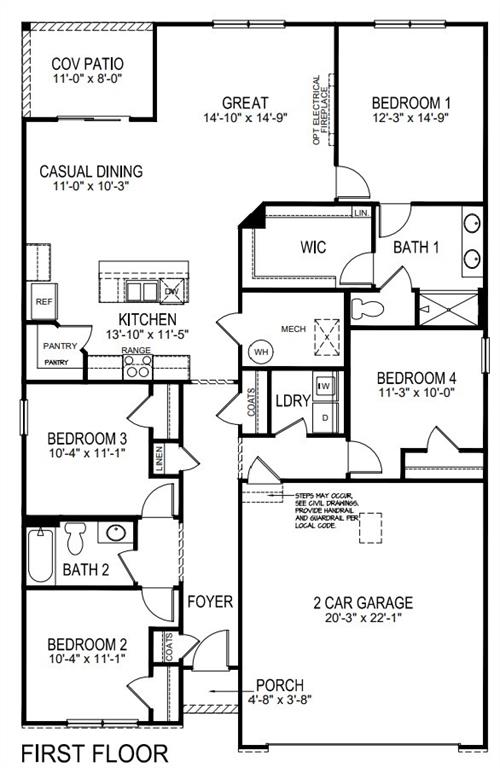
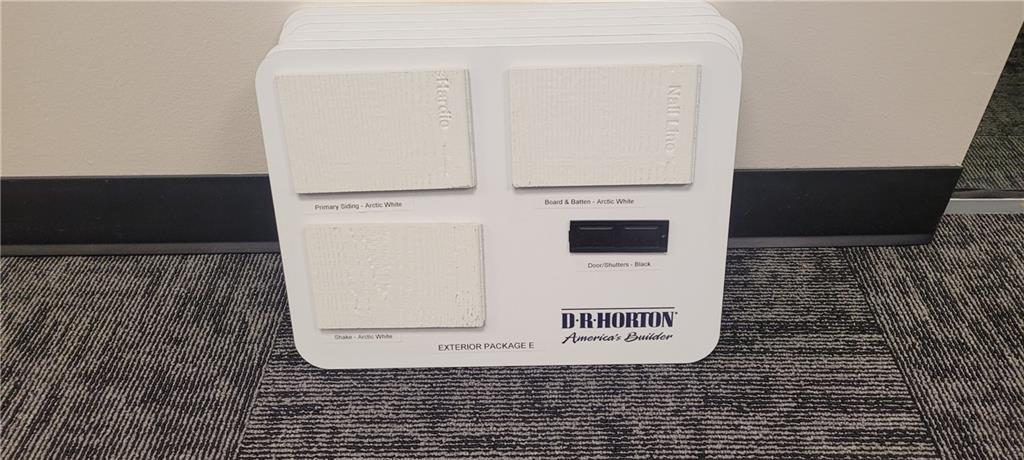
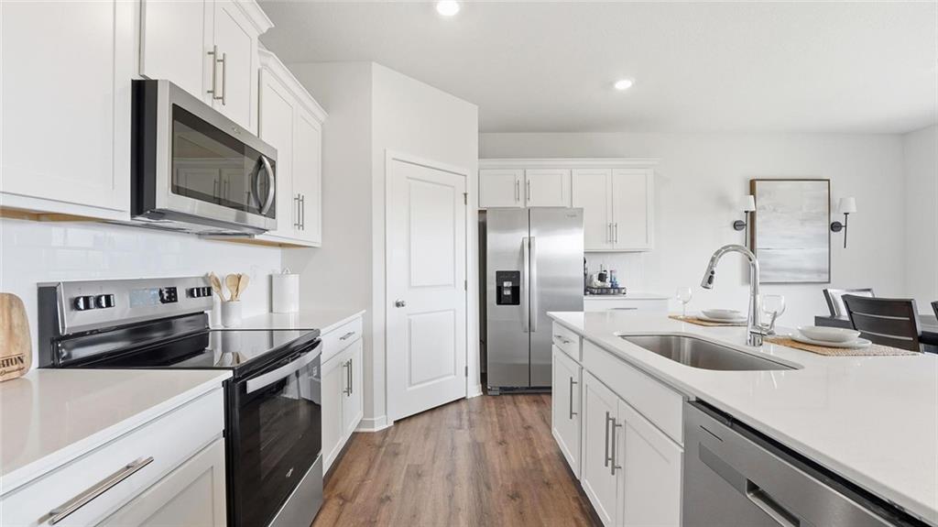
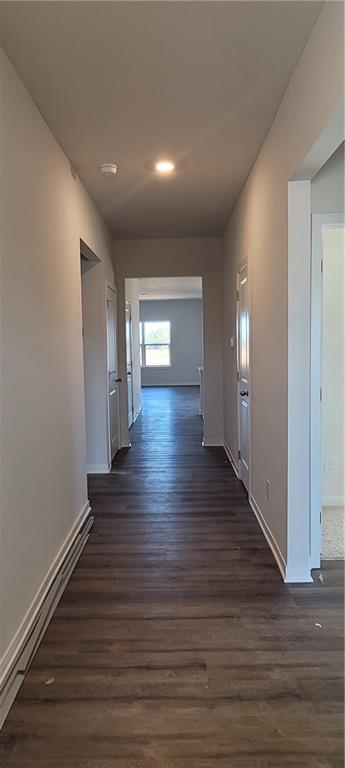
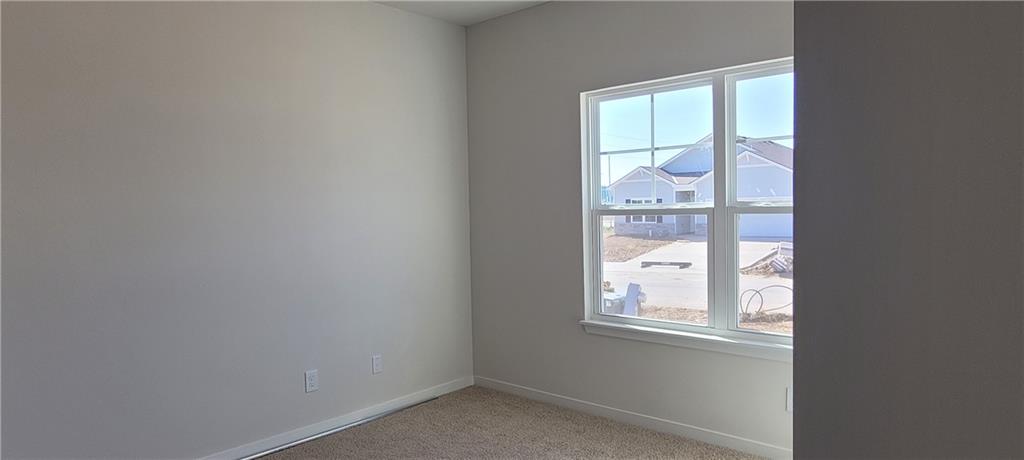
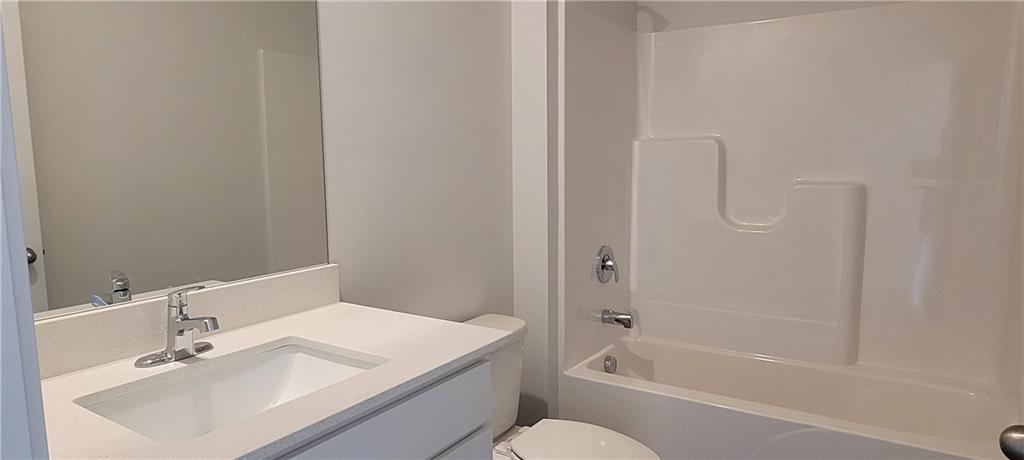
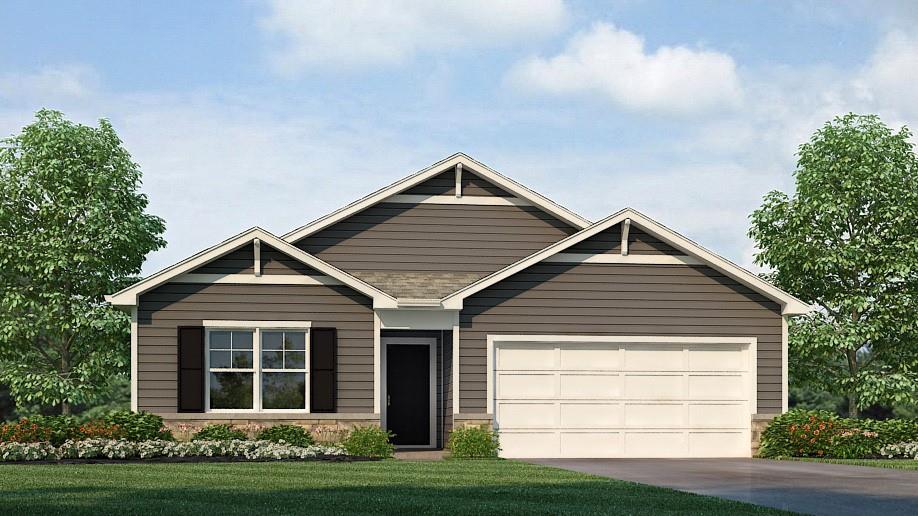
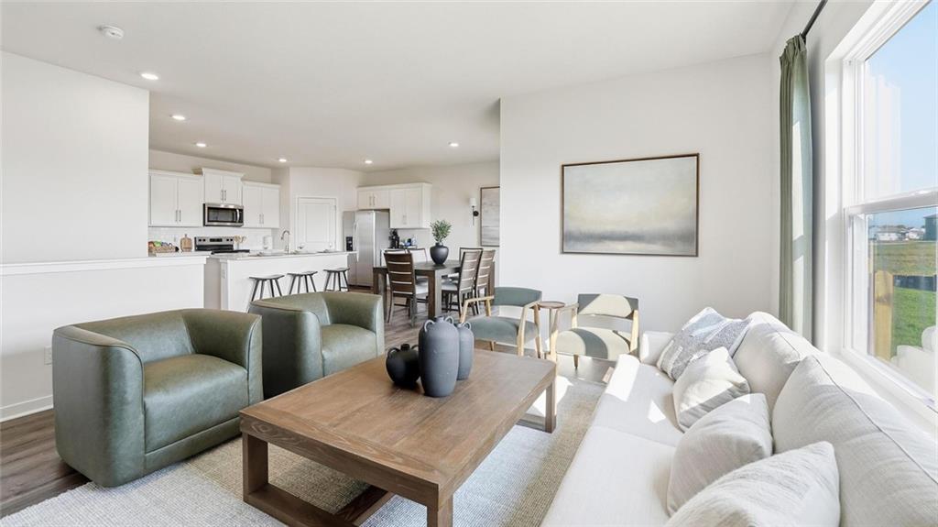
PRE GRAND OPENING PRICING! THIS IS AN INCREDIBLE OPPORTUNITY!!! Ready for an October move in. Ranch home featuring 4 bedrooms on the main floor and an open concept layout. Exterior features include a fully sodded yard with street tree and landscaping. James Hardie® siding with stone. A COVERED patio. Smart Home package includes: garage door opener with remotes, Alarm.com video doorbell with app, Kwikset keypad w app for front door, Qolsys IQ panel, smartphone controlled Honeywell thermostat and a Deako smartswitch. Central AC with heatpump. 50 gallon water heater and much more! The chef’s kitchen is the heart of the home, featuring 36-inch painted maple cabinets, quartz countertops, and a LARGE, corner walk-in pantry provide lots of storage. State-of-the-art Whirlpool® stainless steel appliances with optional refrigerator. Bathrooms feature quartz-topped vanities and Moen® chrome faucets. The primary bath offers a 5-foot shower with a framed glass enclosure and enclosed stool area.. Primary bedroom has a massive walk-in closet. Hurry and take advantage of the introductory pricing!
Estimate only — taxes, insurance, and HOA vary. Confirm exact figures with a lender.
Elementary
Starside
Middle
Lexington Trails
High
De Soto
De Soto school district. Assigned schools per the MLS record — verify enrollment boundaries with the district.
$585,000
Median list price
50
Homes for sale
$416,990
House36438 102nd PlaceDe Soto, KS 66018
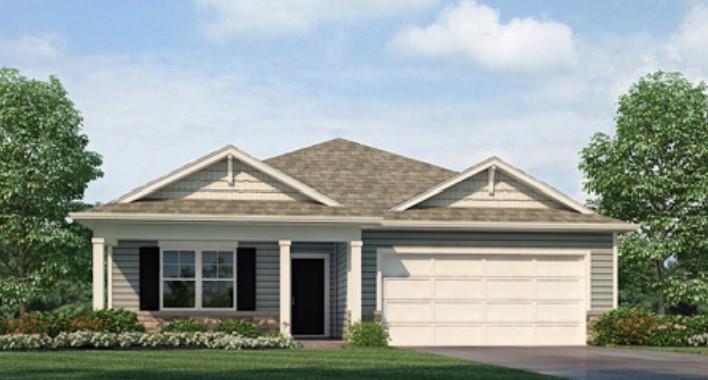
$396,990
House36425 W 102nd PlaceDe Soto, KS 66018
$408,990
House36443 W 102nd PlaceDe Soto, KS 66018
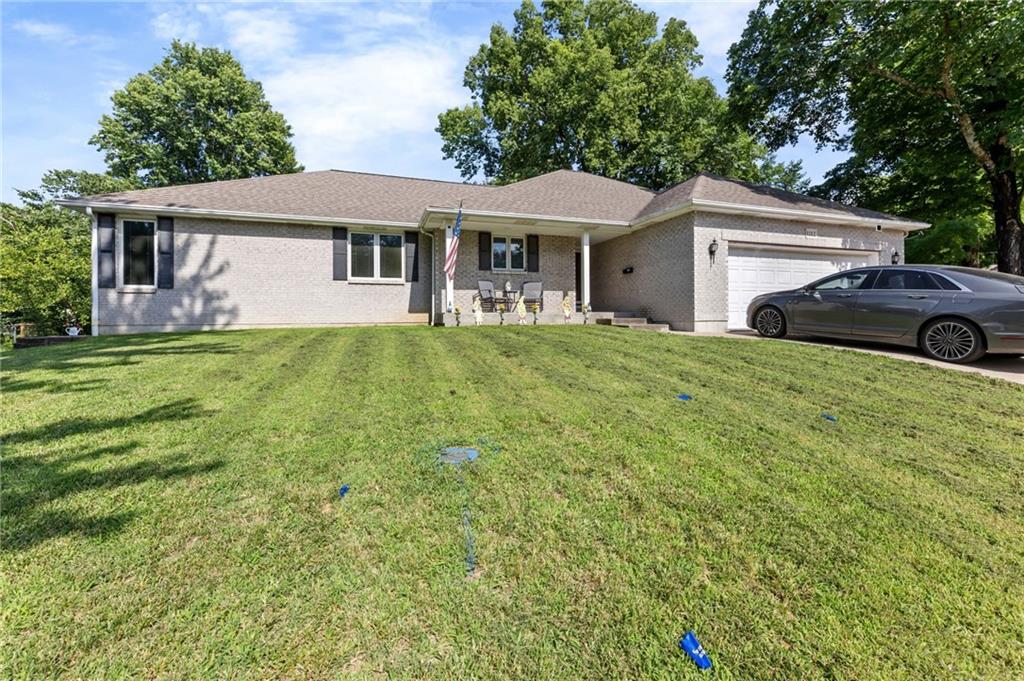
$399,990
House36437 W 102nd PlaceDe Soto, KS 66018
$339,950
House1112 Church StreetEudora, KS 66025
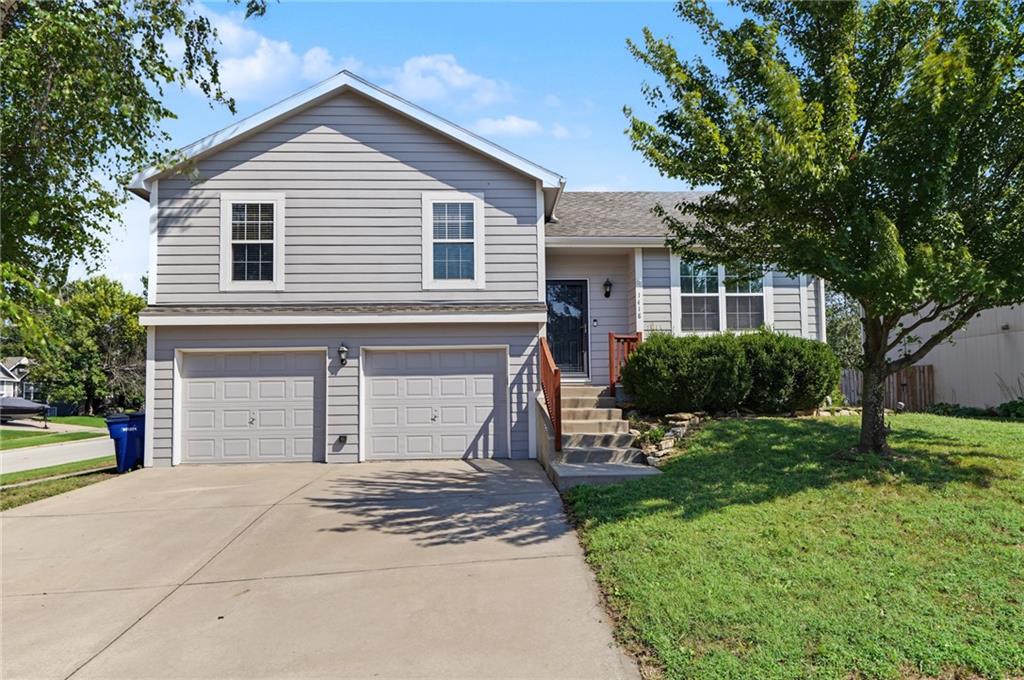
$359,900
House1418 Redwood DriveEudora, KS 66025


Listings courtesy of Heartland MLS as distributed by MLS GRID
Based on information submitted to the MLS GRID as of 9/24/2026, 1:20:06 AM CDT. All data is obtained from various sources and may not have been verified by broker or MLS GRID. Supplied Open House Information is subject to change without notice. All information should be independently reviewed and verified for accuracy. Properties may or may not be listed by the office/agent presenting the information.
IDX information is provided exclusively for consumers' personal, non-commercial use and may not be used for any purpose other than to identify prospective properties consumers may be interested in purchasing. Data is deemed reliable but is not guaranteed by MLS GRID. Use of the MLS GRID Data may be subject to an end user license agreement prescribed by the applicable MLS.
Some IDX listings have been excluded from this website.
Any use or search of the data on this site other than by a consumer looking to purchase real estate is prohibited.
Notice a problem with listing information on this site? Email support@brokerandagent.com. Copyright notices.
