

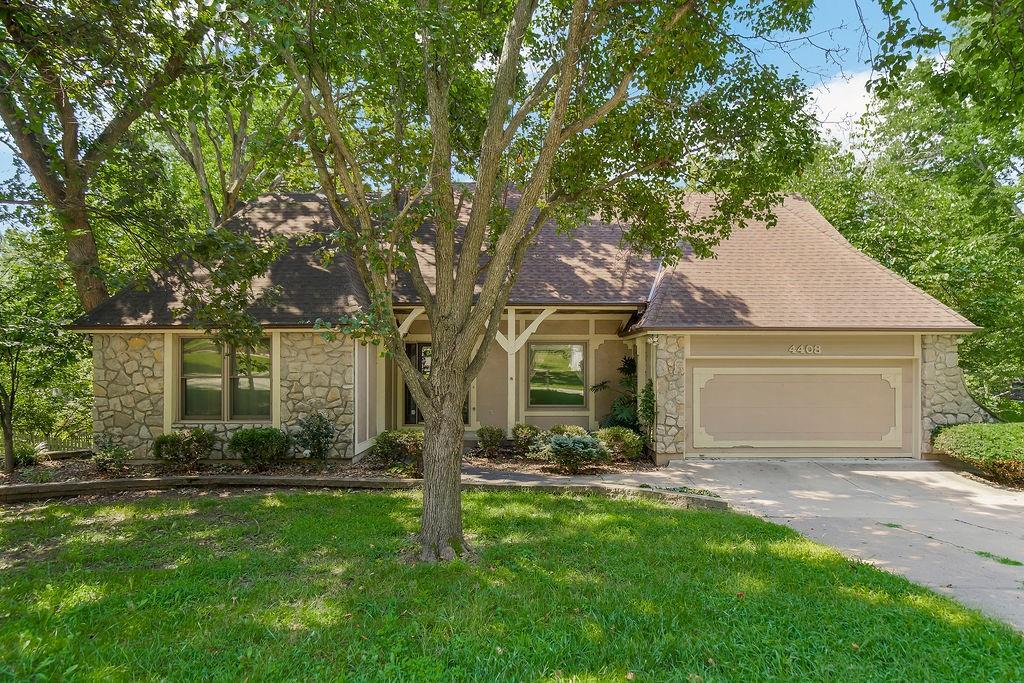
For Sale
$430,000
House4408 NW Normandy LaneKansas City, MO 64116
- 3 bd
- 5 ba
- 3,674 sqft
$529,900 · 4 bd · 4 ba · 3,278 sqft · Built 2026
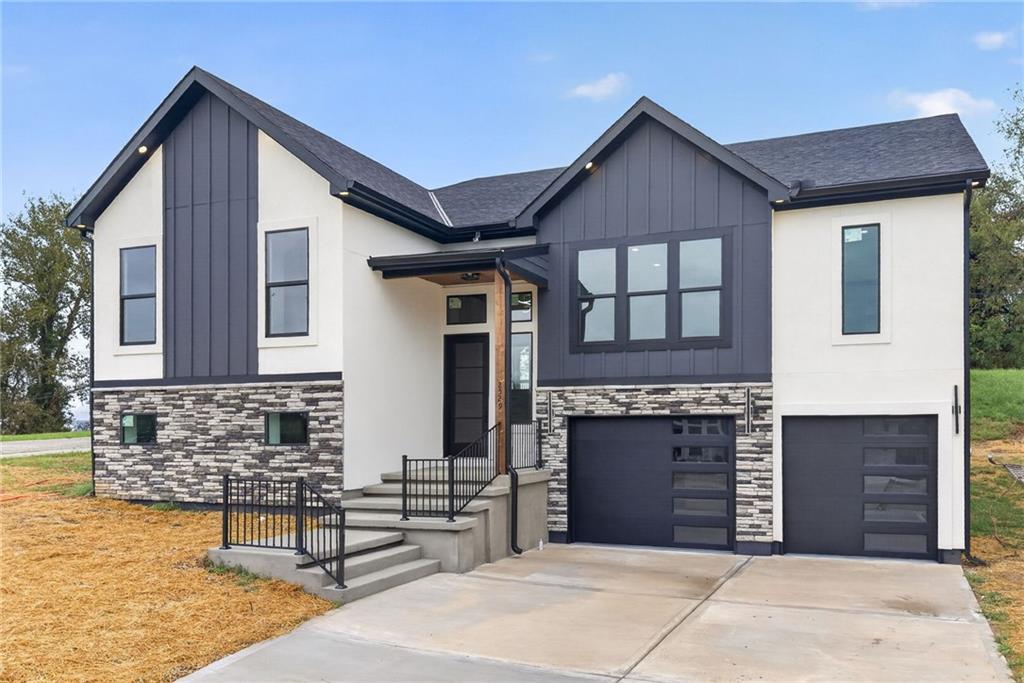
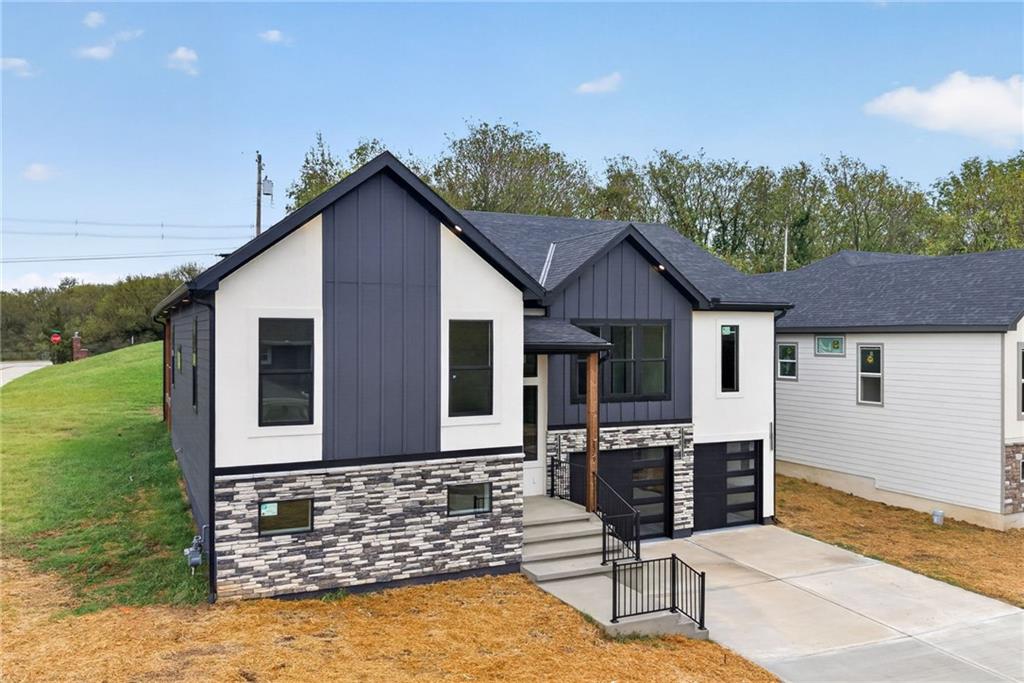
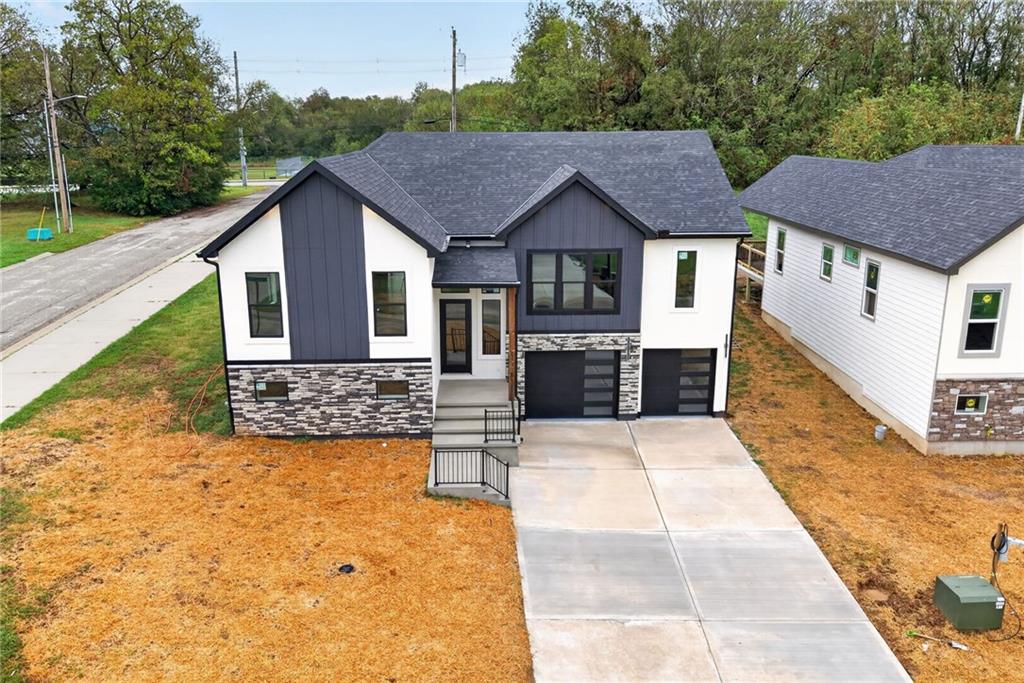
$529,900
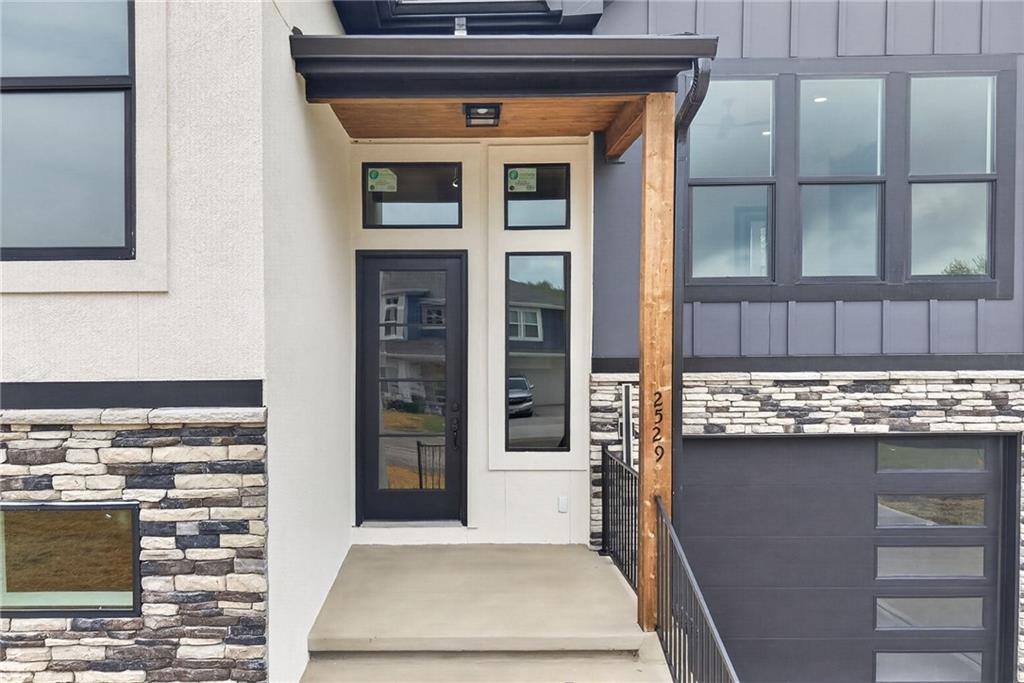
2529 N Hallock Street · Kansas City, KS · 66101
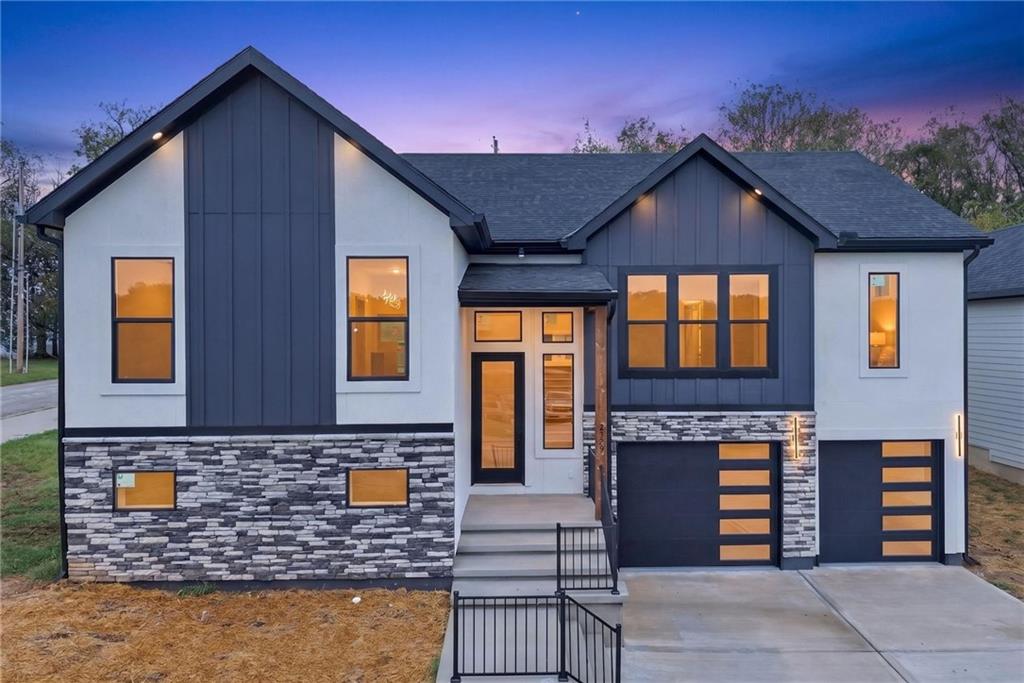
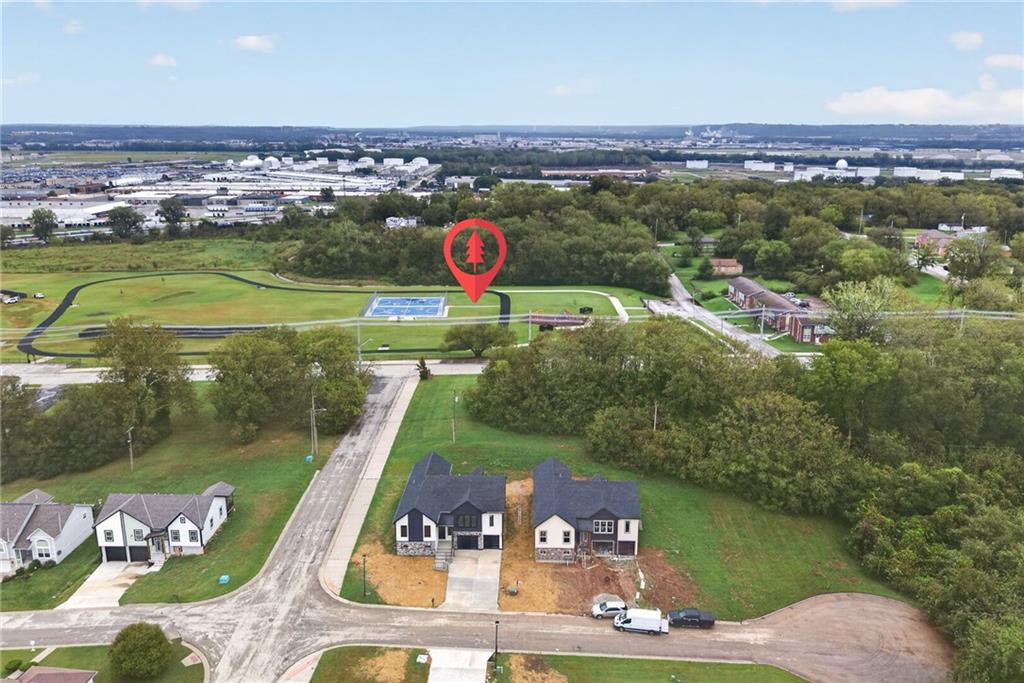
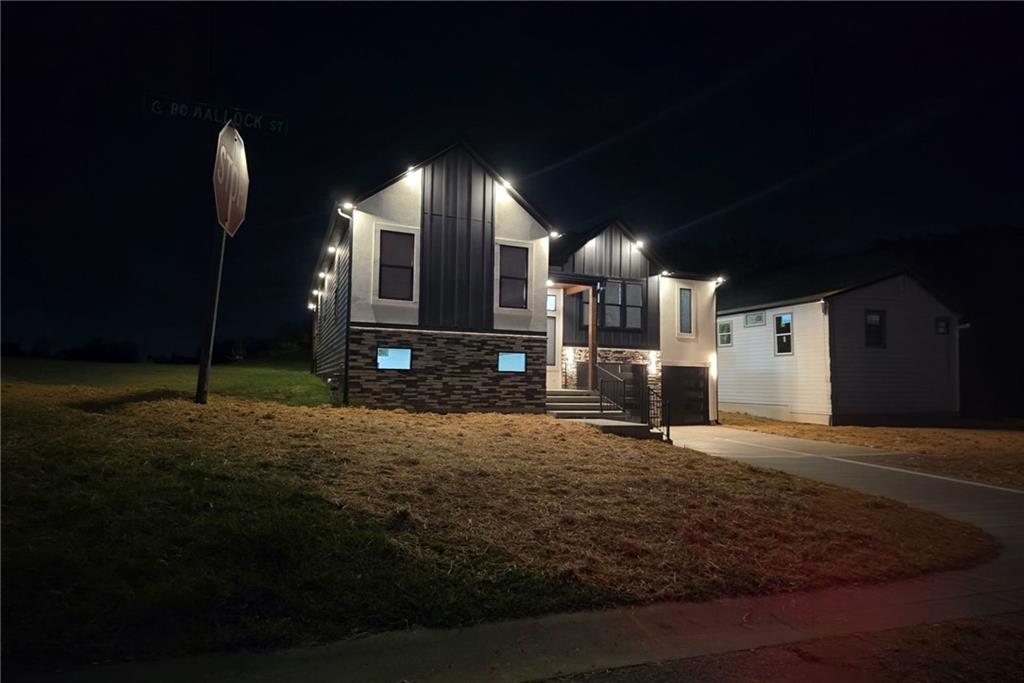
Welcome to this stunning brand-new split-entry home in Wyandotte County! Offering over 3,200 finished square feet, this move-in-ready home features 4 bedrooms, 3 full bathrooms, 1 half bath and an open-concept layout with luxury finishes throughout. The spacious living room showcases soaring vaulted ceilings, abundant natural light, and a beautiful electric fireplace with multiple settings and modes that creates the perfect ambiance for relaxing or entertaining. The chef's kitchen is designed for entertaining with quartz countertops, a massive center island, custom cabinetry, modern LED lighting, and a large walk-in pantry. The private primary suite offers a true spa-like retreat with a spacious vanity featuring two sinks, a freestanding soaking tub, and an oversized tiled walk-in shower with frameless glass. Every bathroom features beautifully tiled showers and upscale finishes with no fiberglass inserts. The fully finished lower level provides additional living space, while laundry rooms on both the main and lower levels offer added convenience and flexibility for everyday living. The covered deck overlooks an expansive backyard that's perfect for entertaining, grilling, or relaxing. This exceptional new construction home offers the perfect blend of luxury, comfort, and modern design. Schedule an appointment today!!
Listed by Keller Williams Realty Partners Inc. · Johana Gonzalez
MLS# 2641774 · For Sale
Estimate only — taxes, insurance, and HOA vary. Confirm exact figures with a lender.
Kansas City Mo school district. Assigned schools per the MLS record — verify enrollment boundaries with the district.
$255,000
Median list price
2602
Homes for sale
$430,000
House4408 NW Normandy LaneKansas City, MO 64116
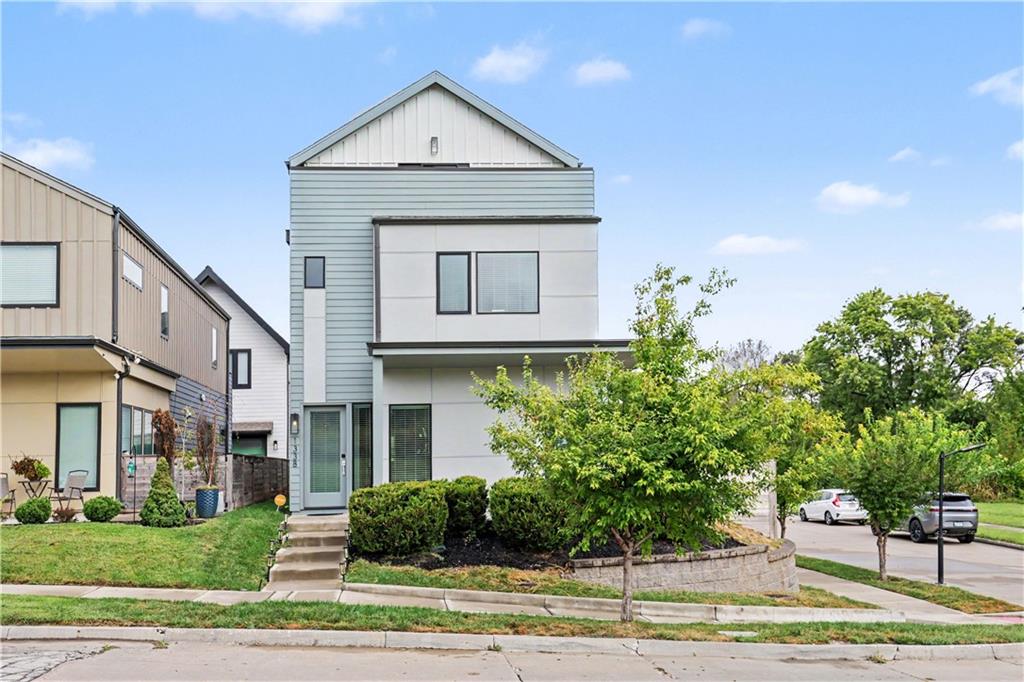
$569,000
House1338 E 23rd StreetKansas City, MO 64108
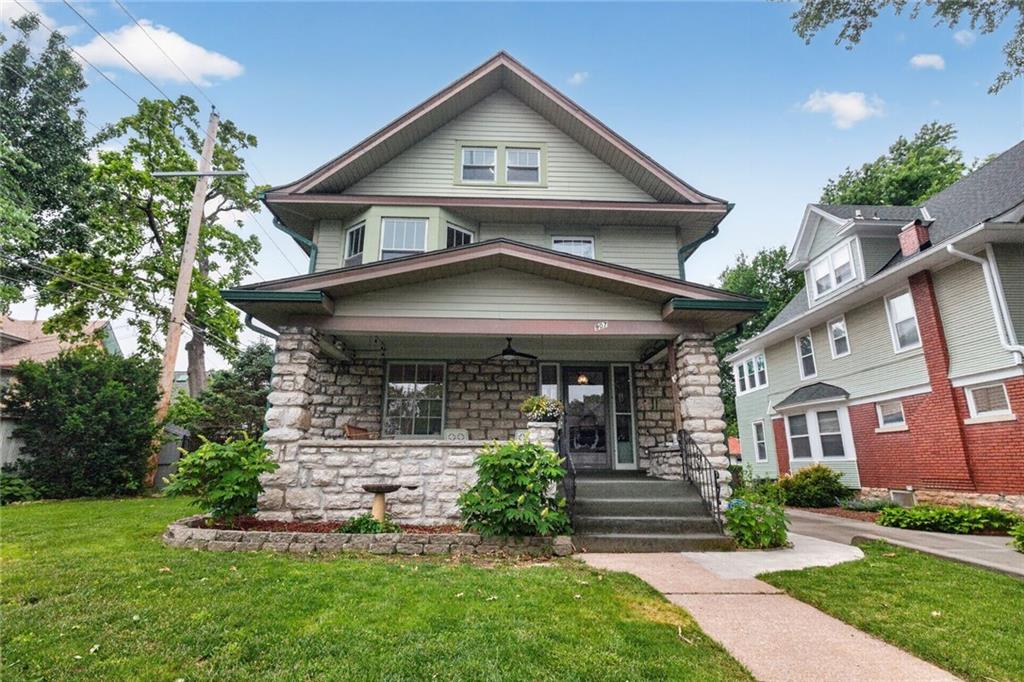
$449,900
House907 W 32nd StreetKansas City, MO 64111
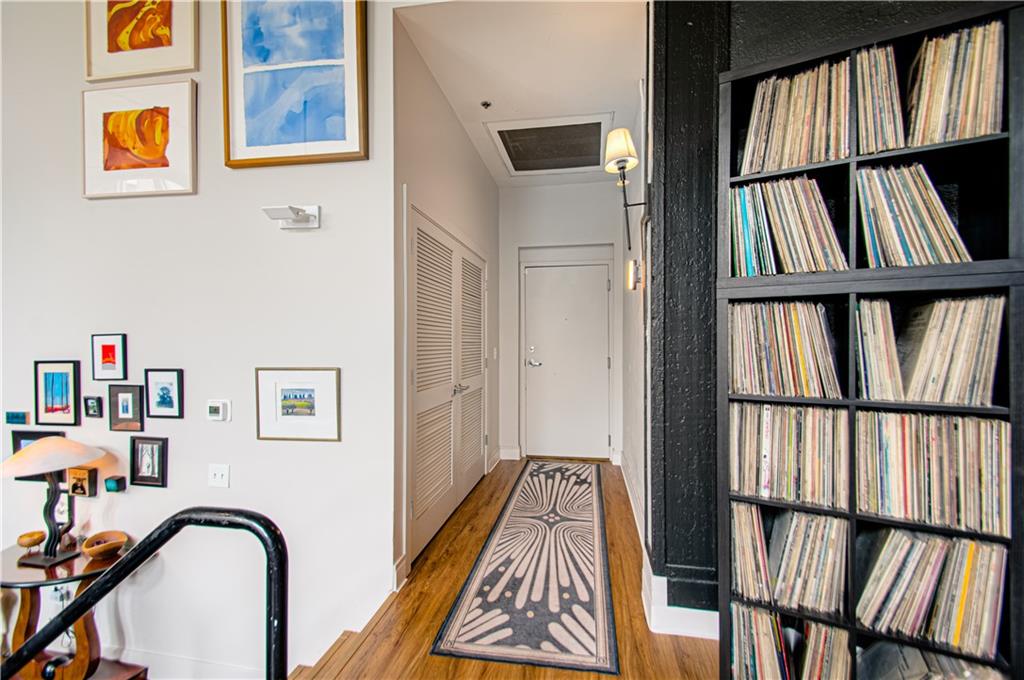
On Market Date Sep 25, 2026
$550,000
Condo523 Grand #1D Boulevard #1DKansas City, MO 64106
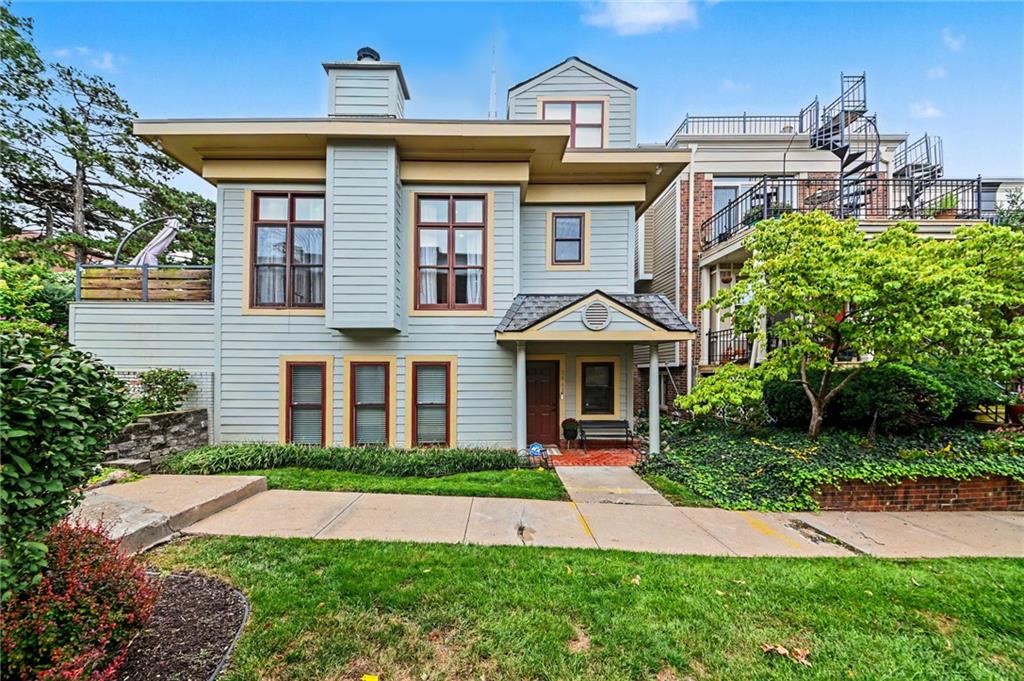
On Market Date Oct 3, 2026
$525,000
House2941 Grand AvenueKansas City, MO 64108
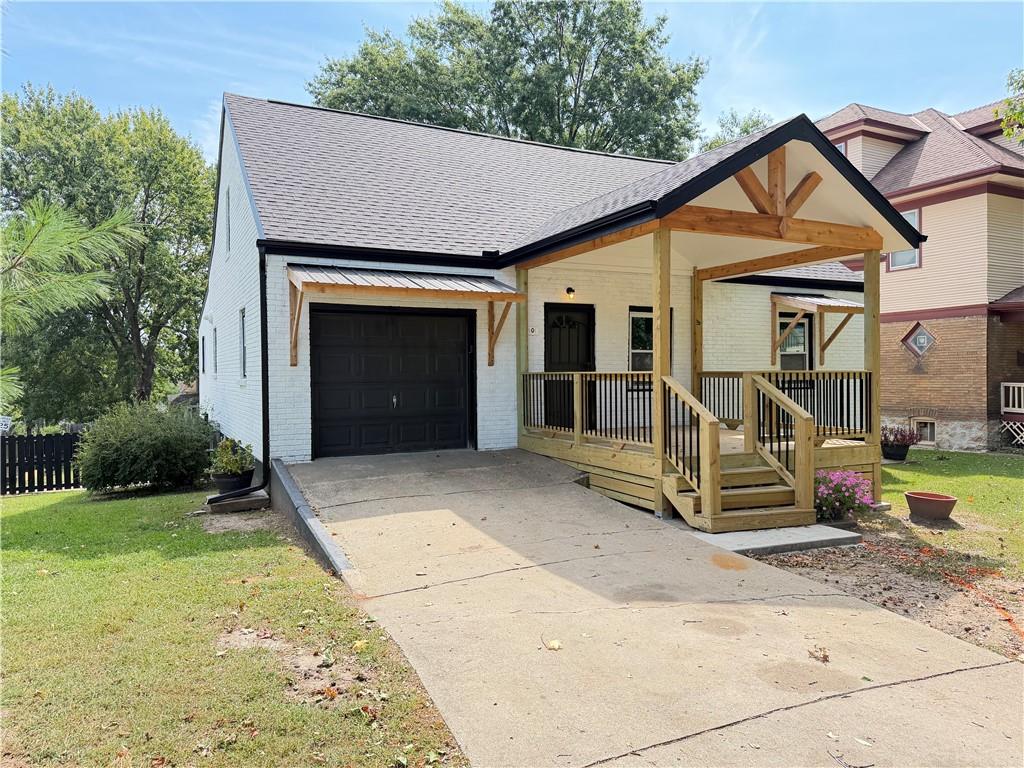
$425,000
House401 Benton BoulevardKansas City, MO 64124


Listings courtesy of Heartland MLS as distributed by MLS GRID
Based on information submitted to the MLS GRID as of 9/24/2026, 1:20:06 AM CDT. All data is obtained from various sources and may not have been verified by broker or MLS GRID. Supplied Open House Information is subject to change without notice. All information should be independently reviewed and verified for accuracy. Properties may or may not be listed by the office/agent presenting the information.
IDX information is provided exclusively for consumers' personal, non-commercial use and may not be used for any purpose other than to identify prospective properties consumers may be interested in purchasing. Data is deemed reliable but is not guaranteed by MLS GRID. Use of the MLS GRID Data may be subject to an end user license agreement prescribed by the applicable MLS.
Some IDX listings have been excluded from this website.
Any use or search of the data on this site other than by a consumer looking to purchase real estate is prohibited.
Notice a problem with listing information on this site? Email support@brokerandagent.com. Copyright notices.
