

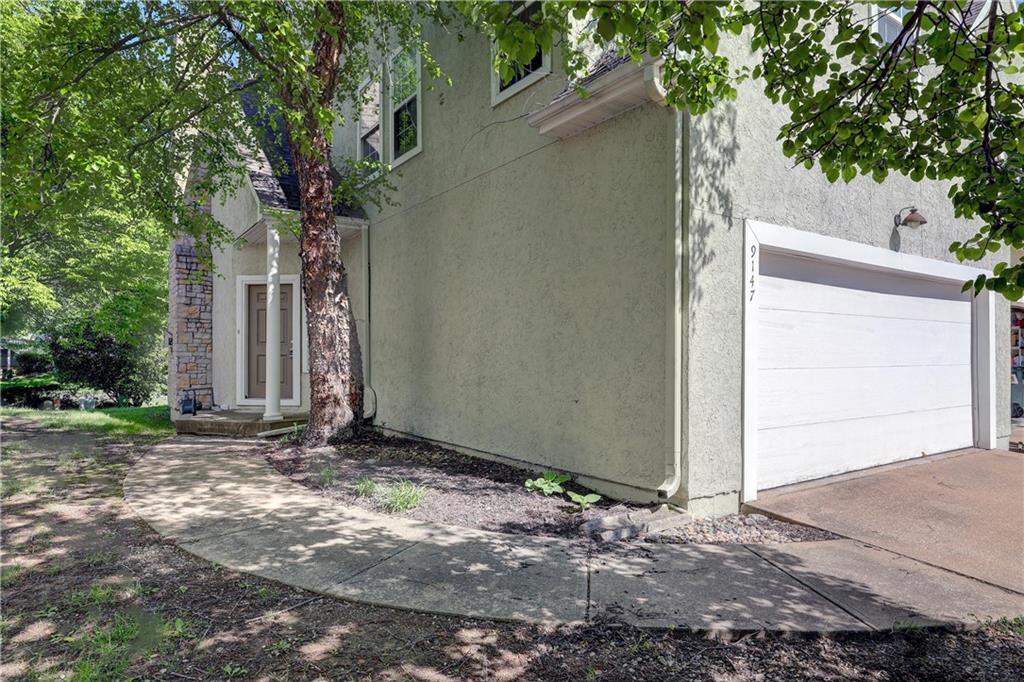
For Sale
$344,950
Half Duplex9147 Boehm DriveLenexa, KS 66219
- 3 bd
- 3 ba
- 1,700 sqft
$390,000 · 4 bd · 3 ba · 2,424 sqft · Built 1993
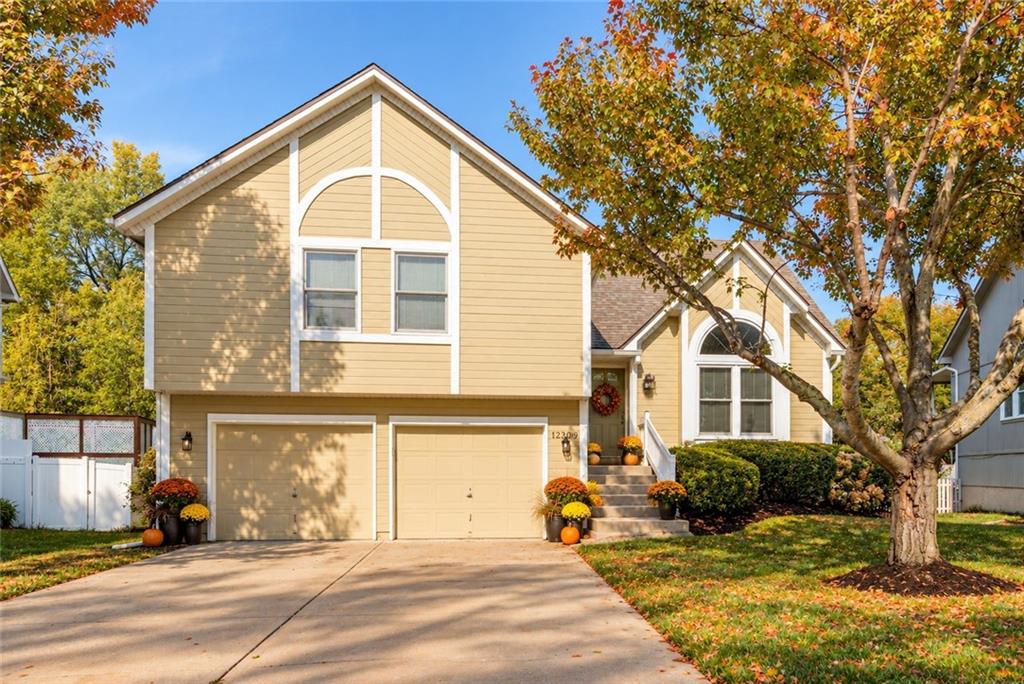
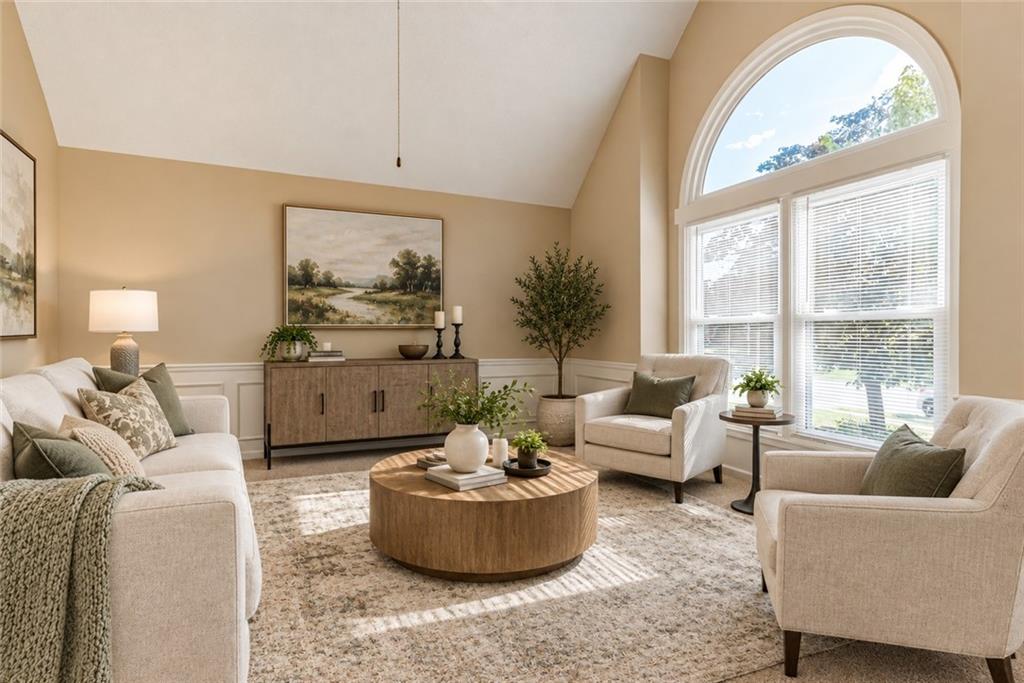
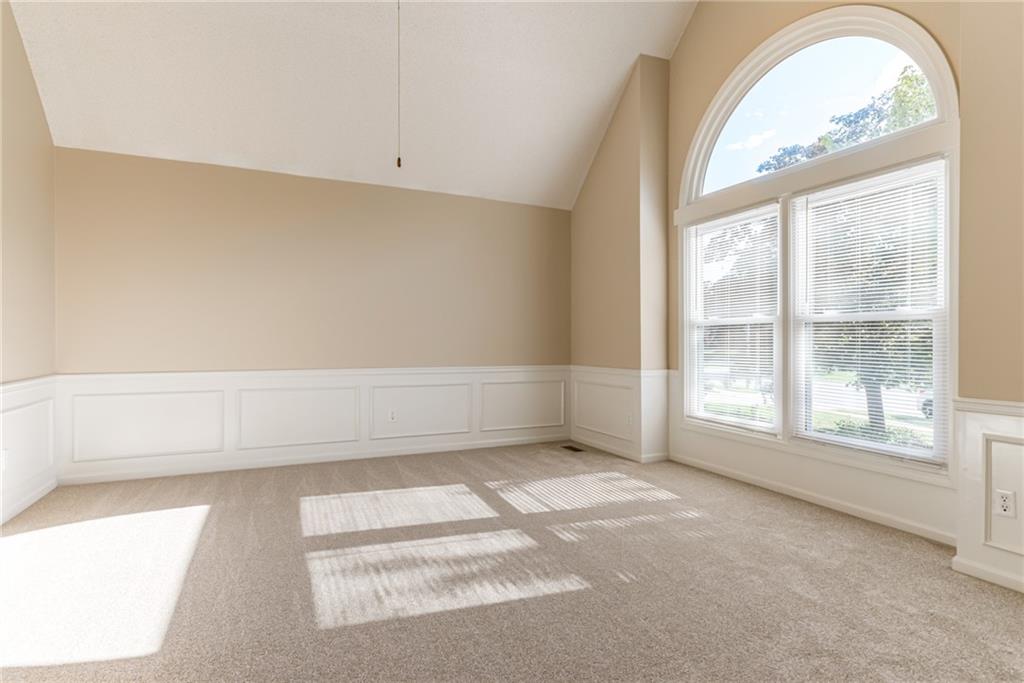
$390,000
12490 S Alden Court · Olathe, KS · 66062
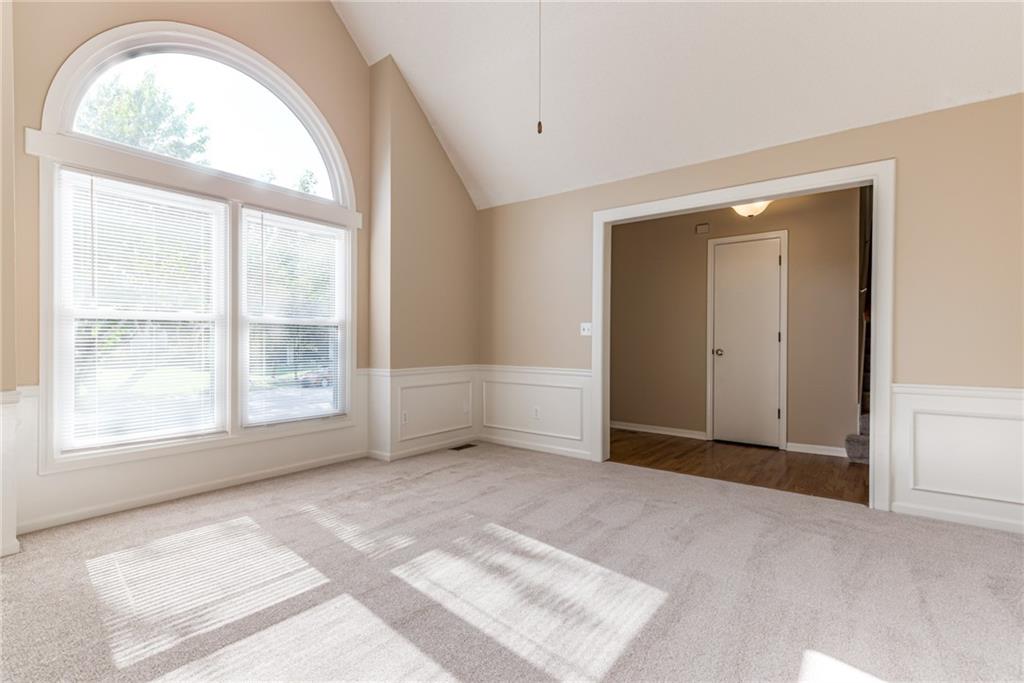
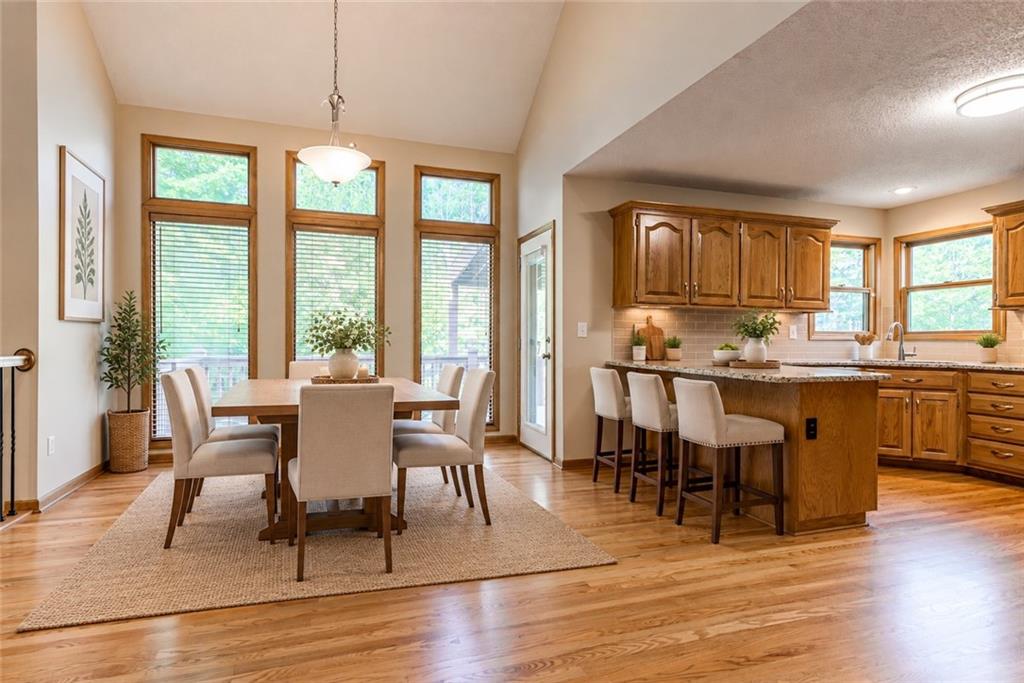
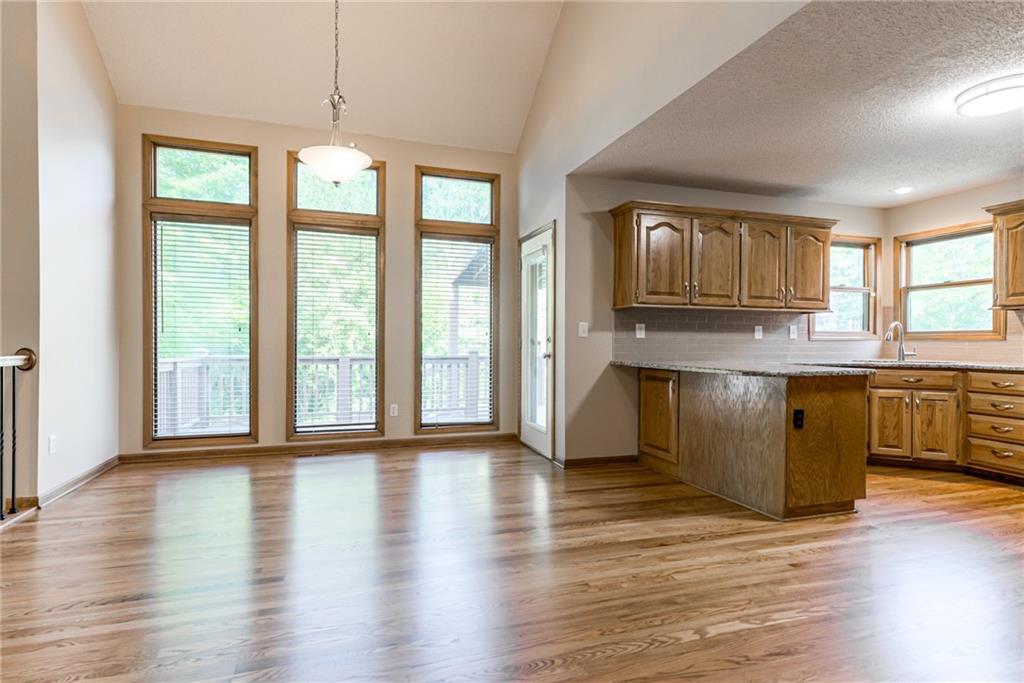
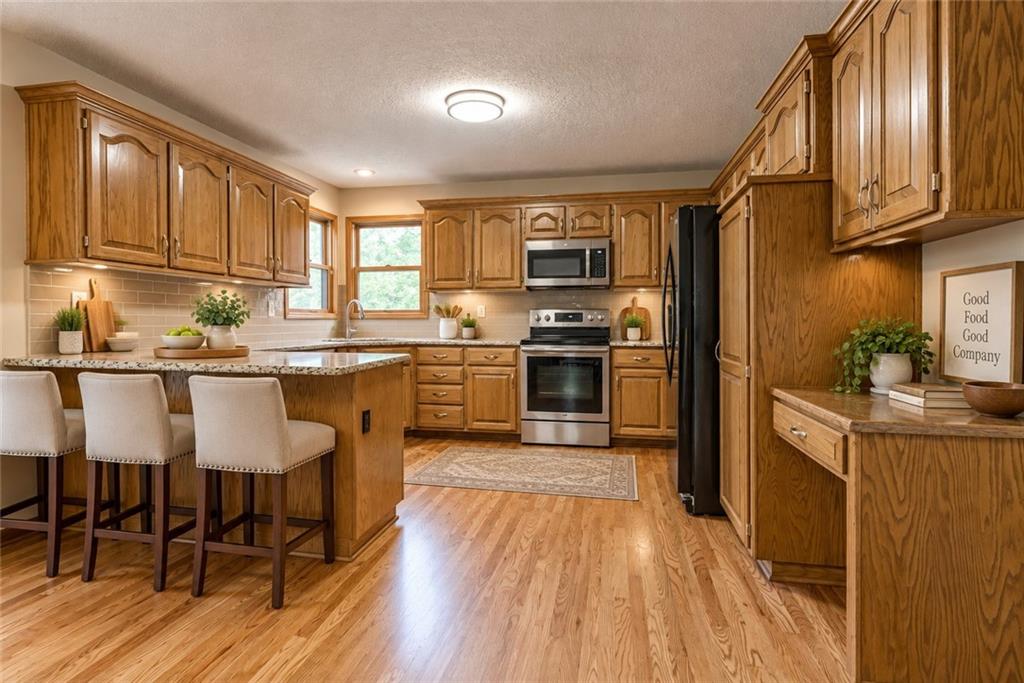
Beautifully Updated & Move-In Ready....Cul-de-Sac Setting Backing to Treed Greenspace ....Award-Winning Olathe Schools....Unbeatable Location Step into a home that's been thoughtfully refreshed from top to bottom. The kitchen and dining area showcase refinished hardwood floors, granite countertops, and updated appliances. Fresh interior paint and new carpet run throughout, complemented by a new handrails with wrought iron balusters and new door hardware and locks. All bedrooms and the upper hallway feature new lighted ceiling fans. The spacious primary suite includes a walk-in closet and a tiled bath with a separate tub and shower, while the second full bath offers tiled floors and a tiled tub surround. The family room, with its cozy gas log fireplace, opens to a fenced play/pet area. Major updates include a new roof and gutters (Fall 2024), a new roof on the covered deck, New water heater and laminate flooring in the half bath & laundry area and family room walkway. Location, Location, Location — just 5–10 minutes to I-35, with easy access to shopping and dining, Johnson County offices, Downtown Olathe, and the Olathe Community Center featuring a pool, basketball courts, and family activities.
Estimate only — taxes, insurance, and HOA vary. Confirm exact figures with a lender.
Elementary
Heatherstone
Middle
Pioneer Trail
High
Olathe East
Olathe school district. Assigned schools per the MLS record — verify enrollment boundaries with the district.
$630,000
Median list price
484
Homes for sale
$344,950
Half Duplex9147 Boehm DriveLenexa, KS 66219
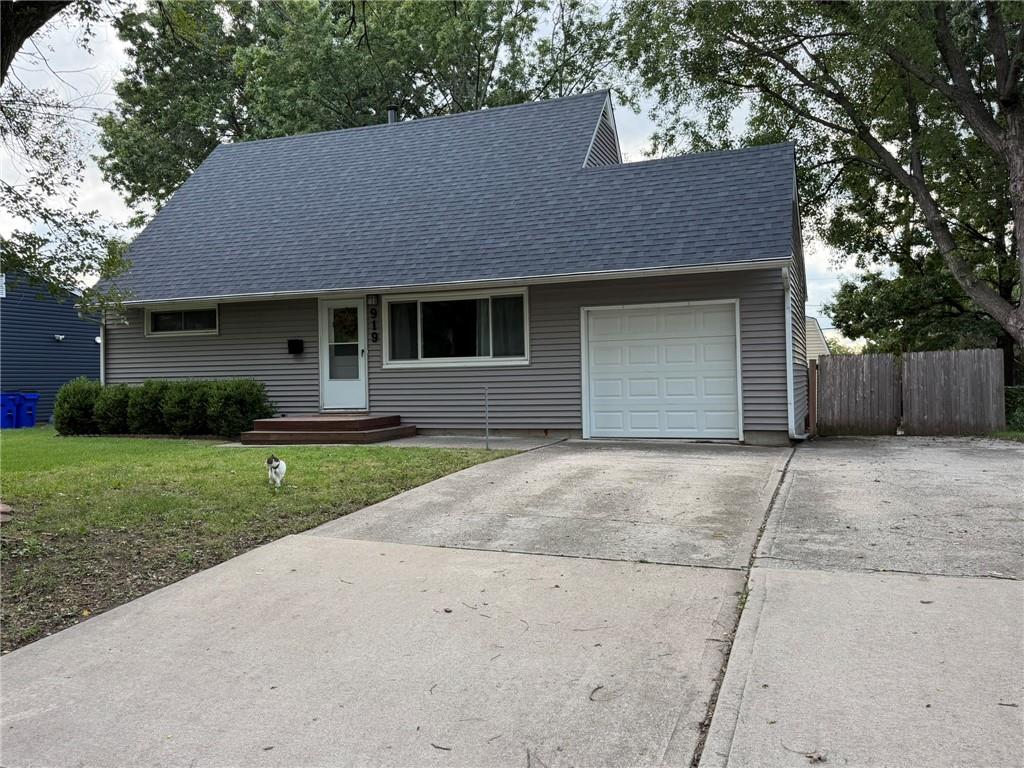
$320,000
House919 S Sunset Drive SOlathe, KS 66061
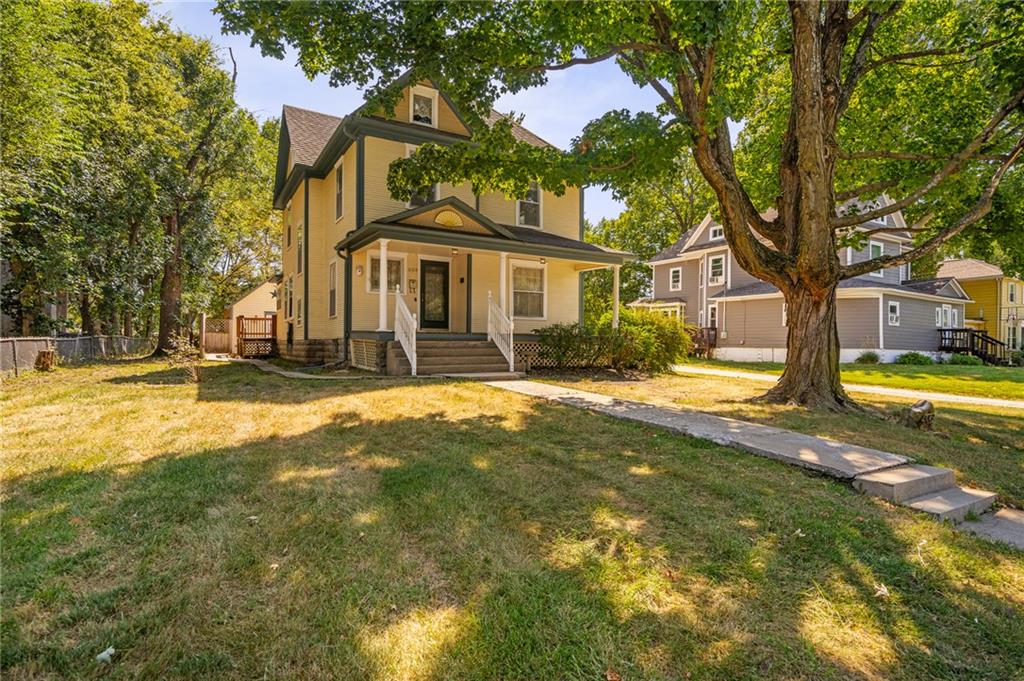
$300,000
House553 E Park StreetOlathe, KS 66061
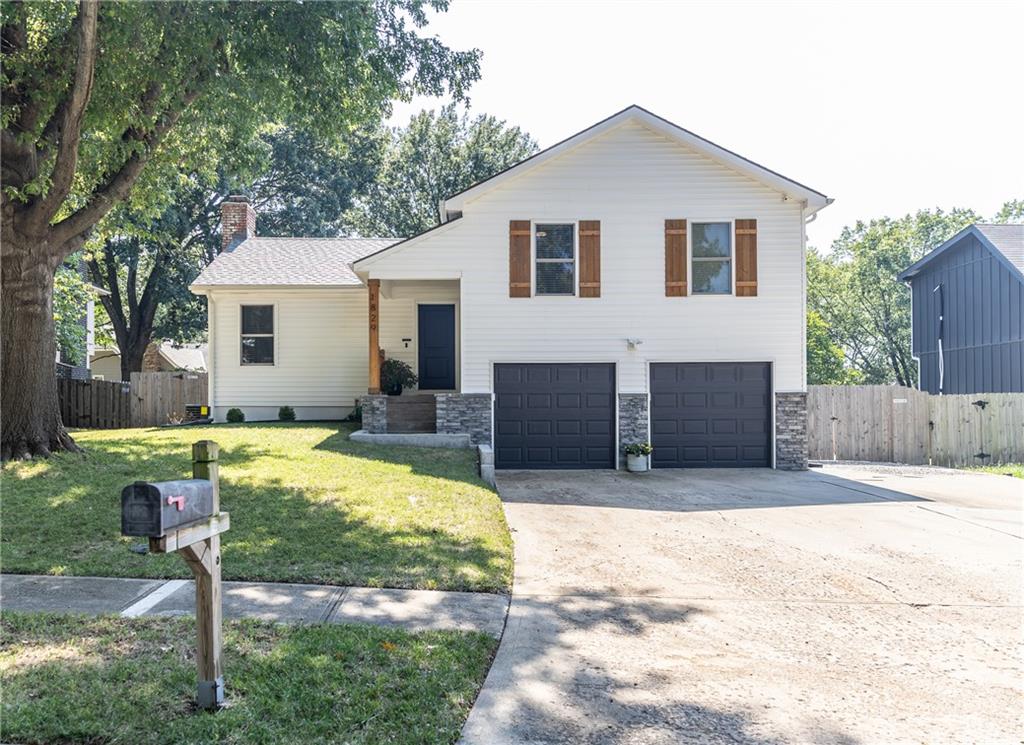
$405,000
House1829 152nd Circle EOlathe, KS 66062
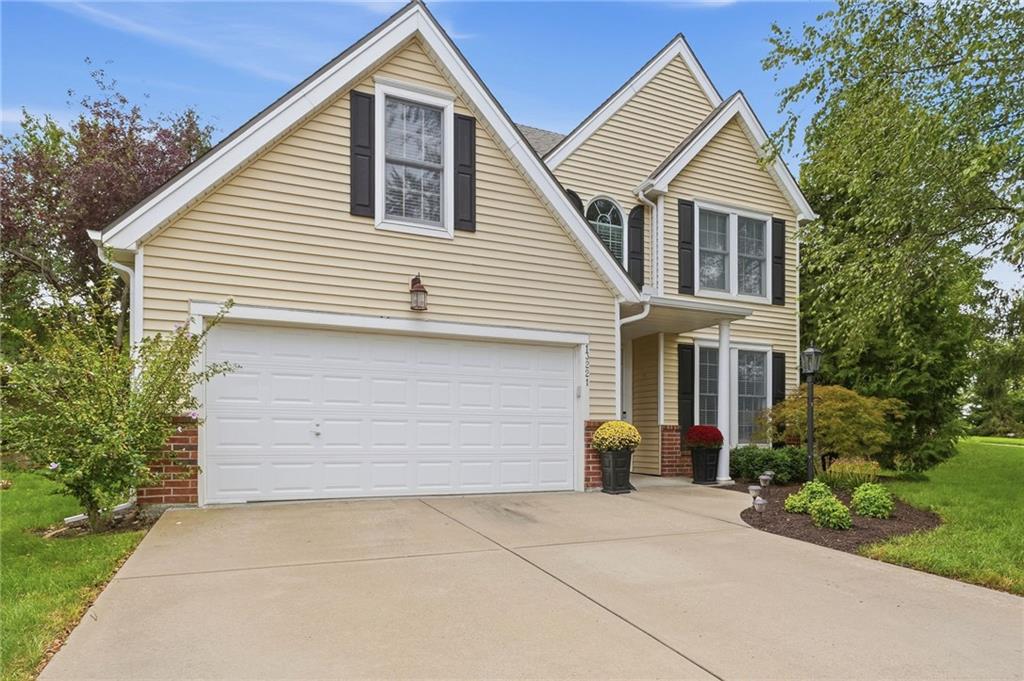
$425,000
Villa13221 W 126th PlaceOverland Park, KS 66213
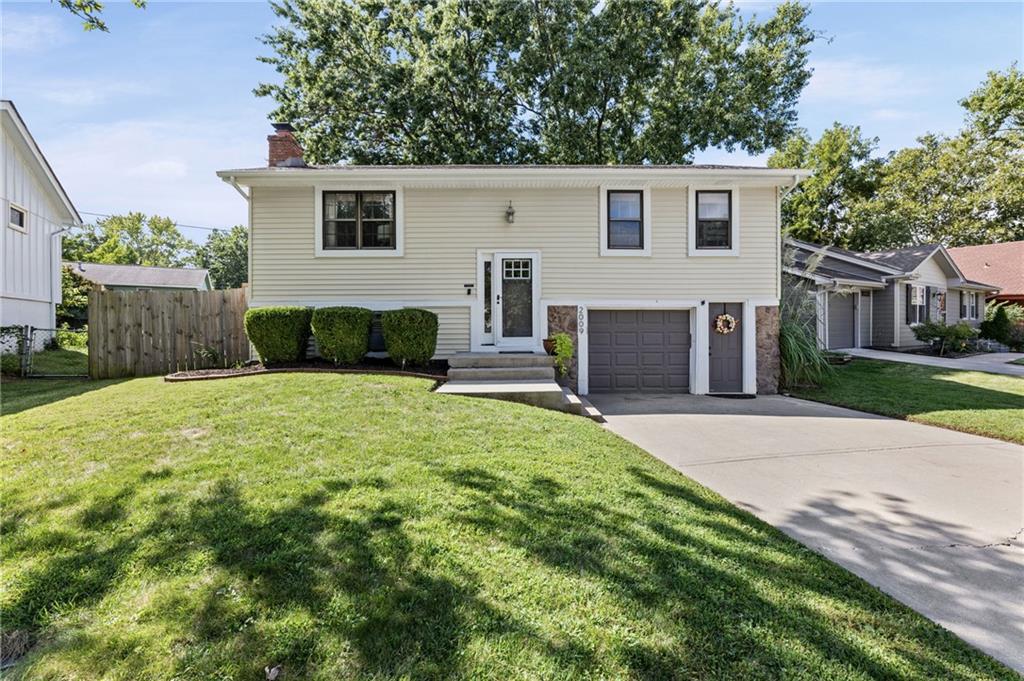
$300,000
House2009 E Arrowhead DriveOlathe, KS 66062


Listings courtesy of Heartland MLS as distributed by MLS GRID
Based on information submitted to the MLS GRID as of 9/24/2026, 2:10:16 AM CDT. All data is obtained from various sources and may not have been verified by broker or MLS GRID. Supplied Open House Information is subject to change without notice. All information should be independently reviewed and verified for accuracy. Properties may or may not be listed by the office/agent presenting the information.
IDX information is provided exclusively for consumers' personal, non-commercial use and may not be used for any purpose other than to identify prospective properties consumers may be interested in purchasing. Data is deemed reliable but is not guaranteed by MLS GRID. Use of the MLS GRID Data may be subject to an end user license agreement prescribed by the applicable MLS.
Some IDX listings have been excluded from this website.
Any use or search of the data on this site other than by a consumer looking to purchase real estate is prohibited.
Notice a problem with listing information on this site? Email support@brokerandagent.com. Copyright notices.
