

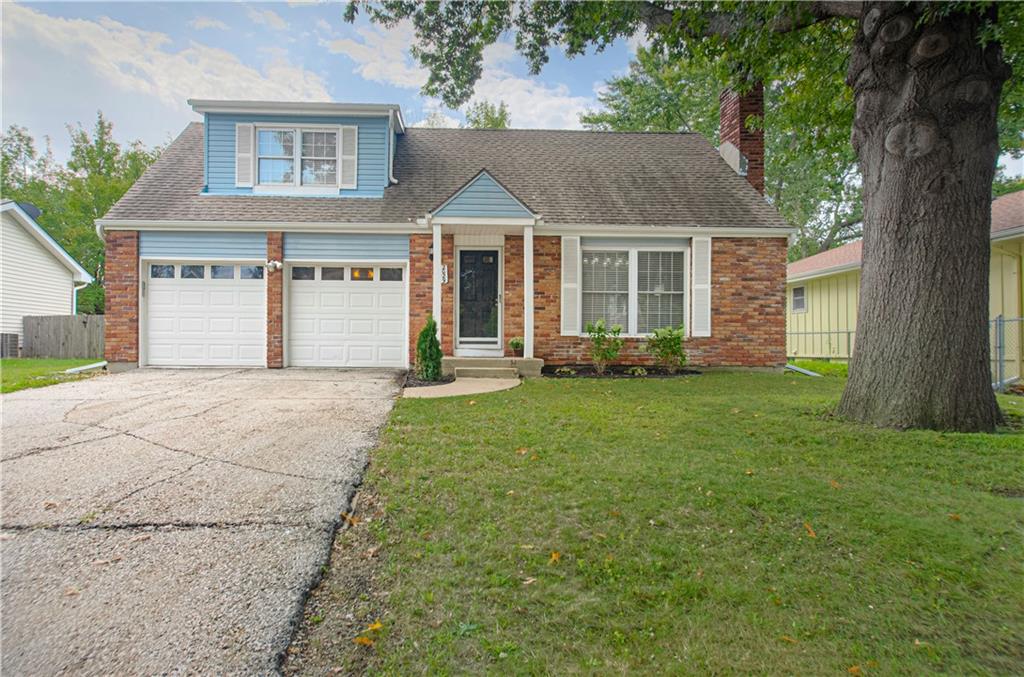
Coming Soon
On Market Date Sep 27, 2026
$345,000
House2029 E Wyandotte StreetOlathe, KS 66062
- 4 bd
- 3 ba
- 1,764 sqft
$450,000 · 4 bd · 4 ba · 2,663 sqft · Built 1999
$450,000
21470 W 122nd Street · Olathe, KS · 66061
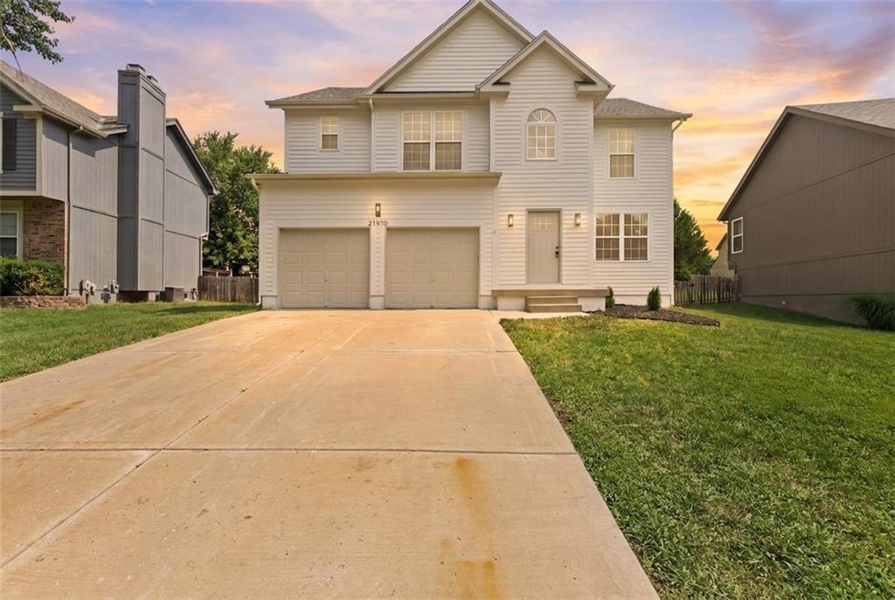
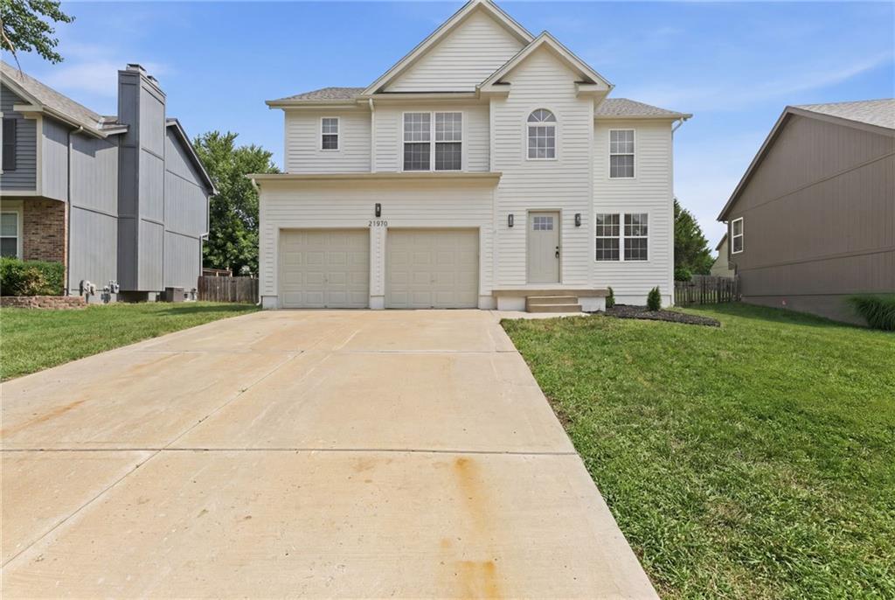
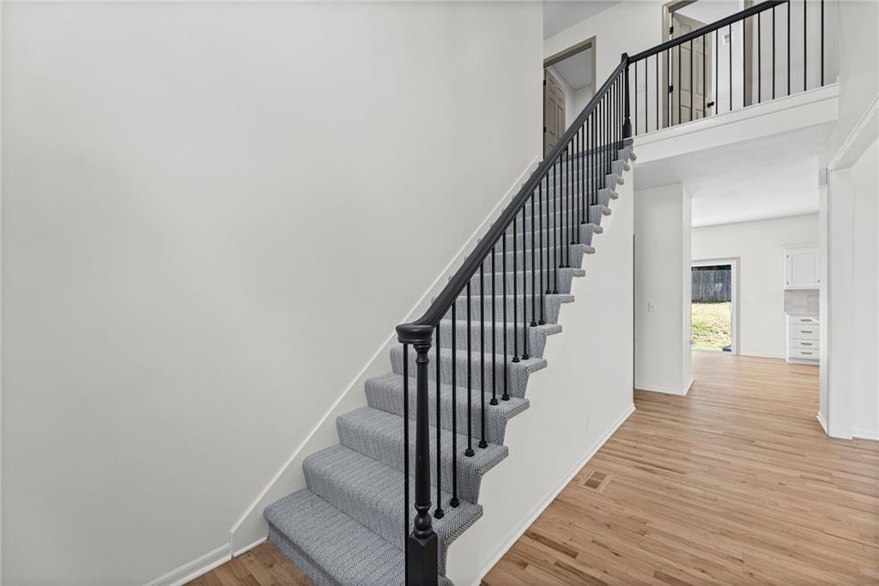
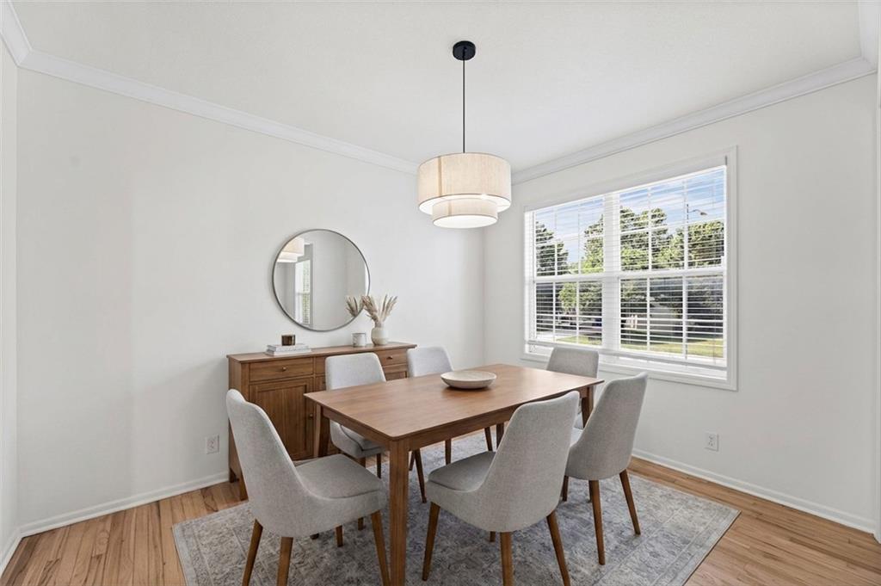
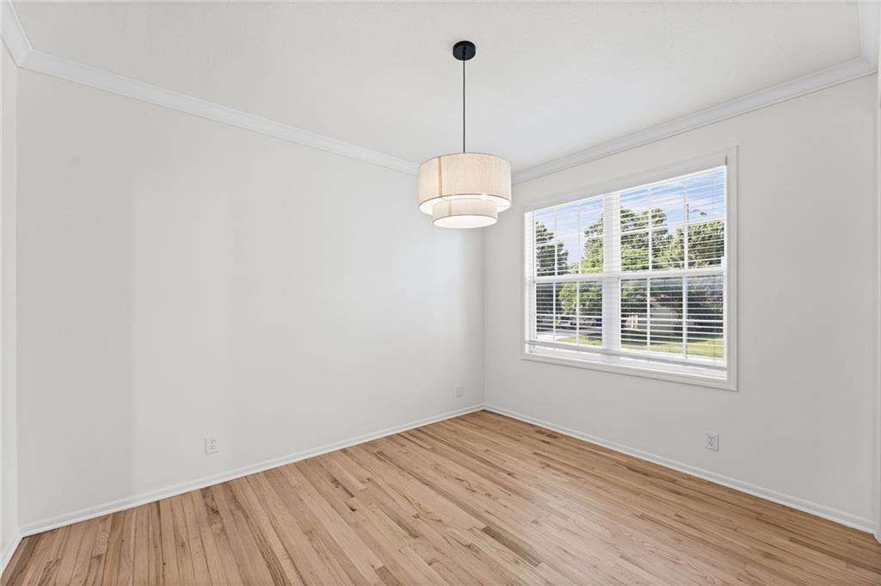
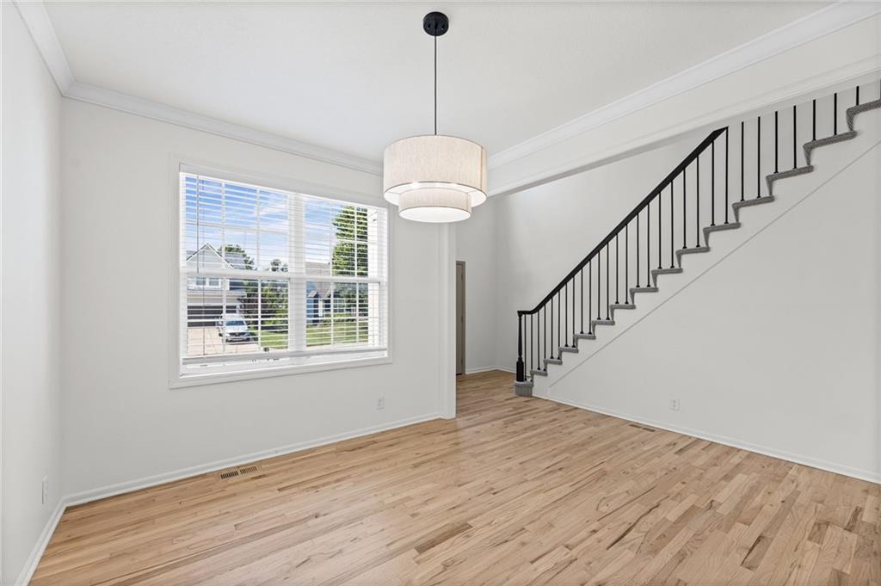
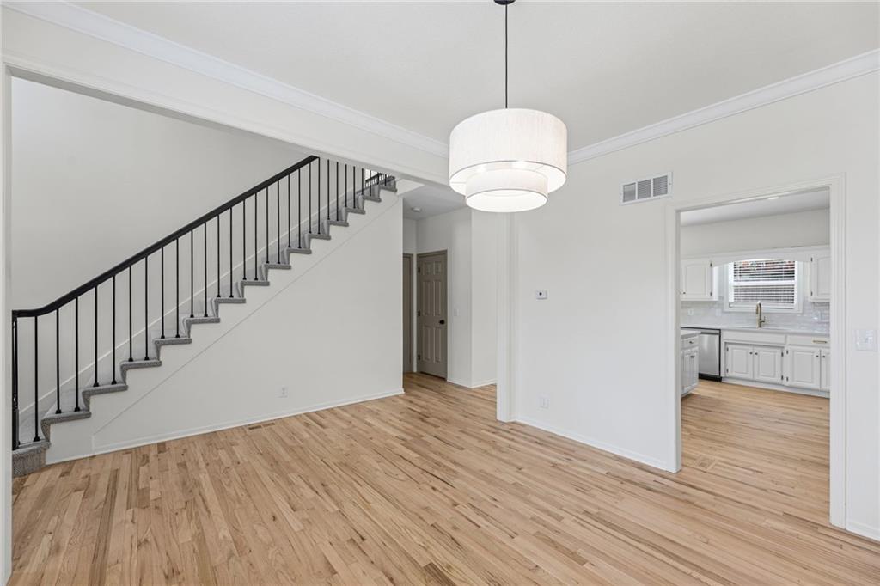
WOW! COMPLETELY UPDATED 2-STORY IN CEDAR BROOKE! Move-in ready home combines timeless style with modern updates in an unbeatable location. Gorgeous hardwood floors flow throughout the main level, leading into the stunning two-story Great Room filled with natural light and anchored by a cozy fireplace. The open layout continues into the breakfast area with direct access to the patio—perfect for summer BBQs, outdoor dining, and effortless entertaining. Beautifully updated kitchen is sure to impress with crisp white cabinetry, quartz countertops, eat-in center island and stainless steel appliances. Formal dining room offers the perfect setting for gatherings and special occasions, while a convenient main-level half bath completes the floor. Upstairs, unwind in the spacious primary suite featuring a dual vanity, relaxing soaking tub, separate walk-in shower, and not one, but two walk-in closets! Two additional bedrooms share a well-appointed full bath and the bedroom-level laundry adds everyday convenience. Finished basement expands your living space with a generous family room, fourth bedroom and third full bath—ideal for guests, a home office or multigenerational living. Located just minutes from parks, Lake Olathe offering a marina, swimming beach, trails and green space, shopping, dining and quick highway access, this exceptional home offers the perfect blend of comfort, style, and convenience. All that's left to do is move in and start making memories. WELCOME HOME!
Estimate only — taxes, insurance, and HOA vary. Confirm exact figures with a lender.
Elementary
Millbrooke
Middle
Summit Trail
High
Olathe North
Olathe school district. Assigned schools per the MLS record — verify enrollment boundaries with the district.
$630,000
Median list price
485
Homes for sale
On Market Date Sep 27, 2026
$345,000
House2029 E Wyandotte StreetOlathe, KS 66062
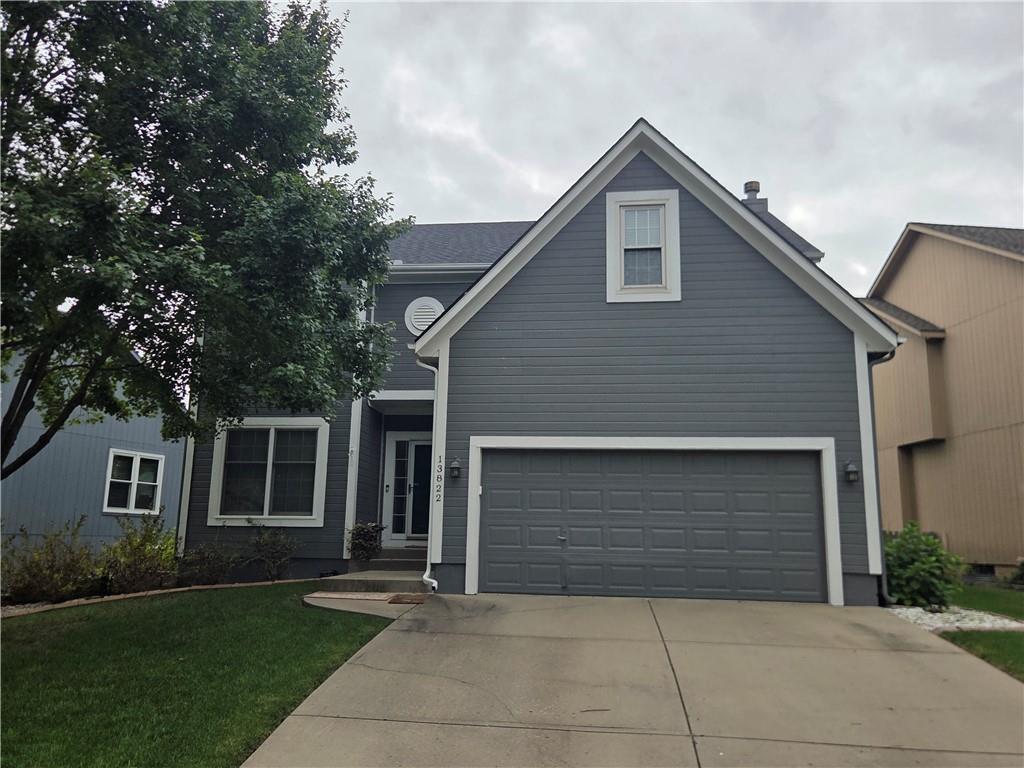
On Market Date Sep 25, 2026
$449,900
House13822 S Hagan StreetOlathe, KS 66062
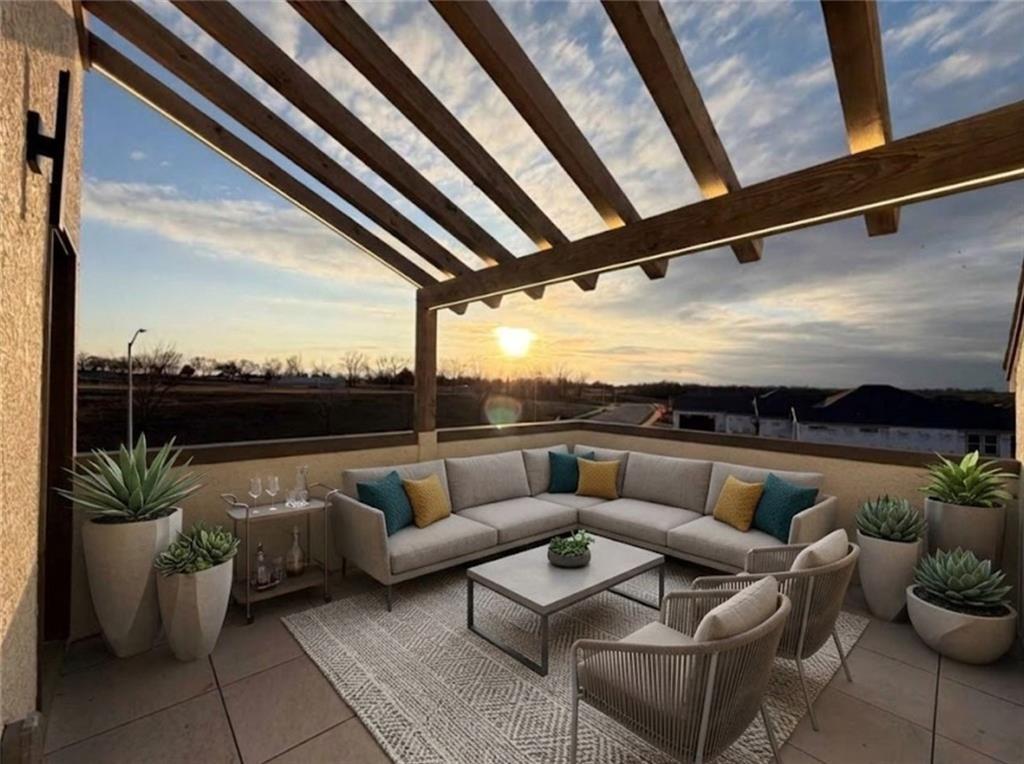 For Sale
$509,950
Townhouse22146 W 116 TerraceOlathe, KS 66061
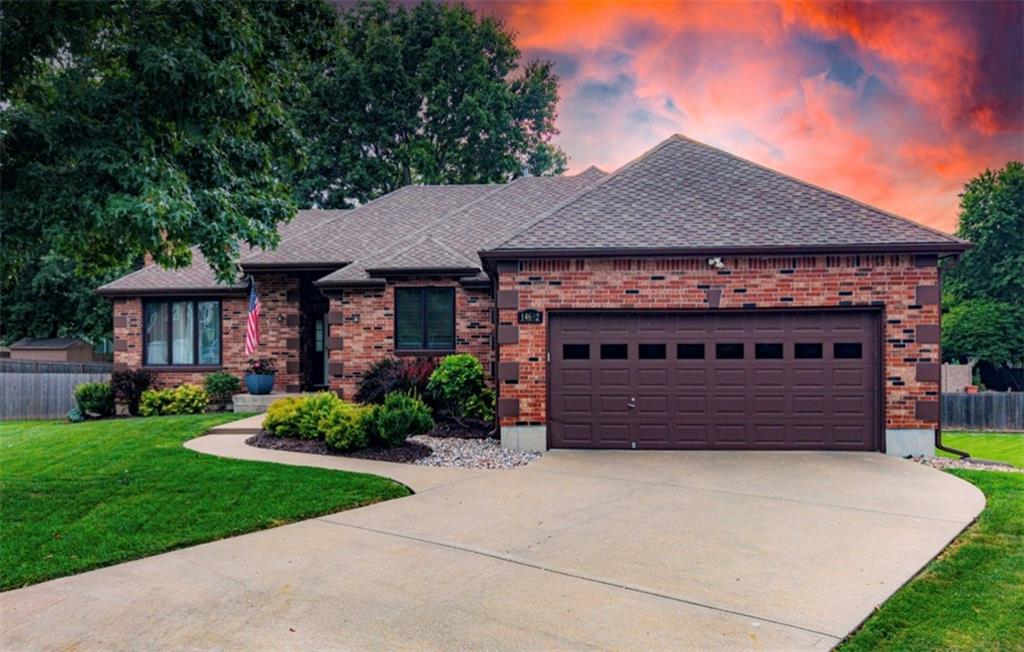
$510,000
House14682 W 144th TerraceOlathe, KS 66062
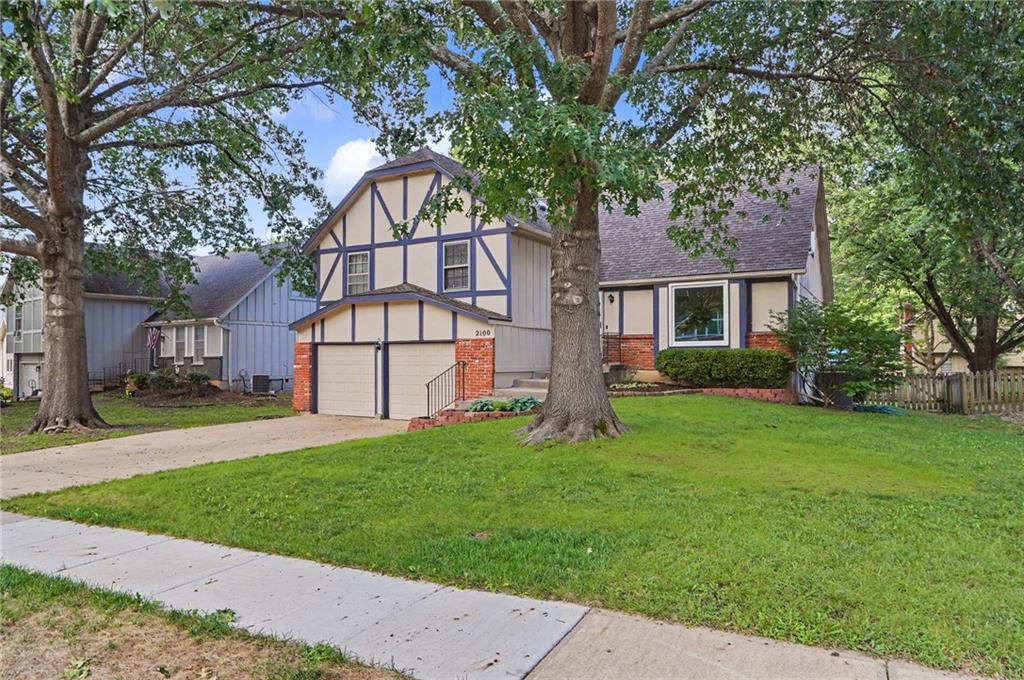
$372,000
House2100 E Sleepy Hollow DriveOlathe, KS 66062
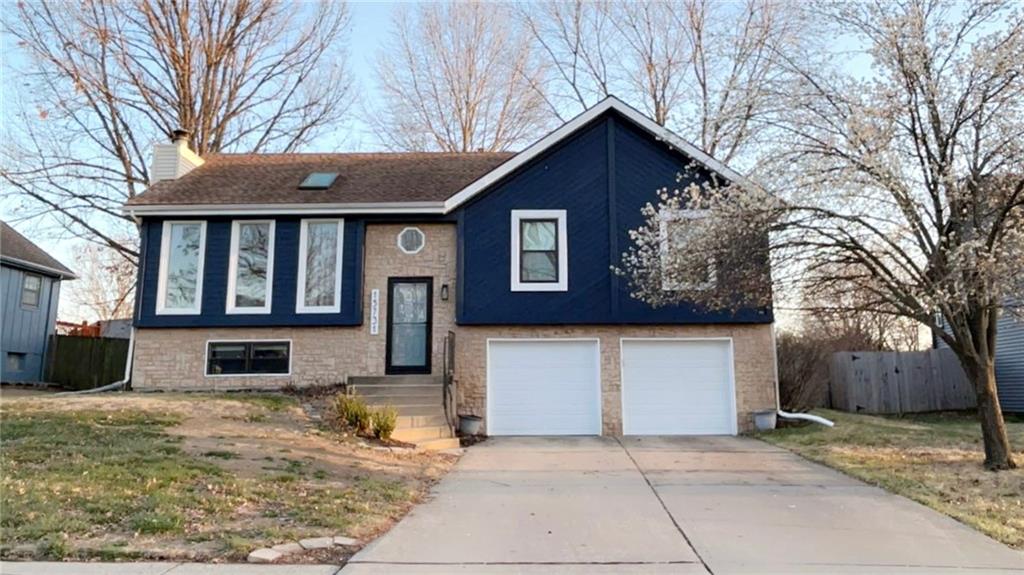 Coming Soon
On Market Date Oct 15, 2026
$369,500
House15731 W 146th StreetOlathe, KS 66062


Listings courtesy of Heartland MLS as distributed by MLS GRID
Based on information submitted to the MLS GRID as of 9/24/2026, 10:31:08 AM CDT. All data is obtained from various sources and may not have been verified by broker or MLS GRID. Supplied Open House Information is subject to change without notice. All information should be independently reviewed and verified for accuracy. Properties may or may not be listed by the office/agent presenting the information.
IDX information is provided exclusively for consumers' personal, non-commercial use and may not be used for any purpose other than to identify prospective properties consumers may be interested in purchasing. Data is deemed reliable but is not guaranteed by MLS GRID. Use of the MLS GRID Data may be subject to an end user license agreement prescribed by the applicable MLS.
Some IDX listings have been excluded from this website.
Any use or search of the data on this site other than by a consumer looking to purchase real estate is prohibited.
Notice a problem with listing information on this site? Email support@brokerandagent.com. Copyright notices.
