

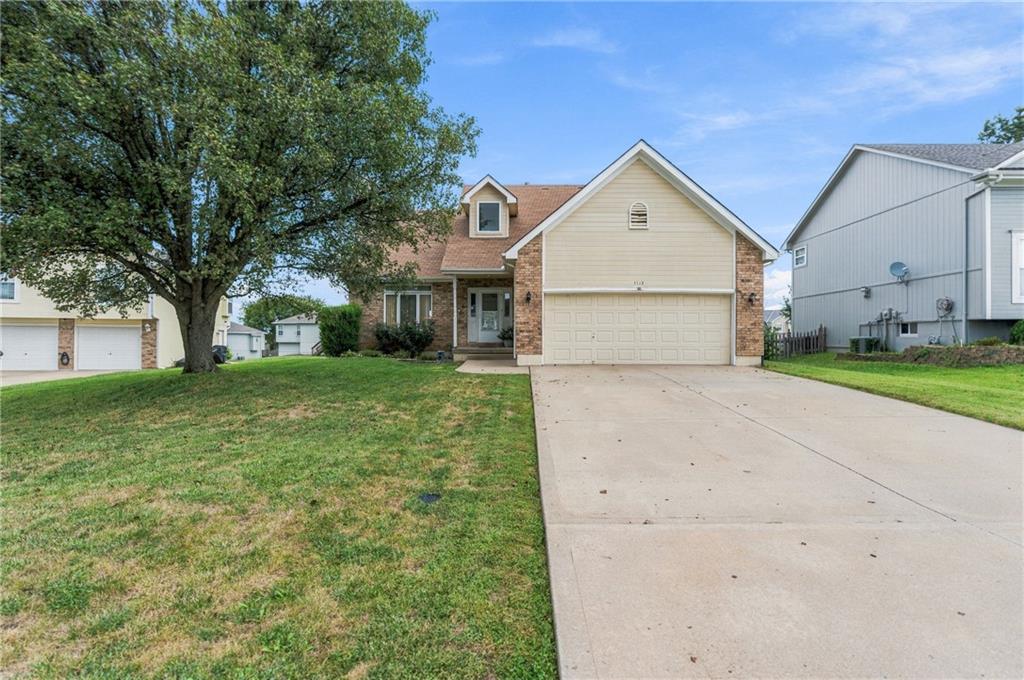
For Sale
$285,000
House1112 Camelot DriveRaymore, MO 64083
- 5 bd
- 4 ba
- 3,084 sqft
$299,000 · 3 bd · 2 ba · 1,400 sqft · Built 2001
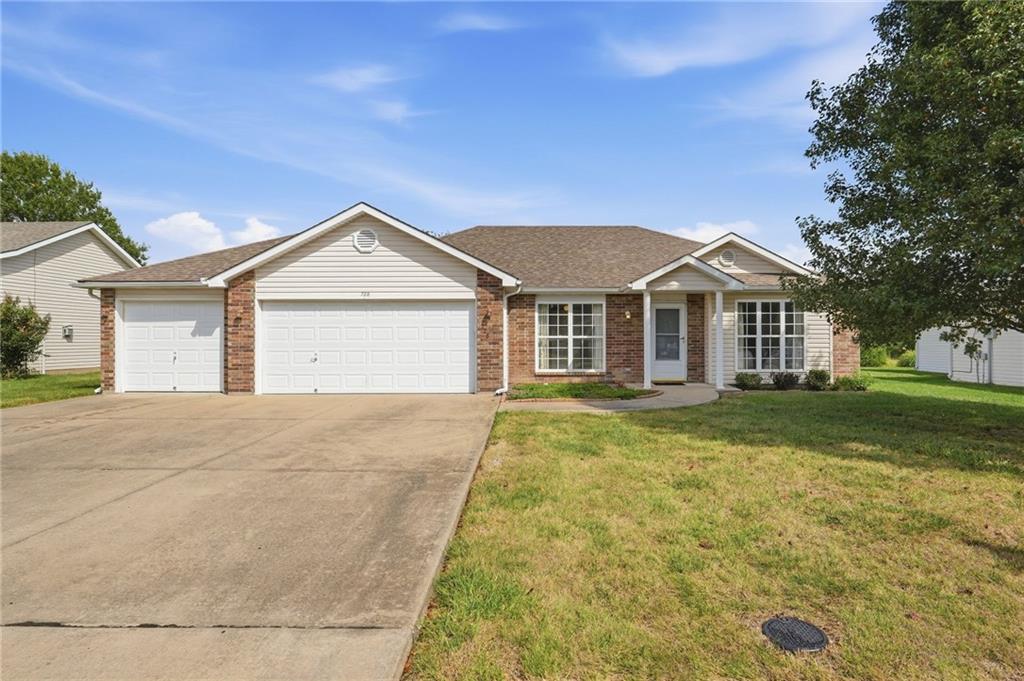
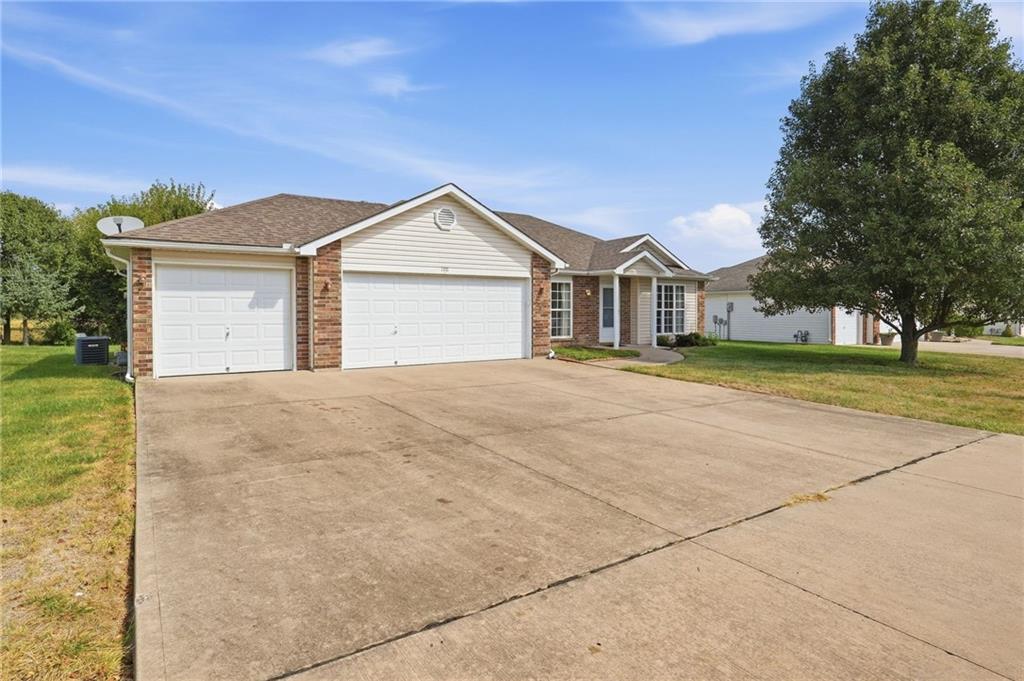
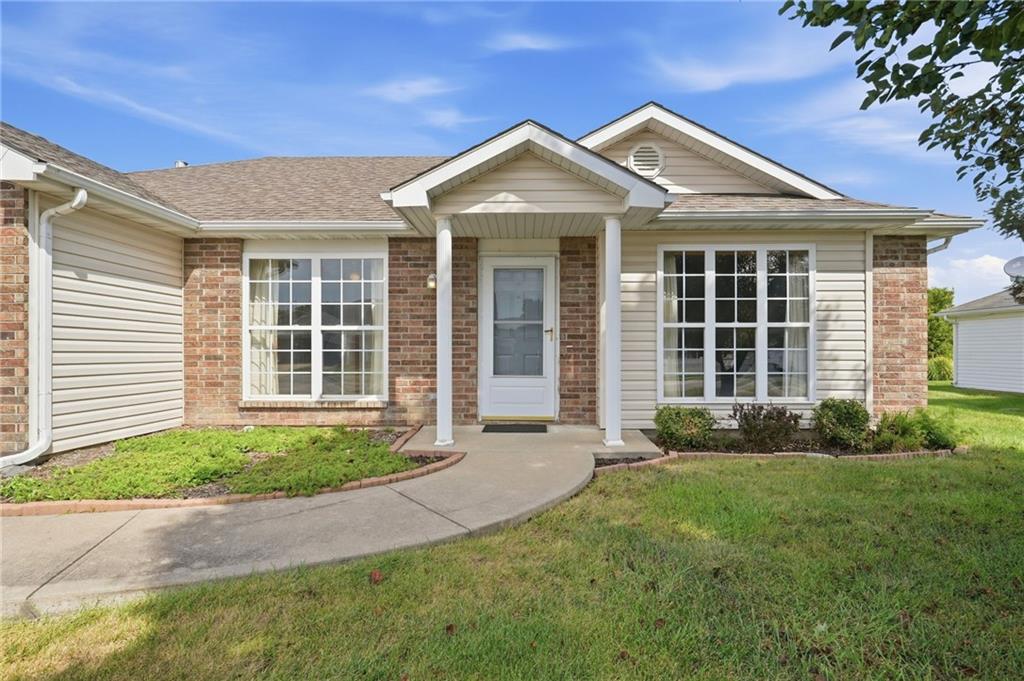
$299,000
728 Country Lane · Raymore, MO · 64083
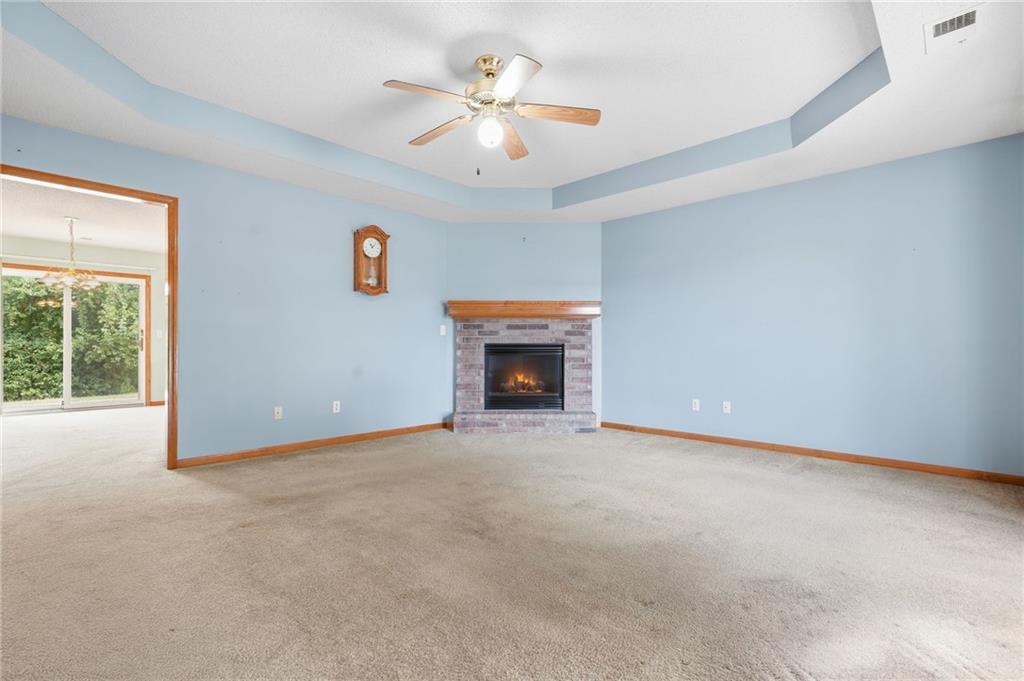
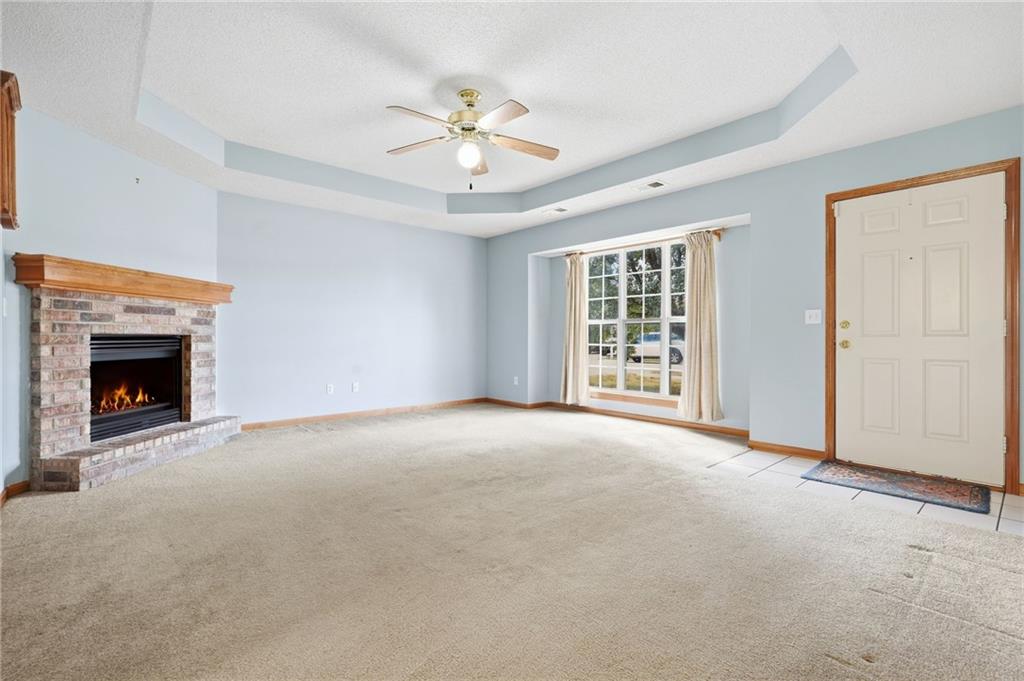
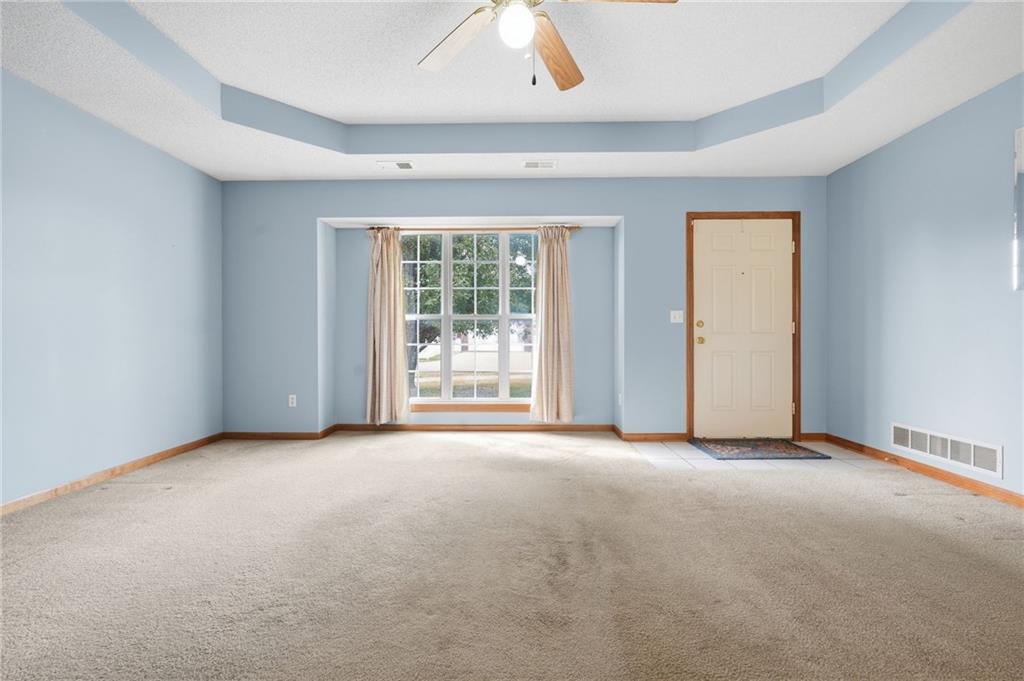
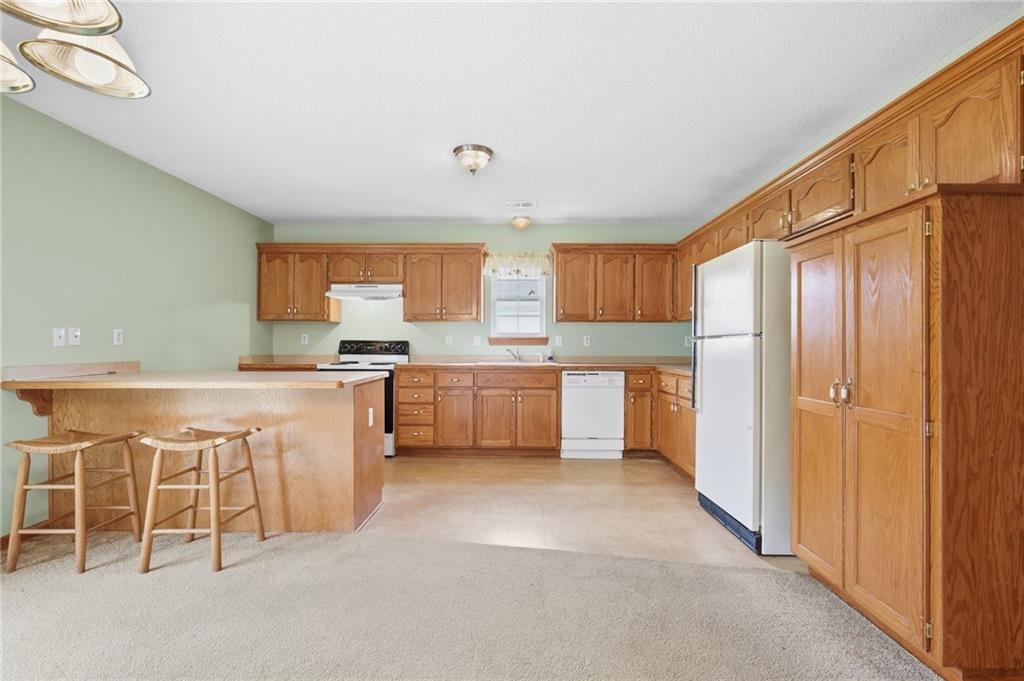
**RARE FIND IN BROOKSIDE VILLAS!** Priced WELL for a 3-bedroom, 2-bath home with a **3-car garage** in Raymore! If you've been searching for a solid, well-maintained home with **true single-level living and NO STAIRS**, don't let this one pass you by. And here's a feature that really sets this home apart; an assumable mortgage at 2.5%. Thoughtfully designed for comfortable, low-maintenance living, this ranch-style home features a brick and vinyl exterior, spacious rooms, and an easy-flow floor plan. The kitchen offers plenty of room to gather, all kitchen appliances stay, and you'll enjoy convenient access to the oversized concrete patio—perfect for relaxing or entertaining. Even better, the backyard **backs to open pasture instead of another home**, providing a more peaceful and private setting. The oversized primary suite offers plenty of room to unwind and features a private ensuite with double vanity, shower, and a large walk-in closet. Two additional spacious bedrooms provide flexibility for guests, family, or a home office. The hall bathroom has been upgraded with a walk-in shower, and the conveniently located laundry closet makes everyday living even easier. Brookside Villas is *NOT an age-restricted community*—just an affordable, low-maintenance neighborhood offering an age-in-place style of living. Residents can also enjoy the community pool. Conveniently located just minutes from shopping, dining, medical facilities, and major highways, this move-in-ready home delivers a hard-to-find combination of **3 bedrooms, 2 baths, a 3-car garage, no stairs, pasture views. **Homes with this combination don't come along often—schedule your showing before this one is gone!**
Estimate only — taxes, insurance, and HOA vary. Confirm exact figures with a lender.
Elementary
Stonegate
Middle
Raymore-Peculiar
High
Raymore-Peculiar
Raymore-Peculiar school district. Assigned schools per the MLS record — verify enrollment boundaries with the district.
$405,990
Median list price
176
Homes for sale
$285,000
House1112 Camelot DriveRaymore, MO 64083
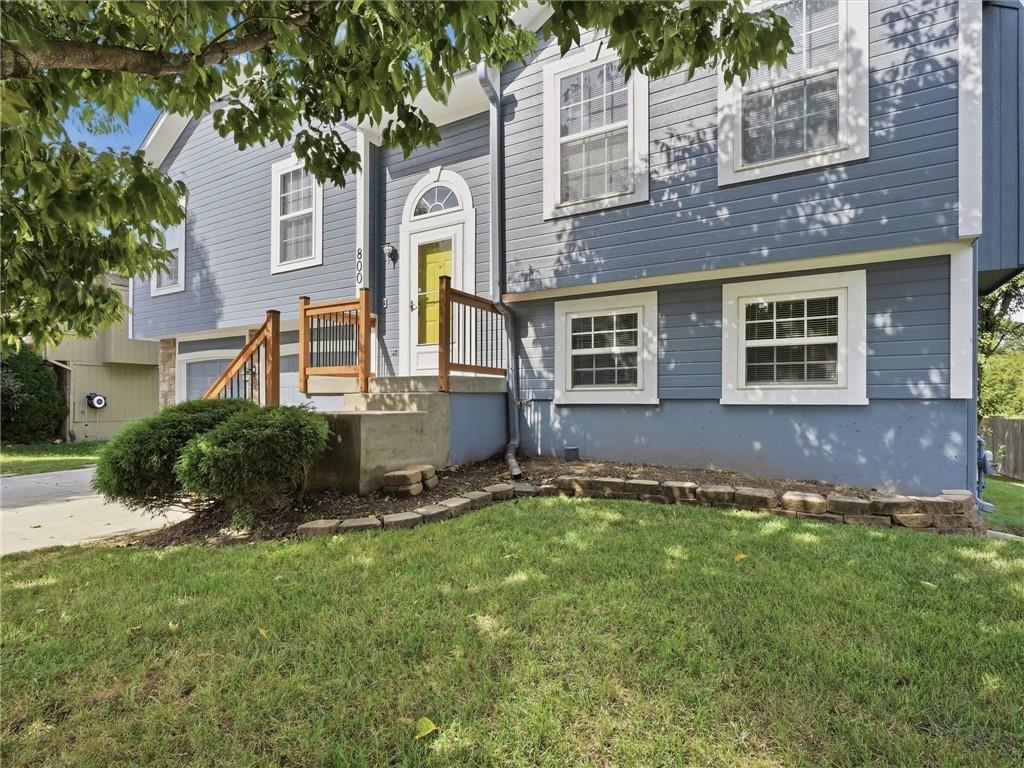
$340,000
House800 Garnes StreetRaymore, MO 64083
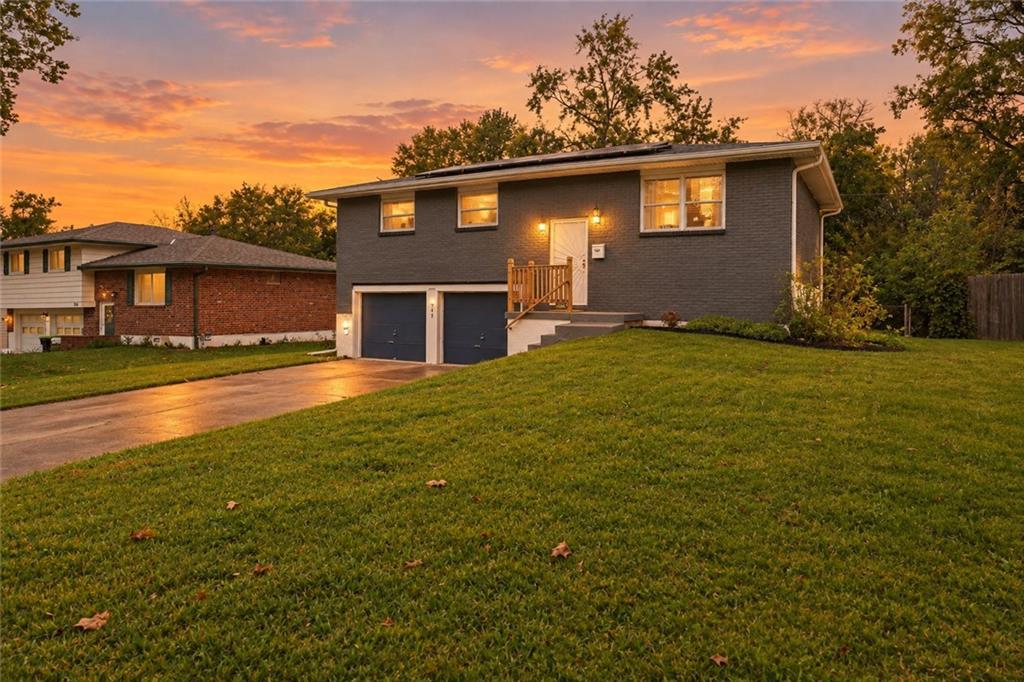
$250,000
House912 Colbern DriveBelton, MO 64012
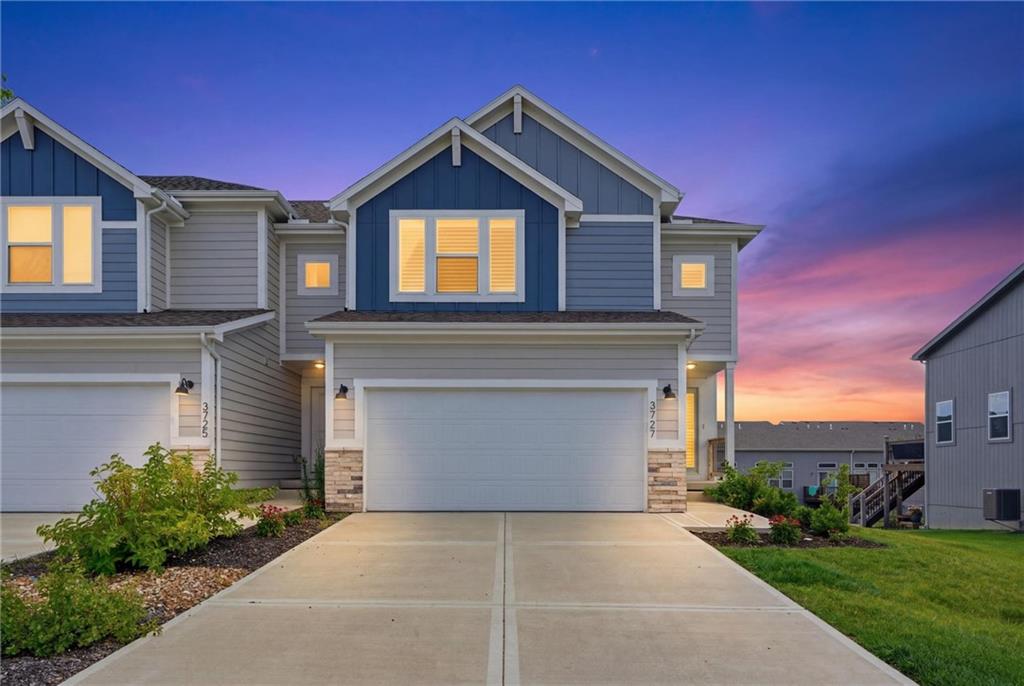
$349,500
Townhouse3727 SW Clayton PlaceLee's Summit, MO 64082
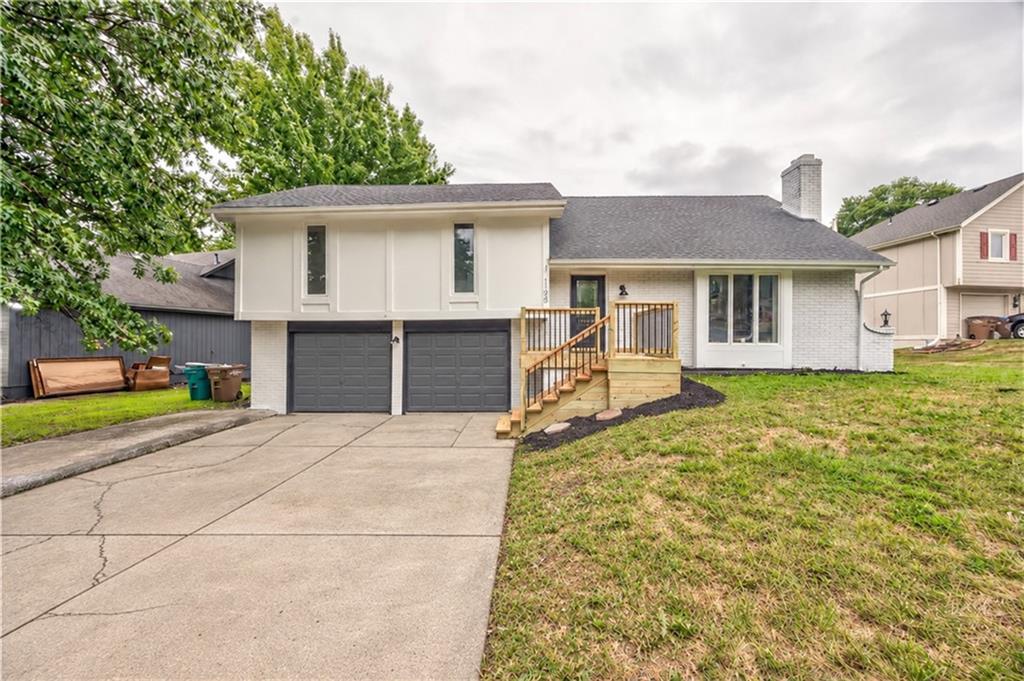
$350,000
House1105 Brookside PlaceRaymore, MO 64083
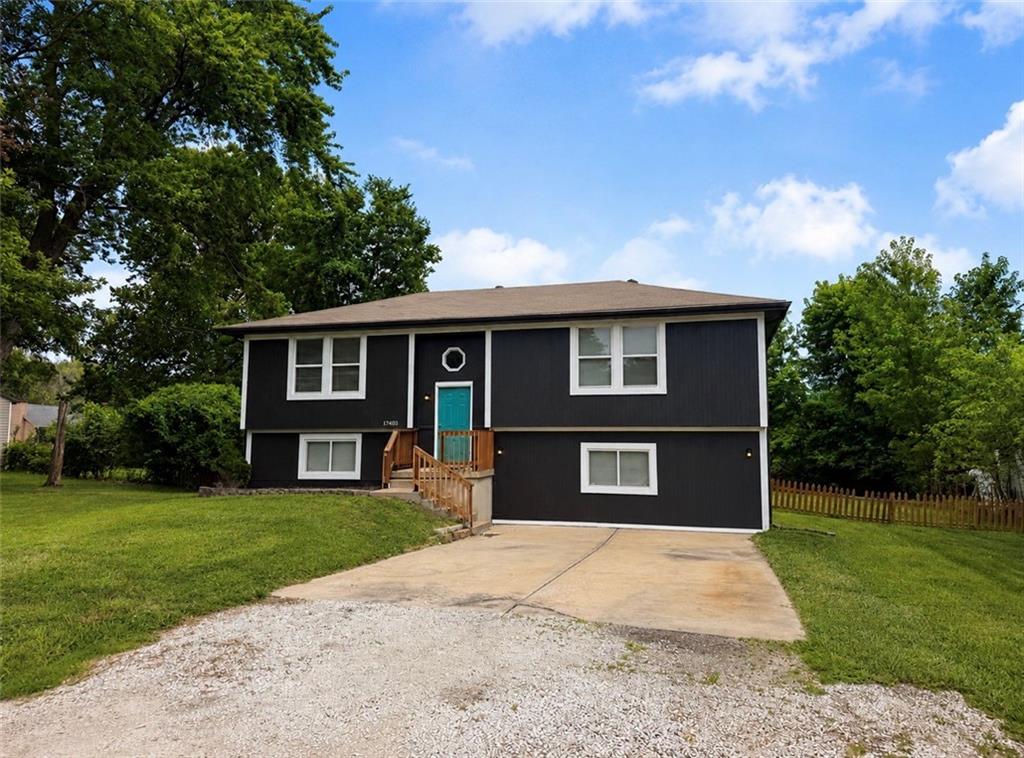
$265,000
House17403 Monte Verde DriveBelton, MO 64012


Listings courtesy of Heartland MLS as distributed by MLS GRID
Based on information submitted to the MLS GRID as of 9/24/2026, 8:00:34 AM CDT. All data is obtained from various sources and may not have been verified by broker or MLS GRID. Supplied Open House Information is subject to change without notice. All information should be independently reviewed and verified for accuracy. Properties may or may not be listed by the office/agent presenting the information.
IDX information is provided exclusively for consumers' personal, non-commercial use and may not be used for any purpose other than to identify prospective properties consumers may be interested in purchasing. Data is deemed reliable but is not guaranteed by MLS GRID. Use of the MLS GRID Data may be subject to an end user license agreement prescribed by the applicable MLS.
Some IDX listings have been excluded from this website.
Any use or search of the data on this site other than by a consumer looking to purchase real estate is prohibited.
Notice a problem with listing information on this site? Email support@brokerandagent.com. Copyright notices.
