

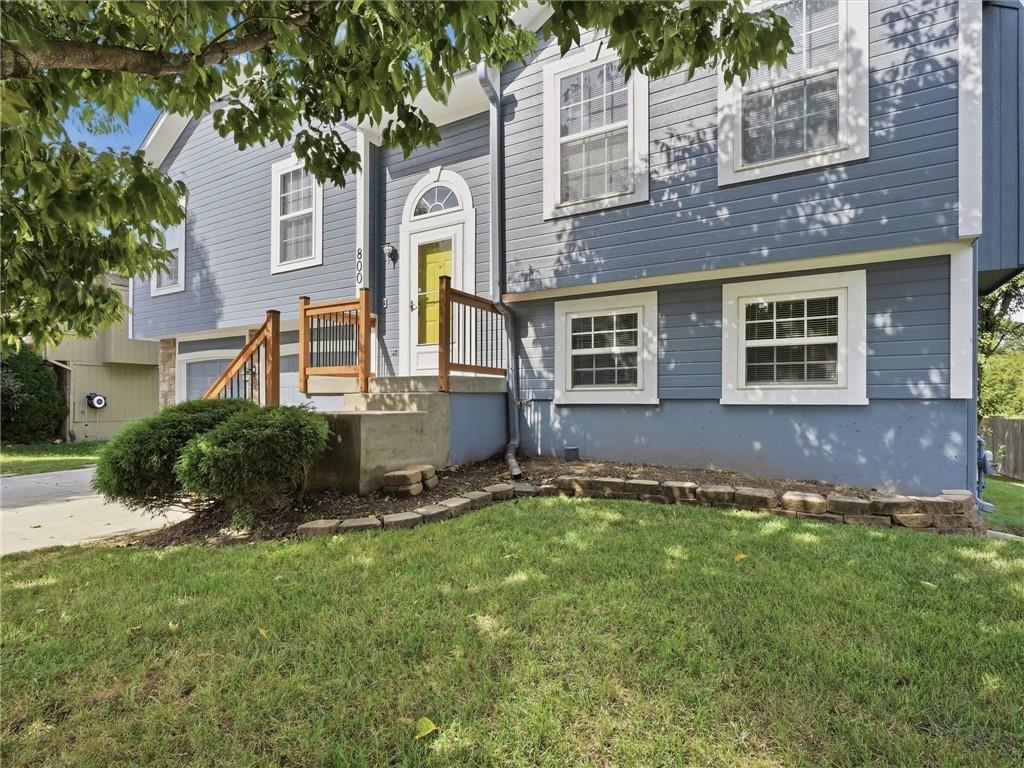
For Sale
$340,000
House800 Garnes StreetRaymore, MO 64083
- 4 bd
- 3 ba
- 2,468 sqft
$285,000 · 5 bd · 4 ba · 3,084 sqft · Built 2000
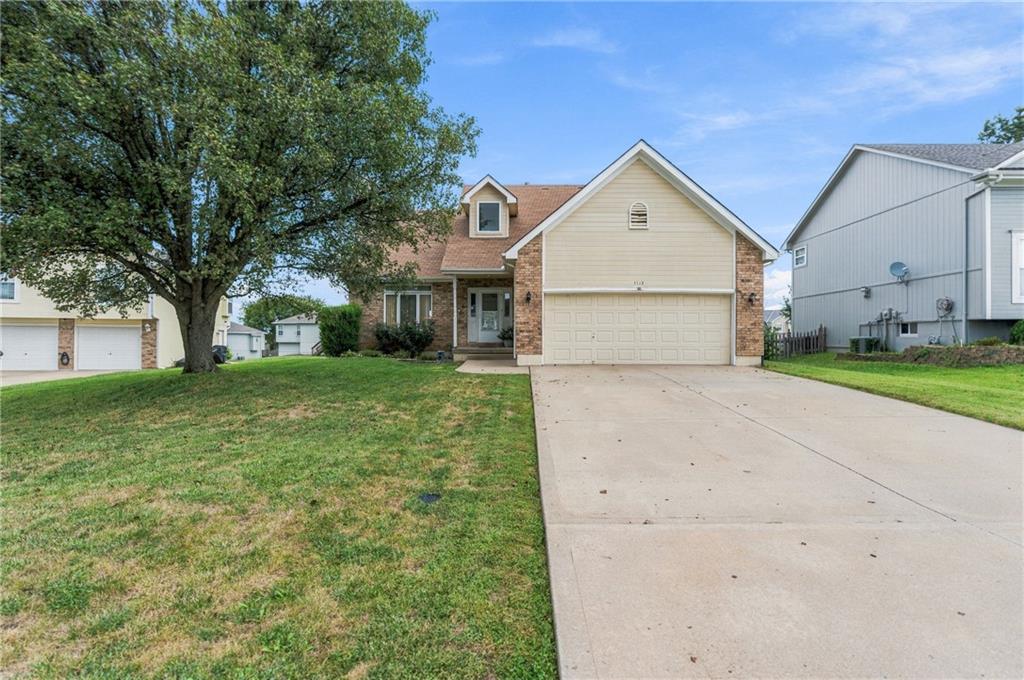
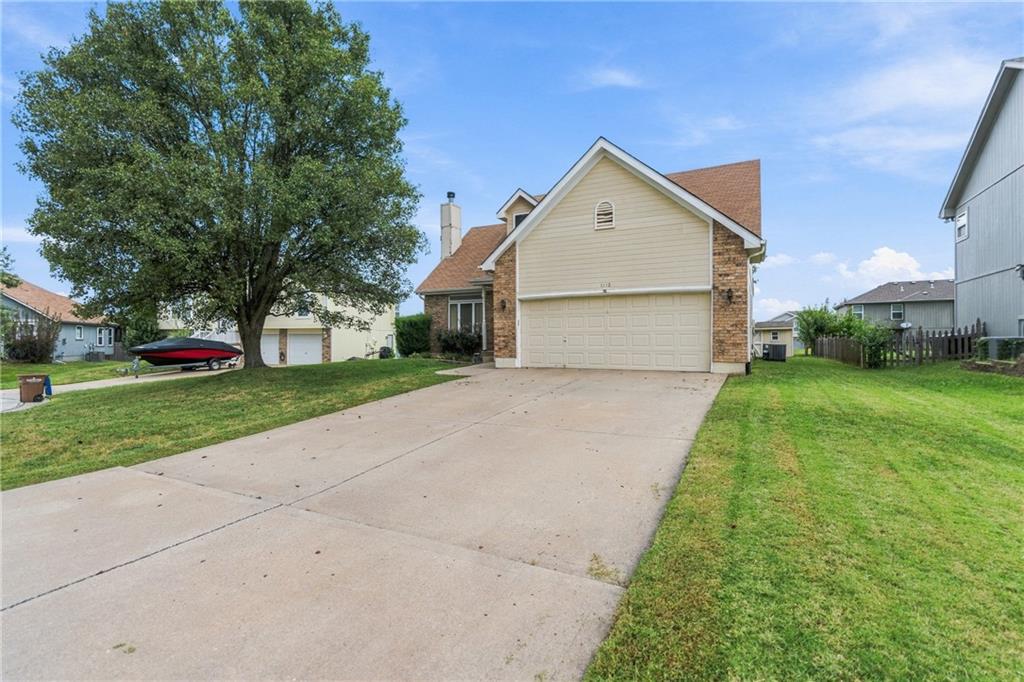
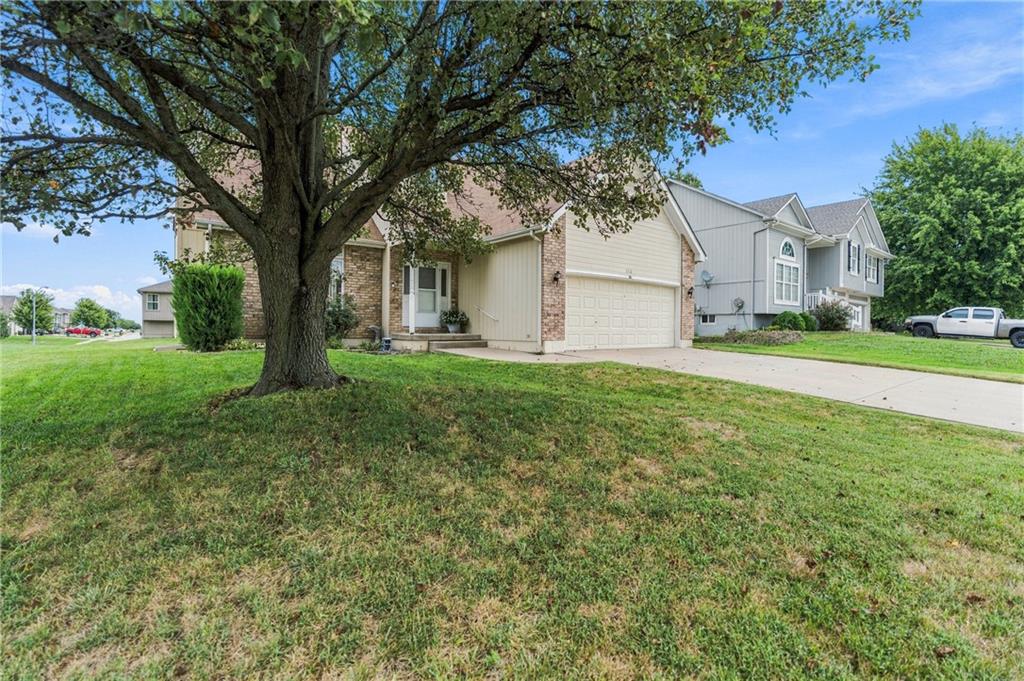
$285,000
1112 Camelot Drive · Raymore, MO · 64083
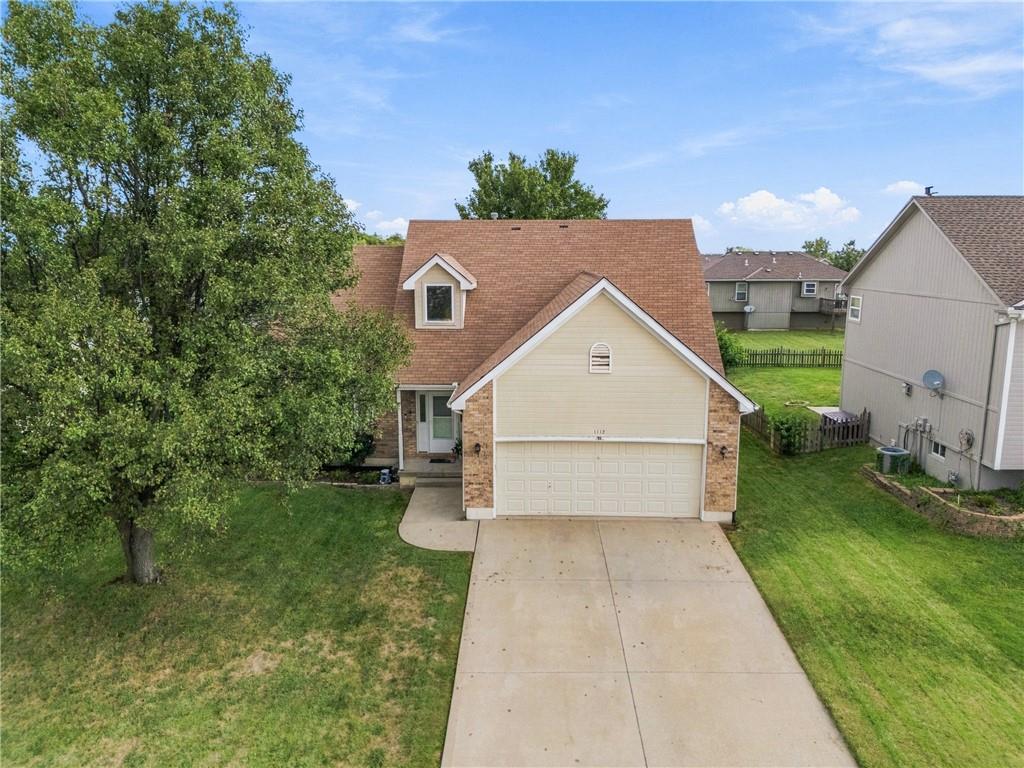
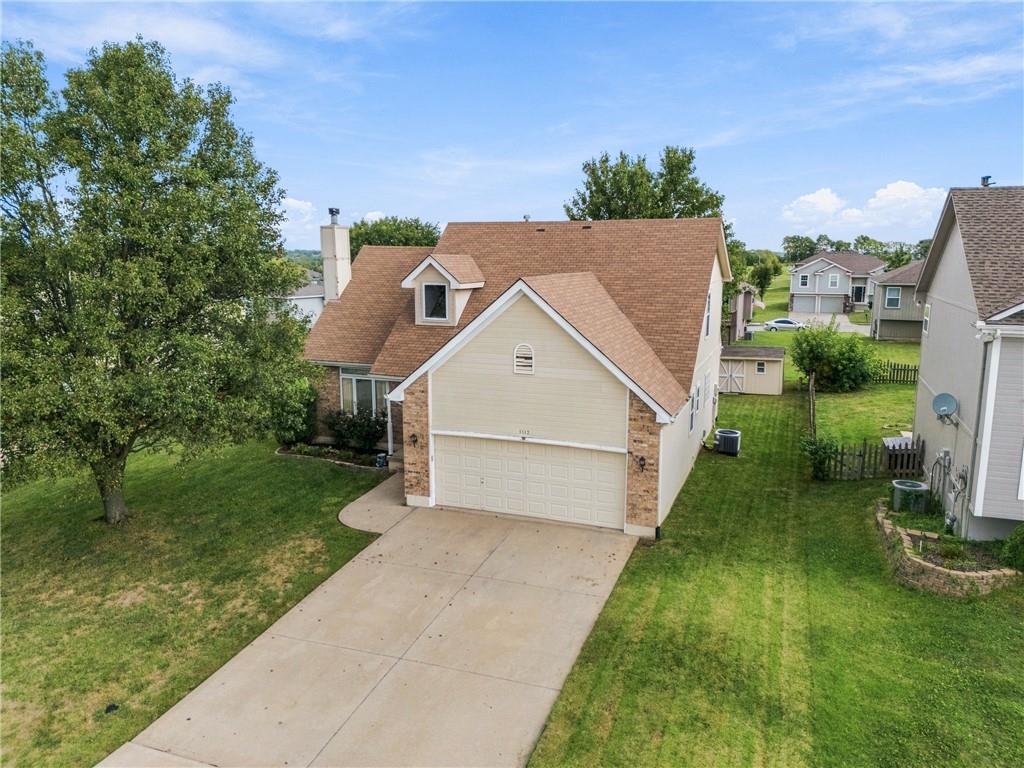
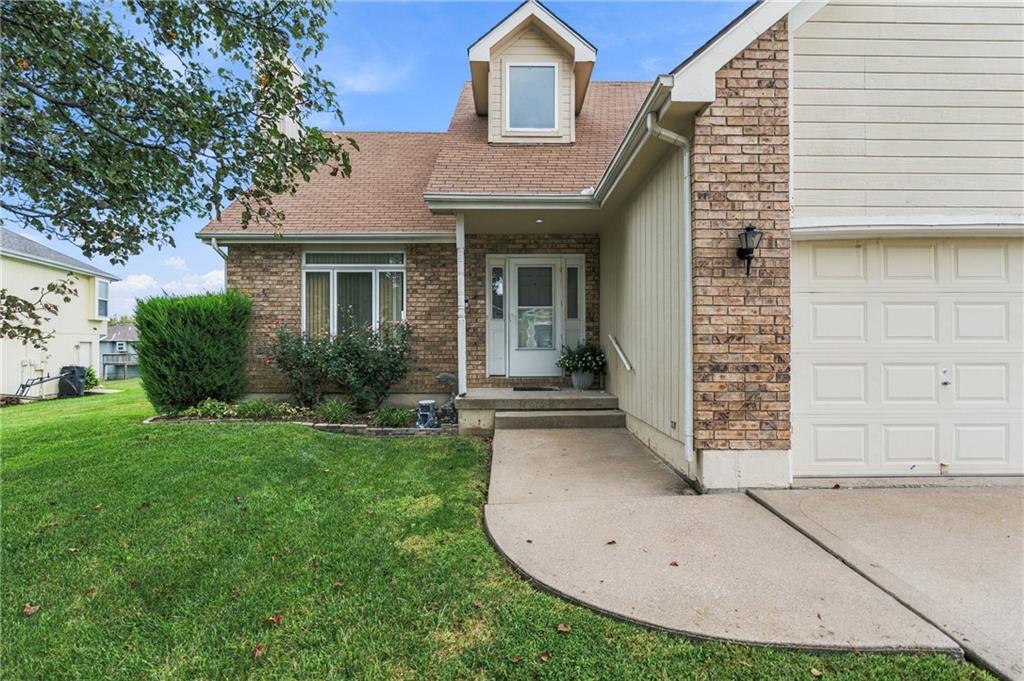
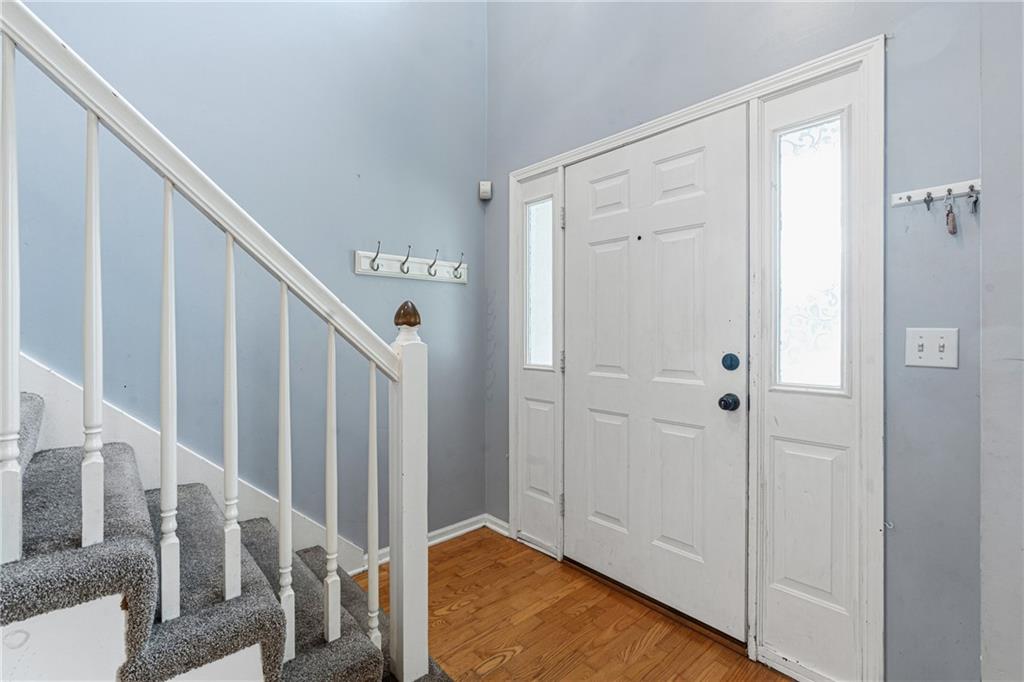
Incredible Potential Awaits! 1.5-Story Multi-Level Layout Packed with Opportunity Bring your vision and tools to this unique 1.5-story property offering an incredible functional layout and endless possibilities! Perfect for investors, flippers, or handy homeowners looking to build equity, this as-is home features a spacious footprint with versatile multi-generational or rental options. The main level is designed for convenience, hosting the primary bedroom, kitchen, living area, and laundry facilities all in one easy-to-access floor. Head upstairs to find three generously sized bedrooms and a full bathroom, offering plenty of private space for family or guests. The lower level serves as a complete second living setup, featuring a basement layout equipped with its own living room, bedroom, bathroom, and a full eat-in kitchen. While the home is in need of some TLC and cosmetic updates throughout, its solid bones, functional room count, and flexible layout make it a fantastic canvas to customize and make your own. Don't miss out on this high-upside investment project in a desirable neighborhood!
Estimate only — taxes, insurance, and HOA vary. Confirm exact figures with a lender.
Elementary
Creekmoor
Middle
Raymore-Peculiar
High
Raymore-Peculiar
Raymore-Peculiar school district. Assigned schools per the MLS record — verify enrollment boundaries with the district.
$405,990
Median list price
176
Homes for sale
$340,000
House800 Garnes StreetRaymore, MO 64083
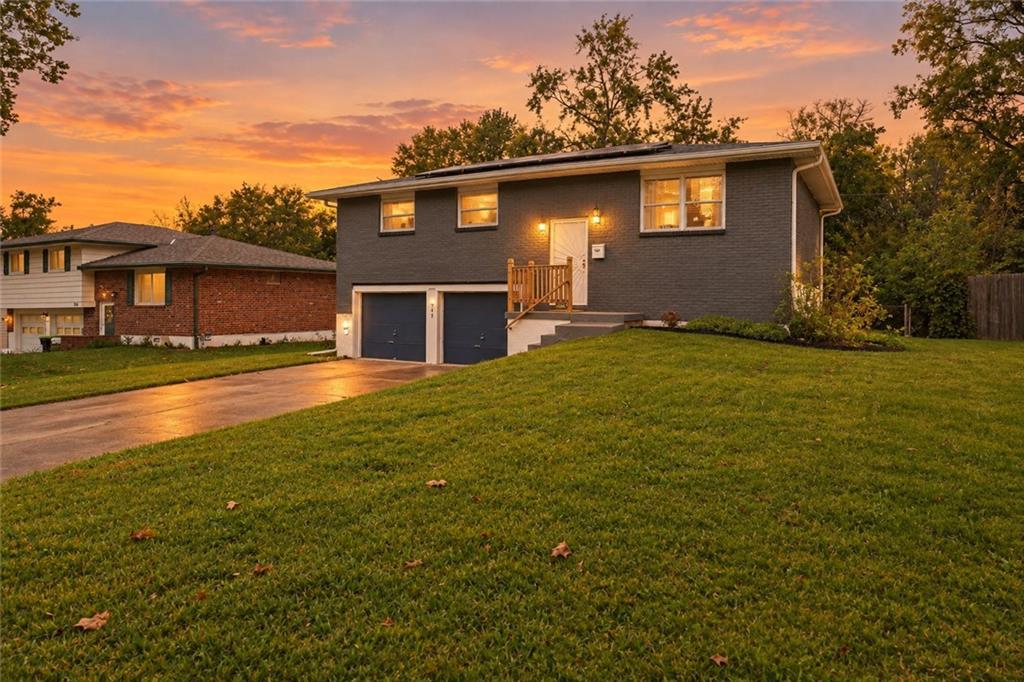
$250,000
House912 Colbern DriveBelton, MO 64012
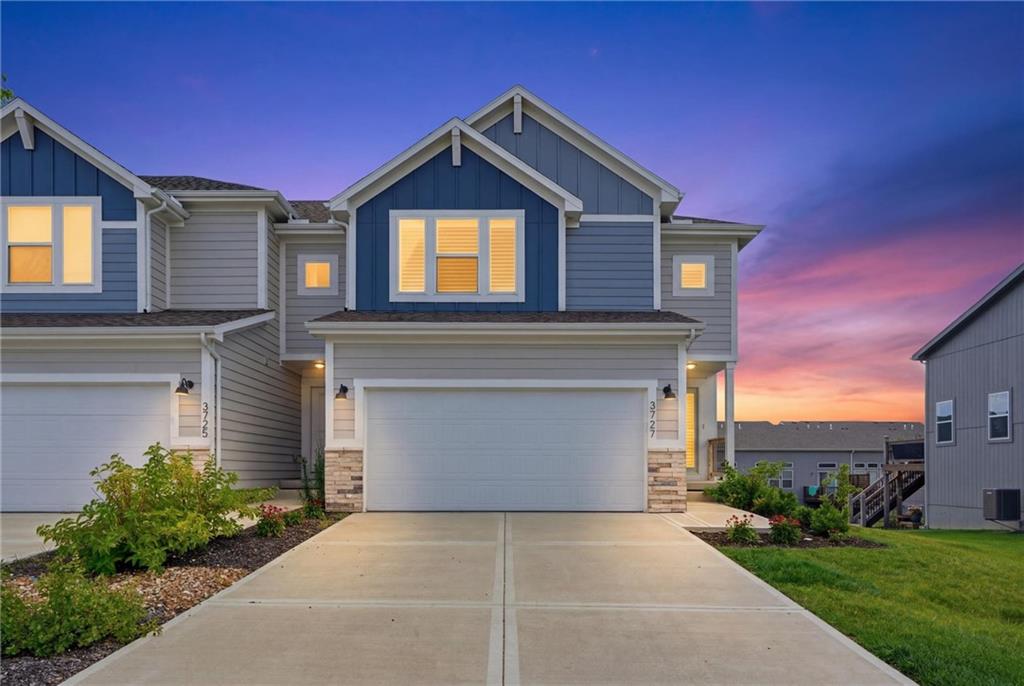
$349,500
Townhouse3727 SW Clayton PlaceLee's Summit, MO 64082
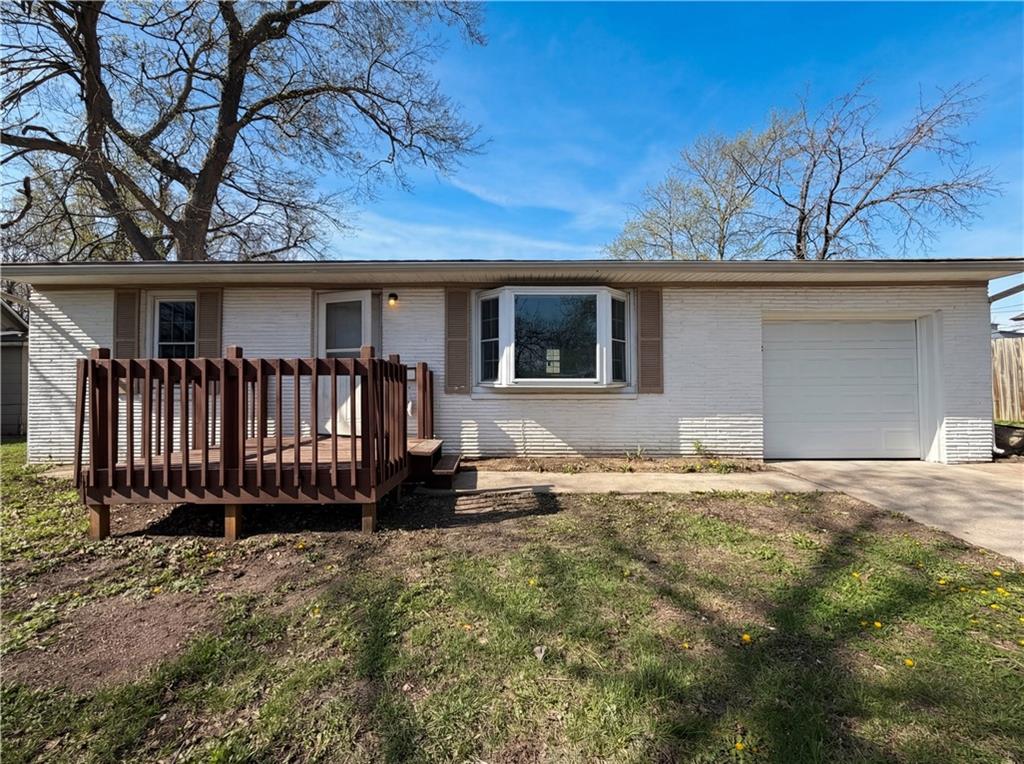
$219,000
House410 B StreetBelton, MO 64012
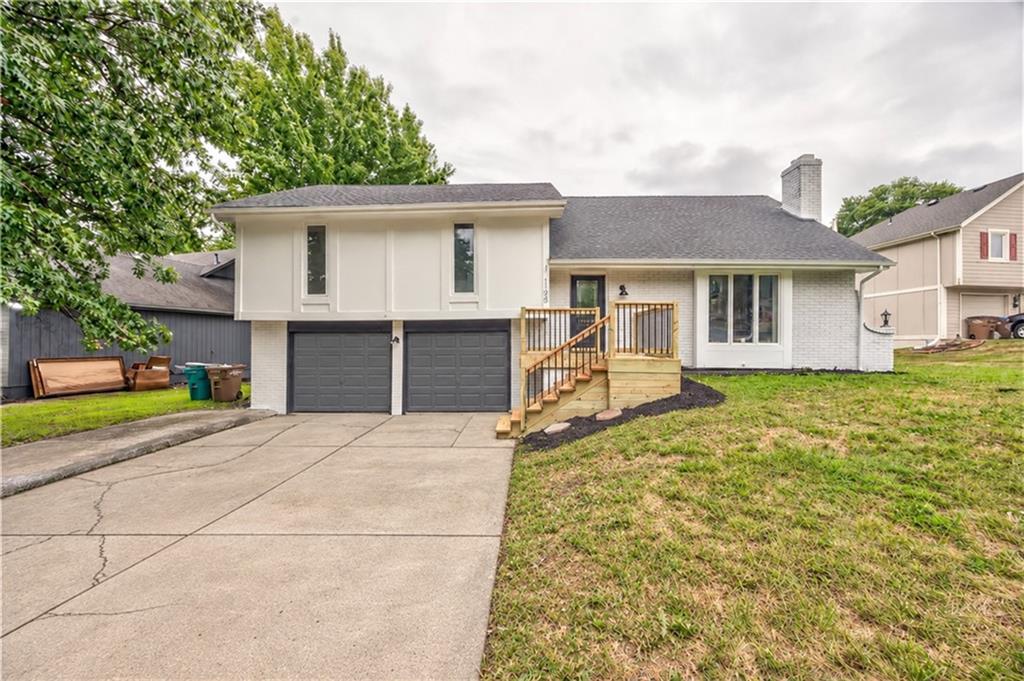
$350,000
House1105 Brookside PlaceRaymore, MO 64083
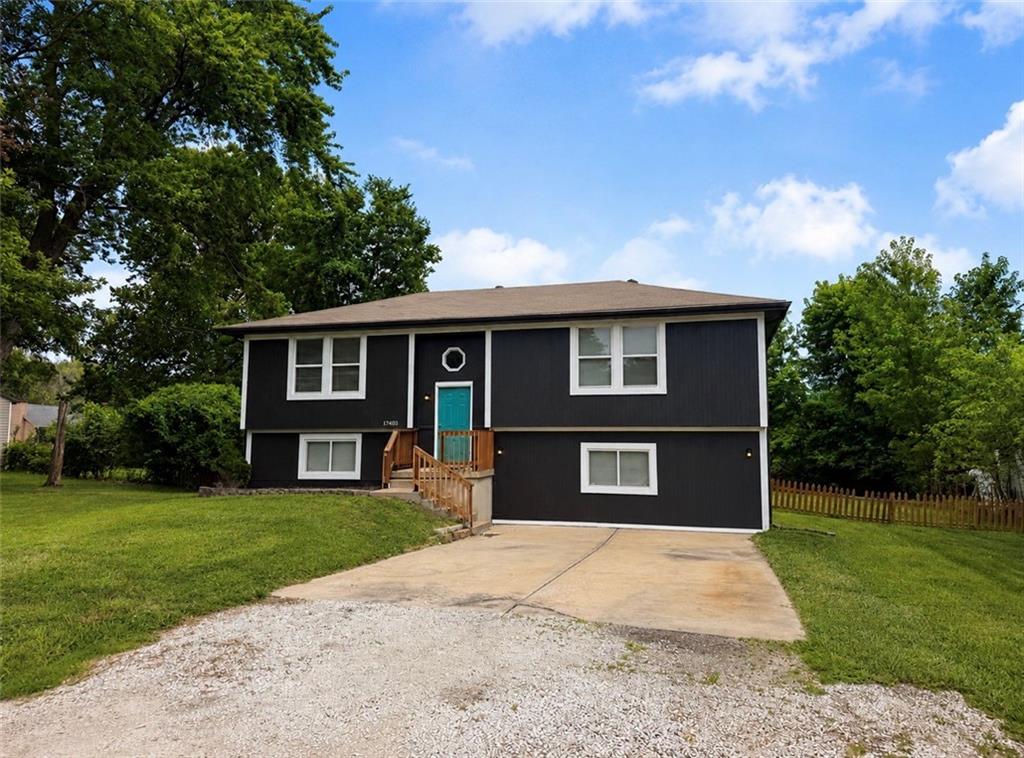
$265,000
House17403 Monte Verde DriveBelton, MO 64012


Listings courtesy of Heartland MLS as distributed by MLS GRID
Based on information submitted to the MLS GRID as of 9/24/2026, 7:10:35 AM CDT. All data is obtained from various sources and may not have been verified by broker or MLS GRID. Supplied Open House Information is subject to change without notice. All information should be independently reviewed and verified for accuracy. Properties may or may not be listed by the office/agent presenting the information.
IDX information is provided exclusively for consumers' personal, non-commercial use and may not be used for any purpose other than to identify prospective properties consumers may be interested in purchasing. Data is deemed reliable but is not guaranteed by MLS GRID. Use of the MLS GRID Data may be subject to an end user license agreement prescribed by the applicable MLS.
Some IDX listings have been excluded from this website.
Any use or search of the data on this site other than by a consumer looking to purchase real estate is prohibited.
Notice a problem with listing information on this site? Email support@brokerandagent.com. Copyright notices.
