

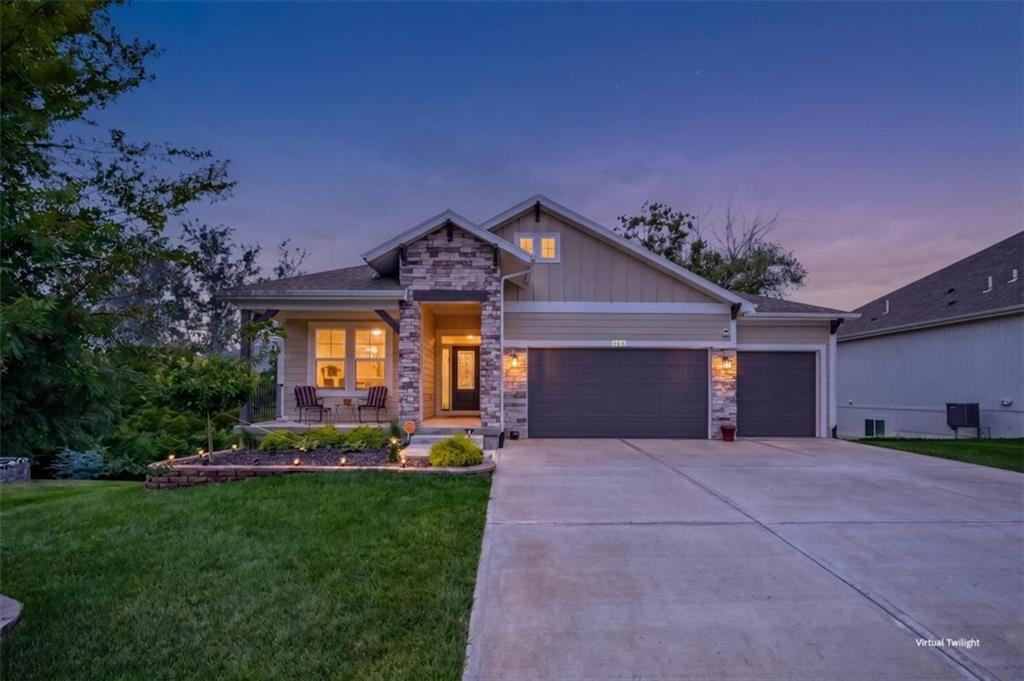
For Sale
$585,000
House8616 Laramie StreetDe Soto, KS 66018
- 4 bd
- 3 ba
- 2,739 sqft
$600,000 · 4 bd · 3 ba · 2,782 sqft · Built 2001
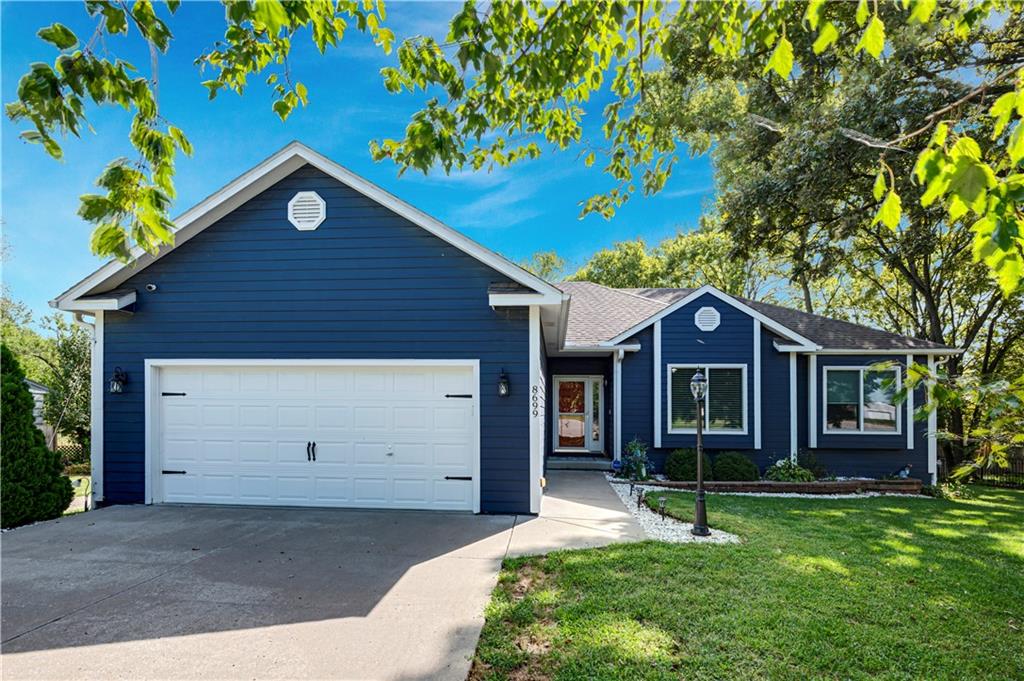
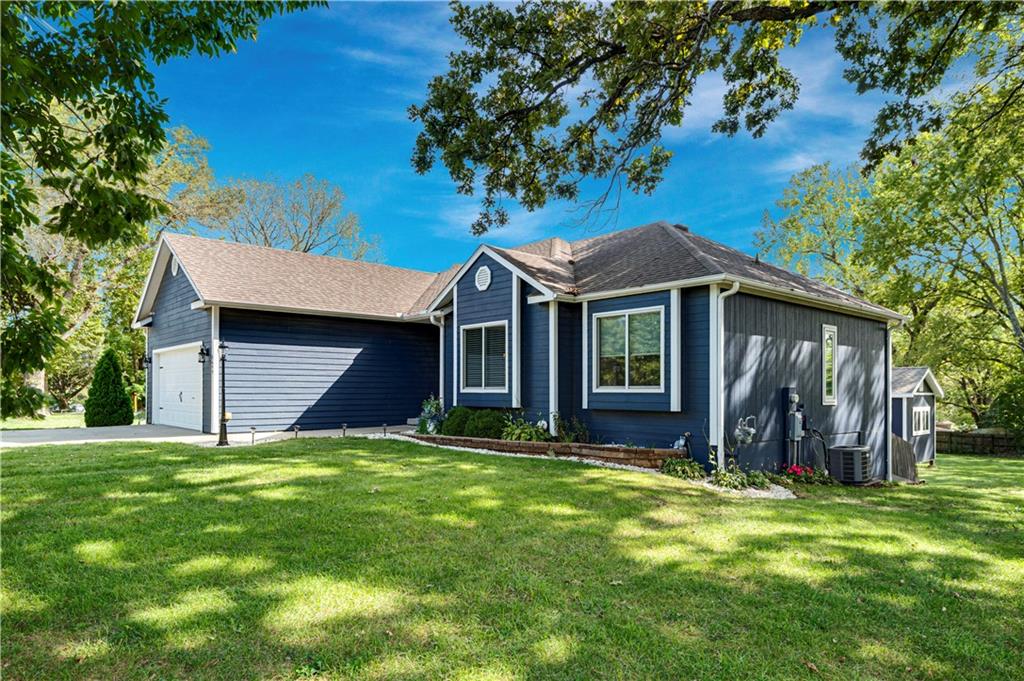
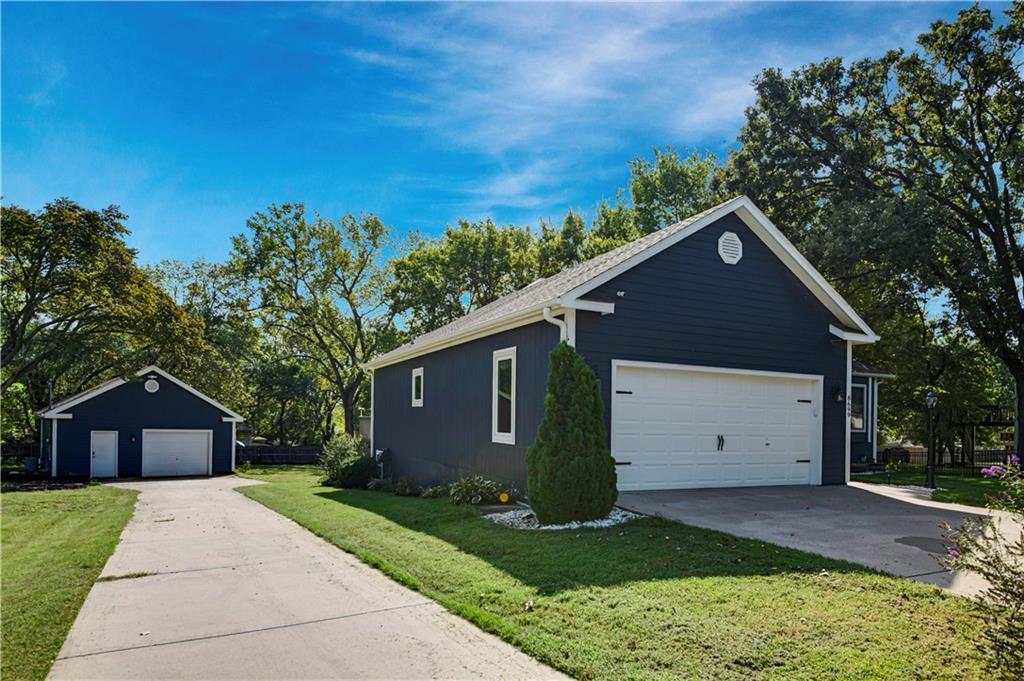
$600,000
8699 Penner Avenue · De Soto, KS · 66018
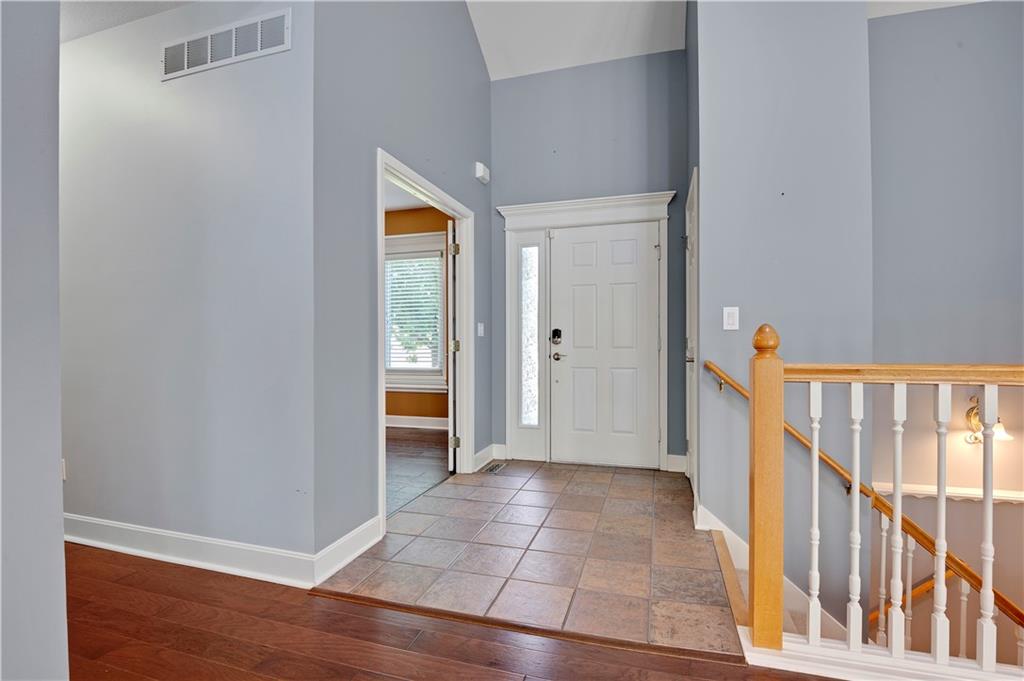
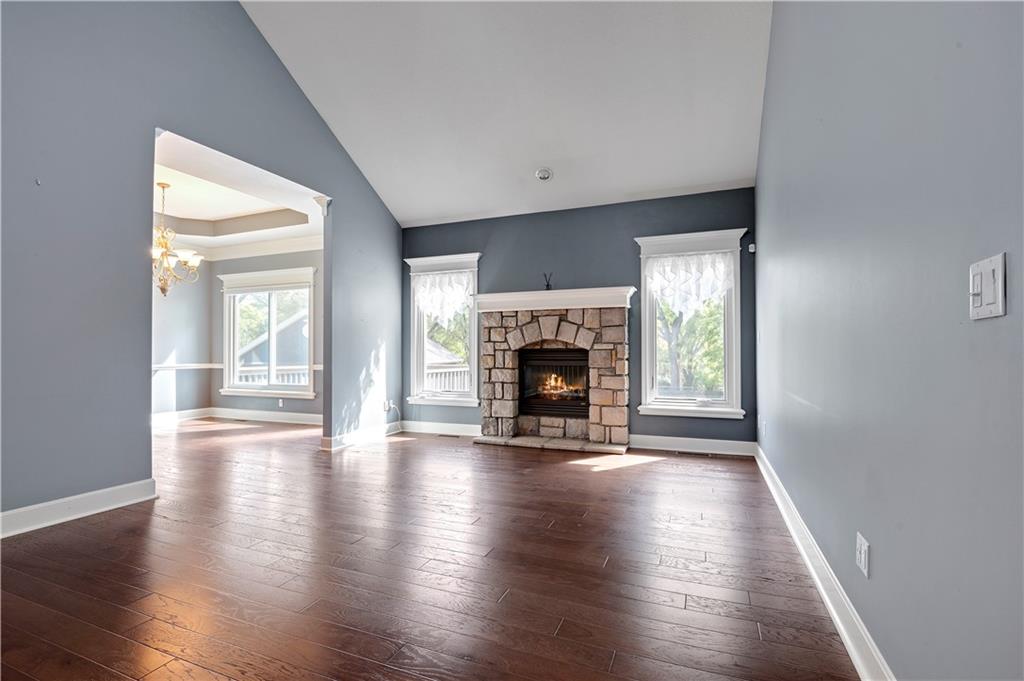
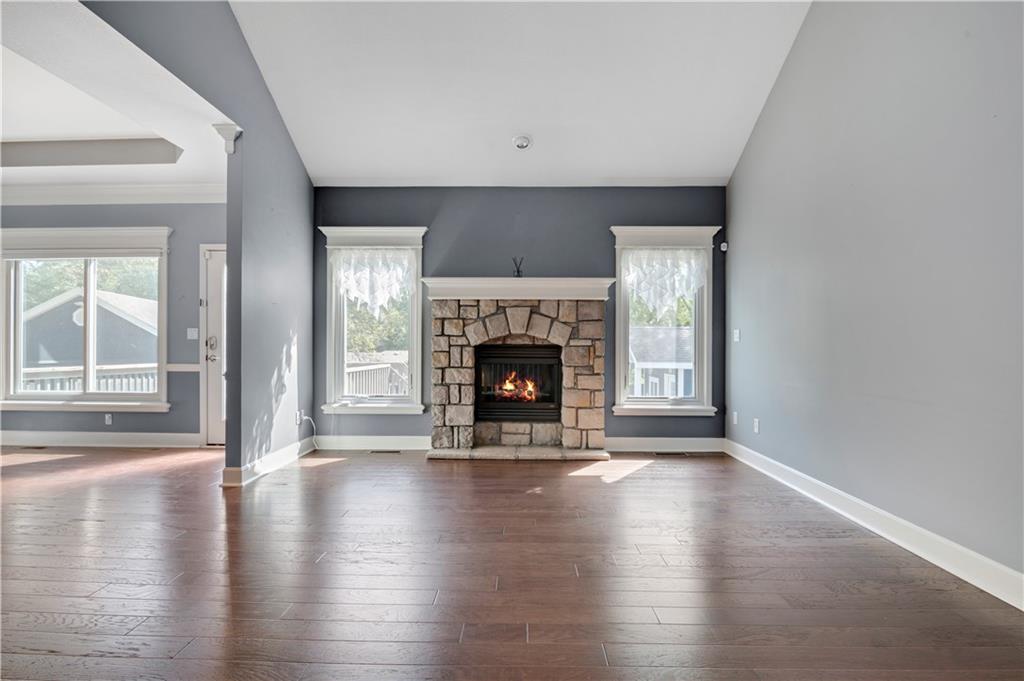
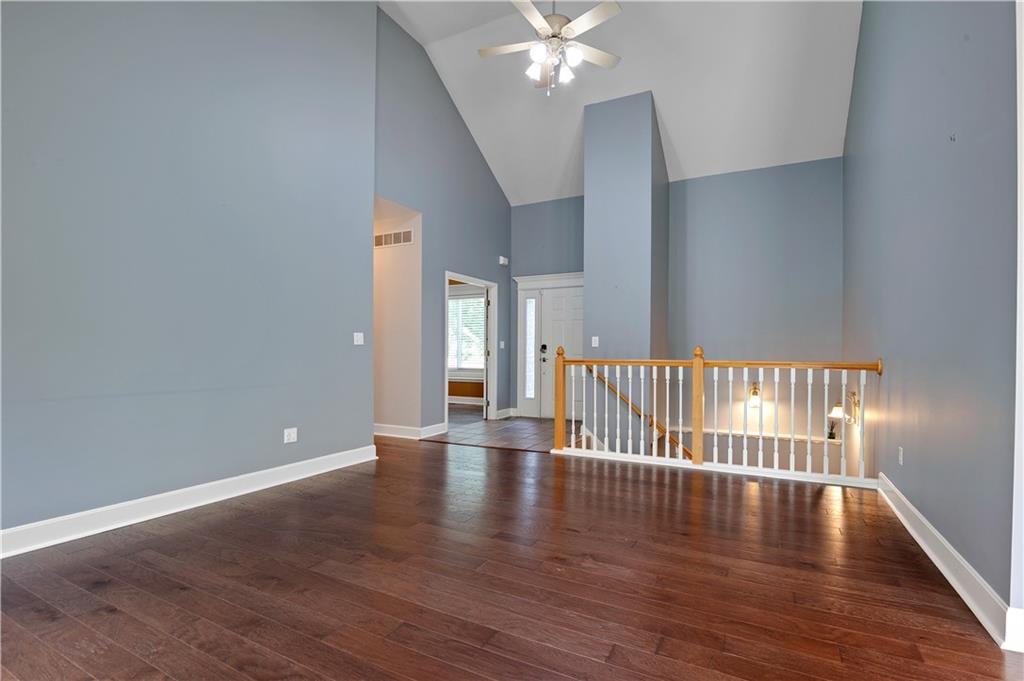
SO MUCH MORE THAN MEETS THE EYE! This spacious 4-bedroom, 3-bath ranch offers main-level living, a finished walkout basement, an incredible private backyard, AND a 36x24 detached garage/shop! The main level features a primary suite plus two additional bedrooms, convenient main-level laundry, and an open kitchen/dining area with direct access to the deck overlooking the MASSIVE, beautifully treed backyard. The finished walkout lower level adds even more living space, including the 4th bedroom and plenty of room to spread out, entertain, or create the perfect guest space. Step outside to the large patio, which connects to the upper deck for fantastic indoor/outdoor living. But what truly sets this property apart are the OUTBUILDINGS! In addition to the attached 2-car garage, a second driveway leads to an impressive 36x24 detached garage/shop with an automatic garage door, tile flooring, electricity, and its own heating and cooling system. Previously used as a sign shop, this versatile space could be ideal for a workshop, home-based business, hobby space, car enthusiast, studio, storage, or additional garage parking. And there's MORE! Near the hot tub is a separate bonus building, also equipped with electricity and its own mini-split for year-round heating and cooling. The current owners have used it as a sun room, but imagine the possibilities—a home office, craft room, studio, she shed, man cave, pool/hot tub house, or your own private getaway! With extra garage space for at least 2 more vehicles, two driveways, multiple heated and cooled bonus spaces, a finished walkout basement, and a huge private treed backyard, this is a truly unique property with endless possibilities!
Estimate only — taxes, insurance, and HOA vary. Confirm exact figures with a lender.
Elementary
Starside
Middle
Lexington Trails
High
De Soto
De Soto school district. Assigned schools per the MLS record — verify enrollment boundaries with the district.
$585,000
Median list price
50
Homes for sale
$585,000
House8616 Laramie StreetDe Soto, KS 66018
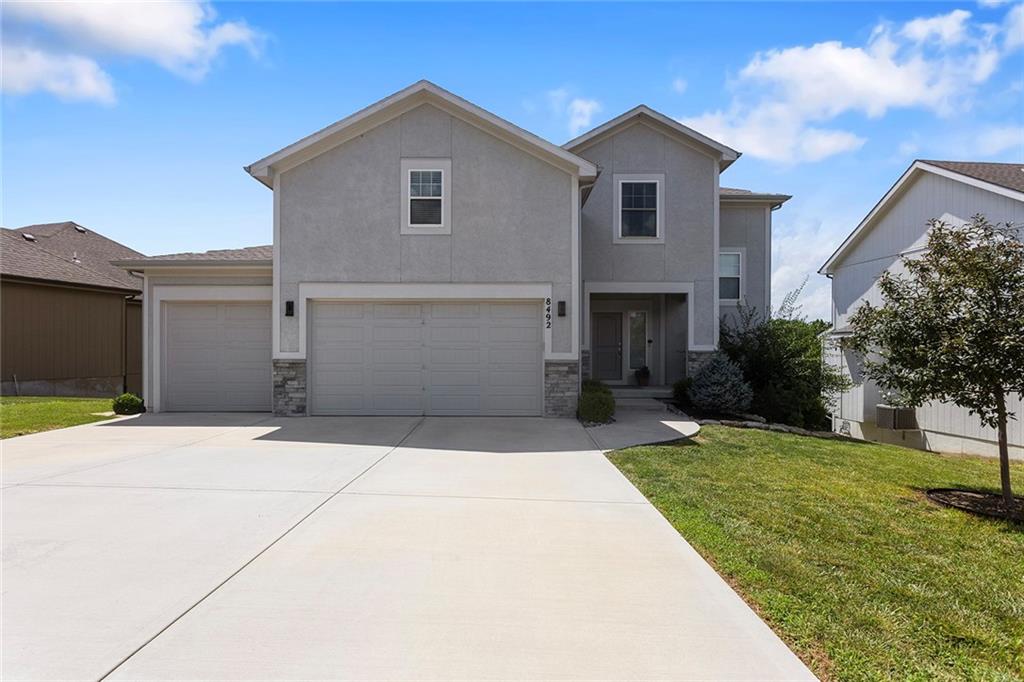
$564,000
House8492 Valley Spring DriveDe Soto, KS 66018
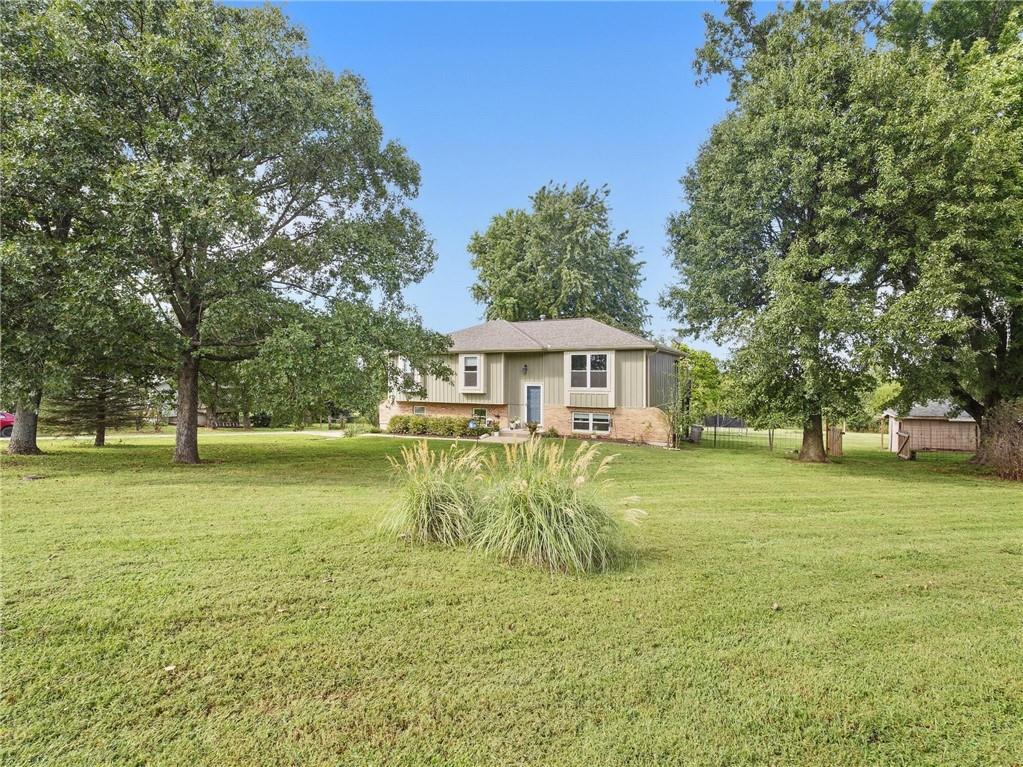
On Market Date Sep 24, 2026
$489,000
House20212 Golden RoadLinwood, KS 66052
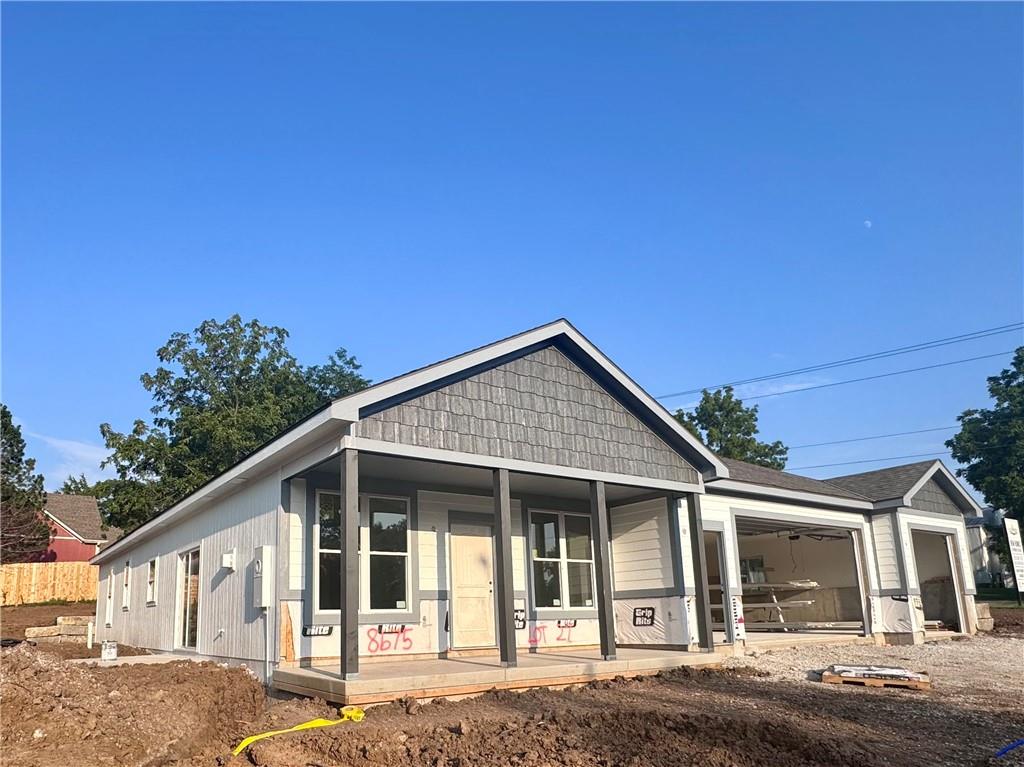
$515,000
House8675 Eagle Creek DriveDe Soto, KS 66018
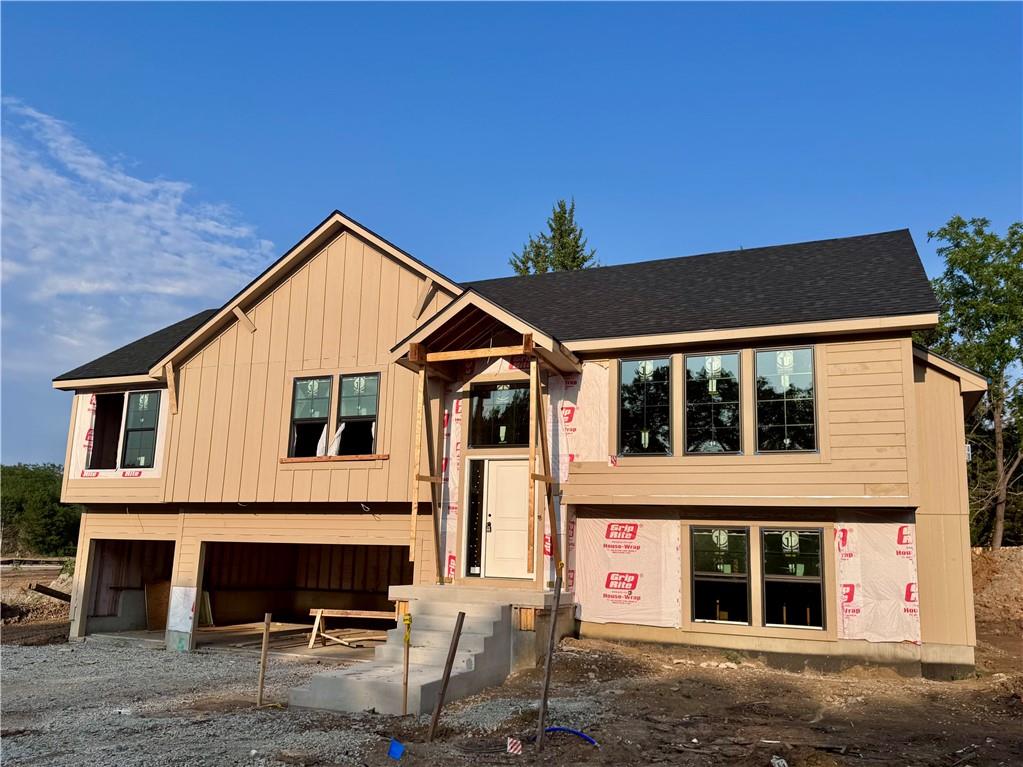
$539,500
House8663 Eagle Creek DriveDe Soto, KS 66018
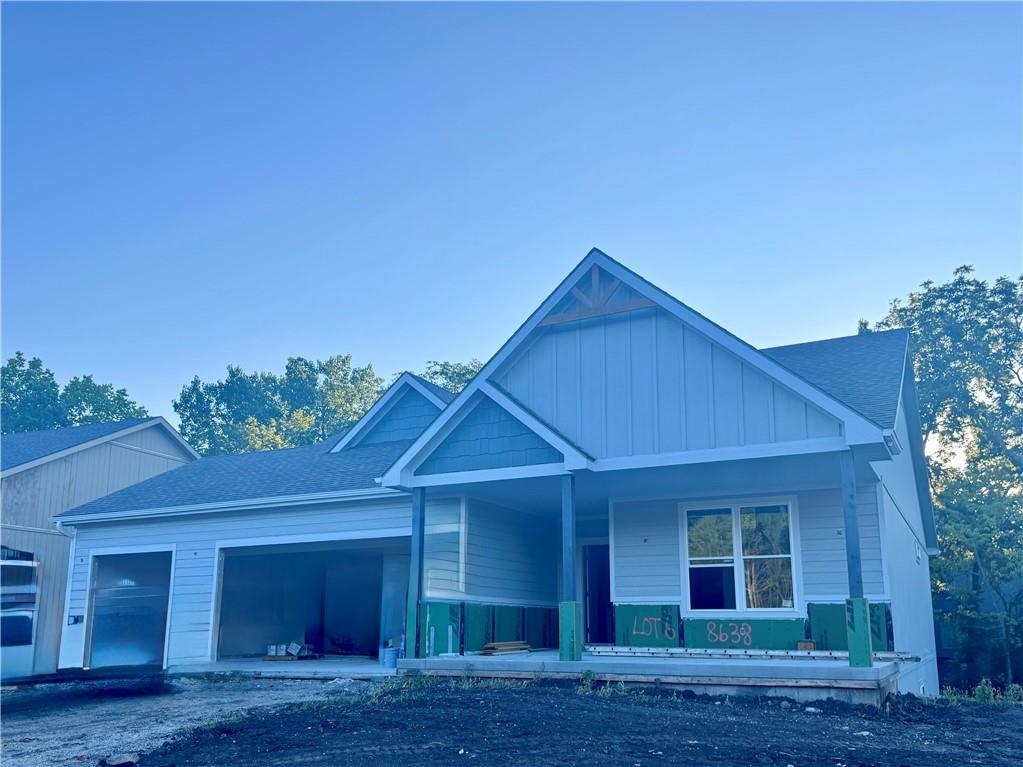
$670,000
House8638 Eagle Creek DriveDe Soto, KS 66018


Listings courtesy of Heartland MLS as distributed by MLS GRID
Based on information submitted to the MLS GRID as of 9/24/2026, 1:20:06 AM CDT. All data is obtained from various sources and may not have been verified by broker or MLS GRID. Supplied Open House Information is subject to change without notice. All information should be independently reviewed and verified for accuracy. Properties may or may not be listed by the office/agent presenting the information.
IDX information is provided exclusively for consumers' personal, non-commercial use and may not be used for any purpose other than to identify prospective properties consumers may be interested in purchasing. Data is deemed reliable but is not guaranteed by MLS GRID. Use of the MLS GRID Data may be subject to an end user license agreement prescribed by the applicable MLS.
Some IDX listings have been excluded from this website.
Any use or search of the data on this site other than by a consumer looking to purchase real estate is prohibited.
Notice a problem with listing information on this site? Email support@brokerandagent.com. Copyright notices.
