

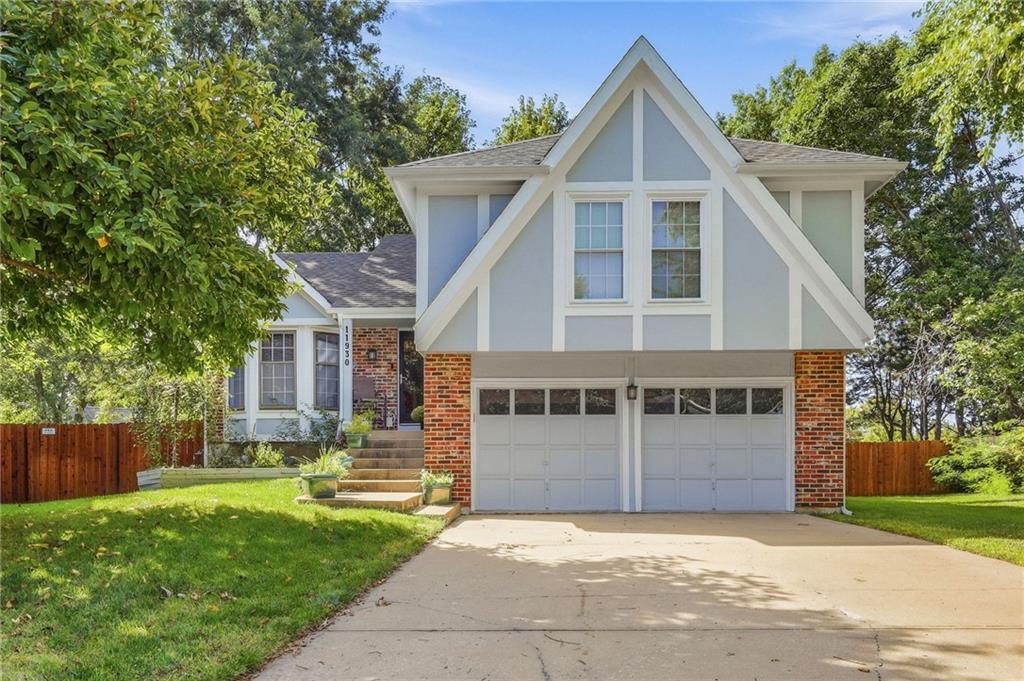
Coming Soon
On Market Date Oct 1, 2026
$425,000
House11930 S Hallet StreetOlathe, KS 66062
- 3 bd
- 3 ba
- 2,455 sqft
$432,446 · 4 bd · 3 ba · 1,823 sqft · Built 2026
$432,446
20533 Millview Road · Spring Hill, KS · 66083
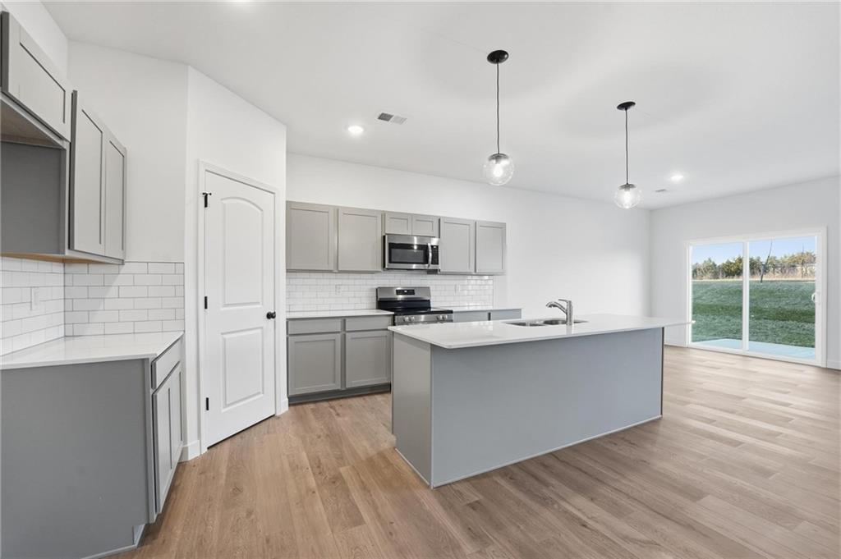
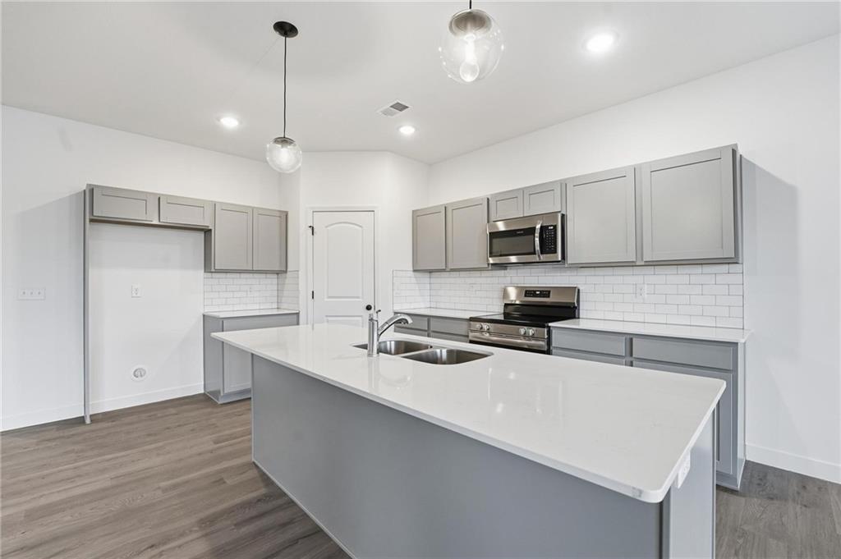
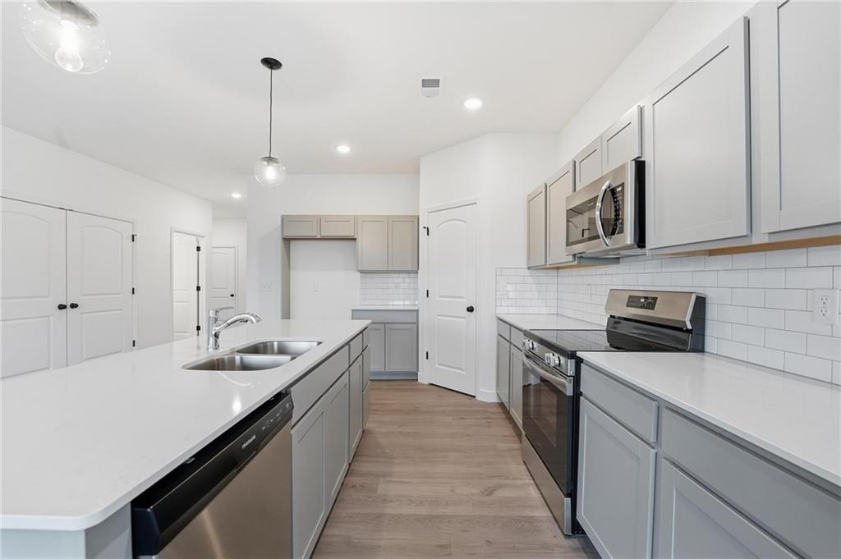
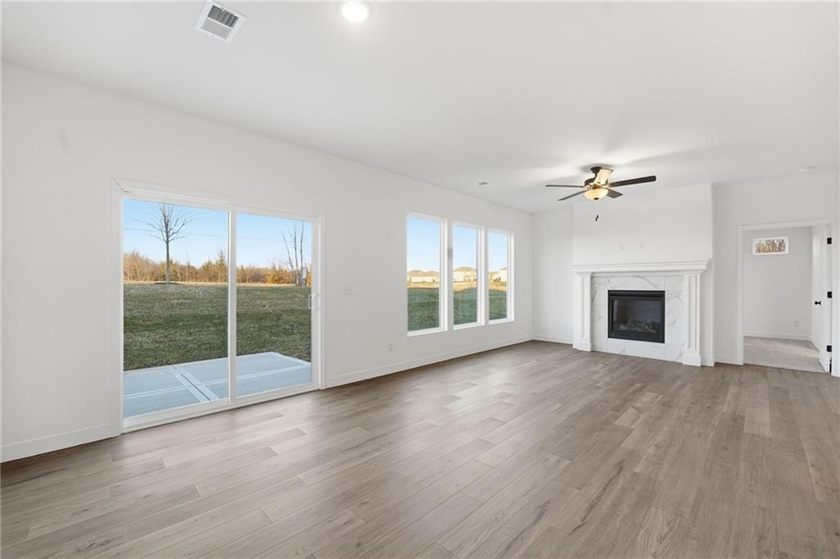
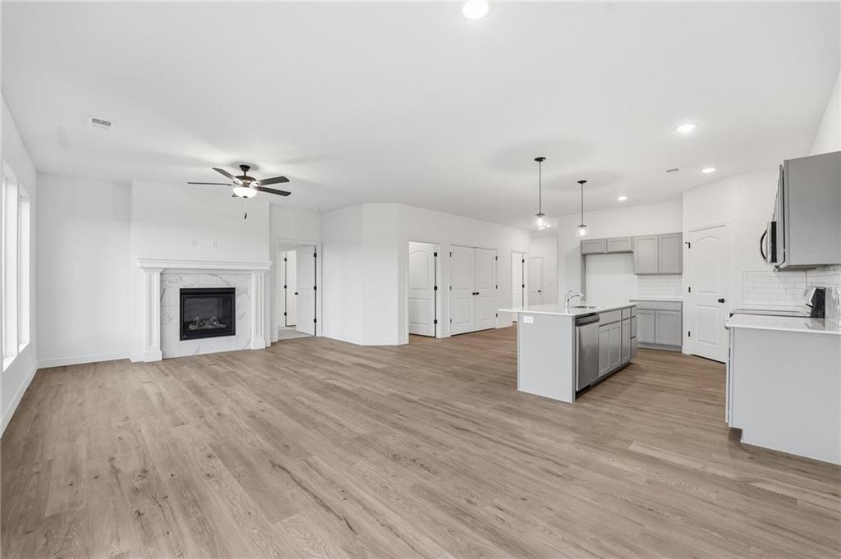
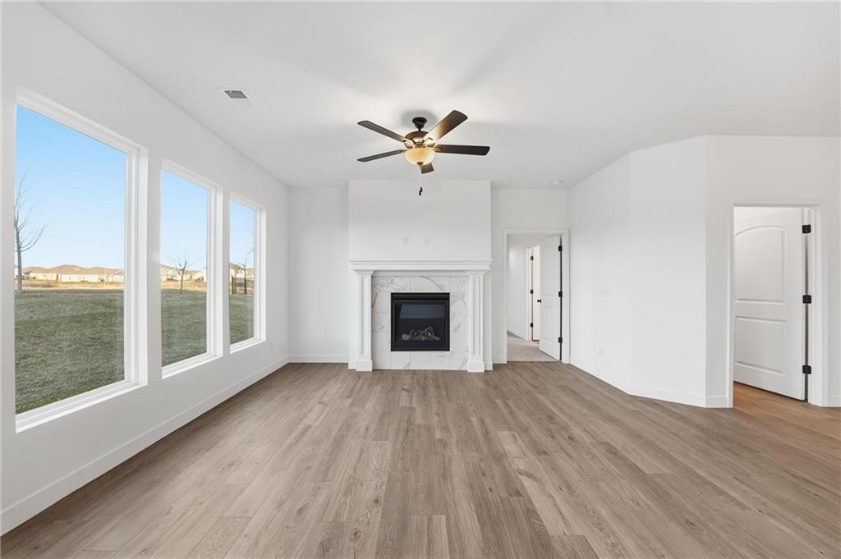
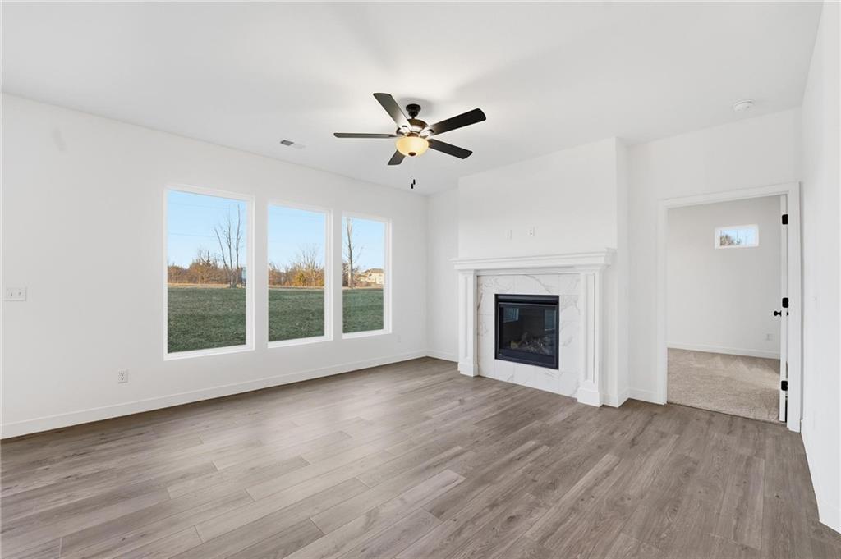
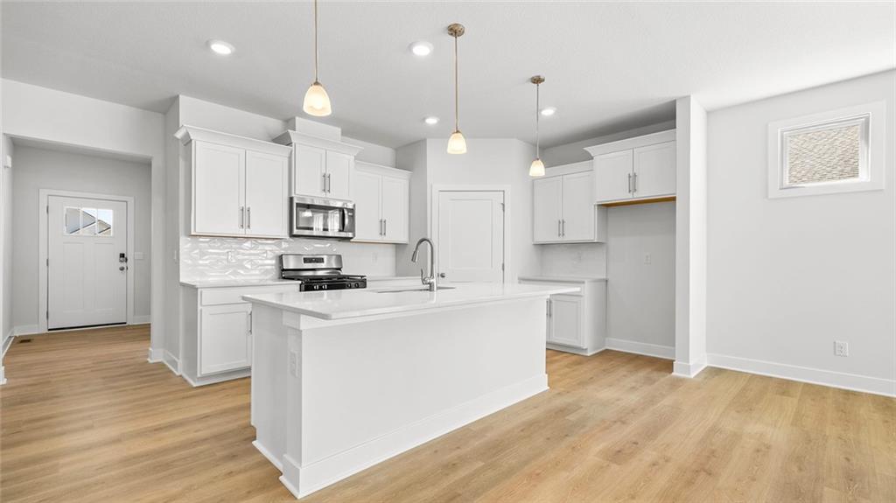
Discover the perfect combination of style, comfort, and functionality in the Harrington by Ashlar Homes, situated on a premium cul-de-sac lot. This thoughtfully designed ranch home offers 4 bedrooms and 2.5 bathrooms with an open-concept layout ideal for everyday living and entertaining. Built with high-end James Hardie® board with ColorPlus® Technology siding and advanced double-wall construction. The heart of the home is the beautifully appointed kitchen featuring quartz countertops, a clean, classic white subway tile backsplash, a large center island, Frigidaire® stainless steel appliances, Moen® plumbing fixtures, a walk-in pantry, and abundant cabinet space. The primary suite features a primary bathroom with a tiled shower and a dedicated linen closet for extra storage. Parking and storage are complete with a spacious 3-car insulated garage with garage door openers. The spacious floor plan continues with generously sized bedrooms and tastefully selected finishes throughout, creating a warm, welcoming atmosphere. Currently under construction at Fox Hollow—Spring Hill's newest affordable choice for new home construction! At foundation stage; photos shown are of a previously completed Harrington floor plan for illustrative purposes only. Actual finishes, colors, features, and selections may vary.
Listed by ReeceNichols- Leawood Town Center · Danielle Sapienza
MLS# 2640898 · For Sale
Estimate only — taxes, insurance, and HOA vary. Confirm exact figures with a lender.
Elementary
Wolf Creek
Middle
Forest Spring
High
Spring Hill
Spring Hill school district. Assigned schools per the MLS record — verify enrollment boundaries with the district.
$474,950
Median list price
148
Homes for sale
On Market Date Oct 1, 2026
$425,000
House11930 S Hallet StreetOlathe, KS 66062
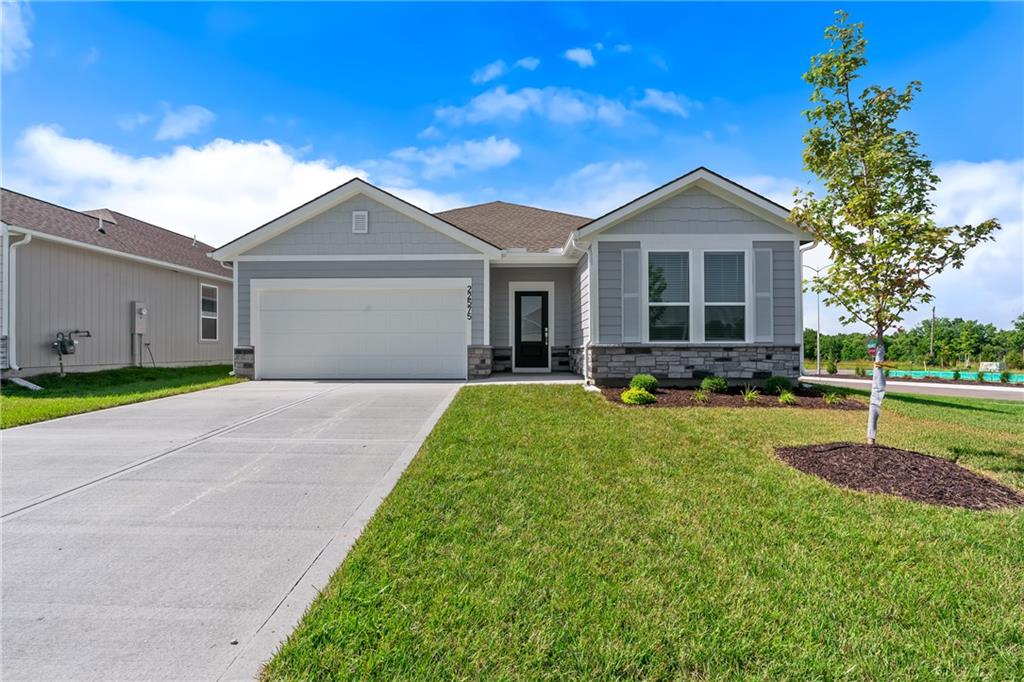
$368,041
House21347 Cleveland StreetSpring Hill, KS 66083
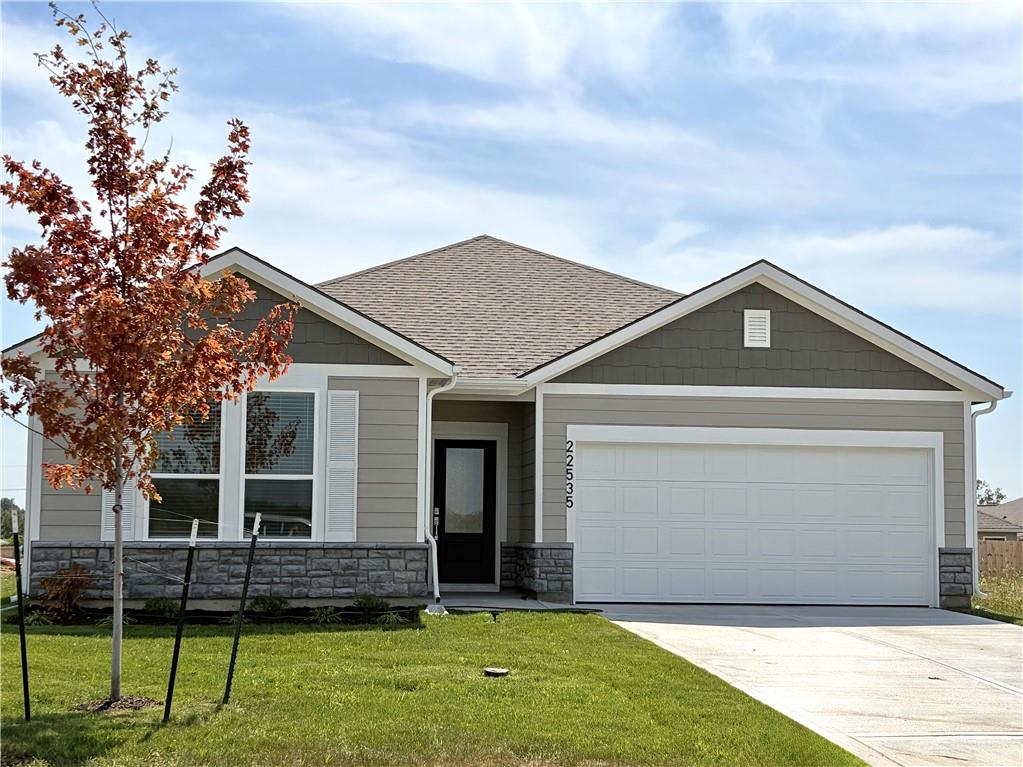
$339,991
House22535 W 214th StreetSpring Hill, KS 66083
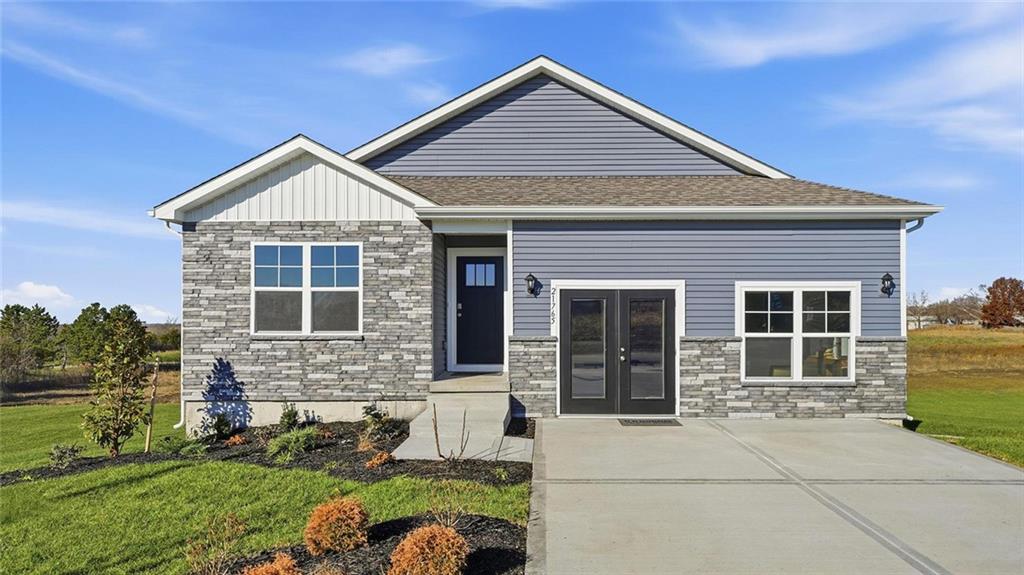
$408,990
House21765 S Madison StreetSpring Hill, KS 66083
$489,990
House20917 W 188th TerraceSpring Hill, KS 66083
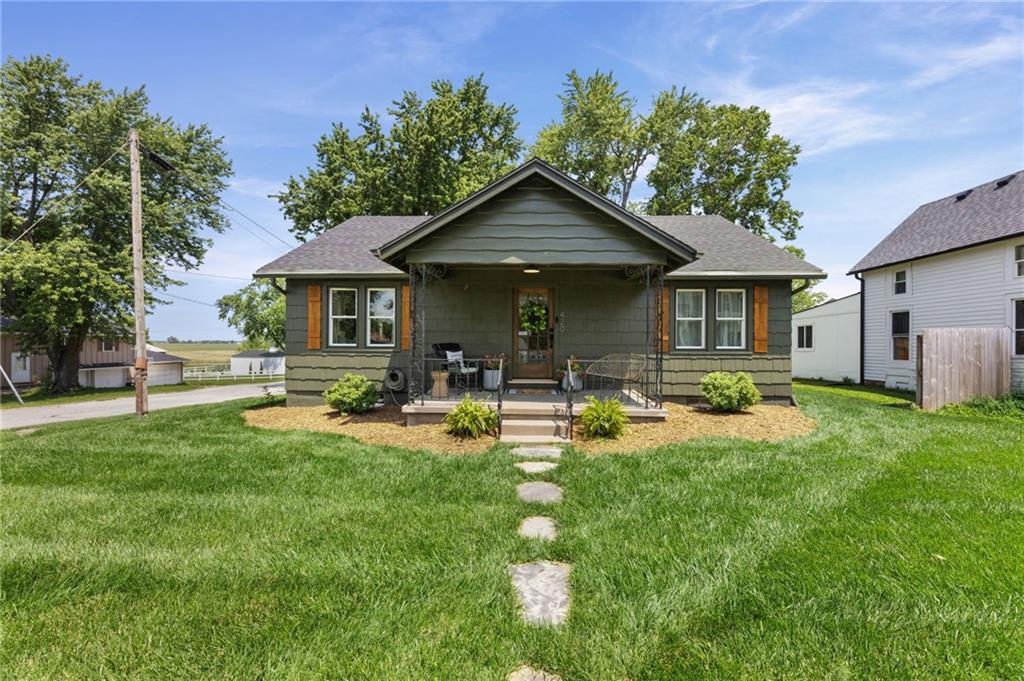
$359,950
House420 South StreetBucyrus, KS 66013


Listings courtesy of Heartland MLS as distributed by MLS GRID
Based on information submitted to the MLS GRID as of 9/24/2026, 6:20:07 AM CDT. All data is obtained from various sources and may not have been verified by broker or MLS GRID. Supplied Open House Information is subject to change without notice. All information should be independently reviewed and verified for accuracy. Properties may or may not be listed by the office/agent presenting the information.
IDX information is provided exclusively for consumers' personal, non-commercial use and may not be used for any purpose other than to identify prospective properties consumers may be interested in purchasing. Data is deemed reliable but is not guaranteed by MLS GRID. Use of the MLS GRID Data may be subject to an end user license agreement prescribed by the applicable MLS.
Some IDX listings have been excluded from this website.
Any use or search of the data on this site other than by a consumer looking to purchase real estate is prohibited.
Notice a problem with listing information on this site? Email support@brokerandagent.com. Copyright notices.
