

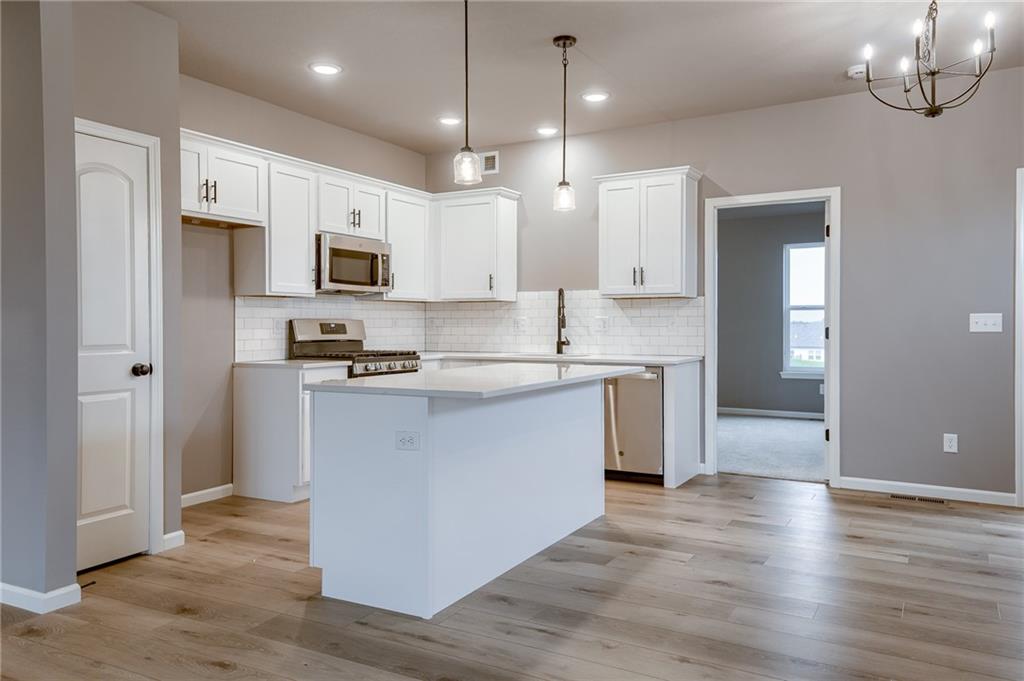
Pending
$354,255
House20560 Newcastle StreetSpring Hill, KS 66083
- 3 bd
- 2 ba
- 1,320 sqft
$359,950 · 3 bd · 2 ba · 1,210 sqft · Built 1930
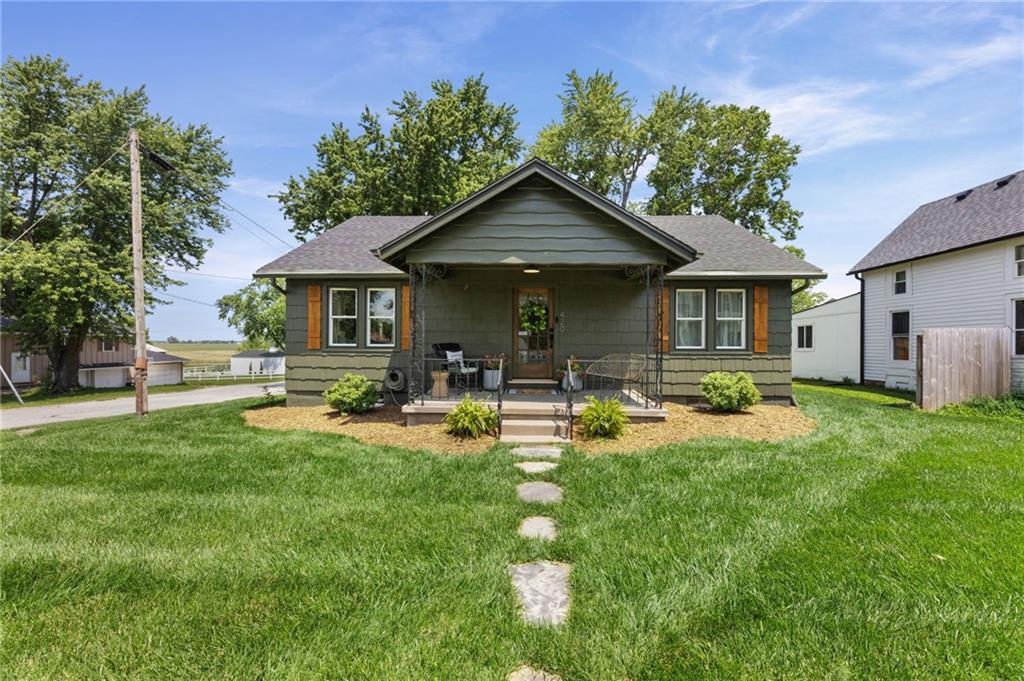
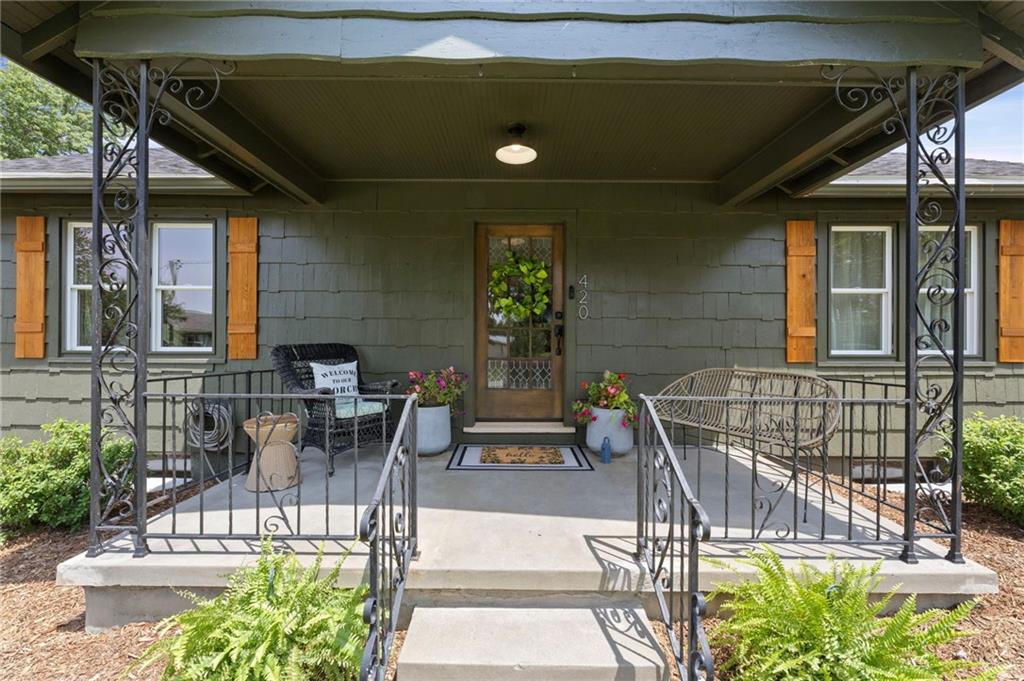
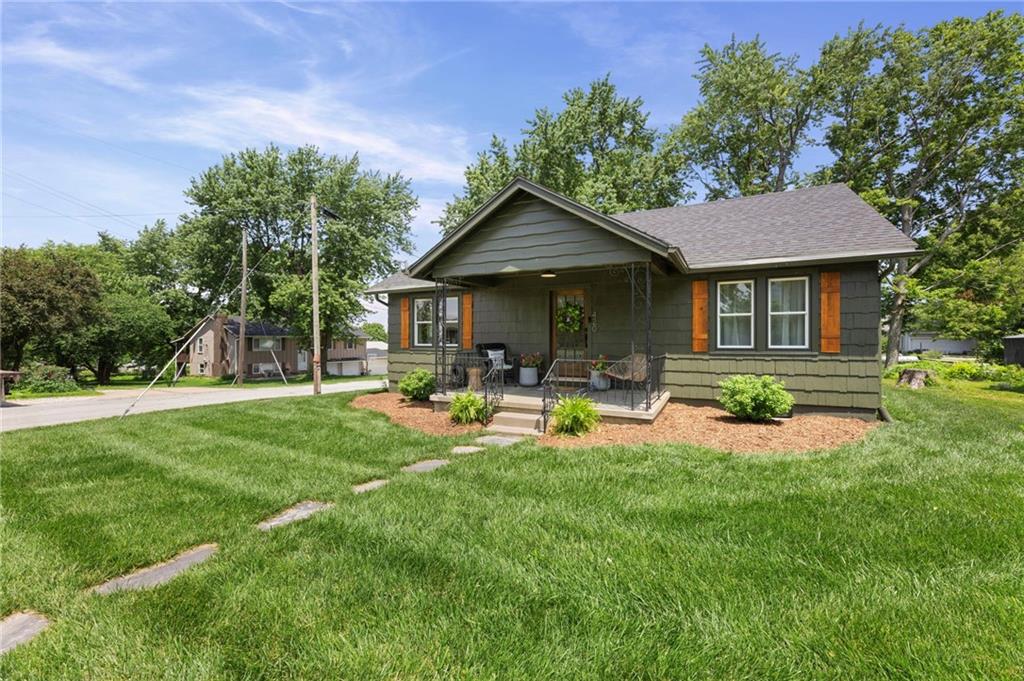
$359,950
420 South Street · Bucyrus, KS · 66013
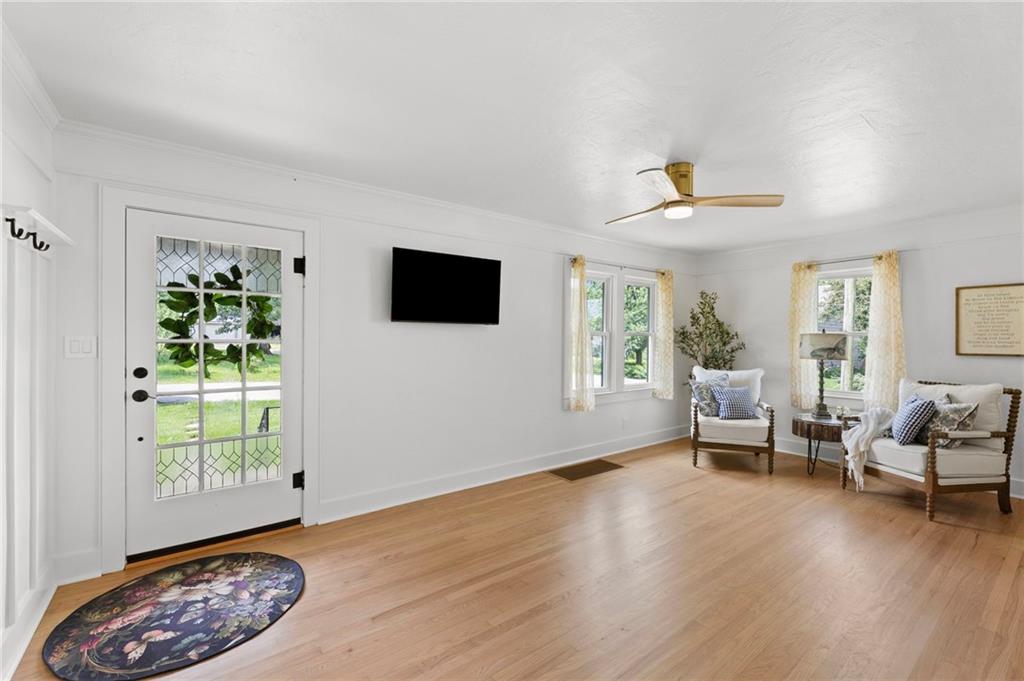
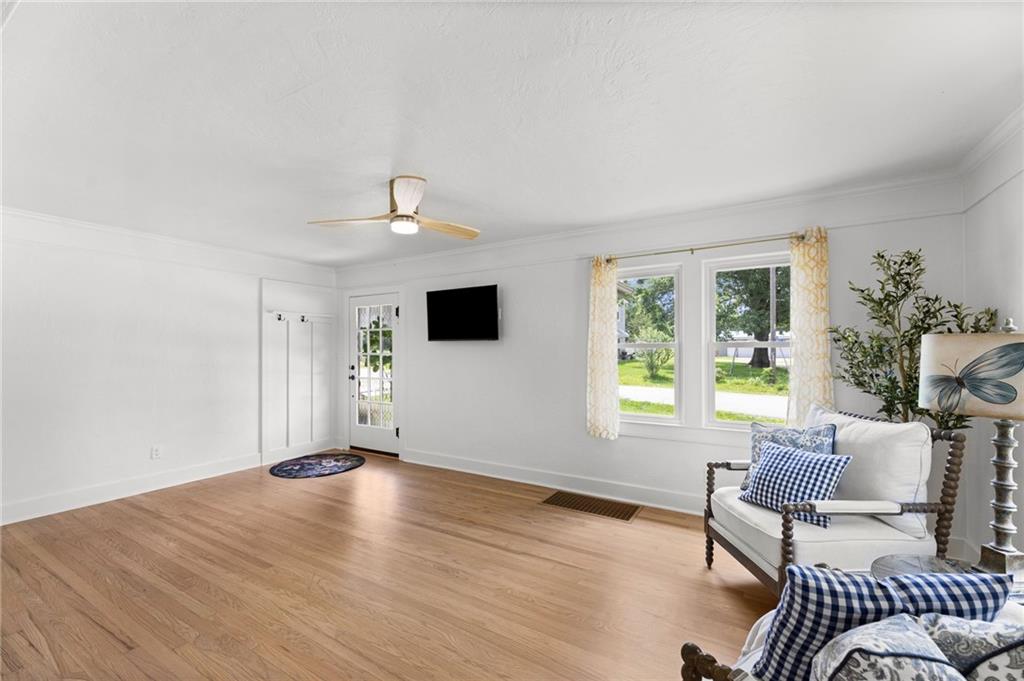
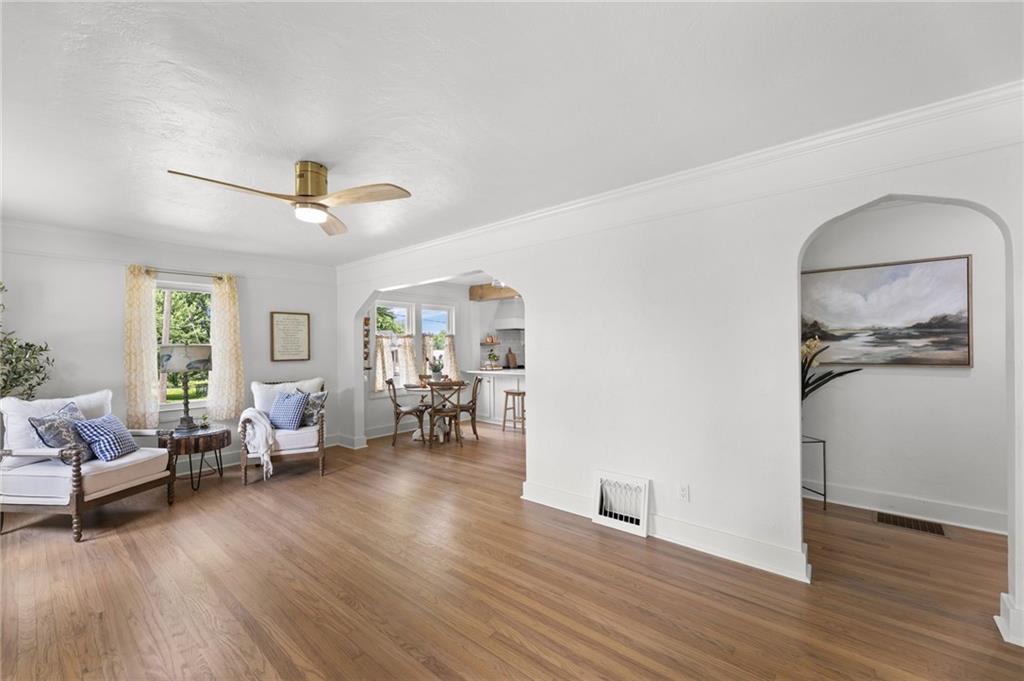
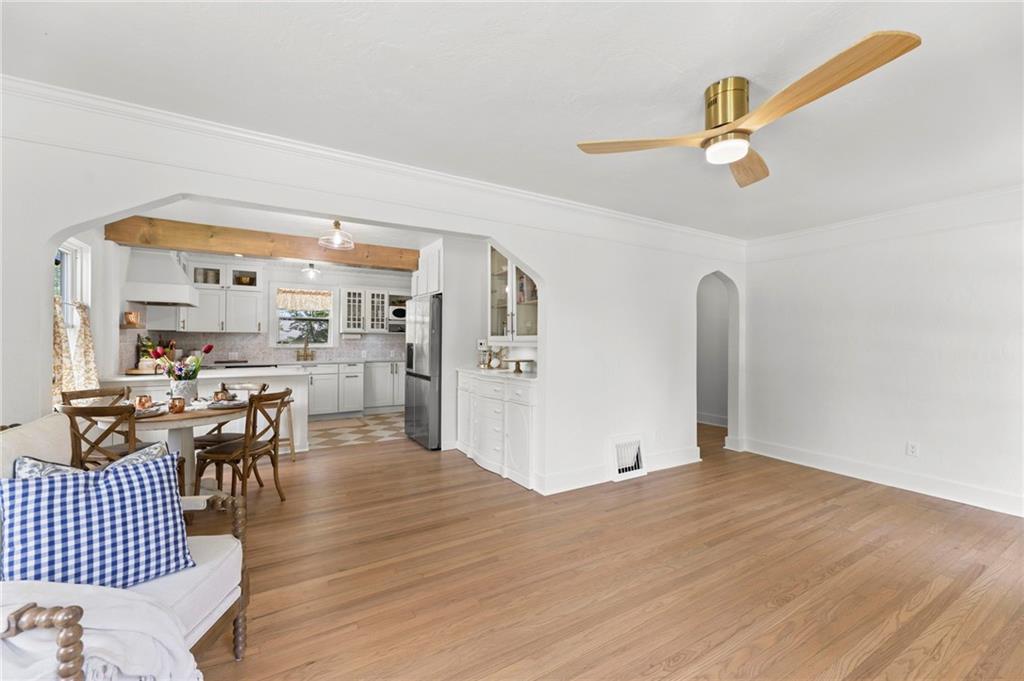
Seller is giving a $5000 allowance for a carport! Beautifully remodeled 3 bedroom home in the charming town of Bucyrus, perfectly blending classic character with modern elegance! It is so much bigger than it looks! From the moment you step onto the lovely, covered porch & walk through the door, you will notice the gorgeous, refinished original hardwood floors that flow seamlessly beneath new light fixtures, custom trim, & solid wood doors. Extensive top to bottom transformation, which includes upgraded plumbing & fully updated electrical systems, new gutters, and so much more.The stunning open-concept kitchen features custom cabinets with easy-close slide outs & drawers, accented by chic gold hardware. Elegant farm sink with a matching gold faucet, an elite range hood, quartz countertops, durable tile flooring, & a full suite of appliances that stay with the home. Dining rm complete with a built-in China hutch opens into a spacious living room that is perfect for entertaining. The luxurious main-floor primary suite is a private retreat boasting hardwood floors, a large closet, a double vanity, & an elegant custom tiled shower. Also on the main floor is a generous sized spare bedroom, additional full bath, & a laundry room equipped with a stack washer and dryer. Venture to the second floor to a massive room currently serving as a 3rd bedroom, offering endless possibilities and ample space to easily convert into two separate rooms if desired. Unfinished basement for workshop and storage space. High-quality Pella windows, newer HVAC system & water heater, & a roof that is only 2 yrs old. At the back of the home, a mudroom leads you out to a fantastic deck & a spacious backyard with a cozy firepit, creating the ultimate backdrop for outdoor gatherings & crisp evenings. Situated with quick, convenient access to both Highway 69 & Highway 169, 10 minute drive to Stilwell or Louisburg! Move-in-ready beauty offers the perfect mix of small-town charm & commuter convenience.
Estimate only — taxes, insurance, and HOA vary. Confirm exact figures with a lender.
Elementary
Louisburg
Middle
Louisburg
High
Louisburg
Louisburg school district. Assigned schools per the MLS record — verify enrollment boundaries with the district.
$675,000
Median list price
18
Homes for sale
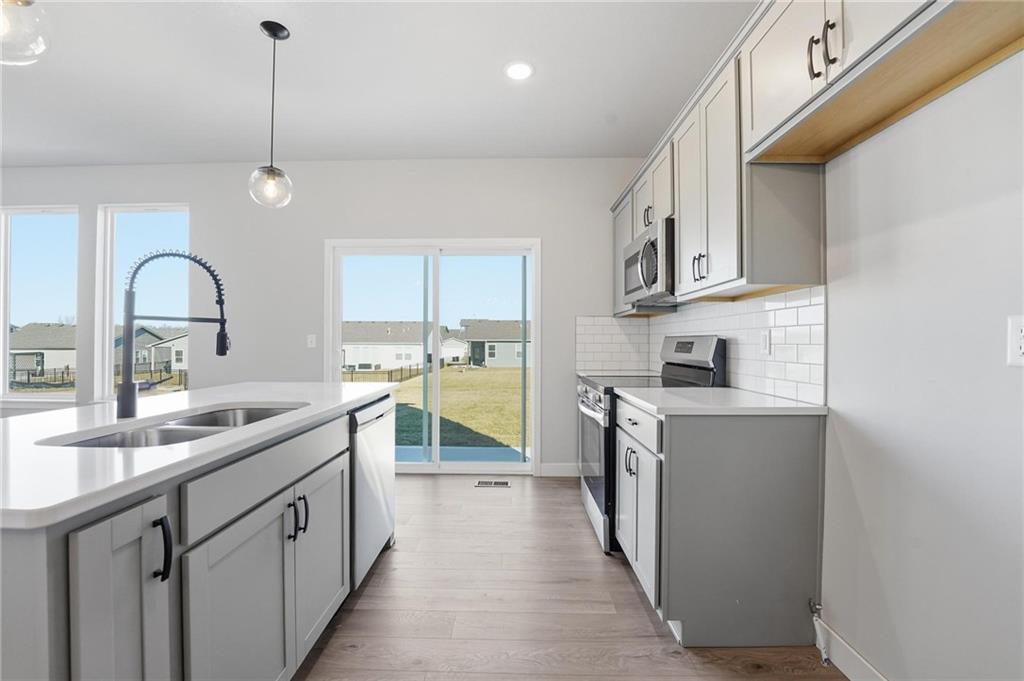
$354,255
House20560 Newcastle StreetSpring Hill, KS 66083
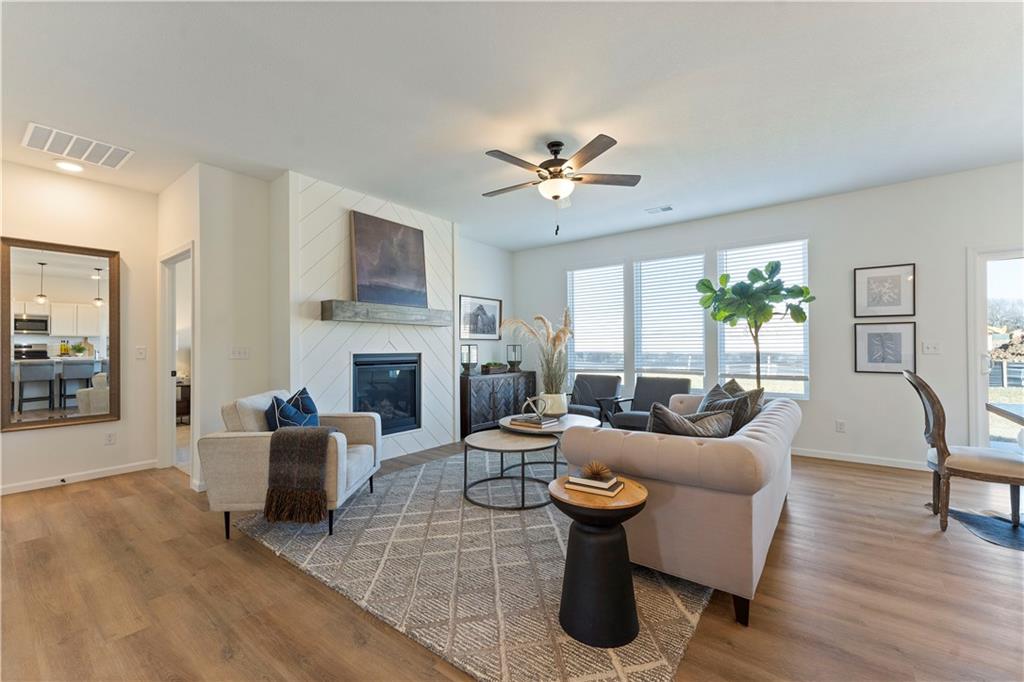
$371,696
House20529 Newcastle StreetSpring Hill, KS 66083
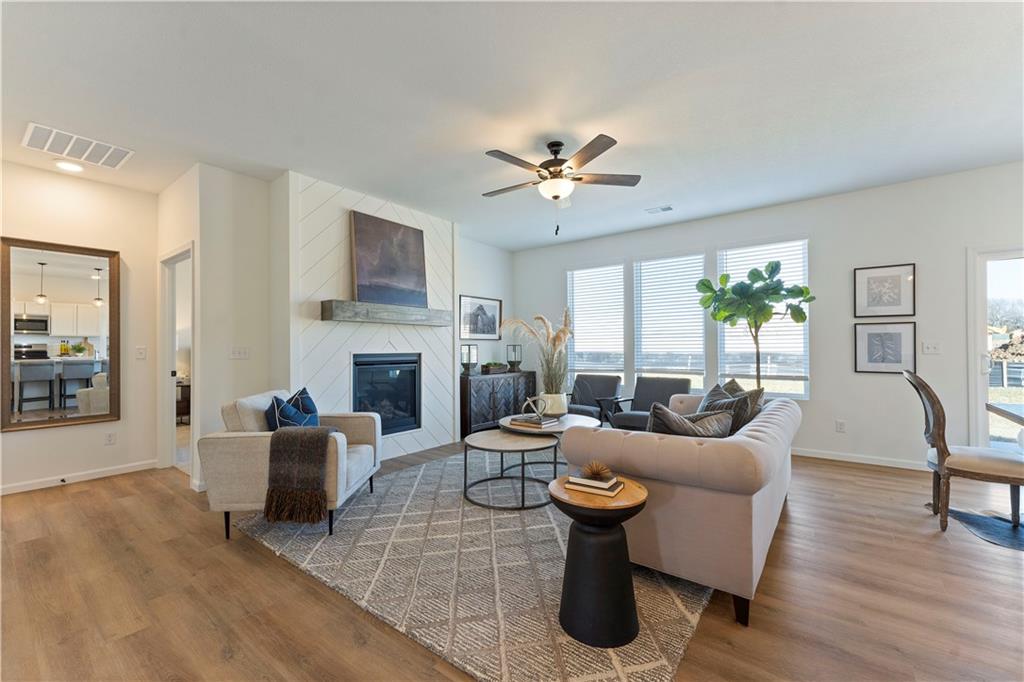
$438,205
House18420 W 205th StreetSpring Hill, KS 66083
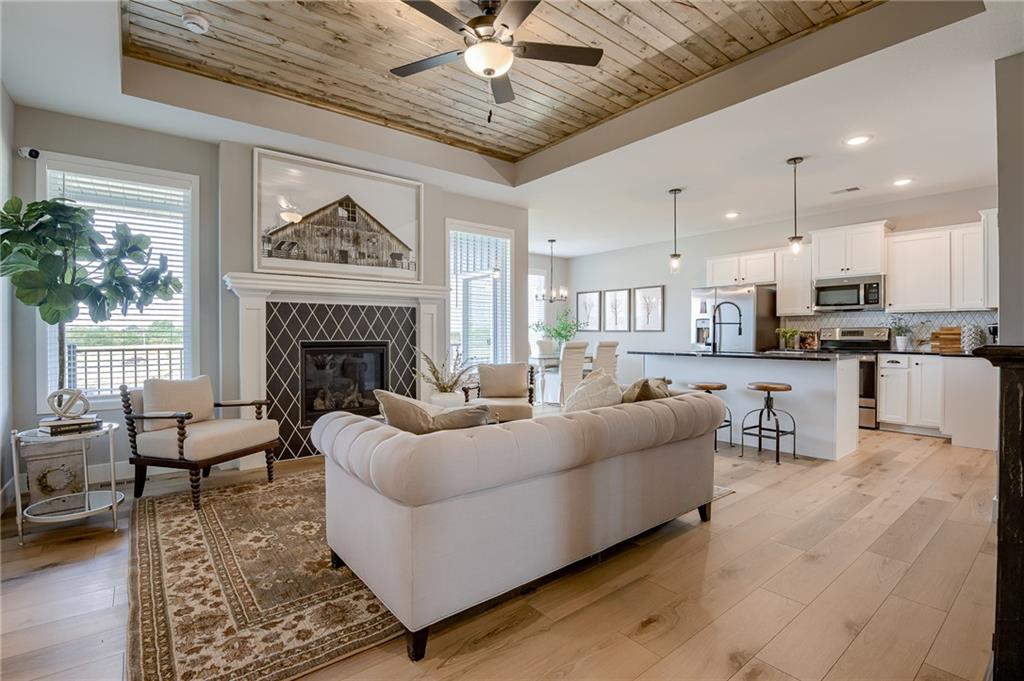
$422,901
House18635 W 205th StreetSpring Hill, KS 66083
$394,900
House20510 Millview RoadSpring Hill, KS 66083
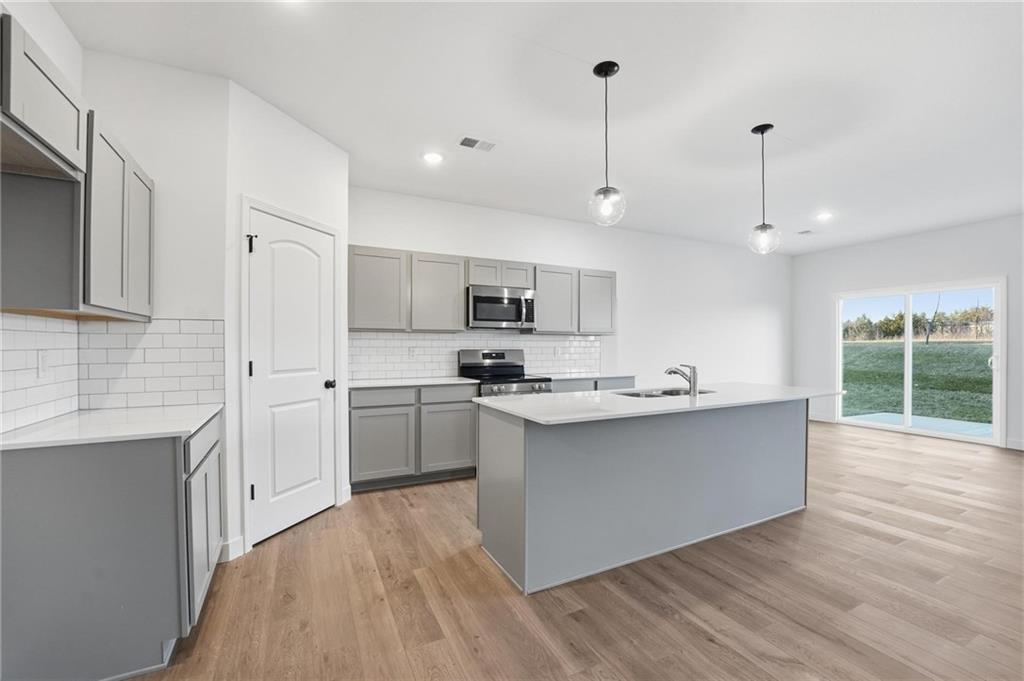
$432,446
House20533 Millview RoadSpring Hill, KS 66083


Listings courtesy of Heartland MLS as distributed by MLS GRID
Based on information submitted to the MLS GRID as of 9/24/2026, 5:10:06 AM CDT. All data is obtained from various sources and may not have been verified by broker or MLS GRID. Supplied Open House Information is subject to change without notice. All information should be independently reviewed and verified for accuracy. Properties may or may not be listed by the office/agent presenting the information.
IDX information is provided exclusively for consumers' personal, non-commercial use and may not be used for any purpose other than to identify prospective properties consumers may be interested in purchasing. Data is deemed reliable but is not guaranteed by MLS GRID. Use of the MLS GRID Data may be subject to an end user license agreement prescribed by the applicable MLS.
Some IDX listings have been excluded from this website.
Any use or search of the data on this site other than by a consumer looking to purchase real estate is prohibited.
Notice a problem with listing information on this site? Email support@brokerandagent.com. Copyright notices.
