

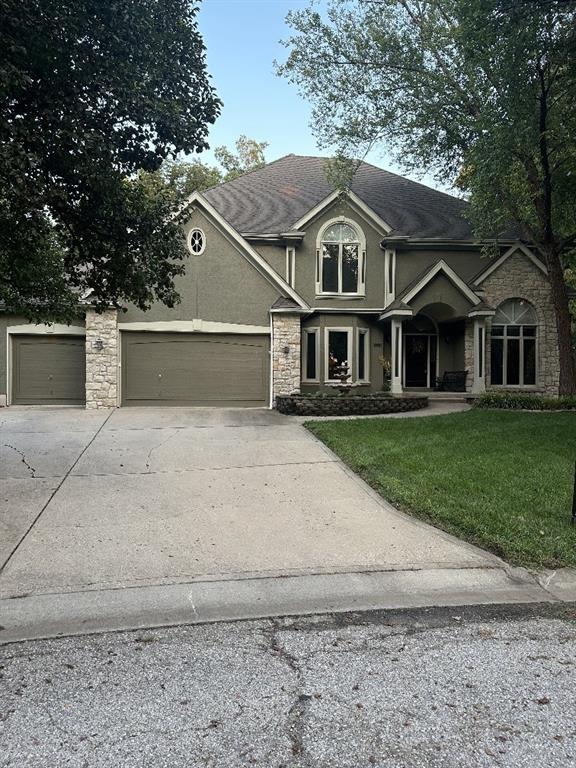
Pending
$525,000
House3213 N 111th StreetKansas City, KS 66109
- 5 bd
- 5 ba
- 5,269 sqft
$449,990 · 4 bd · 4 ba · 3,275 sqft · Built 1989
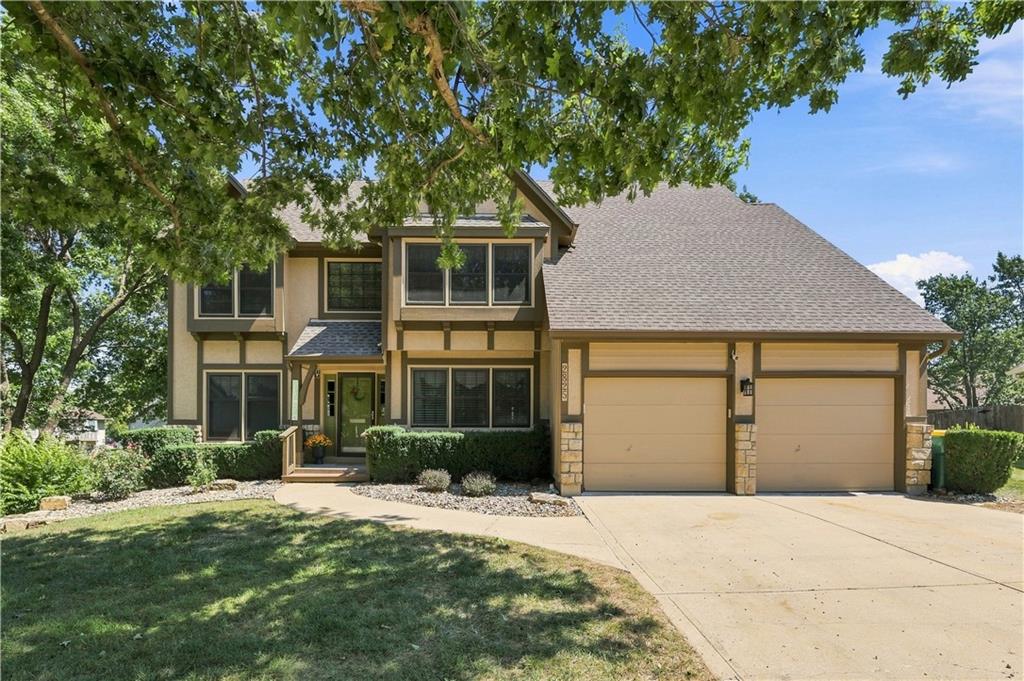
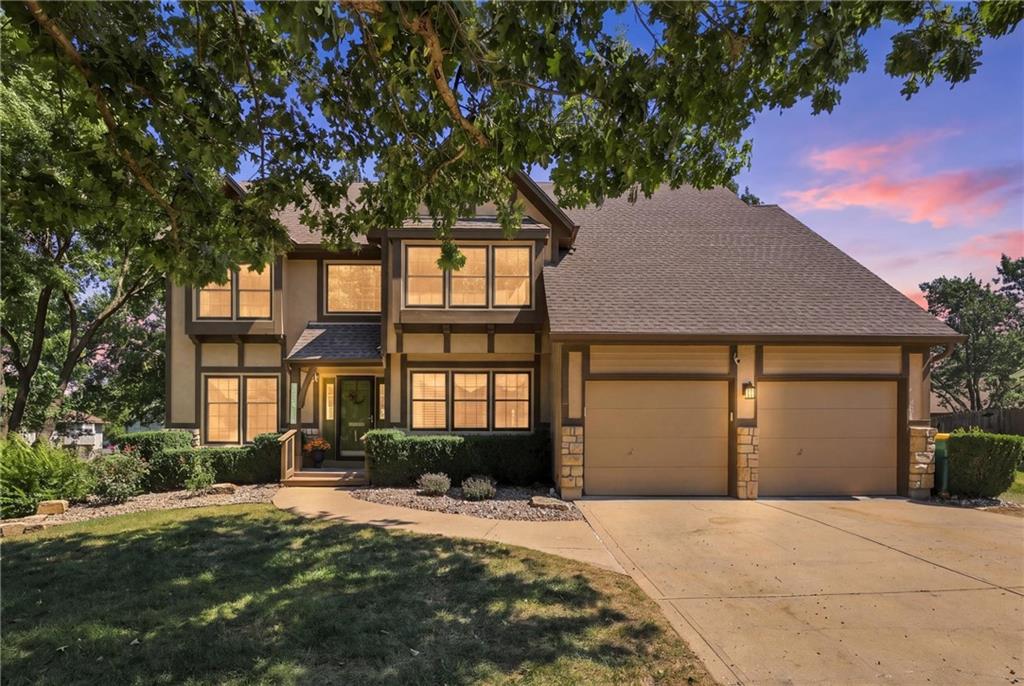
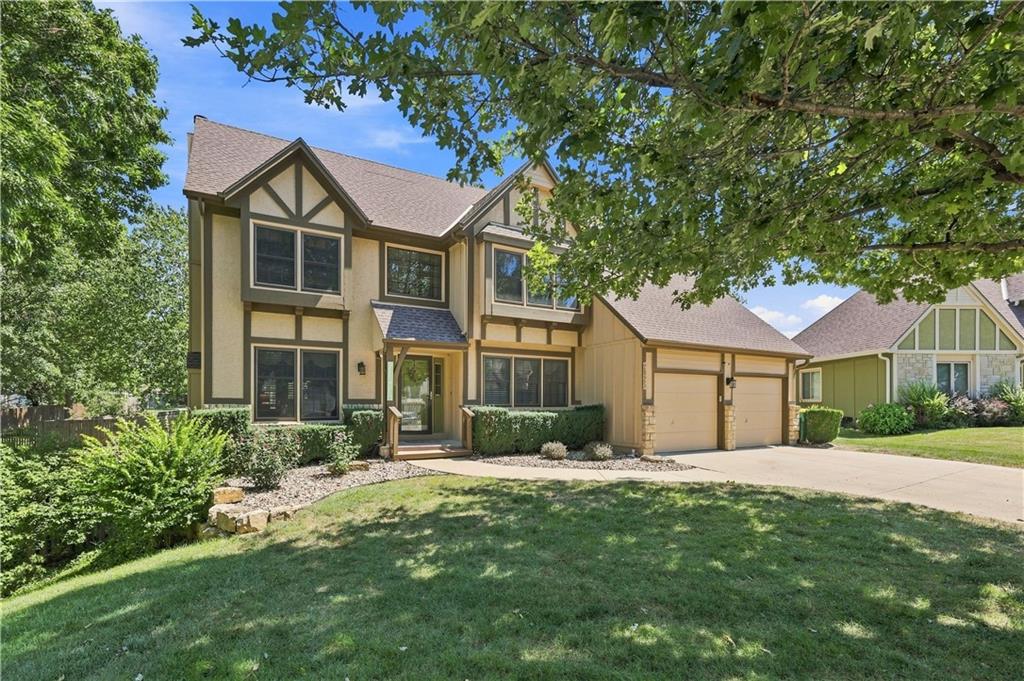
$449,990
2825 N 103rd Street · Kansas City, KS · 66109
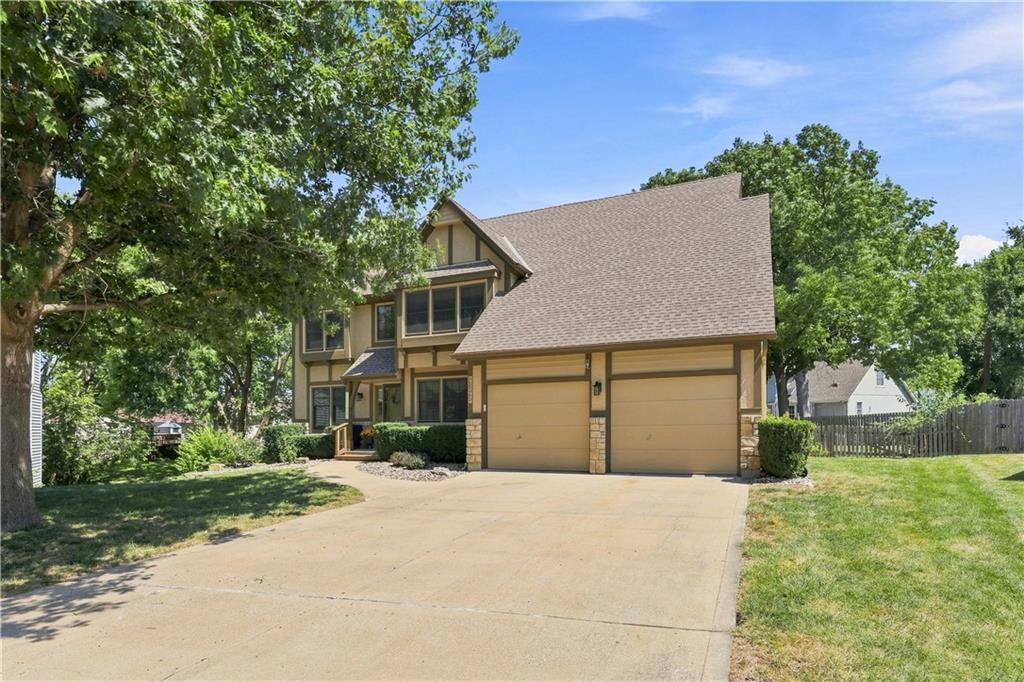
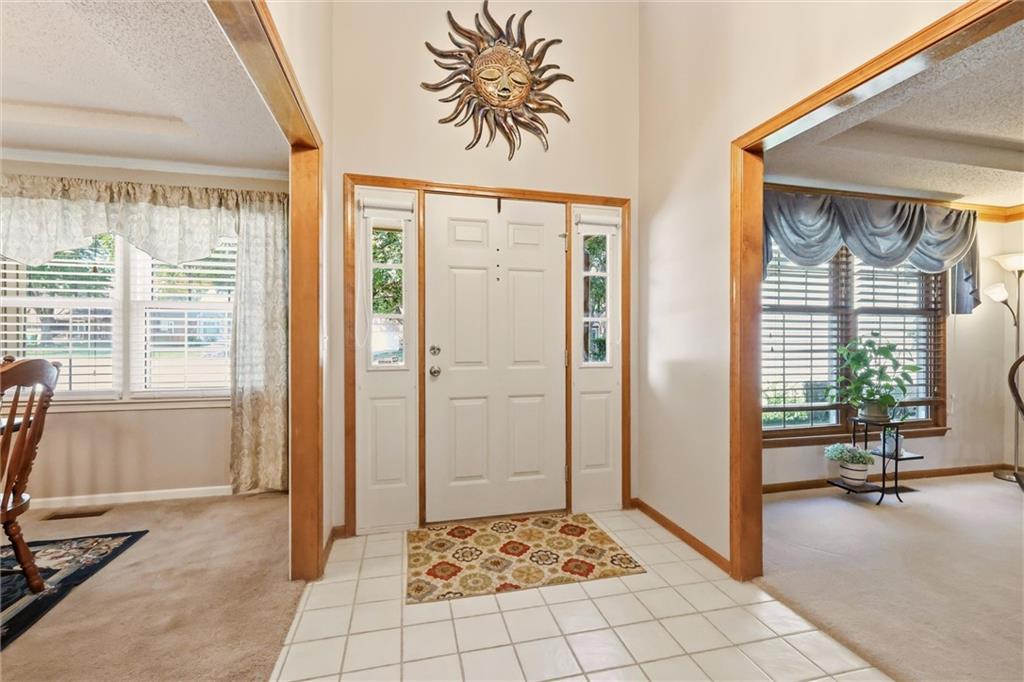
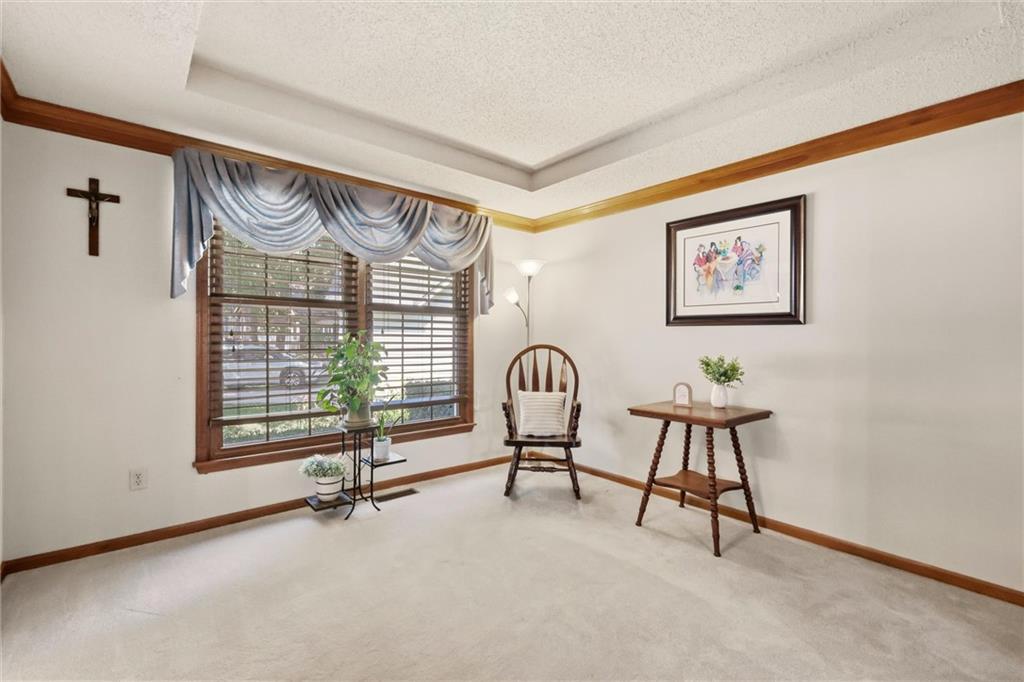
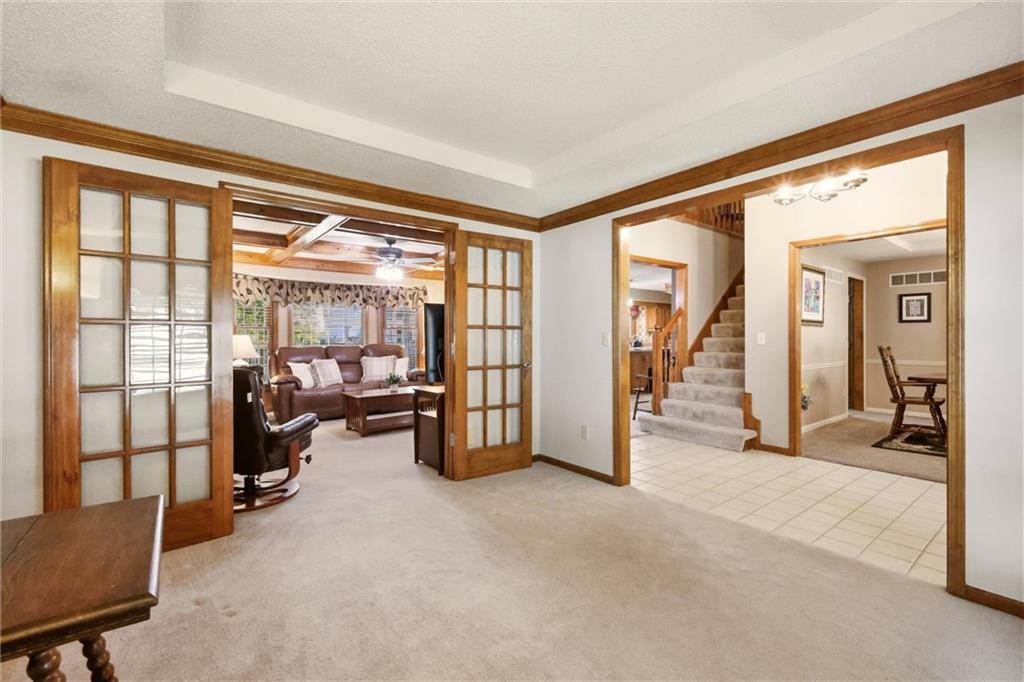
Welcome Home to this custom built, energy-efficient 2-story home in Piper! Situated at the end of a quiet cul-de-sac, this 3,275 square feet home blends elegance, warmth and thoughtful details with an open-concept design and abundant natural light. The main level makes an immediate impression with soaring ceilings in the entryway, a formal living room/office and formal dining room while the family room features a beautiful brick fireplace creating a warm focal point that adds to the home's charm. Abundant cabinetry and counter space in the over-sized kitchen area plus ceramic tile flooring, a generous pantry and plantation shutters creates an inviting feel throughout the main level. There is a half bath with an additional pantry off the kitchen. The home offers 4 spacious bedrooms all on the second floor of the home with an over-sized, private primary suite features a sitting room which could be used as a nursery for a growing family, an office or home gym. It also has a spa-like bath with a jetted whirlpool tub and walk-in shower. The upstairs also features three large additional bedrooms all with walk-in closets and a full bath. The finished walk-out lower level features a recreation room and full bath. Outside, enjoy peaceful mornings and evenings from the deck off the main level with its retractable awning, beautifully landscaped yard with an additional separate yard patio.. This home also has a rare oversized two-car garage at street level with 9’ wide doors and almost 26’ depth which easily accommodates larger SUV’s, trucks, and boats. Plus, there is also an additional garage around the back off the patio which can accommodate a boat, classic car or lawn equipment and it has a separate workshop. Located in the Westlake Subdivision featuring a large fishing lake, a picnic gazebo and walking trail. All this is just minutes from The Legends Tanger Mall Outlet, Kansas Speedway, numerous restaurants and other entertainment venues plus all major highways.
Estimate only — taxes, insurance, and HOA vary. Confirm exact figures with a lender.
Elementary
Piper
Middle
Piper
High
Piper
Piper school district. Assigned schools per the MLS record — verify enrollment boundaries with the district.
$255,000
Median list price
2602
Homes for sale
$525,000
House3213 N 111th StreetKansas City, KS 66109
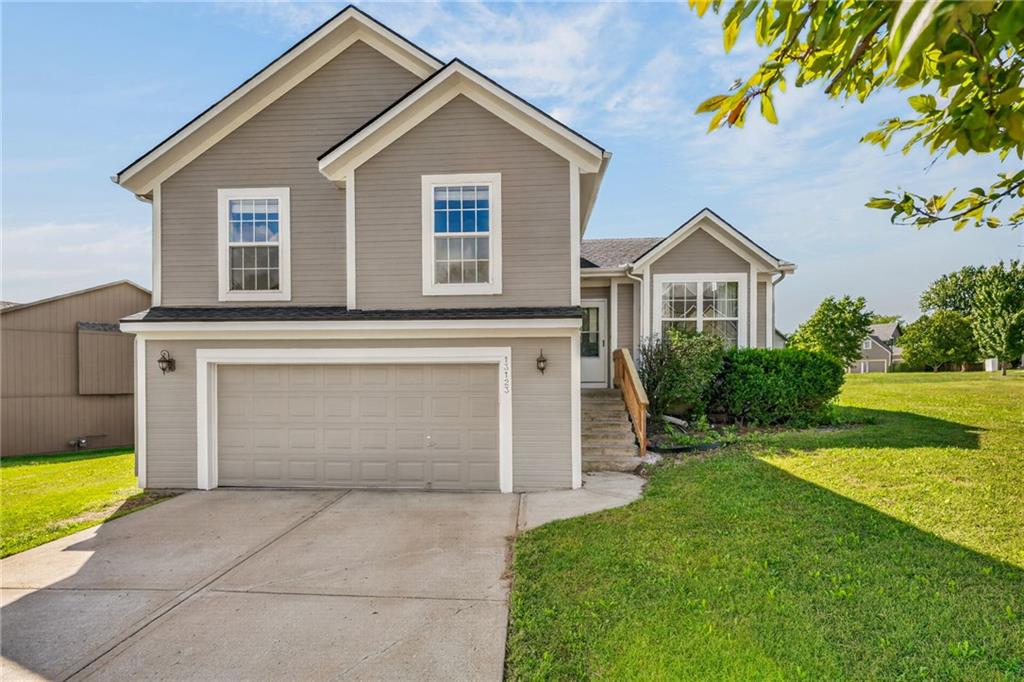
$349,900
House13123 Delaware CourtKansas City, KS 66109
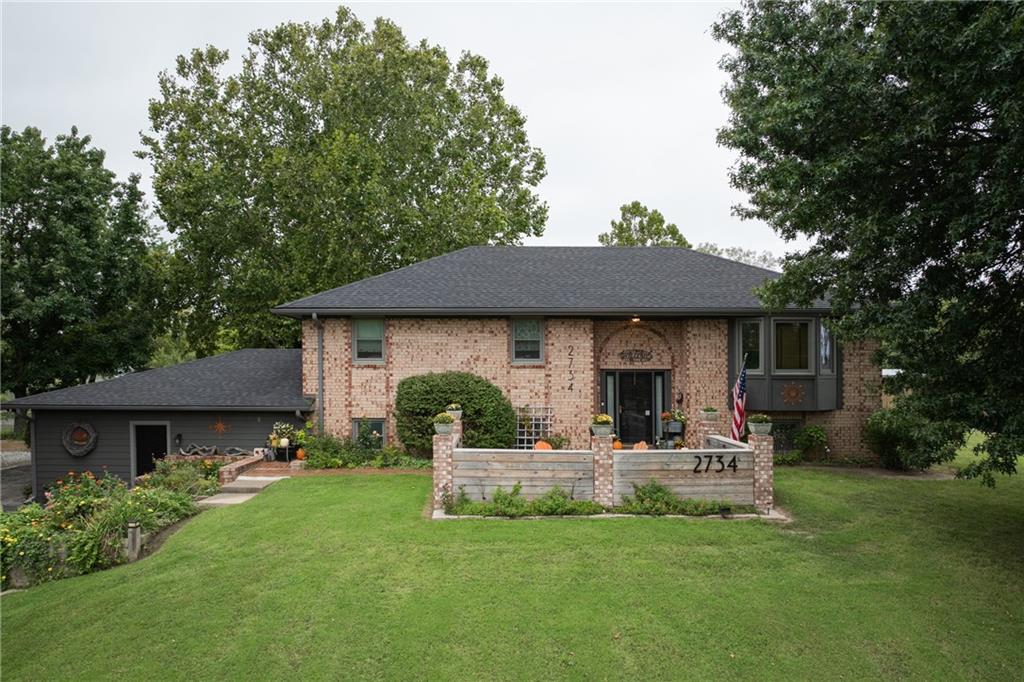
$529,999
House2734 N 99th StreetKansas City, KS 66109
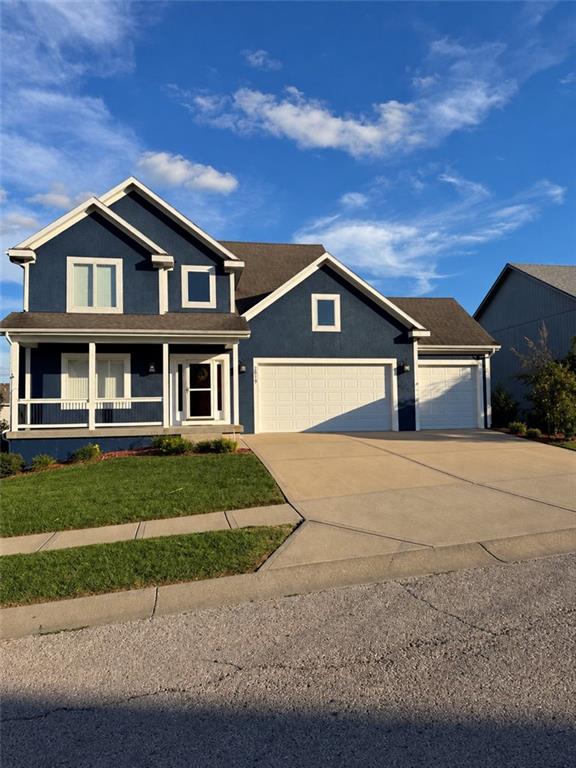 Coming Soon
On Market Date Oct 1, 2026
$465,000
House2819 N 100th StreetKansas City, KS 66109
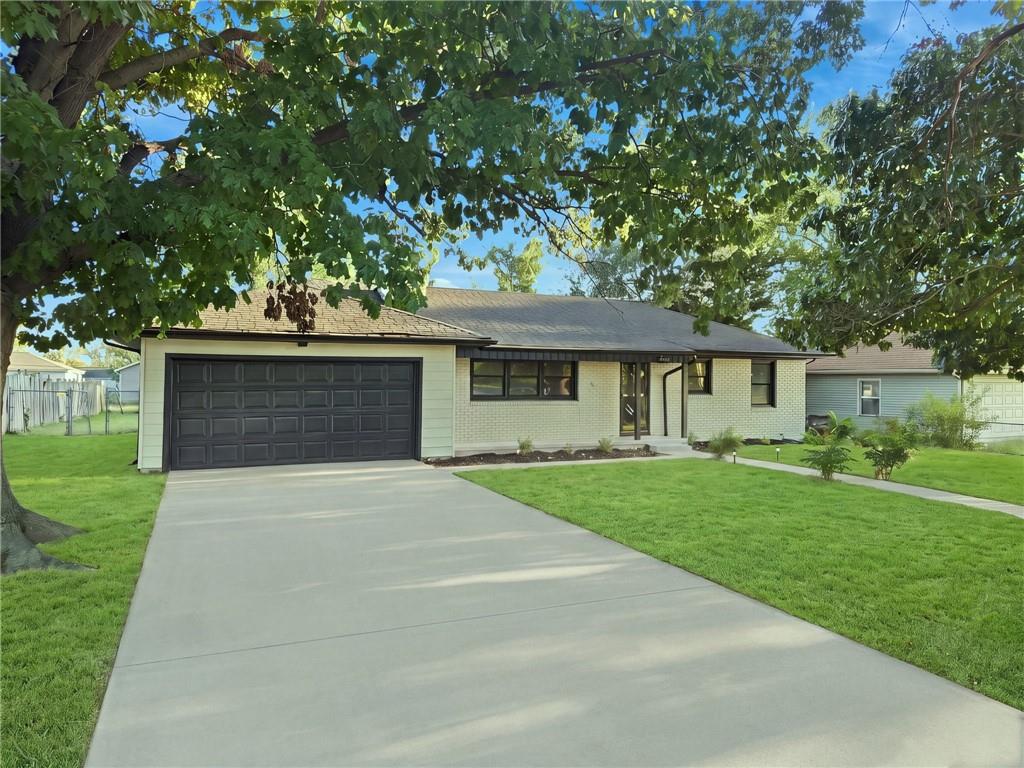
$350,000
House9277 State AvenueKansas City, KS 66112
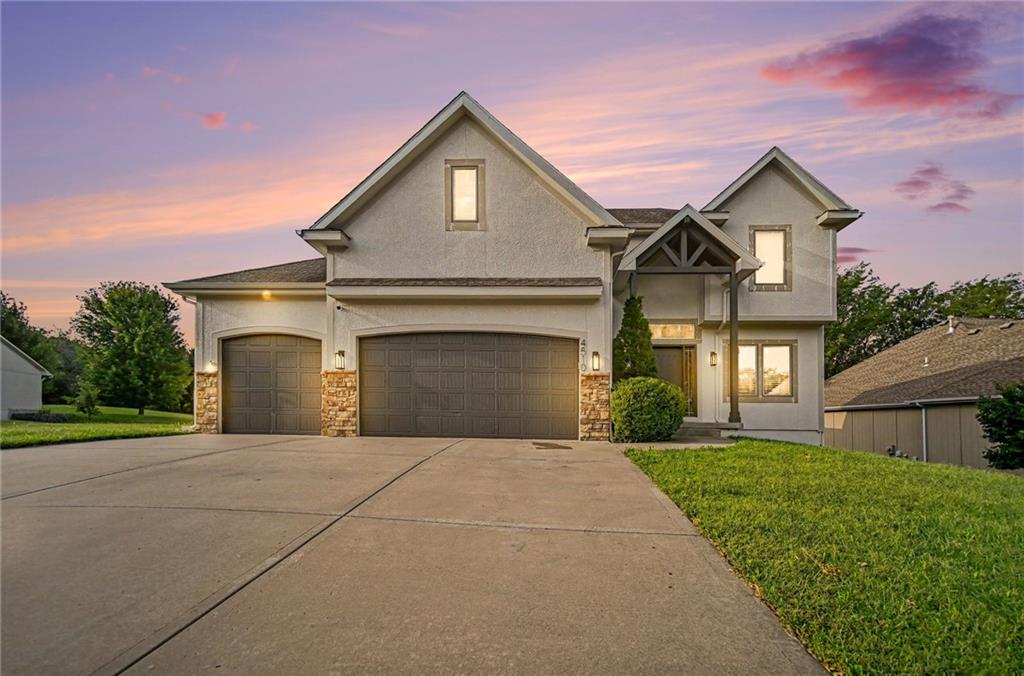
$530,000
House4510 N 110TH St StreetKansas City, KS 66109


Listings courtesy of Heartland MLS as distributed by MLS GRID
Based on information submitted to the MLS GRID as of 9/24/2026, 1:20:06 AM CDT. All data is obtained from various sources and may not have been verified by broker or MLS GRID. Supplied Open House Information is subject to change without notice. All information should be independently reviewed and verified for accuracy. Properties may or may not be listed by the office/agent presenting the information.
IDX information is provided exclusively for consumers' personal, non-commercial use and may not be used for any purpose other than to identify prospective properties consumers may be interested in purchasing. Data is deemed reliable but is not guaranteed by MLS GRID. Use of the MLS GRID Data may be subject to an end user license agreement prescribed by the applicable MLS.
Some IDX listings have been excluded from this website.
Any use or search of the data on this site other than by a consumer looking to purchase real estate is prohibited.
Notice a problem with listing information on this site? Email support@brokerandagent.com. Copyright notices.
