

Pending
$270,000
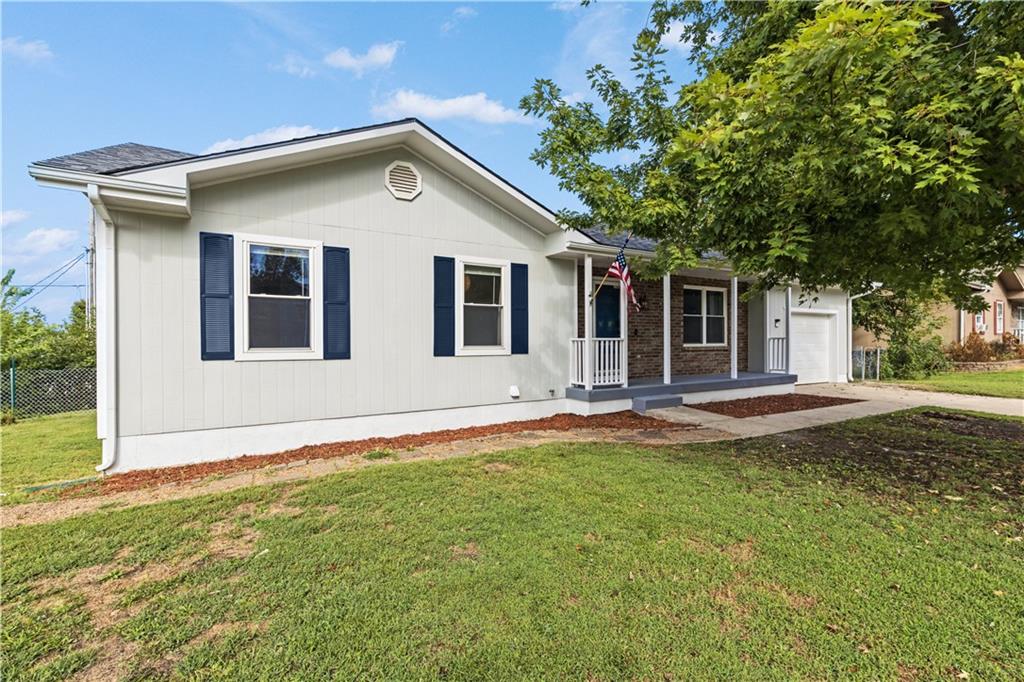
House504 Younger DriveHarrisonville, MO 64701
- 3 bd
- 2 ba
- 2,204 sqft
$224,900 · 3 bd · 1 ba · 1,431 sqft · Built 1957
$224,900
1704 E Mechanic Street · Harrisonville, MO · 64701
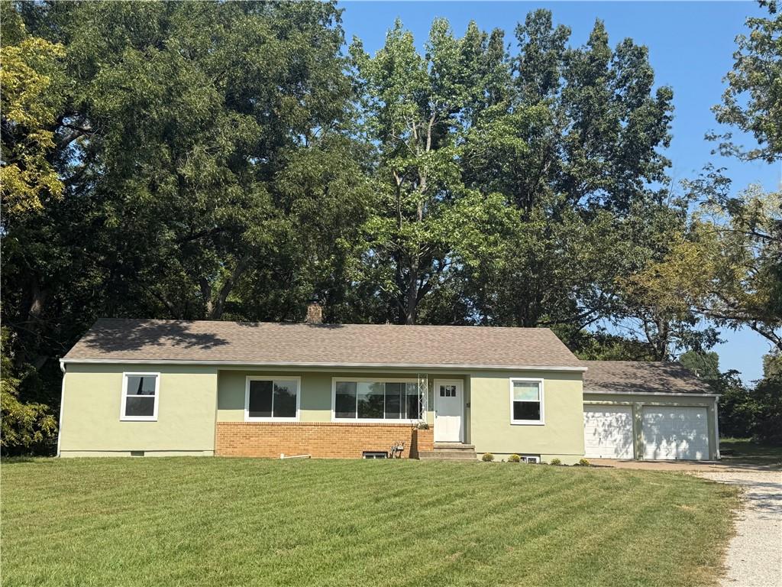
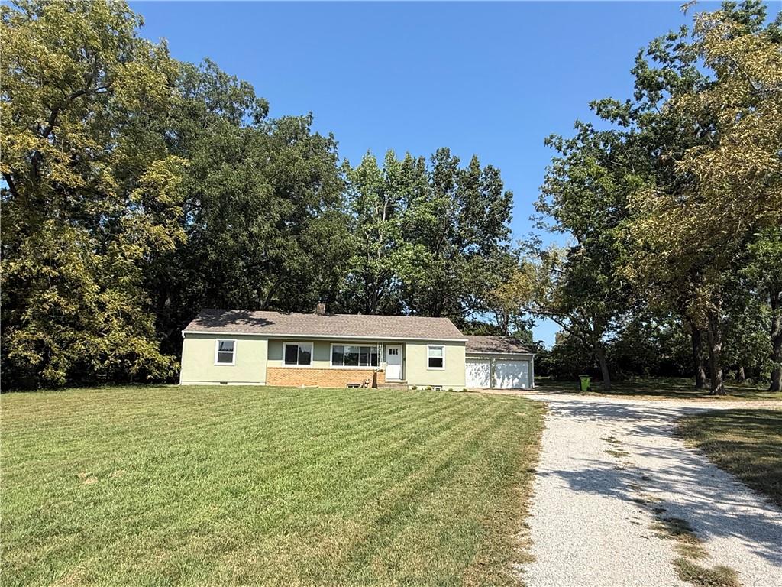
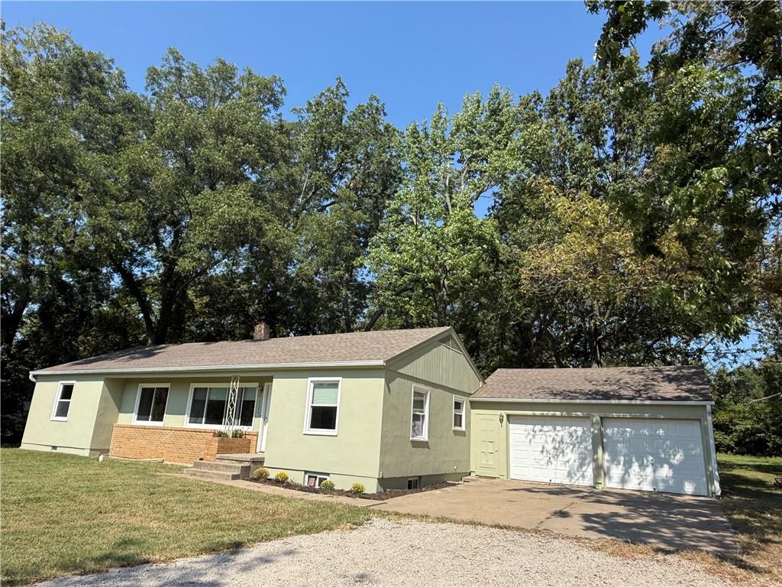
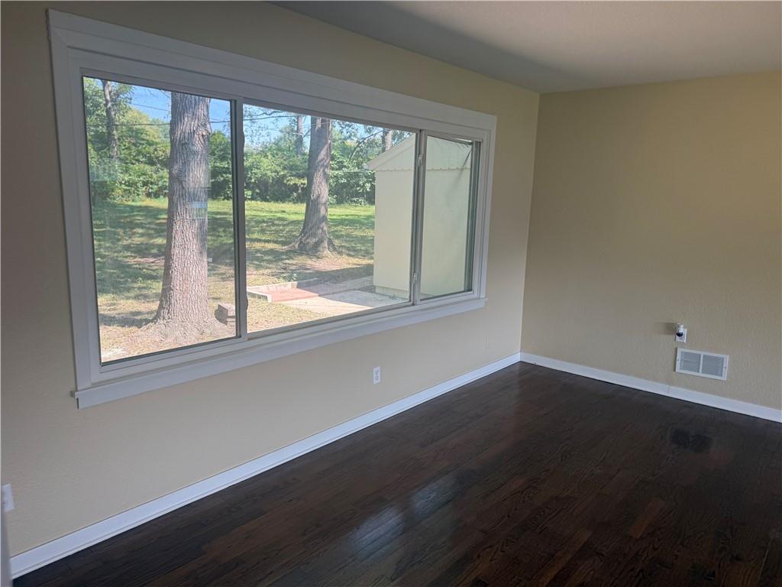
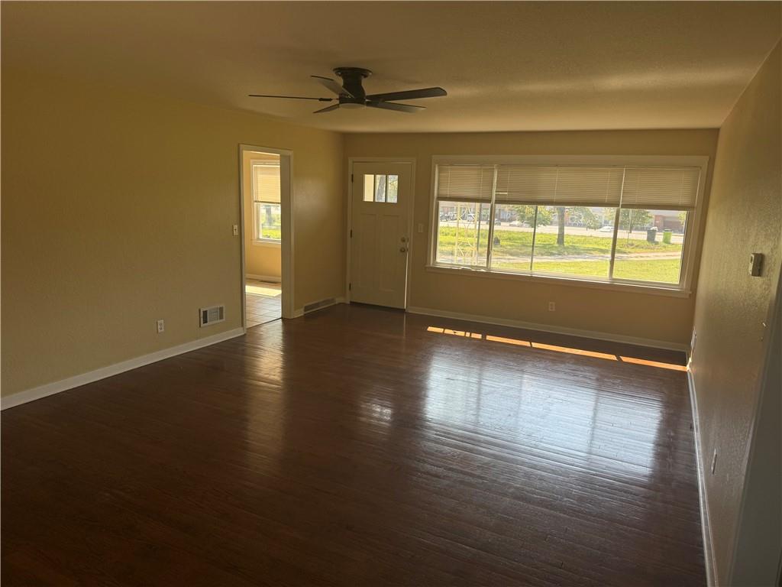
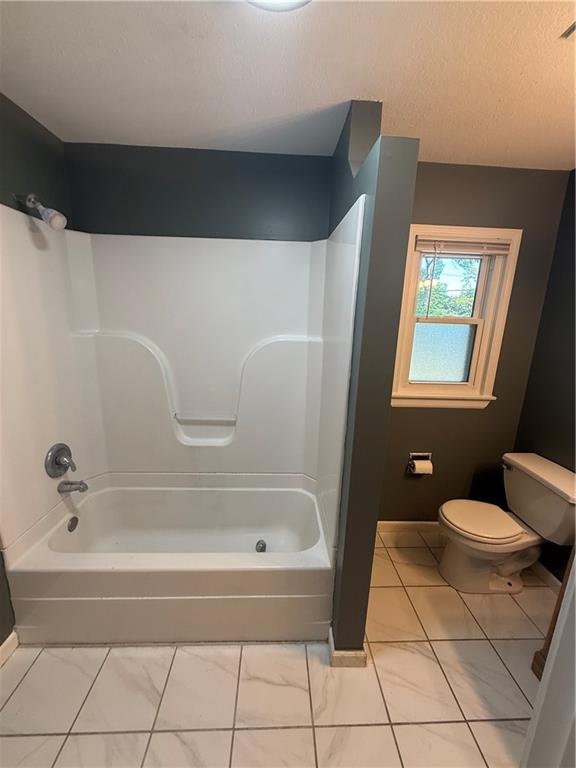
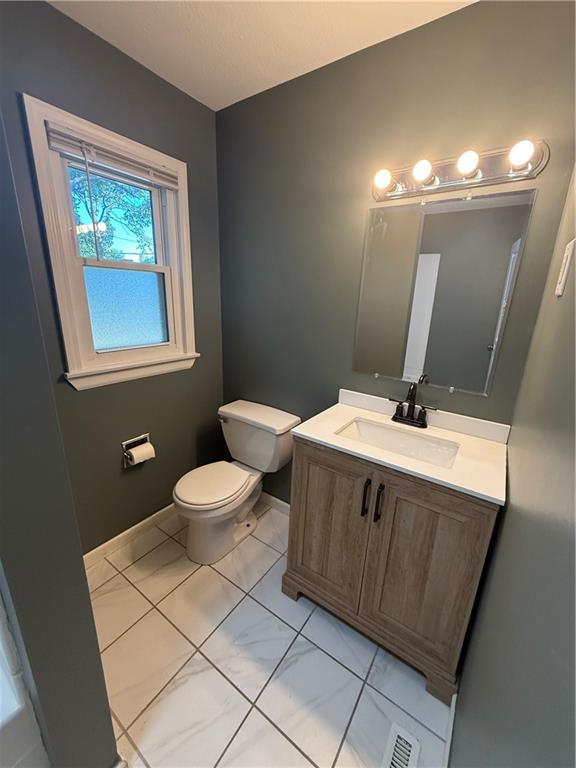
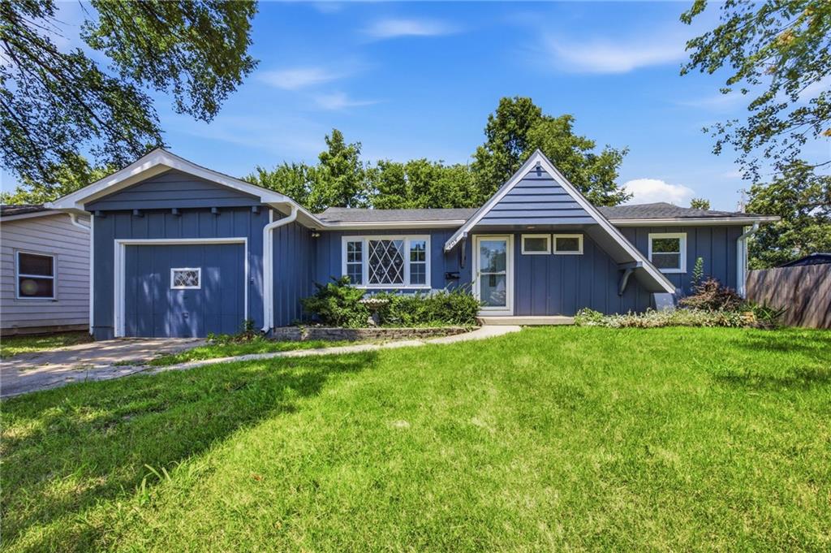
Welcome home to this inviting 3-bedroom ranch-style property offering an abundance of living space and the opportunity to make it truly your own. Oversized windows fill the expansive living areas with natural light while providing beautiful views of the generously sized treed lot, which spans nearly an acre. Hardwood floors run throughout the home adding warmth, character, and a fresh, polished feel. The spacious layout provides plenty of room for everyday living, entertaining, and making memories. The kitchen is ready for your vision, and the home has been thoughtfully priced to allow the next owner the opportunity to create a kitchen that perfectly reflects their style and needs. With three bedrooms, generous living spaces, abundant natural light, and beautifully refinished hardwood floors, this property offers an exciting opportunity to build equity while making it your own. An oversized detached two- car garage provides ample parking, storage and workspace with the potential to serve as a shop. A rare combination of space, land, and potential — come see the possibilities!
Estimate only — taxes, insurance, and HOA vary. Confirm exact figures with a lender.
Harrisonville school district. Assigned schools per the MLS record — verify enrollment boundaries with the district.
$306,000
Median list price
72
Homes for sale
$270,000
House504 Younger DriveHarrisonville, MO 64701
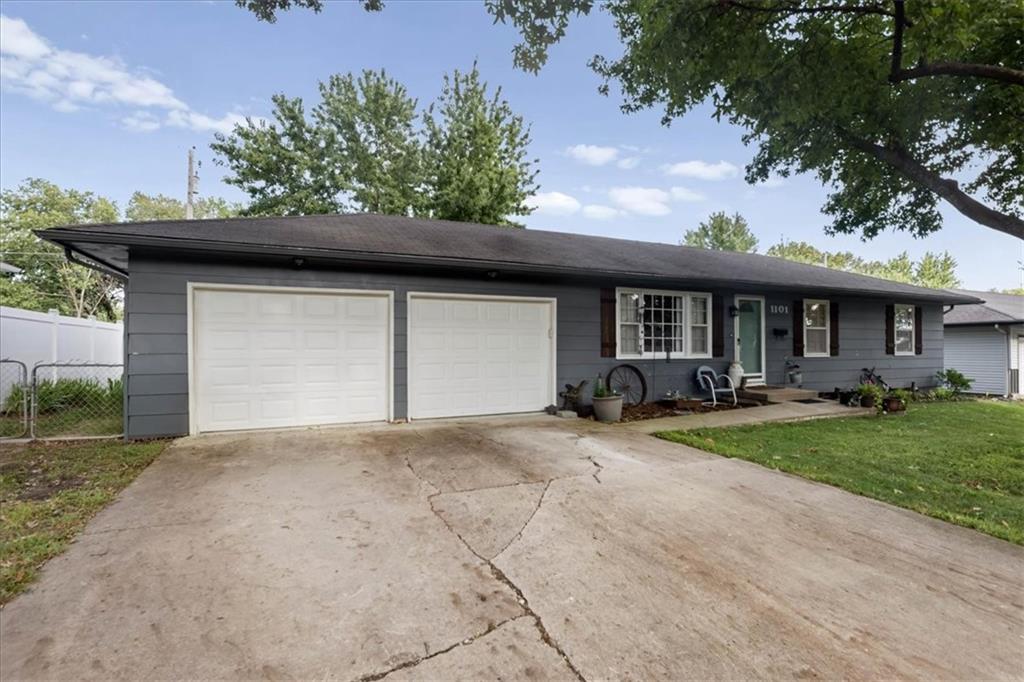
$215,000
House1101 S Highland DriveHarrisonville, MO 64701
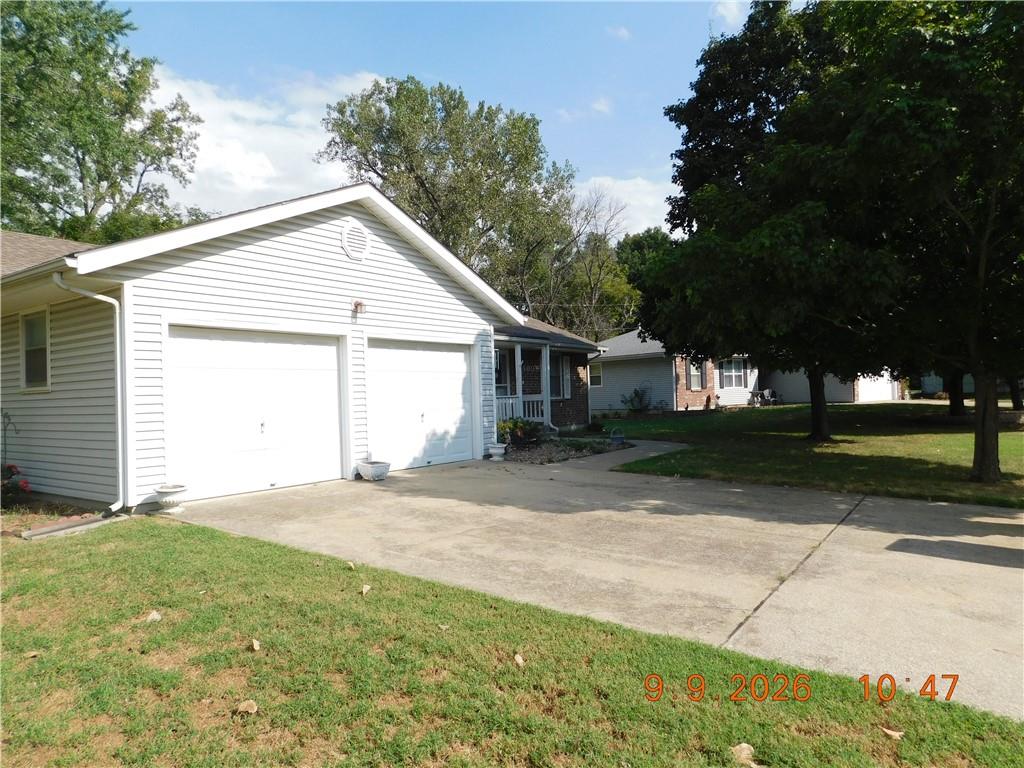
$279,000
House400 Ann AvenueHarrisonville, MO 64701
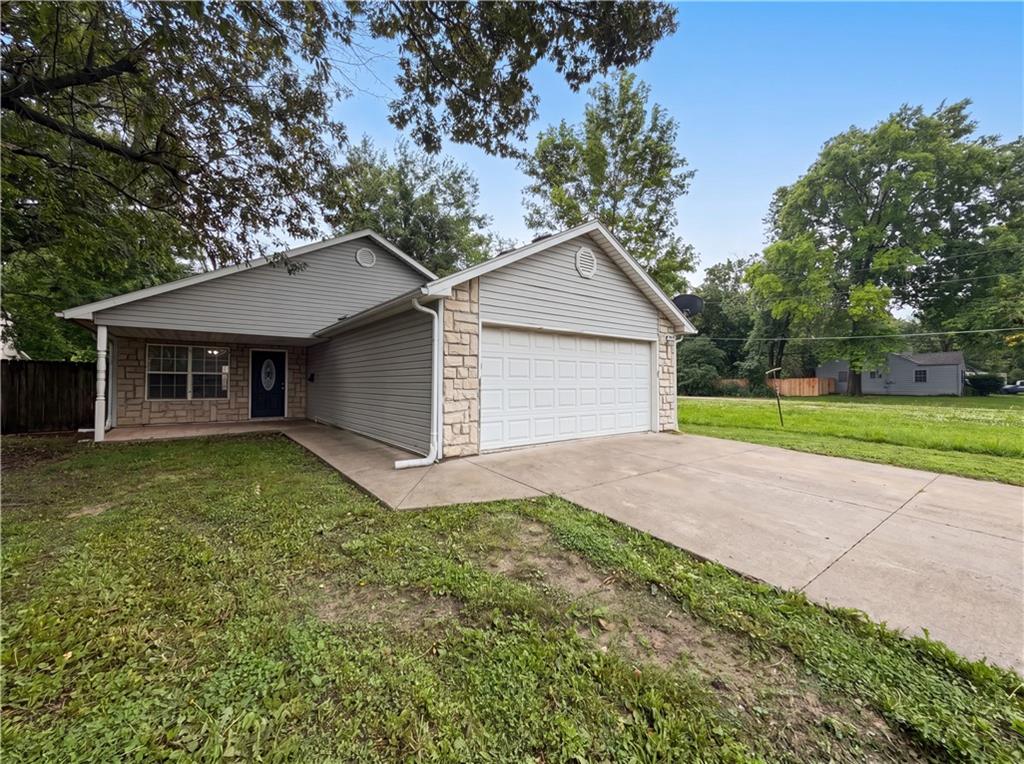
$245,000
House905 S Butler TerraceHarrisonville, MO 64701
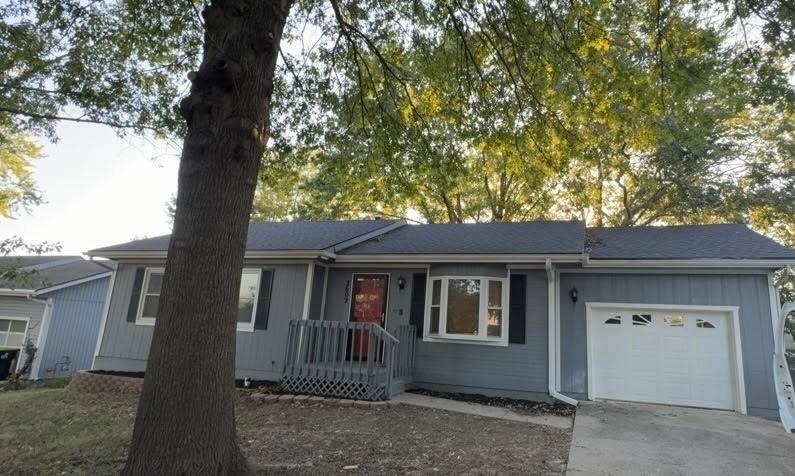 Coming Soon
On Market Date Sep 29, 2026
$220,000
House2602 Easton StreetHarrisonville, MO 64701
$234,000
House104 Bowman StreetHarrisonville, MO 64701


Listings courtesy of Heartland MLS as distributed by MLS GRID
Based on information submitted to the MLS GRID as of 9/24/2026, 5:30:11 AM CDT. All data is obtained from various sources and may not have been verified by broker or MLS GRID. Supplied Open House Information is subject to change without notice. All information should be independently reviewed and verified for accuracy. Properties may or may not be listed by the office/agent presenting the information.
IDX information is provided exclusively for consumers' personal, non-commercial use and may not be used for any purpose other than to identify prospective properties consumers may be interested in purchasing. Data is deemed reliable but is not guaranteed by MLS GRID. Use of the MLS GRID Data may be subject to an end user license agreement prescribed by the applicable MLS.
Some IDX listings have been excluded from this website.
Any use or search of the data on this site other than by a consumer looking to purchase real estate is prohibited.
Notice a problem with listing information on this site? Email support@brokerandagent.com. Copyright notices.
