


For Sale
$330,000
House1007 W Washington StreetHarrisonville, MO 64701
- 3 bd
- 3 ba
- 2,692 sqft
$270,000 · 3 bd · 2 ba · 2,204 sqft · Built 1996
$270,000
504 Younger Drive · Harrisonville, MO · 64701
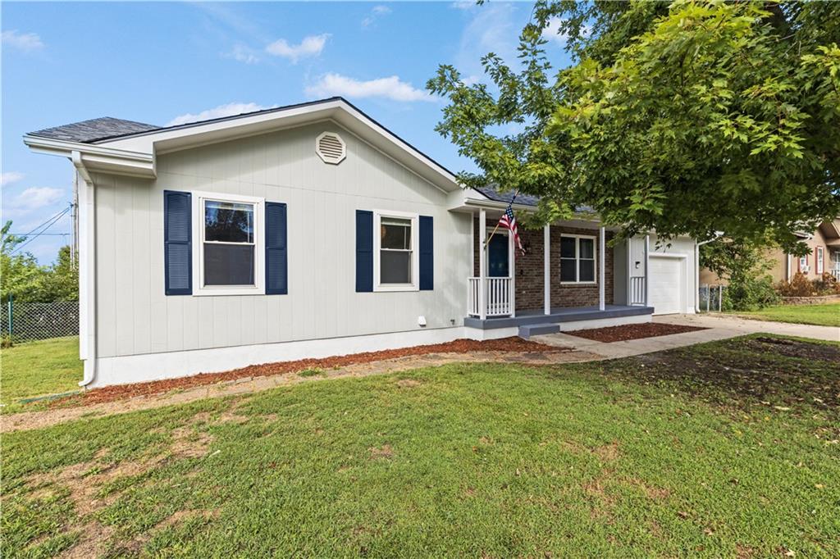
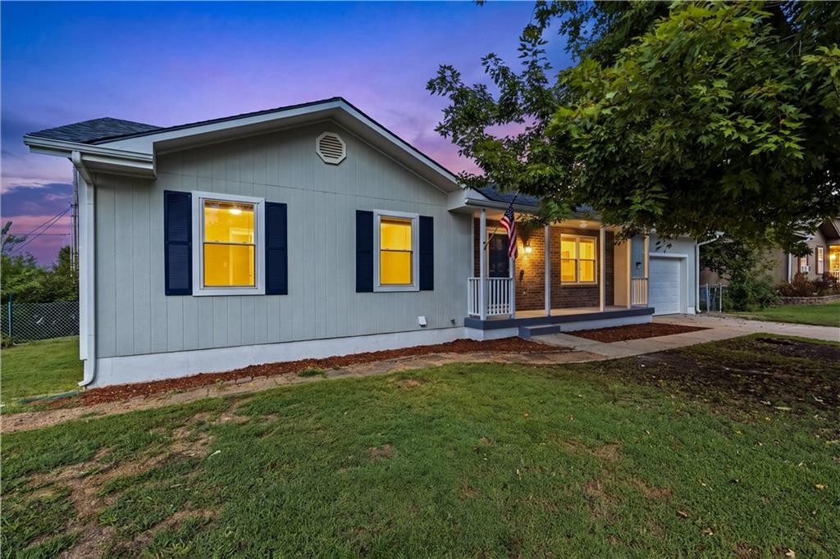
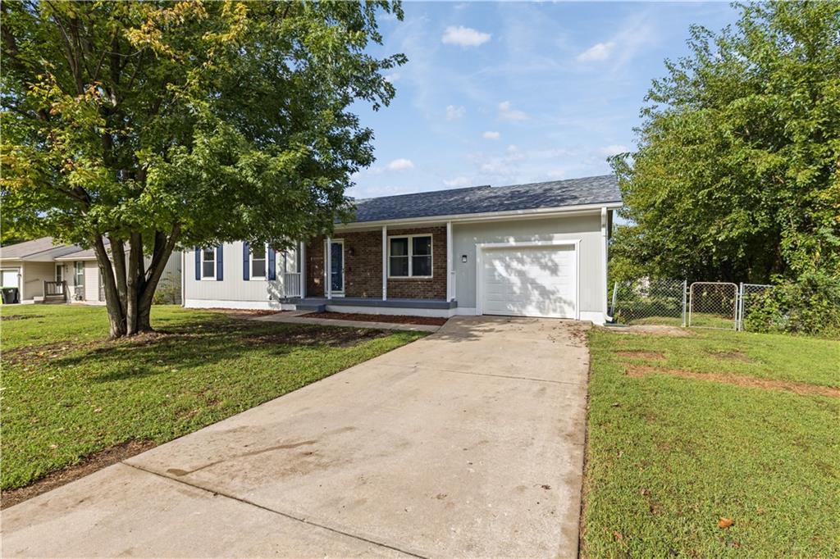
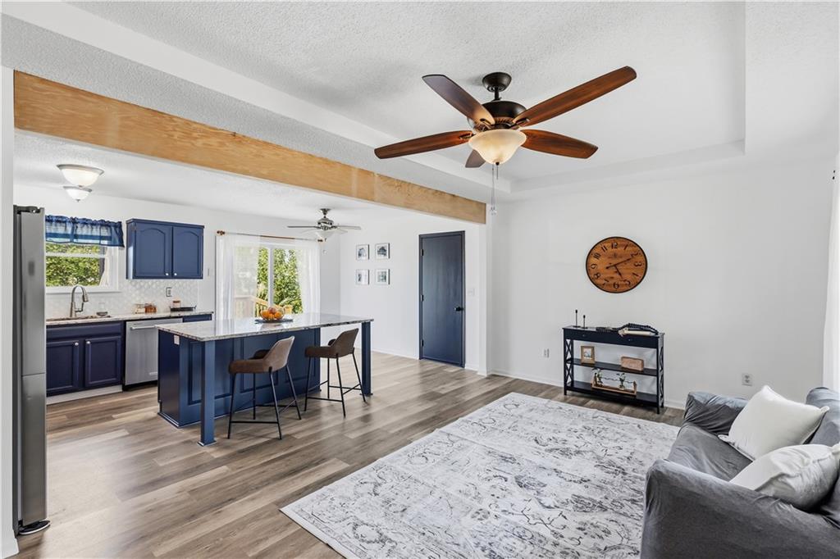
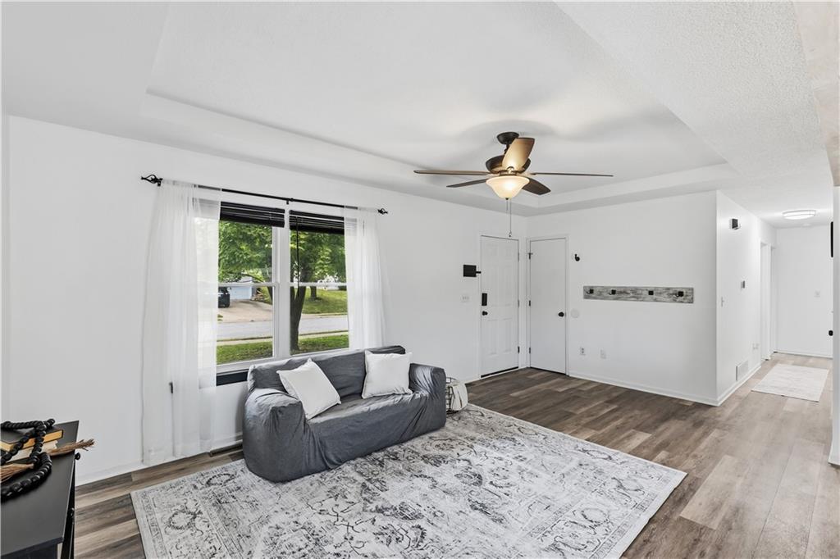
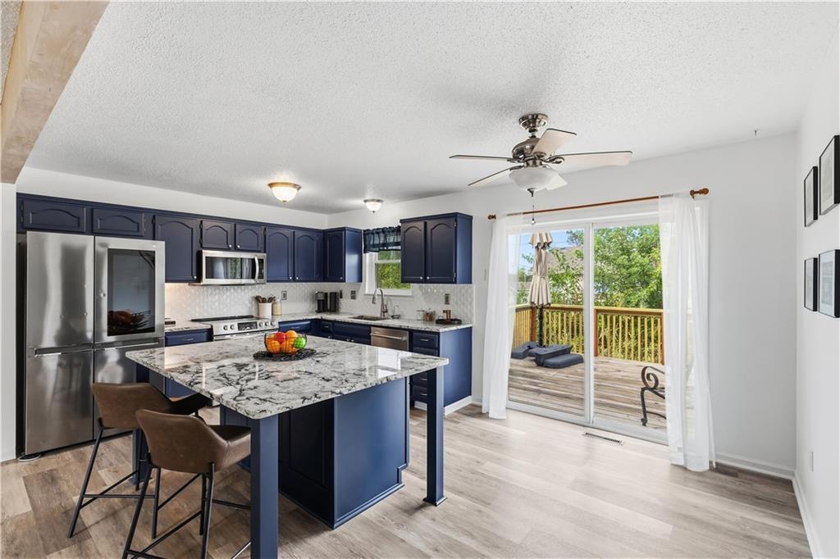
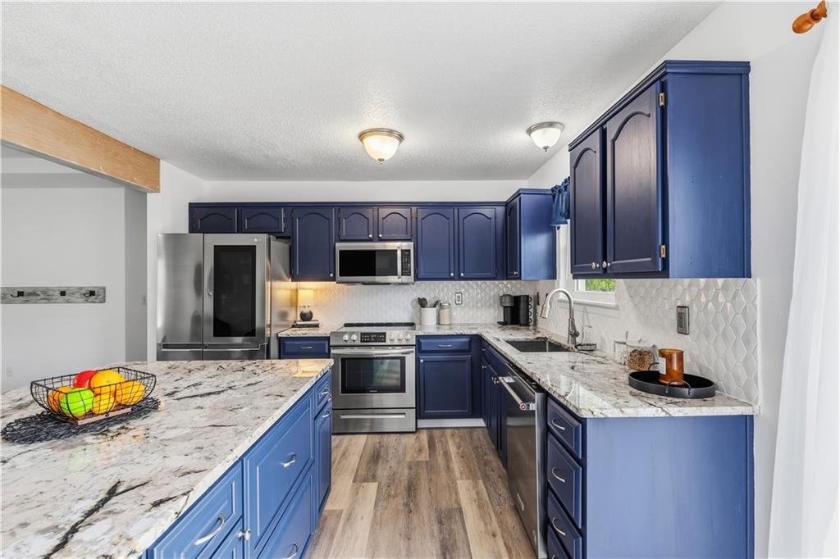
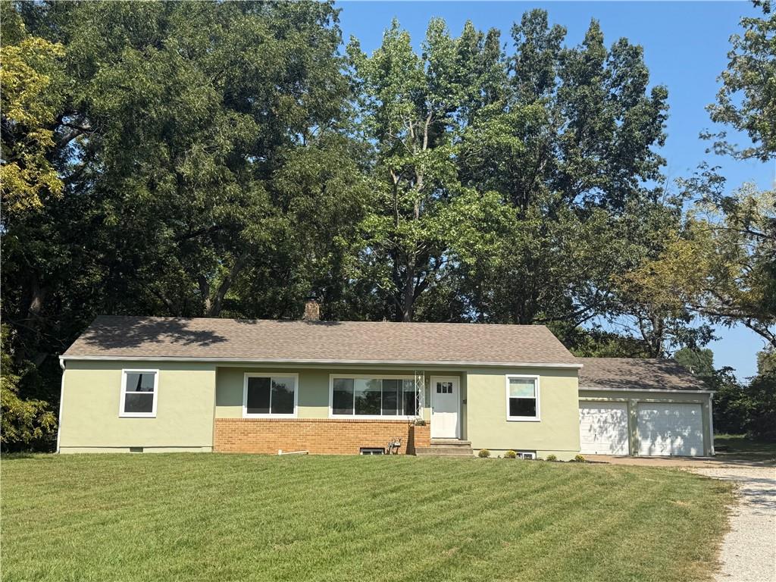
Come take a peek at this beautifully updated 3-bedroom, 2-bath ranch that perfectly blends modern updates with cozy, comfortable living. The remodeled kitchen is a standout, featuring gorgeous finishes, a large island, plenty of cabinet space, and newer appliances. Throughout the main level, you’ll find new flooring, fresh paint, and new carpet, giving the home a clean, bright, and refreshed feel. The primary suite and main bathroom have been completely updated featuring new shower, toilet, tile, & vanity-- creating a relaxing space to unwind at the end of the day. And when it’s time to tackle the laundry, you’ll actually want to do it in this completely decked-out laundry room, with tons of shelving and storage to keep everything organized. Need more room? The finished basement offers space perfect for an entertainment or family room. Get creative with an additional large flexible non-conforming space perfect for a playroom, gym, or whatever fits your lifestyle. Enjoy the fresh look of the newly painted exterior, along with the inviting outdoor space. Major updates have already been taken care of including a 3-year-old roof, newer water heater, and newer A/C—giving you even more peace of mind. Updated, charming, functional, and ready for its next chapter—Come see all the little details that make this ranch feel just like home!
Estimate only — taxes, insurance, and HOA vary. Confirm exact figures with a lender.
Harrisonville school district. Assigned schools per the MLS record — verify enrollment boundaries with the district.
$306,000
Median list price
72
Homes for sale
$330,000
House1007 W Washington StreetHarrisonville, MO 64701
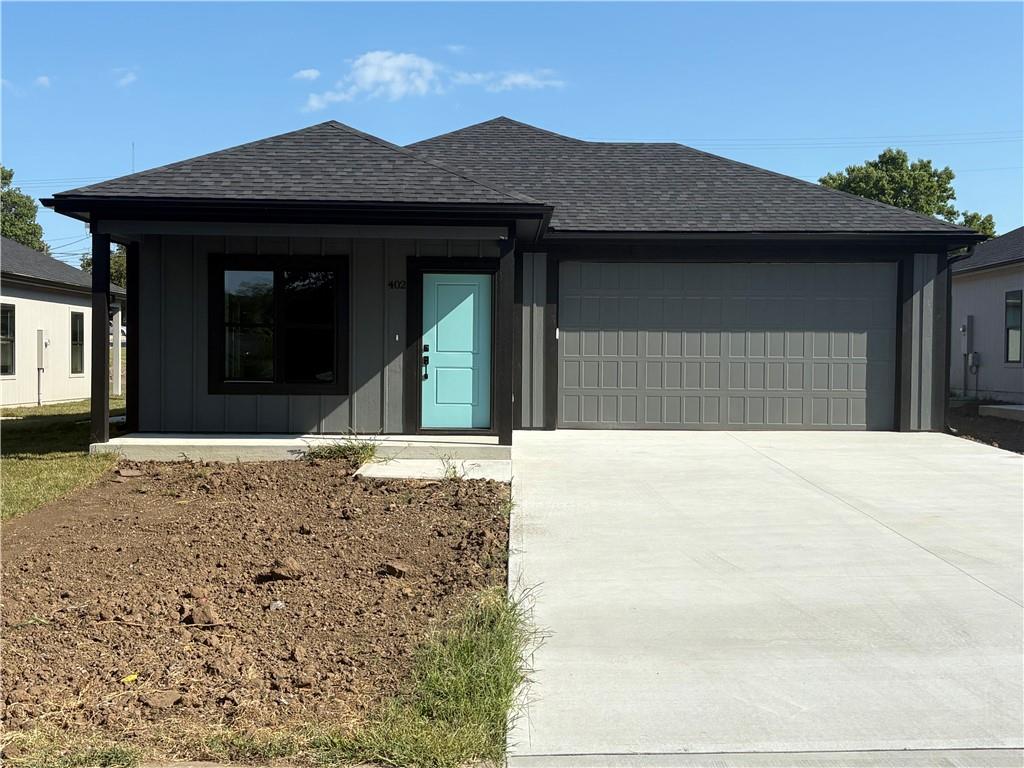
$297,000
House402 E Washington StreetHarrisonville, MO 64701
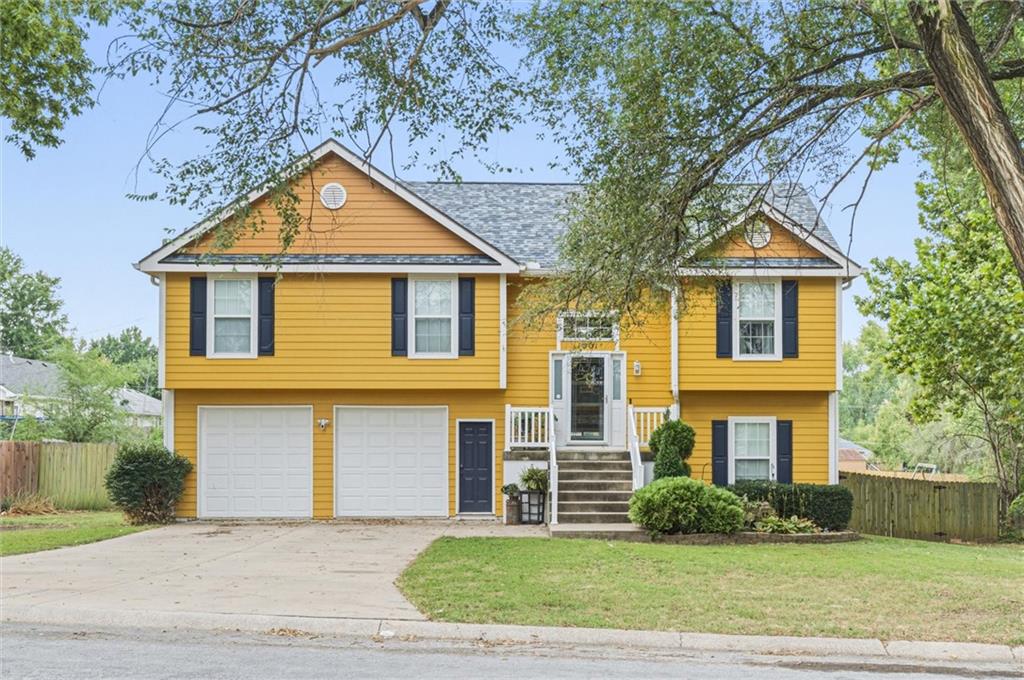
$335,000
House1001 Ash StreetHarrisonville, MO 64701
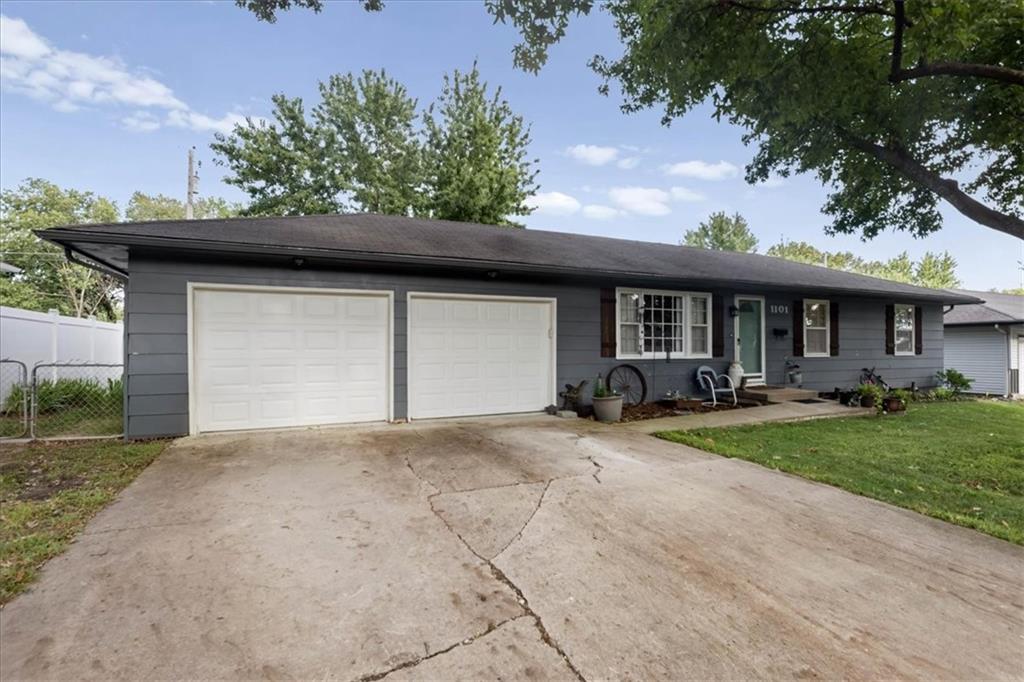
$215,000
House1101 S Highland DriveHarrisonville, MO 64701
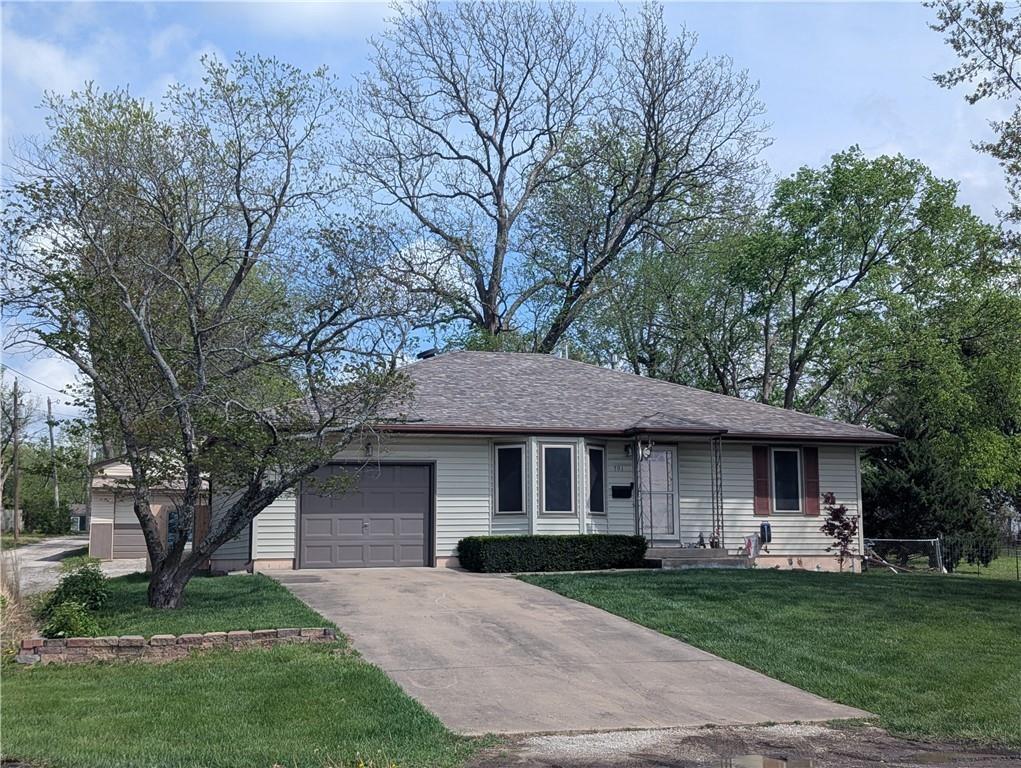
$315,000
House701 S Oakland StreetHarrisonville, MO 64701
$224,900
House1704 E Mechanic StreetHarrisonville, MO 64701


Listings courtesy of Heartland MLS as distributed by MLS GRID
Based on information submitted to the MLS GRID as of 9/24/2026, 4:40:07 AM CDT. All data is obtained from various sources and may not have been verified by broker or MLS GRID. Supplied Open House Information is subject to change without notice. All information should be independently reviewed and verified for accuracy. Properties may or may not be listed by the office/agent presenting the information.
IDX information is provided exclusively for consumers' personal, non-commercial use and may not be used for any purpose other than to identify prospective properties consumers may be interested in purchasing. Data is deemed reliable but is not guaranteed by MLS GRID. Use of the MLS GRID Data may be subject to an end user license agreement prescribed by the applicable MLS.
Some IDX listings have been excluded from this website.
Any use or search of the data on this site other than by a consumer looking to purchase real estate is prohibited.
Notice a problem with listing information on this site? Email support@brokerandagent.com. Copyright notices.
