

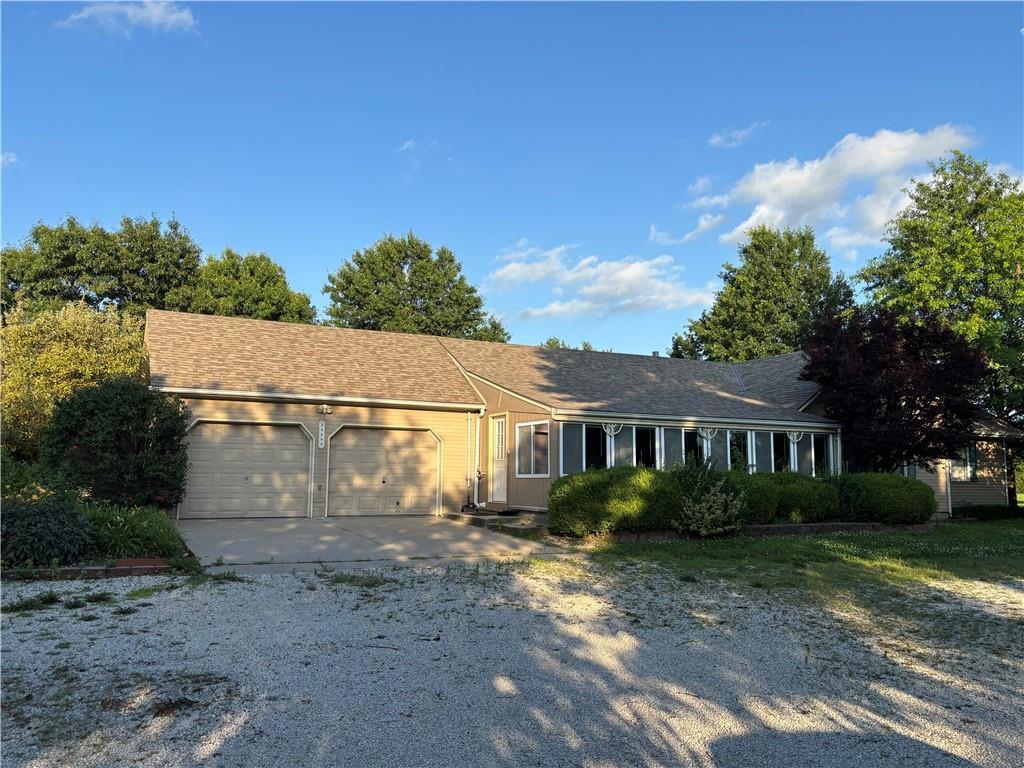
Pending
$677,700
House25595 Rockville RoadLouisburg, KS 66053
- 3 bd
- 3 ba
- 3,363 sqft
$849,800 · 4 bd · 4 ba · 4,251 sqft · Built 2000
$849,800
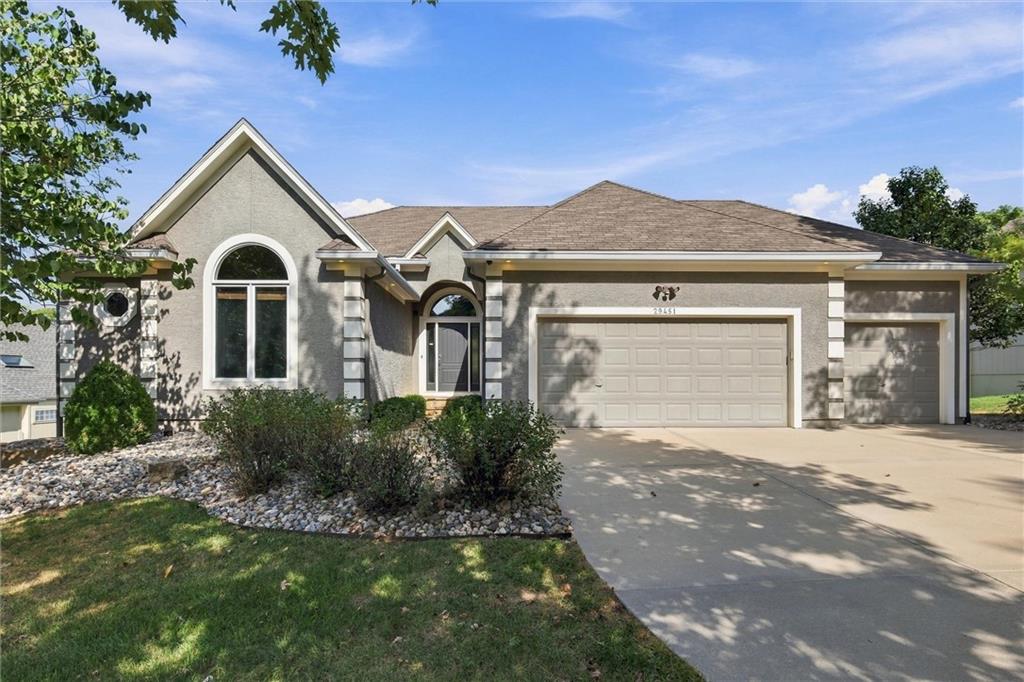
29451 Club Creek Drive · Louisburg, KS · 66053
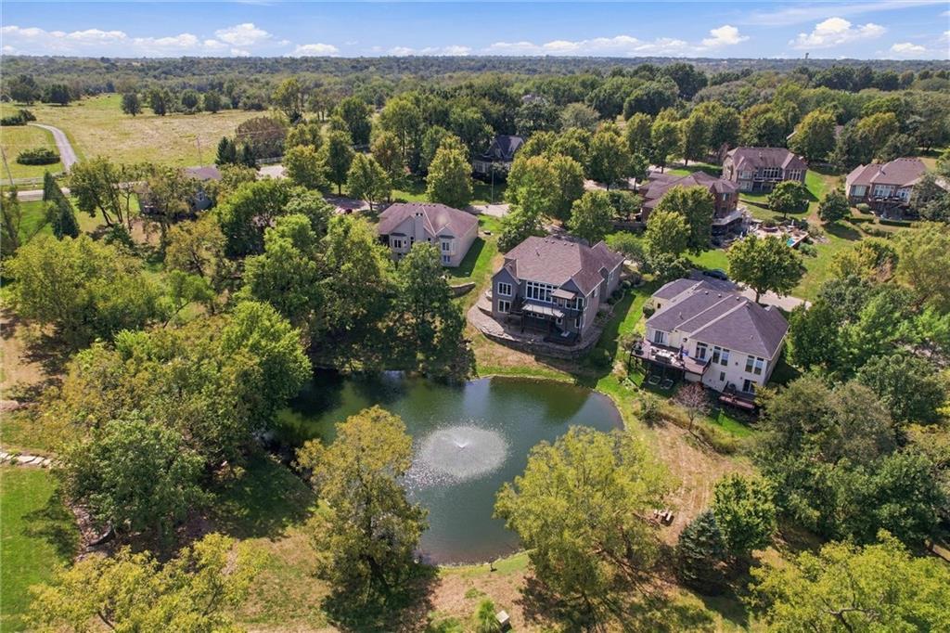
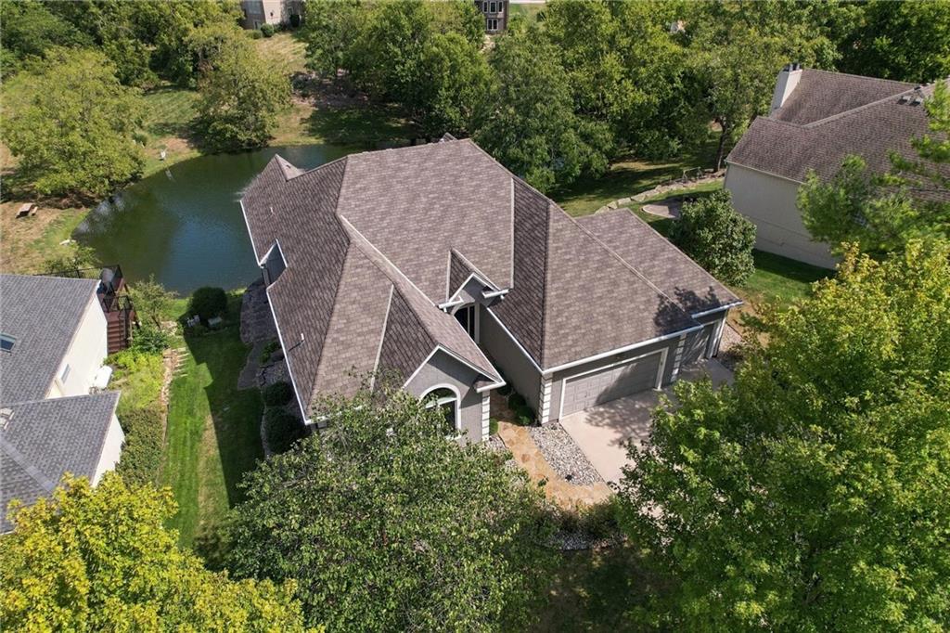
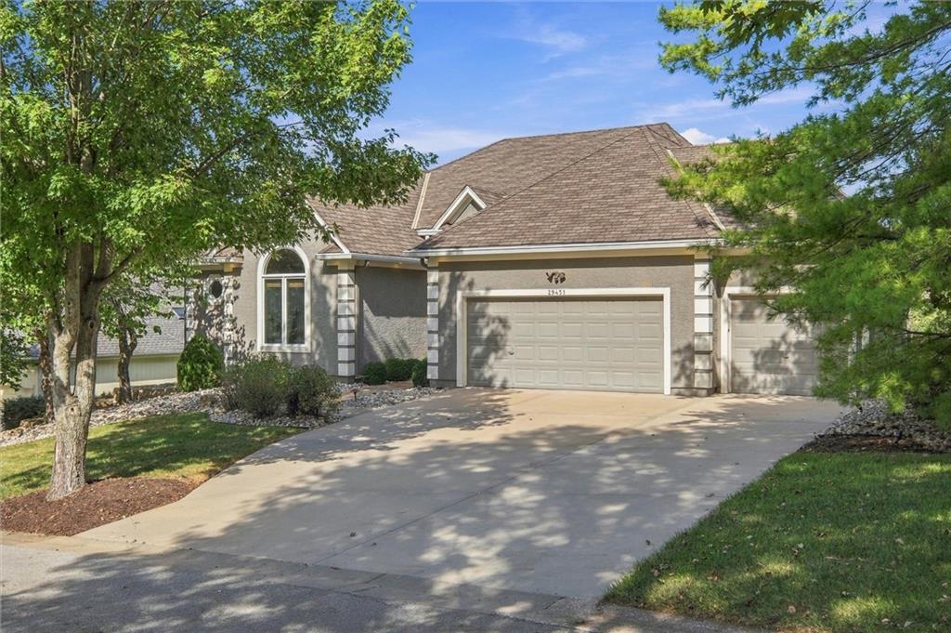
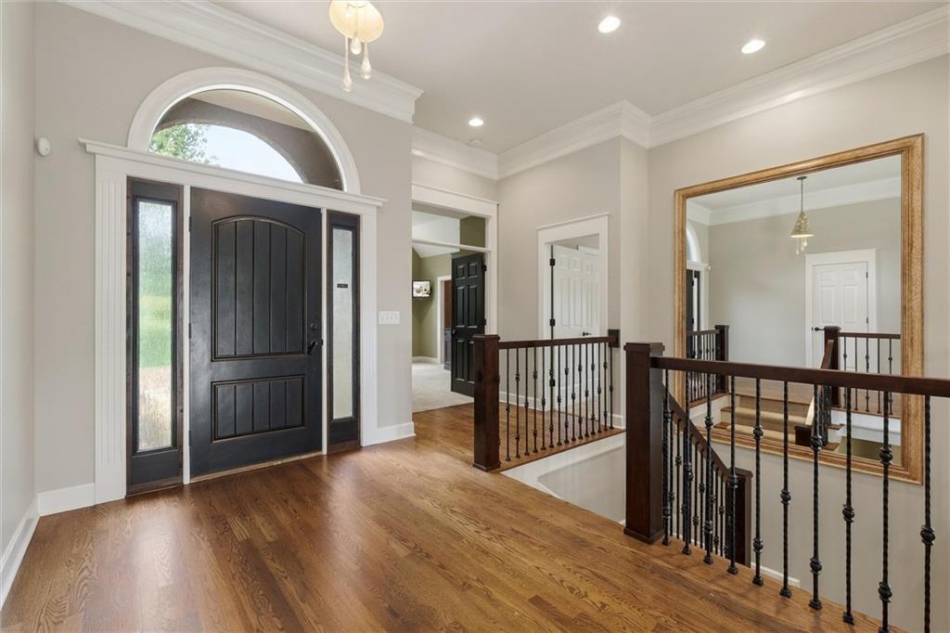
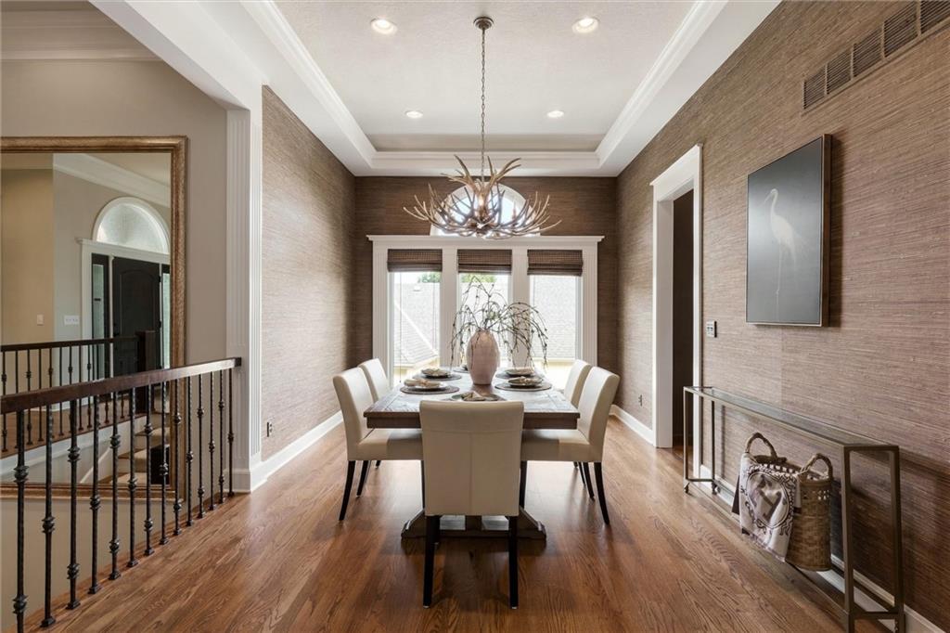
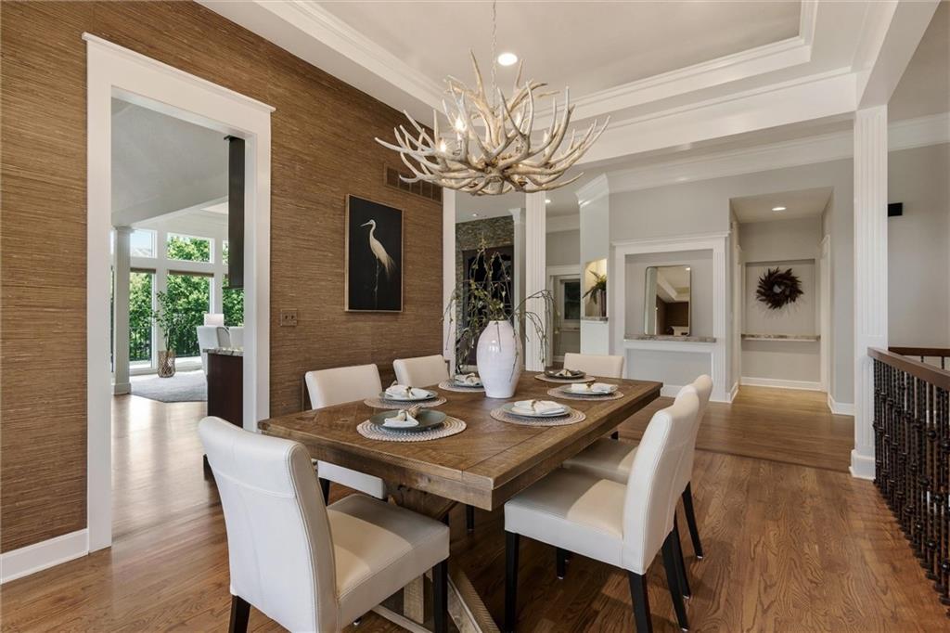
Welcome to a truly exceptional home where elevated finishes, thoughtful design, and breathtaking views come together to create a dream come true. The interior showcases a sophisticated blend of style and comfort, featuring fresh interior paint, beautifully refinished hardwood floors, upgraded blinds, and distinctive luxury grasscloth wallpaper that adds warmth, texture, and an elevated designer feel throughout the home. The primary suite offers a luxurious retreat with built in cabinetry, breathtaking views, heated bathroom floors, separate vanities and a generous walk-in closet. Thoughtful conveniences continue throughout the home, including a laundry room with its own sink. THEN THERE ARE THE VIEWS. Step outside onto the stunning three-tier Trex deck, with an adjustable awning designed to take full advantage of the breathtaking surroundings. With multiple levels for relaxing, dining, and entertaining, this is outdoor living at its finest. The thoughtfully designed floor plan offers 3 bedrooms on the main level plus a 4th bedroom in the finished lower level, providing exceptional flexibility for family, guests, or multigenerational living. The main level was also designed with aging-in-place in mind, featuring wide doorways and an easy-access shower. The finished lower level adds even more versatility with a 4th bedroom, kitchenette, and additional living space, while several areas of unfinished square footage provide the opportunity to create even more space tailored to your needs. A private basement entry from the garage adds another layer of convenience for deliveries, storage, or multigenerational living. Every detail has been thoughtfully considered, from the high-end finishes and designer touches to the exceptional functionality that makes this home as comfortable as it is impressive. Beautifully appointed. Exceptionally designed. Unforgettable views. This is the kind of home that is rarely available. You are home for the Holidays.
Estimate only — taxes, insurance, and HOA vary. Confirm exact figures with a lender.
Elementary
Louisburg
Middle
Louisburg
High
Louisburg
Louisburg school district. Assigned schools per the MLS record — verify enrollment boundaries with the district.
$292,728
Median list price
70
Homes for sale
$677,700
House25595 Rockville RoadLouisburg, KS 66053
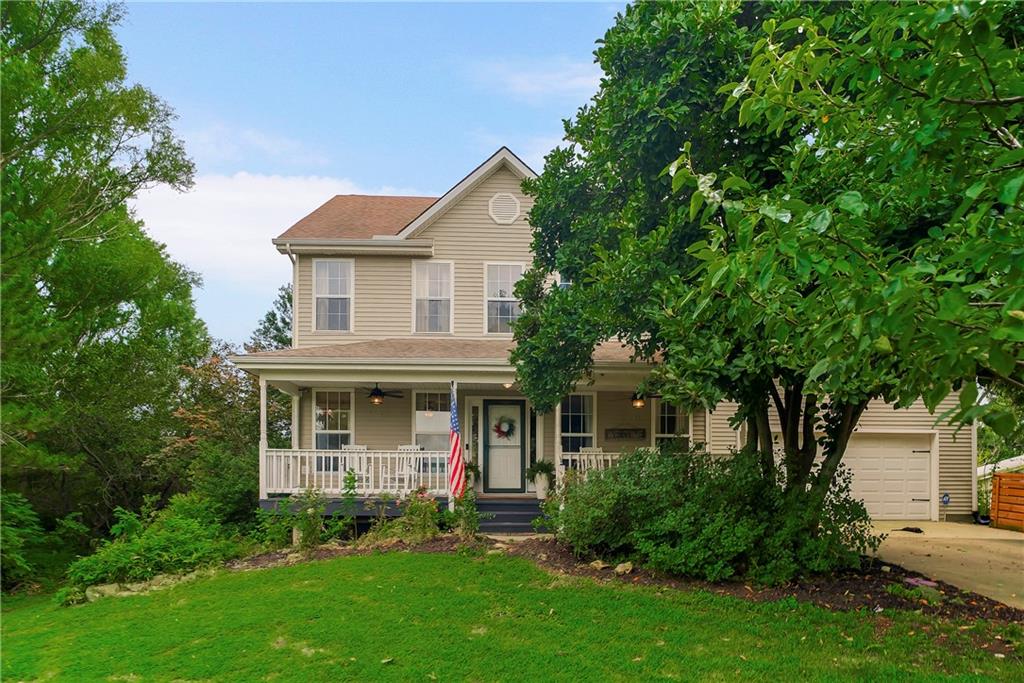
$685,000
House27750 Normandy RoadLouisburg, KS 66053
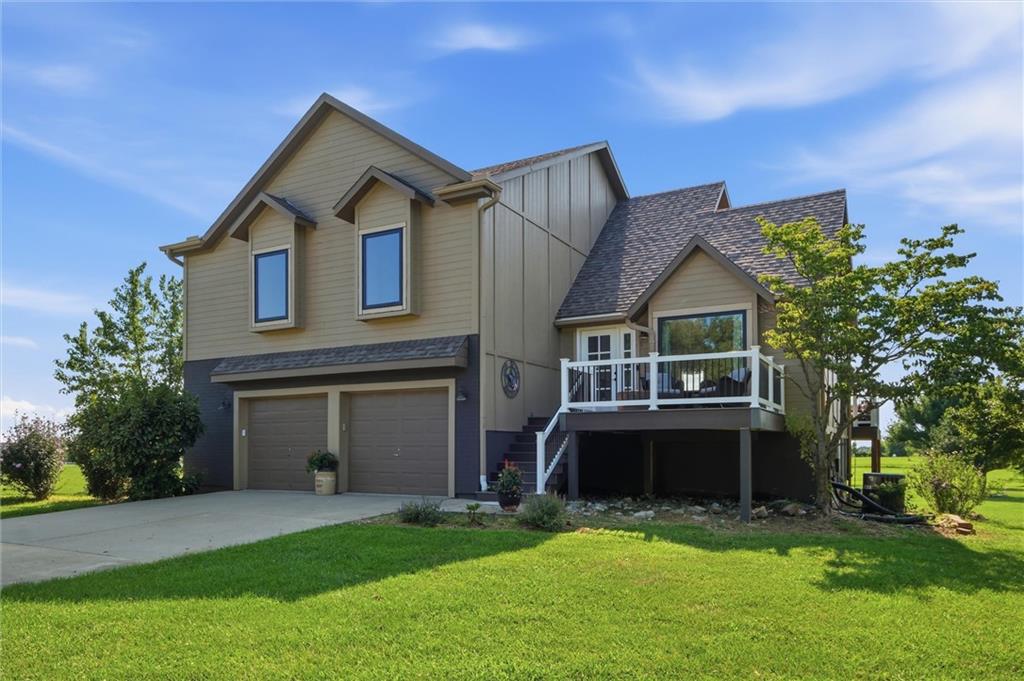
$649,900
House27520 Normandy RoadLouisburg, KS 66053
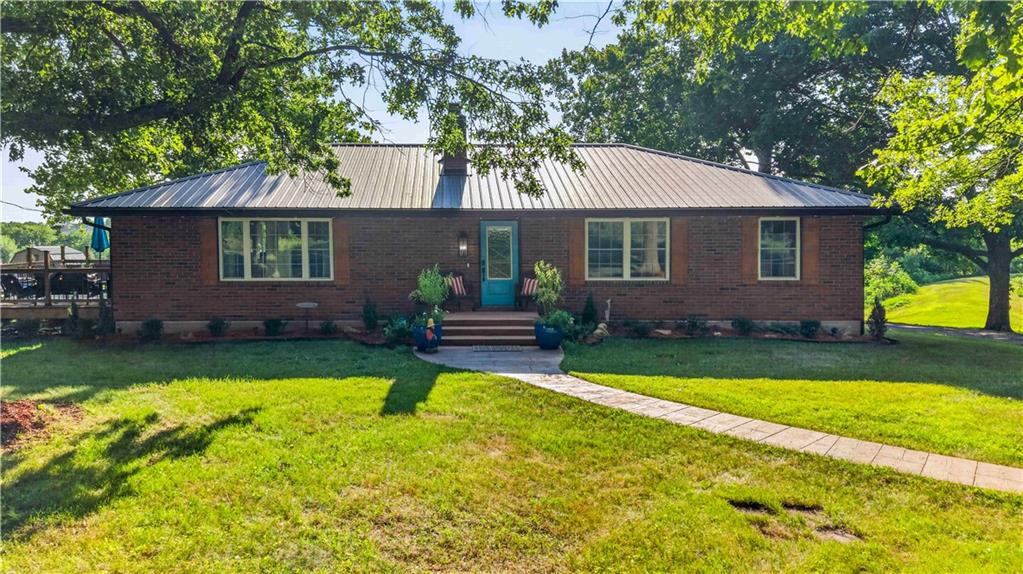
$699,950
House32240 Rockville RoadLouisburg, KS 66053
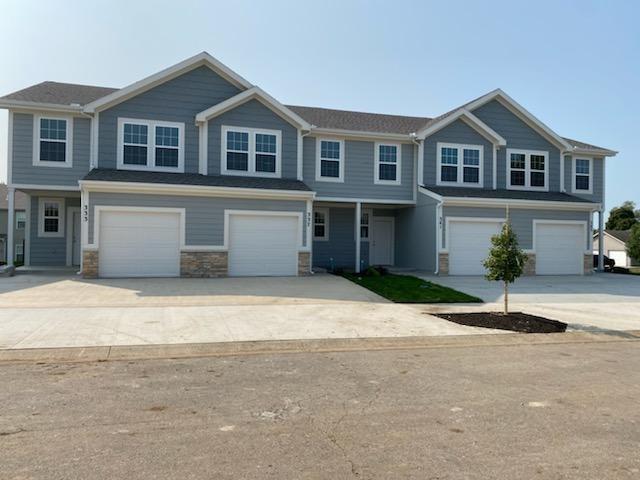
$939,000
Quadruplex333 - 345 N 5th Terrace TerraceLouisburg, KS 66053
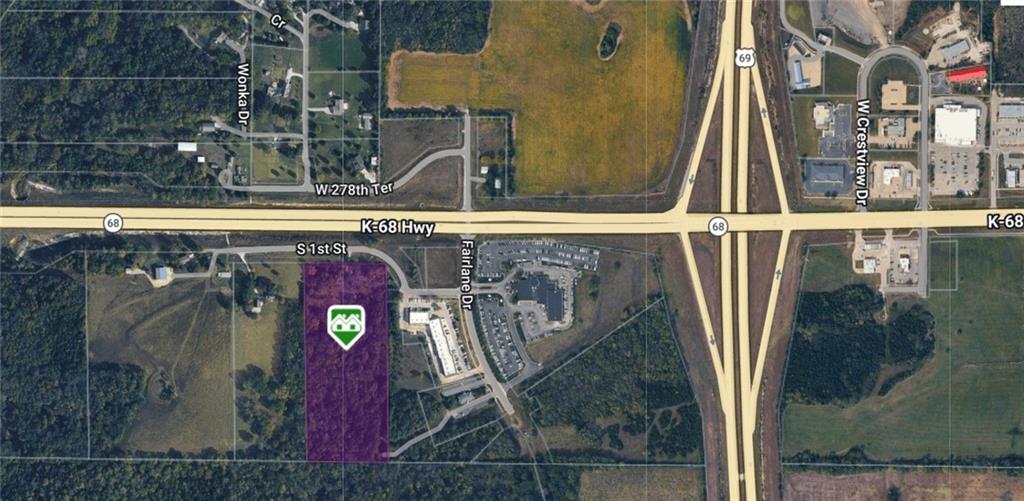
$800,000
Business10099 K-68 HighwayLouisburg, KS 66053


Listings courtesy of Heartland MLS as distributed by MLS GRID
Based on information submitted to the MLS GRID as of 9/24/2026, 3:40:13 AM CDT. All data is obtained from various sources and may not have been verified by broker or MLS GRID. Supplied Open House Information is subject to change without notice. All information should be independently reviewed and verified for accuracy. Properties may or may not be listed by the office/agent presenting the information.
IDX information is provided exclusively for consumers' personal, non-commercial use and may not be used for any purpose other than to identify prospective properties consumers may be interested in purchasing. Data is deemed reliable but is not guaranteed by MLS GRID. Use of the MLS GRID Data may be subject to an end user license agreement prescribed by the applicable MLS.
Some IDX listings have been excluded from this website.
Any use or search of the data on this site other than by a consumer looking to purchase real estate is prohibited.
Notice a problem with listing information on this site? Email support@brokerandagent.com. Copyright notices.
