

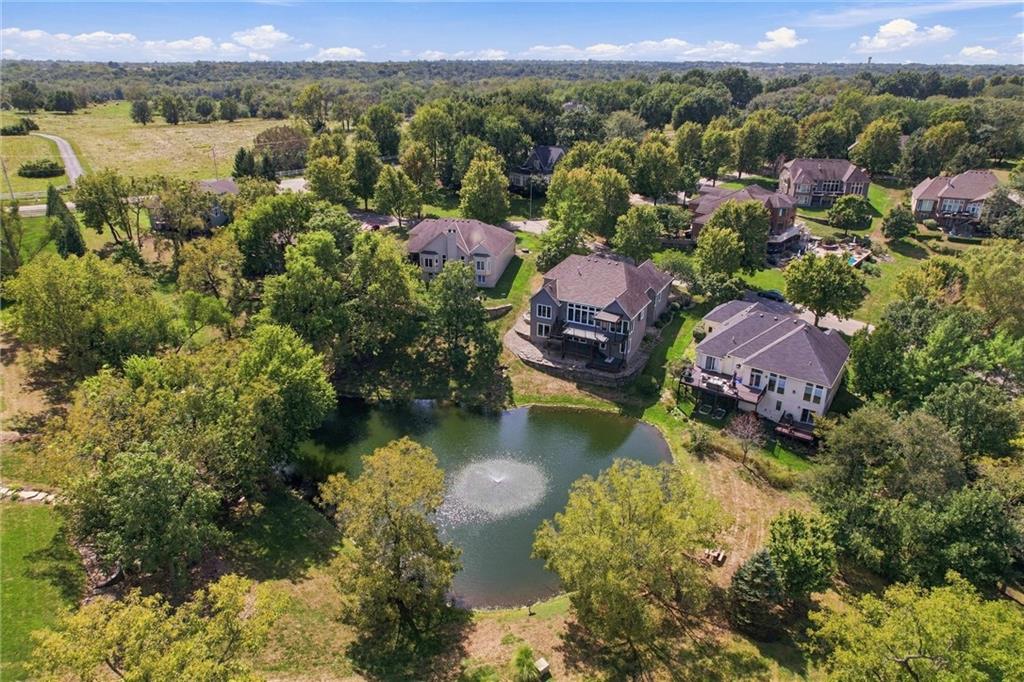
For Sale
$849,800
House29451 Club Creek DriveLouisburg, KS 66053
- 4 bd
- 4 ba
- 4,251 sqft
$685,000 · 4 bd · 6 ba · 3,390 sqft · Built 1997
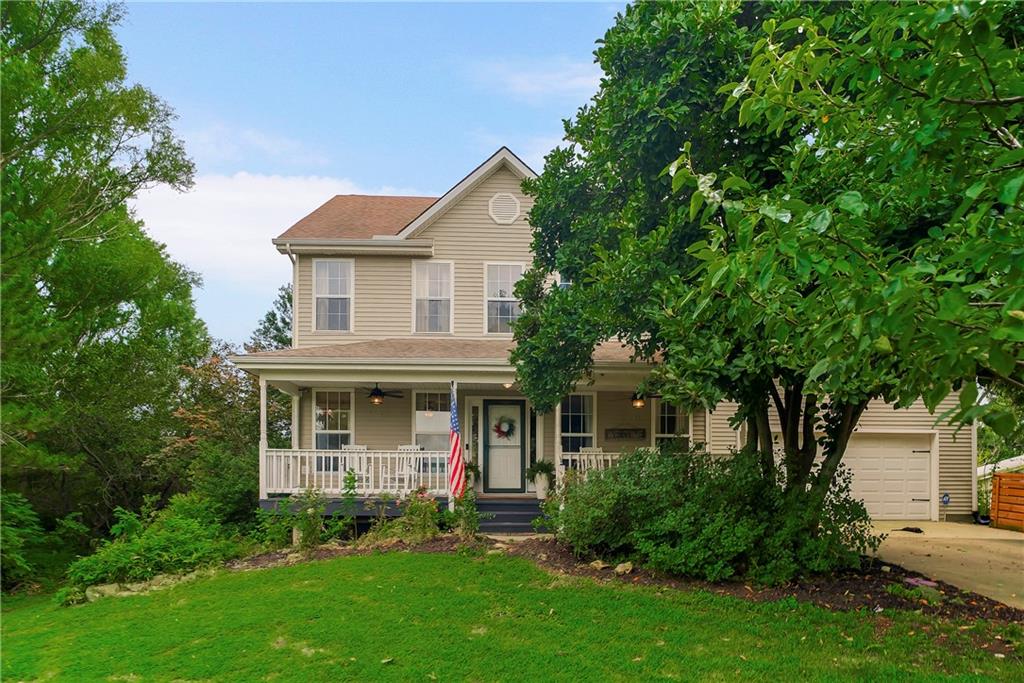
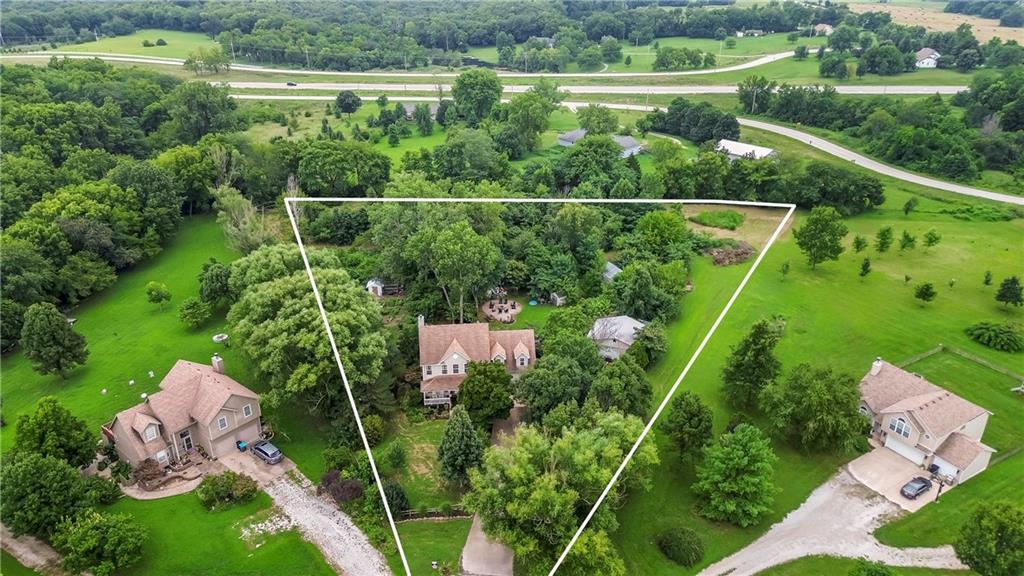
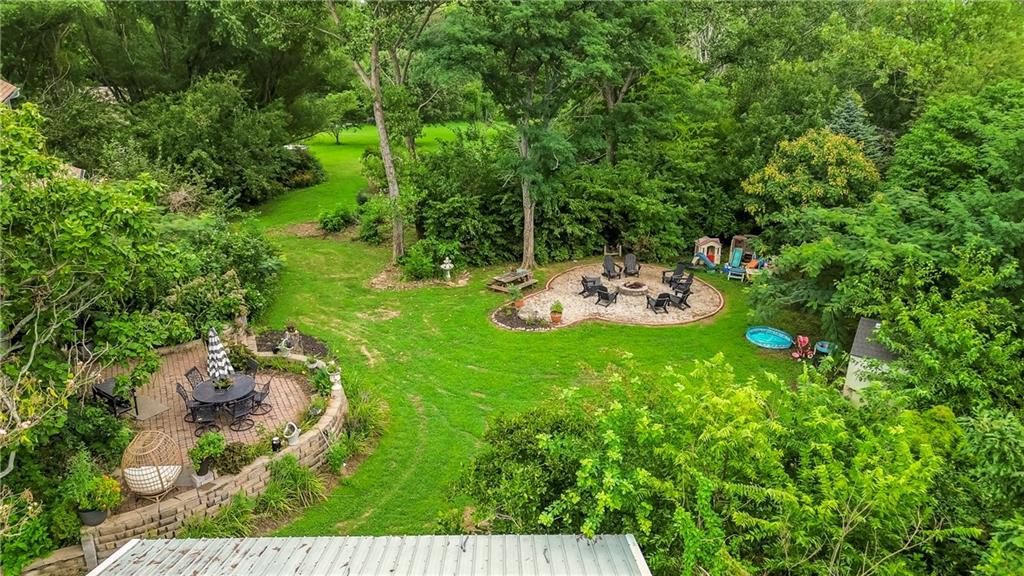
$685,000
27750 Normandy Road · Louisburg, KS · 66053
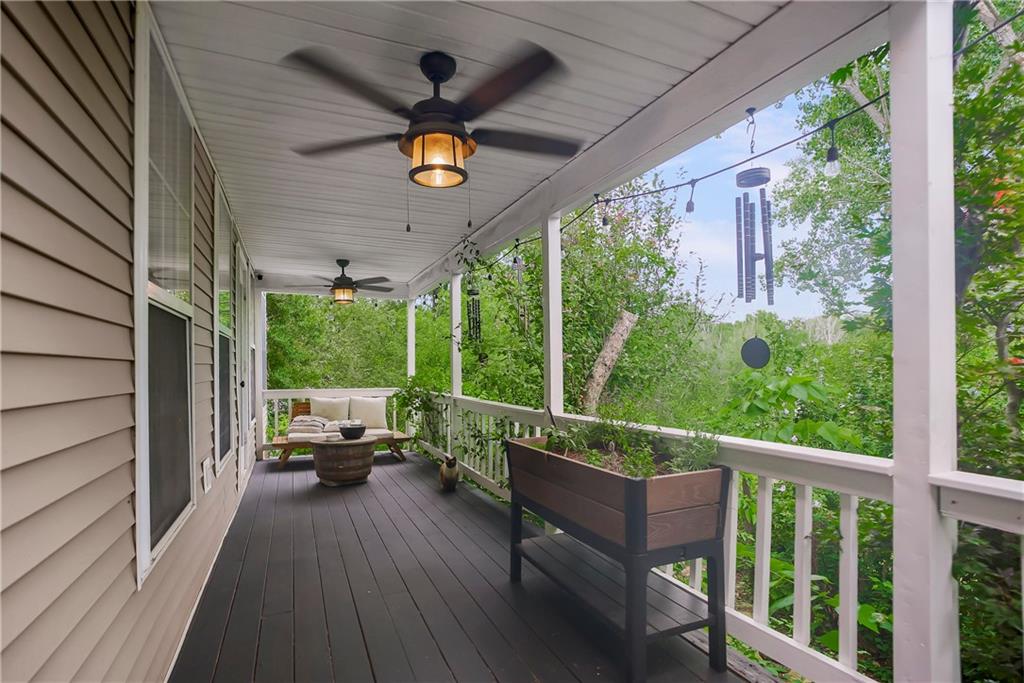
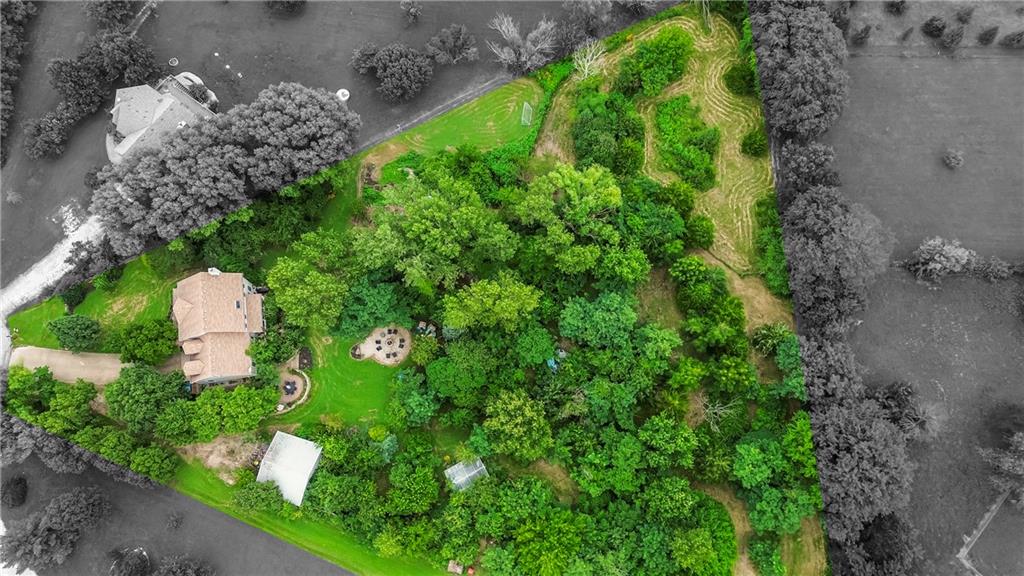
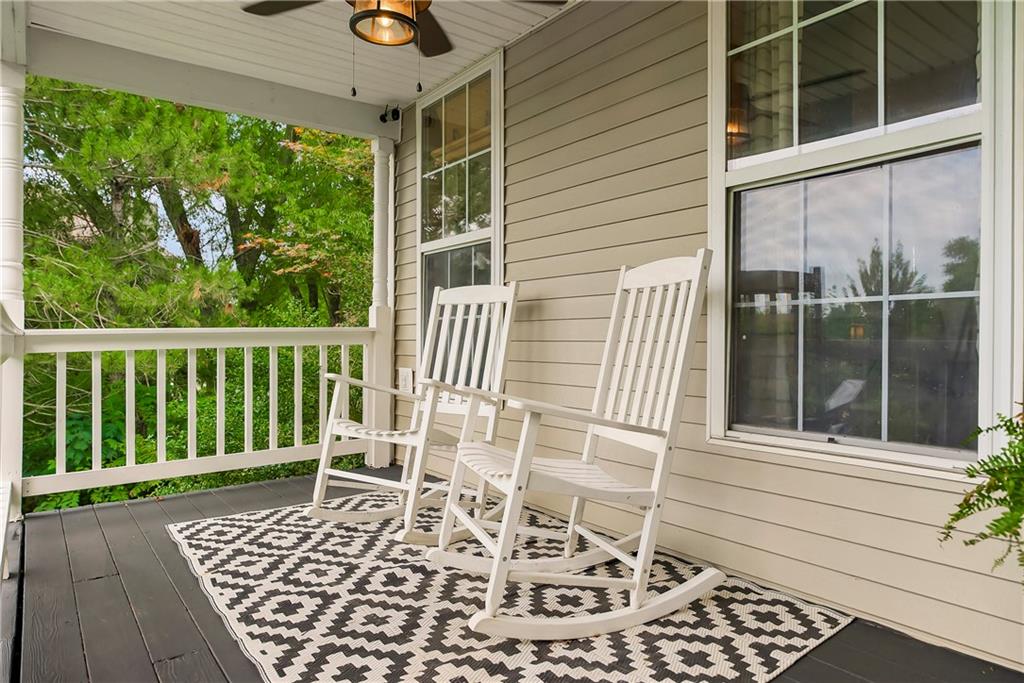
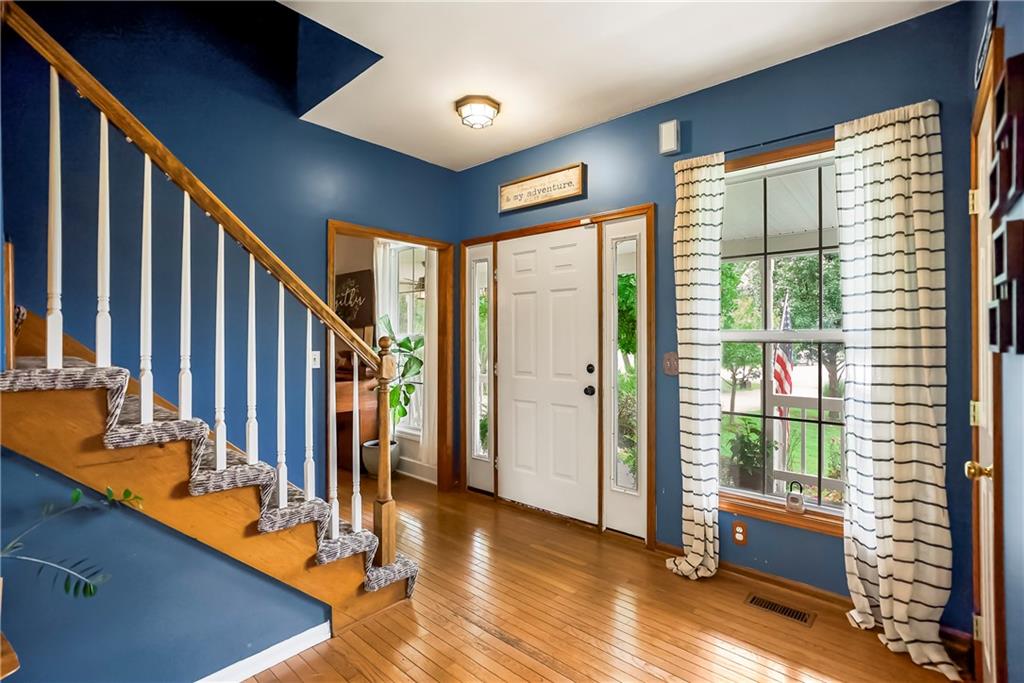
* Seller is Offering up to $5000. toward Buyer's Allowable Closing Costs with an acceptable Offer, Subject to Lender Approval! Price Reduced! Louisburg Country Estates! Close to Louisburg, North of 68 Hwy! Approx. 3,870 square foot total (per County) Discover the Charm of 27750 Normandy Road, tucked away on a peaceful cul-de-sac surrounded by nearly 3 acres of mature trees, gardens, and privacy. Lovingly cultivated over the years, it's a rare retreat where nature, beauty and everyday living come together. This inviting 4-bedroom, 4 full/2 half bath home offers an open floor plan, spacious living areas, vaulted ceilings, wood floors, a Wood Burning Fireplace, formal dining, a walkout basement, generous storage, and a private primary suite with a coffered ceiling, Walk in Closet w/a cedar closet in the back, Jacuzzi tub and separate shower. A heated 30'x24' shop with both a furnace and wood stove is perfect for hobbies, projects or additional workspace. Unsure of the finished sf! Step outside and fall in love with the beautifully landscaped grounds featuring: walking paths, a greenhouse, a wooded pavilion with a chandelier, a fantastic rock fire-pit gathering area, a chicken coop overlooking the country-style raised garden beds, mature trees, flowering plants, fruit trees, shrubs, two spacious, covered decks w/ceiling fans, and a landscaped brick patio - perfect for entertaining or relaxing under the stars. With plenty of garage and workshop space, a finished walk-out basement, and room to spread out both inside and out, this property offers a rare combination of comfort, character, and country-style living just minutes from Louisburg conveniences. This isn't just a place to live-it's a place to grow, gather, and enjoy the beauty of every season. Seller Providing a Home Warranty! Lots of updates-Roof, HVAC & Water Heater, Smart Thermostat, appliances & More! Room sizes & taxes estimated! All info deemed reliable, Buyer/Buyer's agent to verify!
Estimate only — taxes, insurance, and HOA vary. Confirm exact figures with a lender.
Elementary
Rockville Elementary
Middle
Louisburg
High
Louisburg
Louisburg school district. Assigned schools per the MLS record — verify enrollment boundaries with the district.
$292,728
Median list price
70
Homes for sale
$849,800
House29451 Club Creek DriveLouisburg, KS 66053
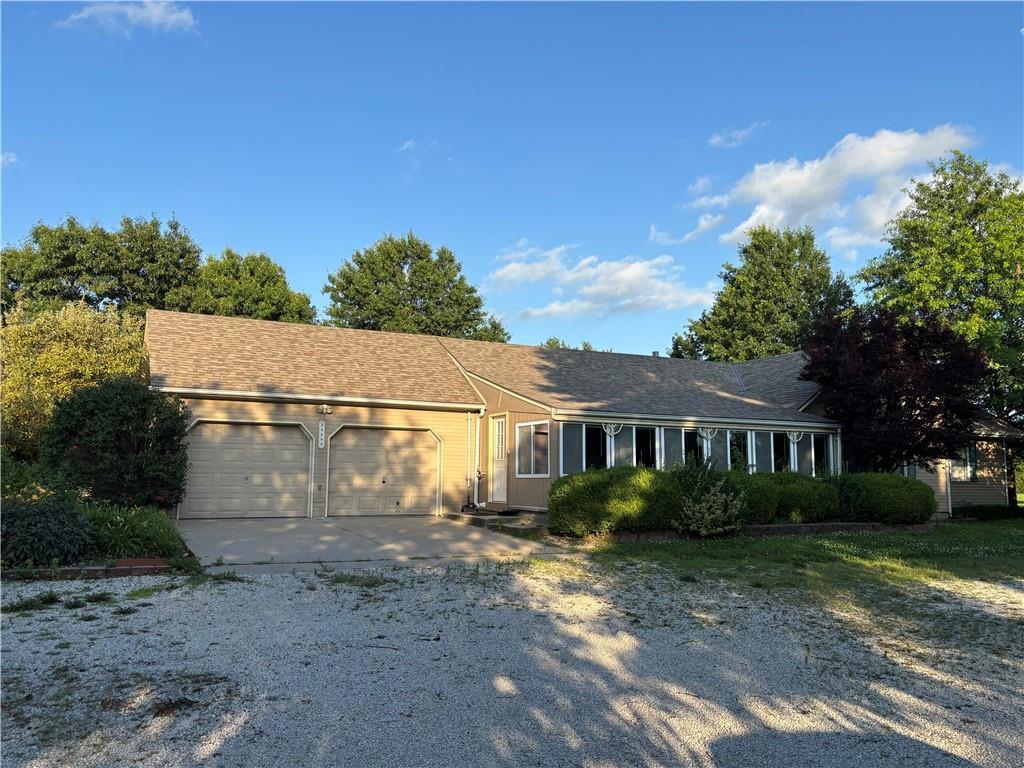
$677,700
House25595 Rockville RoadLouisburg, KS 66053
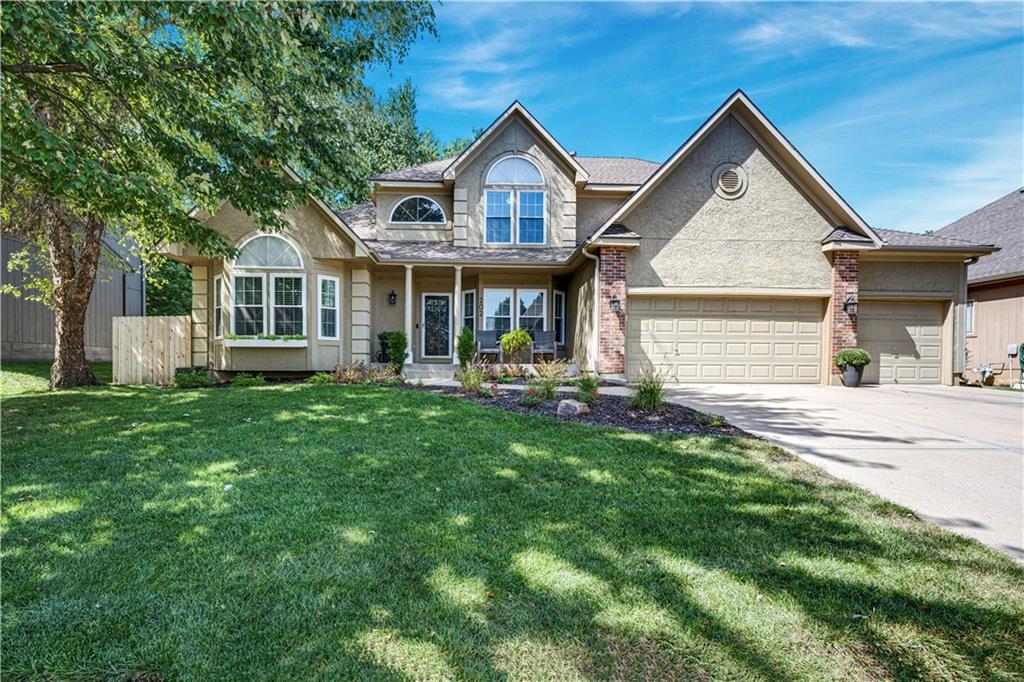
On Market Date Sep 25, 2026
$540,000
House202 Shoreline DriveLouisburg, KS 66053
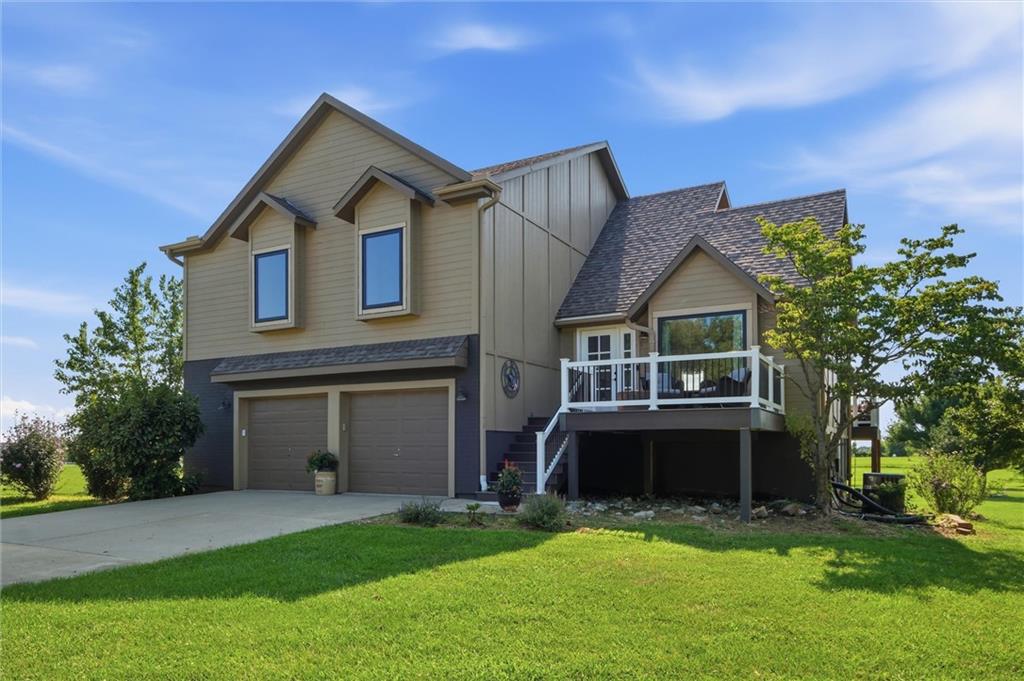
$649,900
House27520 Normandy RoadLouisburg, KS 66053
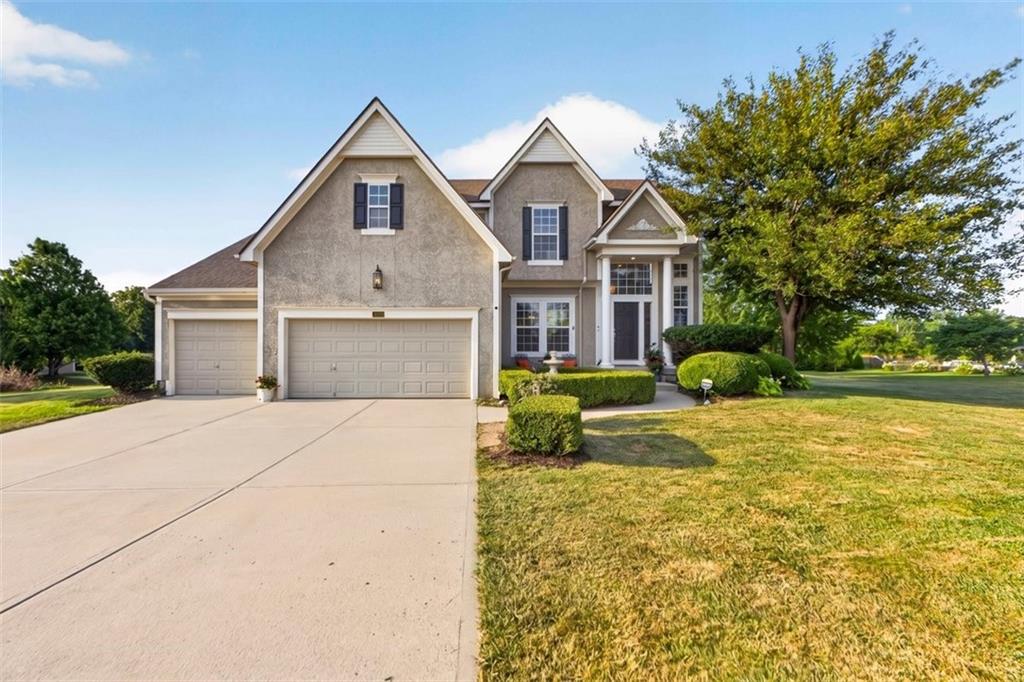
$749,950
House18518 W 252nd StreetPaola, KS 66071
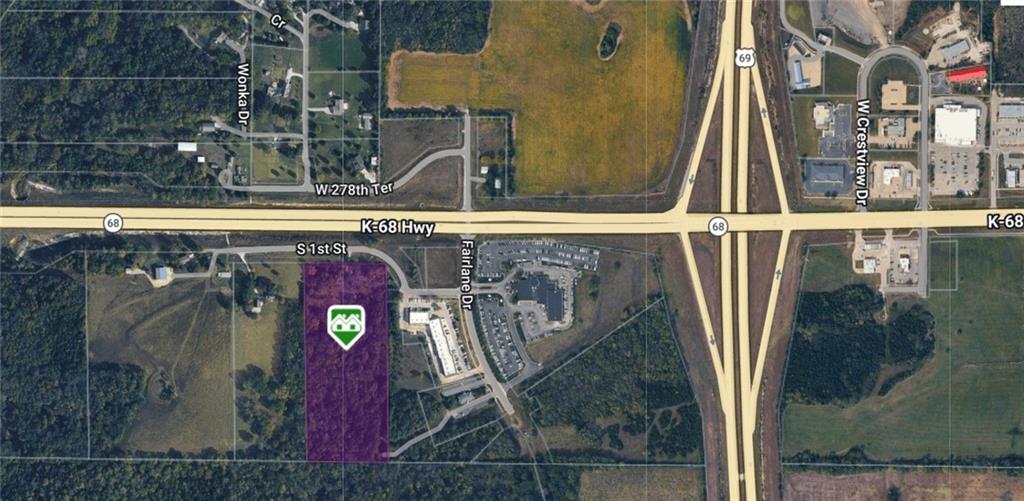
$800,000
Business10099 K-68 HighwayLouisburg, KS 66053


Listings courtesy of Heartland MLS as distributed by MLS GRID
Based on information submitted to the MLS GRID as of 9/24/2026, 2:50:06 AM CDT. All data is obtained from various sources and may not have been verified by broker or MLS GRID. Supplied Open House Information is subject to change without notice. All information should be independently reviewed and verified for accuracy. Properties may or may not be listed by the office/agent presenting the information.
IDX information is provided exclusively for consumers' personal, non-commercial use and may not be used for any purpose other than to identify prospective properties consumers may be interested in purchasing. Data is deemed reliable but is not guaranteed by MLS GRID. Use of the MLS GRID Data may be subject to an end user license agreement prescribed by the applicable MLS.
Some IDX listings have been excluded from this website.
Any use or search of the data on this site other than by a consumer looking to purchase real estate is prohibited.
Notice a problem with listing information on this site? Email support@brokerandagent.com. Copyright notices.
