

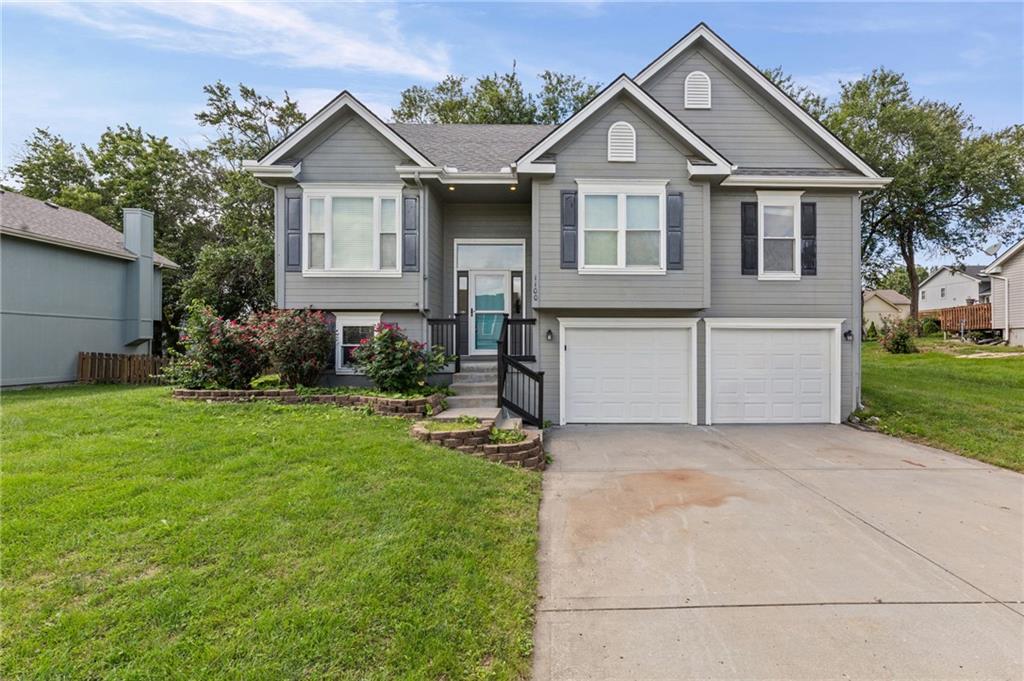
For Sale
$360,000
House1100 Susan StreetKearney, MO 64060
- 3 bd
- 3 ba
- 2,190 sqft
$399,999 · 3 bd · 3 ba · 2,292 sqft · Built 2016
$399,999
1309 Regency Drive · Kearney, MO · 64060
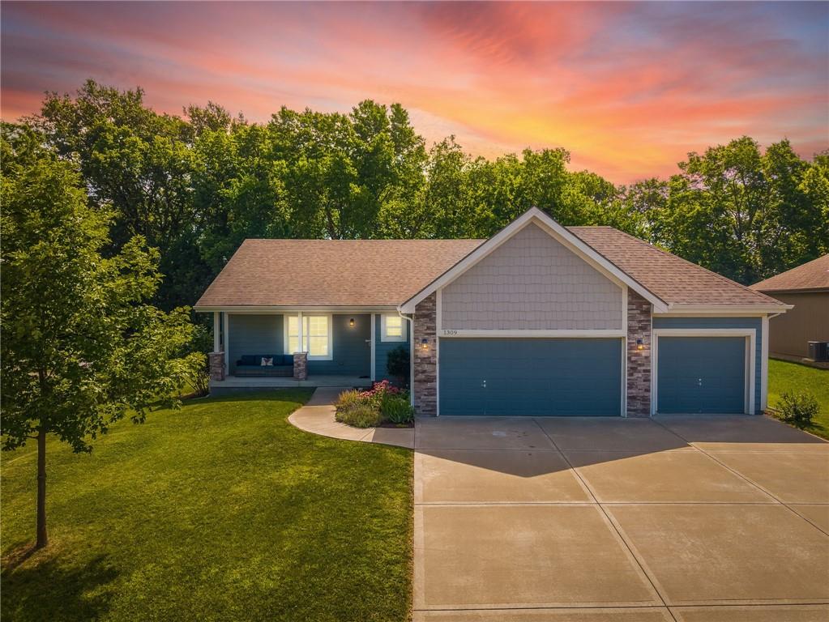
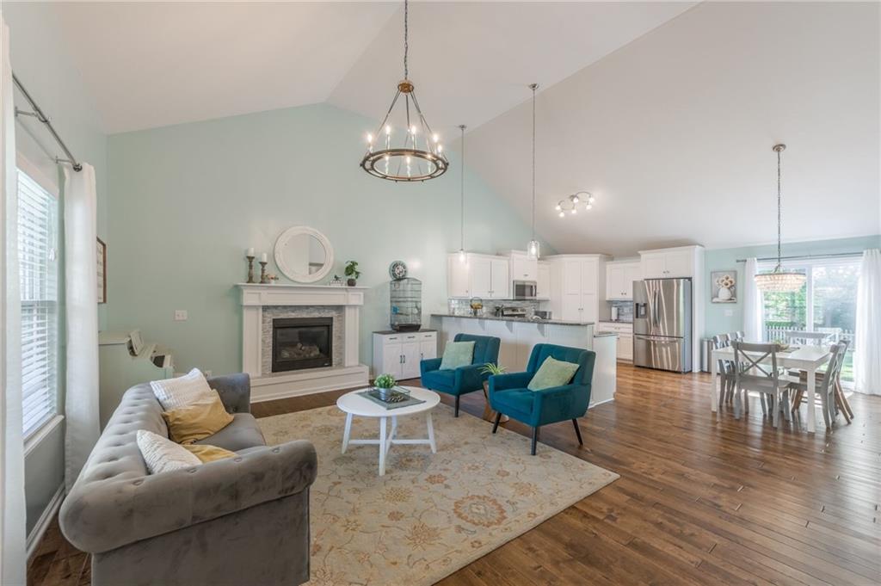
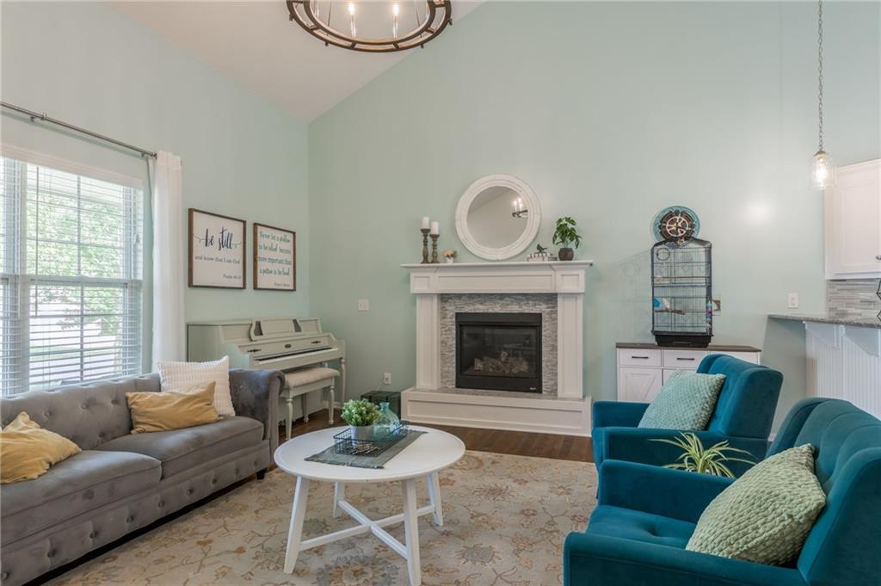
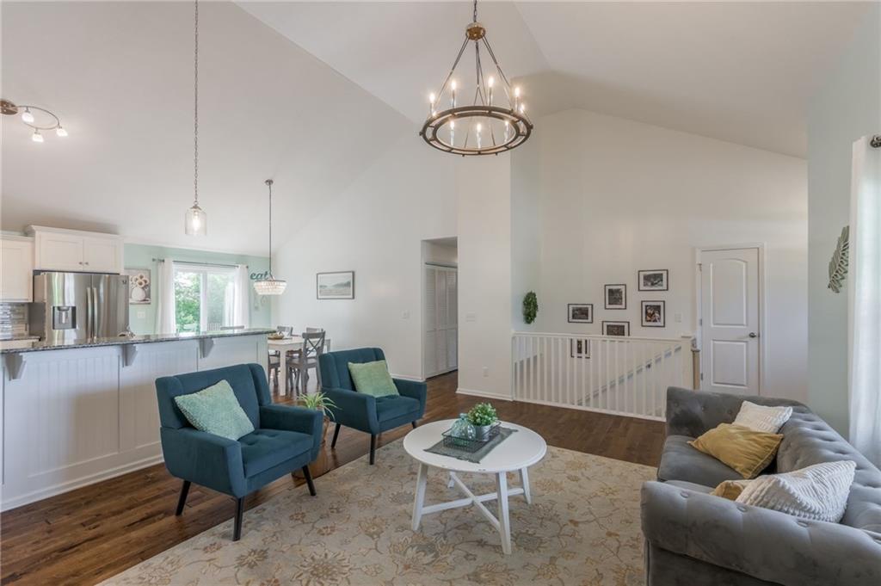
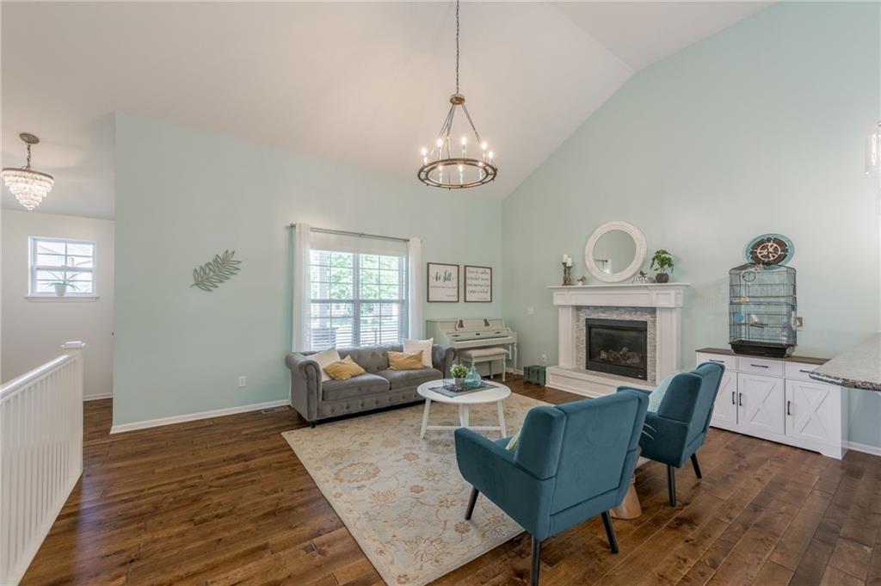
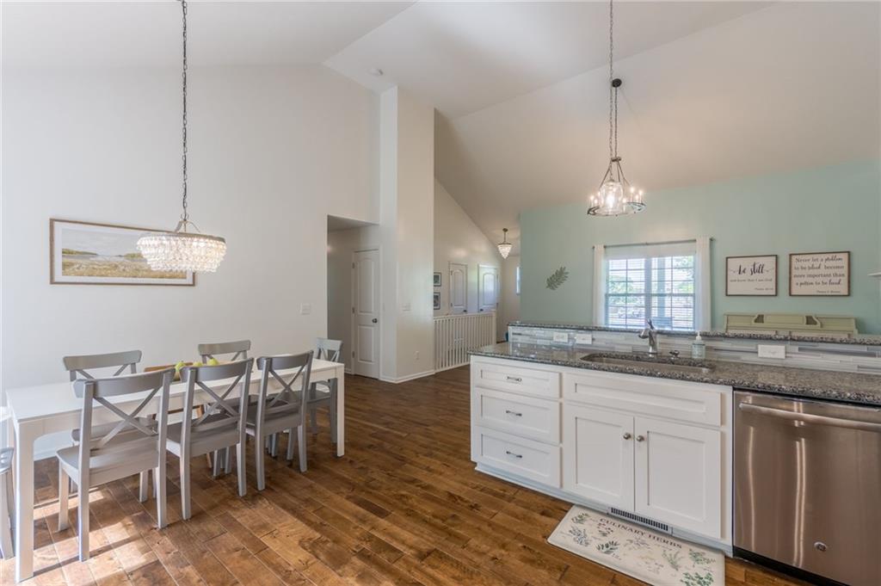
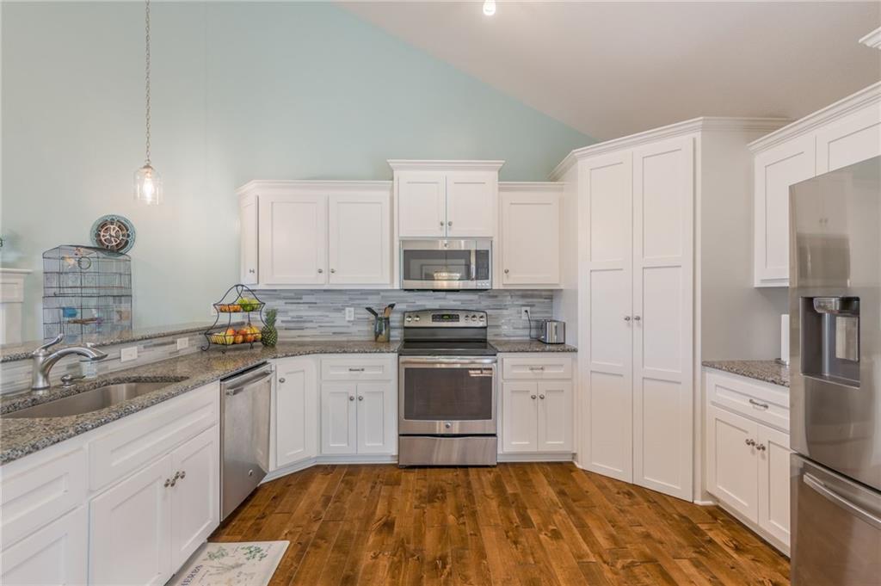
Back on the market, no fault of seller. Privacy, space, and style, this is the one buyers have been waiting for! Nestled on one of Shadowbrook's premier lots, this beautifully maintained reverse 1.5-story ranch backs to open green space with no rear neighbors, offering the rare combination of peaceful views and one of the largest fenced backyards in the neighborhood. Fresh interior paint and recently painted exterior areas give the home a crisp, move-in-ready feel from the moment you arrive. Step inside to a bright, open floor plan featuring soaring vaulted ceilings, rich hardwood floors, designer lighting, and a warm gas fireplace that anchors the spacious great room. The kitchen is both beautiful and functional with granite countertops, white cabinetry, stainless steel appliances, a walk-in pantry, and a large island that's perfect for gathering with family and friends. The main-level primary suite offers a relaxing retreat with a walk-in closet and private bath, while a second bedroom, full bath, and convenient laundry complete the main level. Downstairs, you'll discover an expansive finished lower level with a huge family room, third bedroom, full bath, generous storage, and unfinished space with room to grow, offering endless possibilities and uses. Outside, the expanded patio overlooks the oversized, fully fenced backyard, creating the perfect setting for entertaining, pets, play, or simply enjoying the privacy. The spacious yard offers room for a future pool or outdoor living area, making it as functional as it is beautiful. Additional highlights include a 3-car garage, in-ground sprinkler system, neighborhood swimming pool, and an unbeatable location in the highly sought-after Kearney School District. Move-in ready, meticulously maintained, and offering the privacy, flexibility, and backyard buyers dream about, this is a rare opportunity you won't want to miss.
Estimate only — taxes, insurance, and HOA vary. Confirm exact figures with a lender.
High
Kearney
Kearney school district. Assigned schools per the MLS record — verify enrollment boundaries with the district.
$459,000
Median list price
101
Homes for sale
$360,000
House1100 Susan StreetKearney, MO 64060
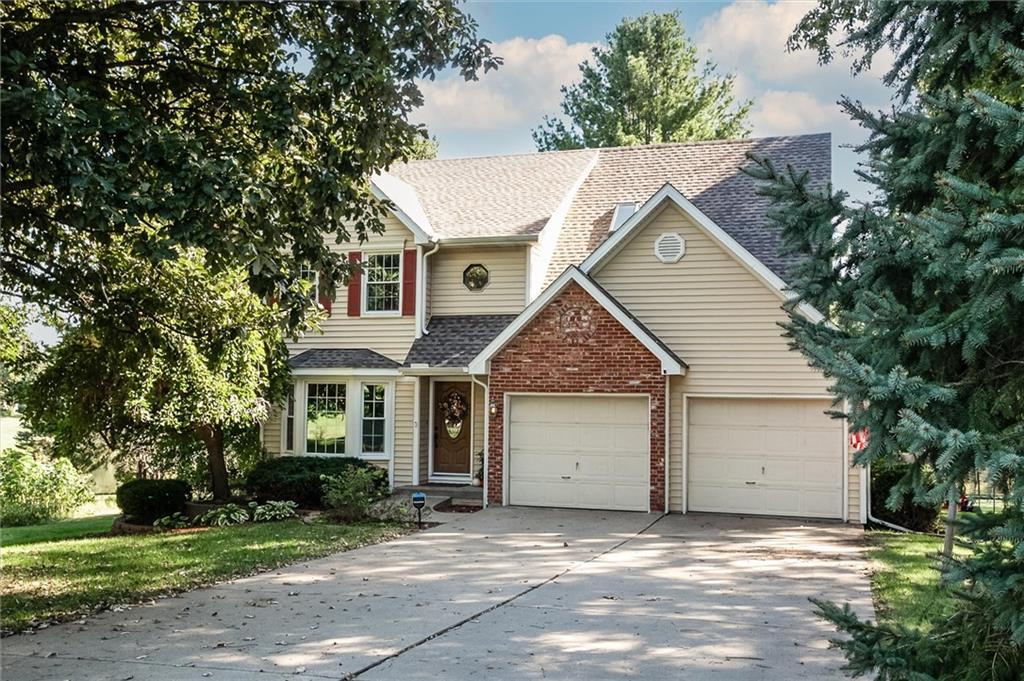
$480,000
House13801 Marie PlaceKearney, MO 64060
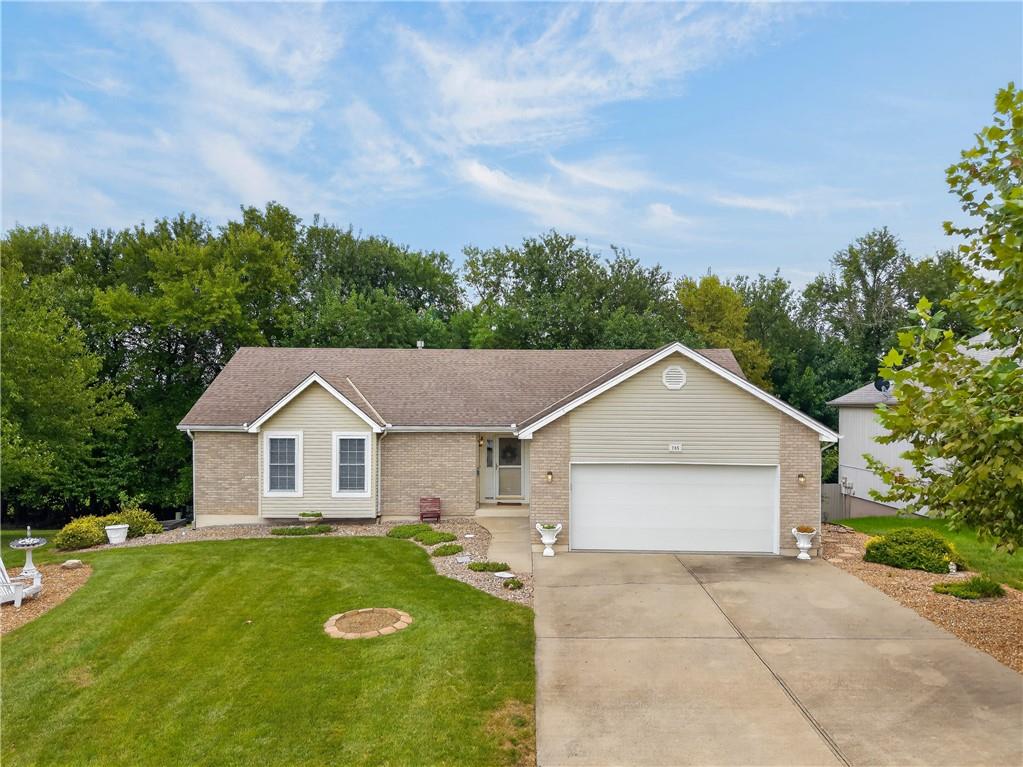
$325,000
House705 Pine Crest AvenueKearney, MO 64060
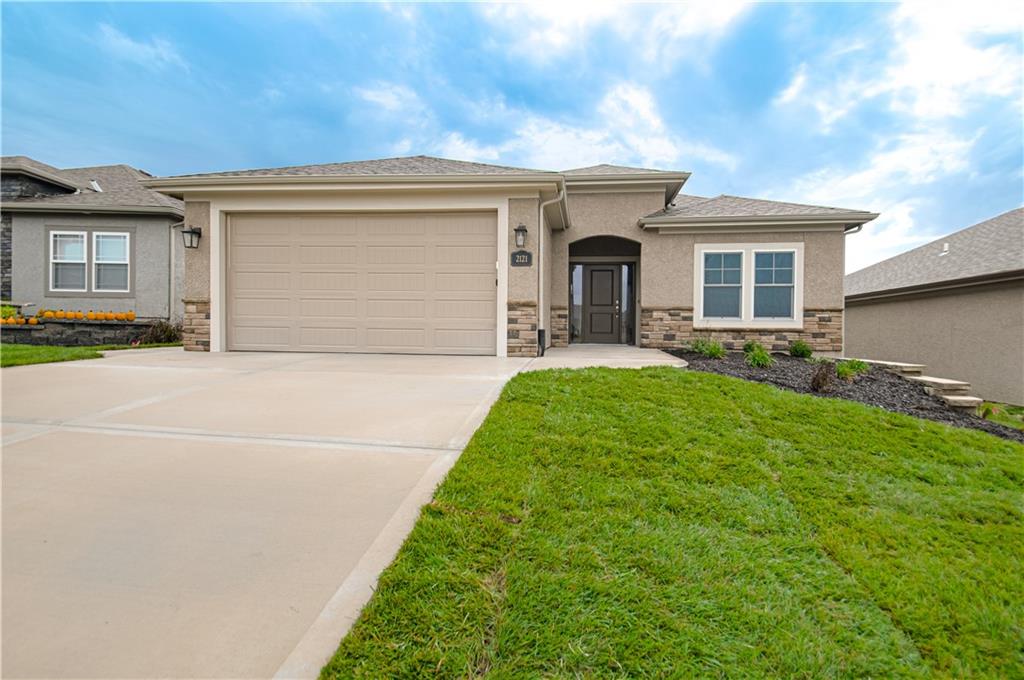
$437,770
Villa2121 Greenfield PointKearney, MO 64060
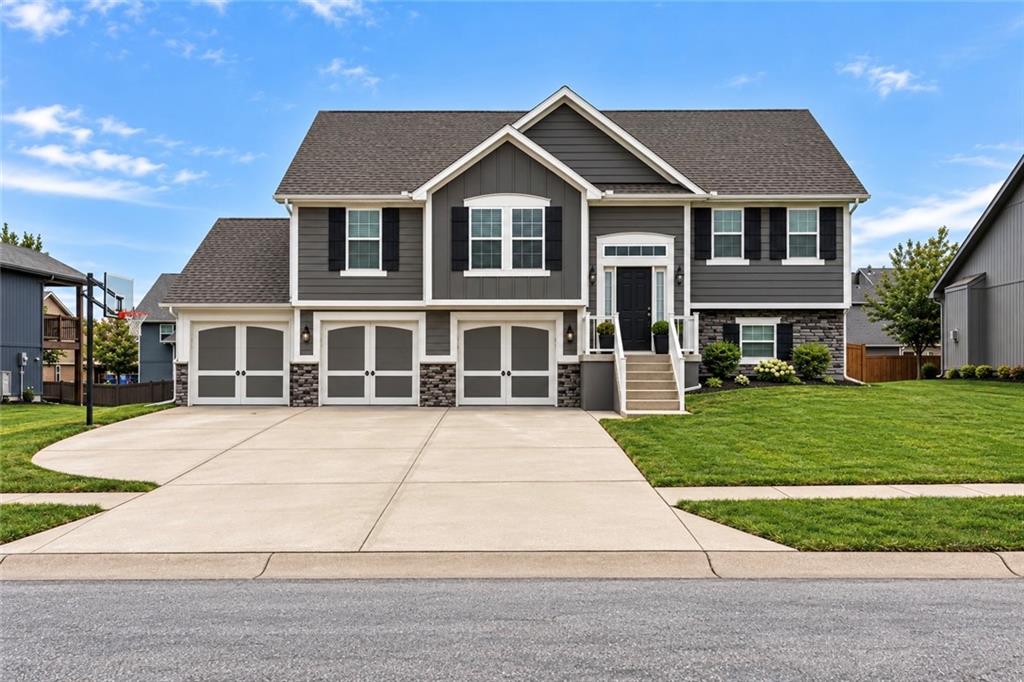 Coming Soon
On Market Date Sep 25, 2026
$410,000
House902 N Cottonwood StreetKearney, MO 64060
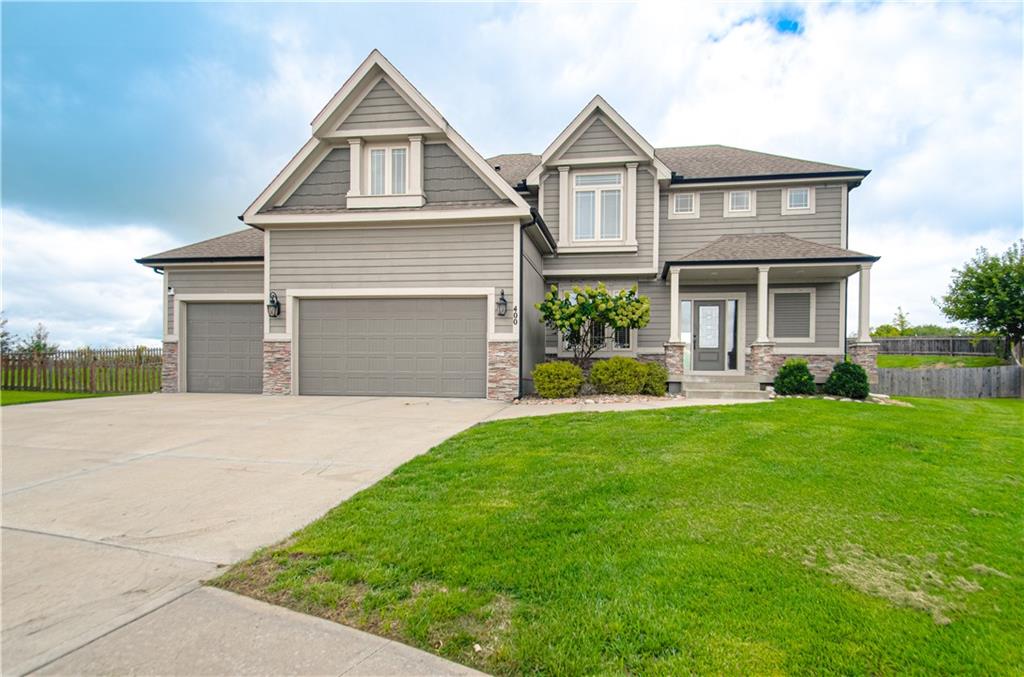
On Market Date Sep 25, 2026
$495,000
House400 Yolanda CircleKearney, MO 64060


Listings courtesy of Heartland MLS as distributed by MLS GRID
Based on information submitted to the MLS GRID as of 9/24/2026, 4:00:26 AM CDT. All data is obtained from various sources and may not have been verified by broker or MLS GRID. Supplied Open House Information is subject to change without notice. All information should be independently reviewed and verified for accuracy. Properties may or may not be listed by the office/agent presenting the information.
IDX information is provided exclusively for consumers' personal, non-commercial use and may not be used for any purpose other than to identify prospective properties consumers may be interested in purchasing. Data is deemed reliable but is not guaranteed by MLS GRID. Use of the MLS GRID Data may be subject to an end user license agreement prescribed by the applicable MLS.
Some IDX listings have been excluded from this website.
Any use or search of the data on this site other than by a consumer looking to purchase real estate is prohibited.
Notice a problem with listing information on this site? Email support@brokerandagent.com. Copyright notices.
