

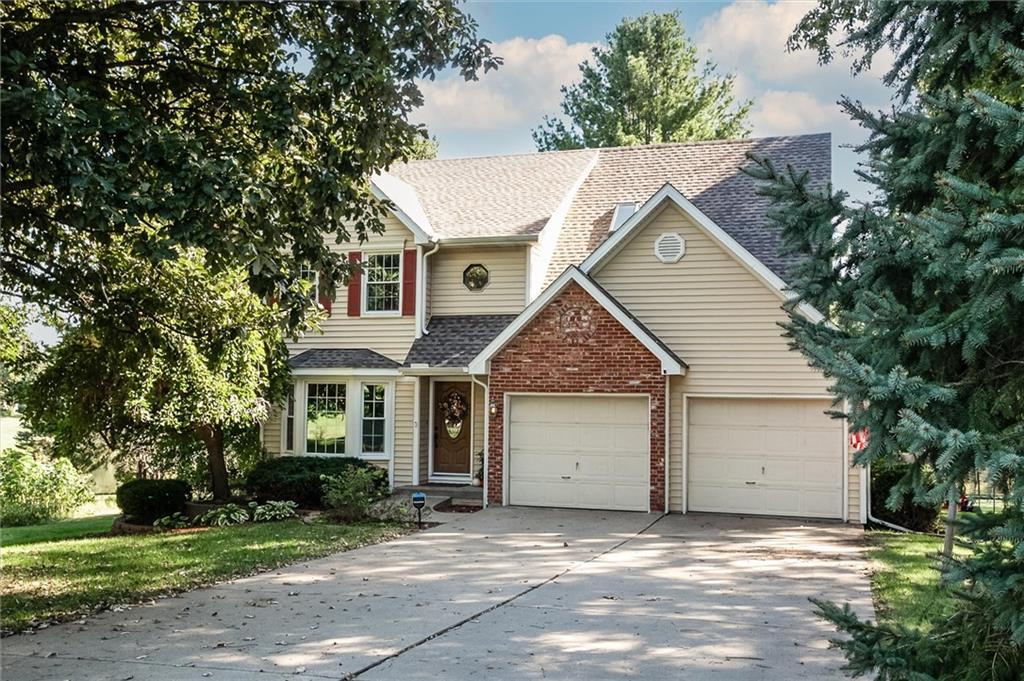
For Sale
$480,000
House13801 Marie PlaceKearney, MO 64060
- 3 bd
- 4 ba
- 3,042 sqft
$495,000 · 5 bd · 4 ba · 4,181 sqft · Built 2014
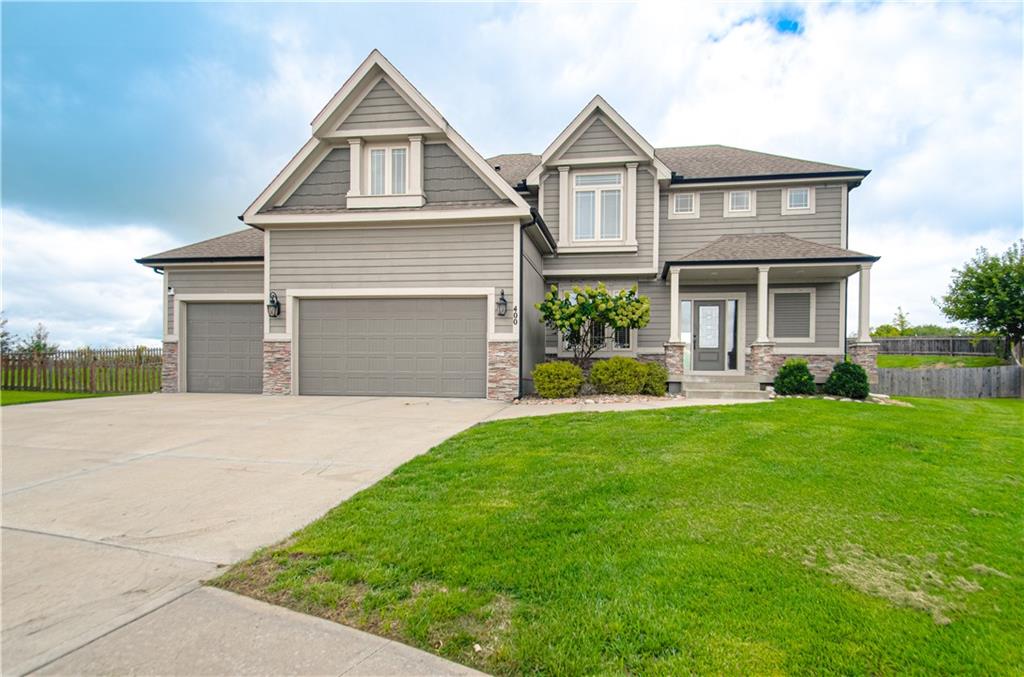
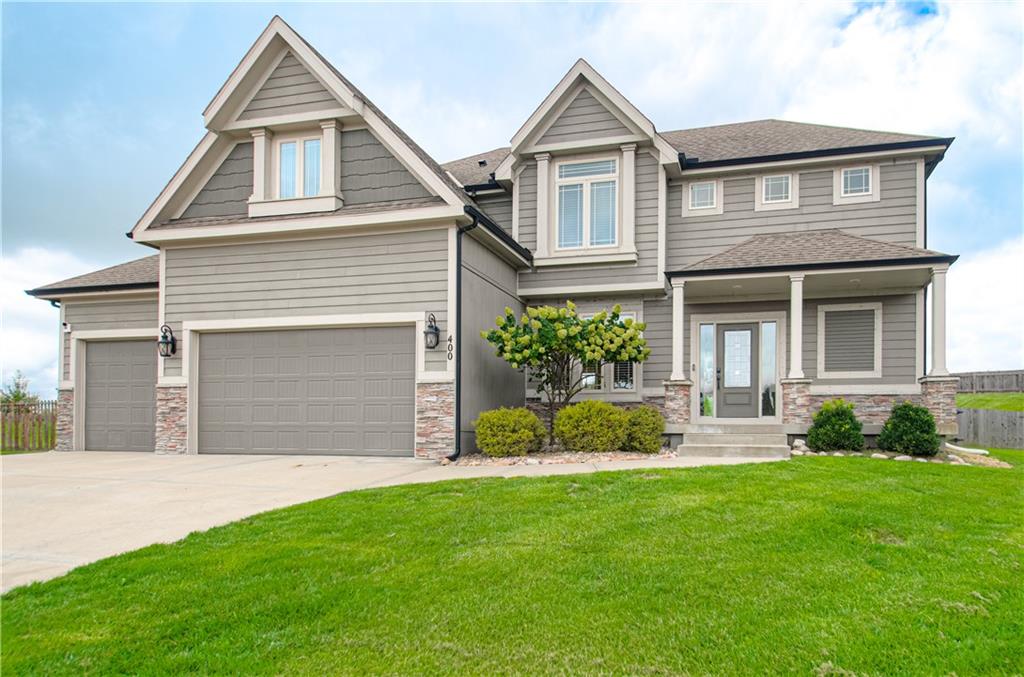
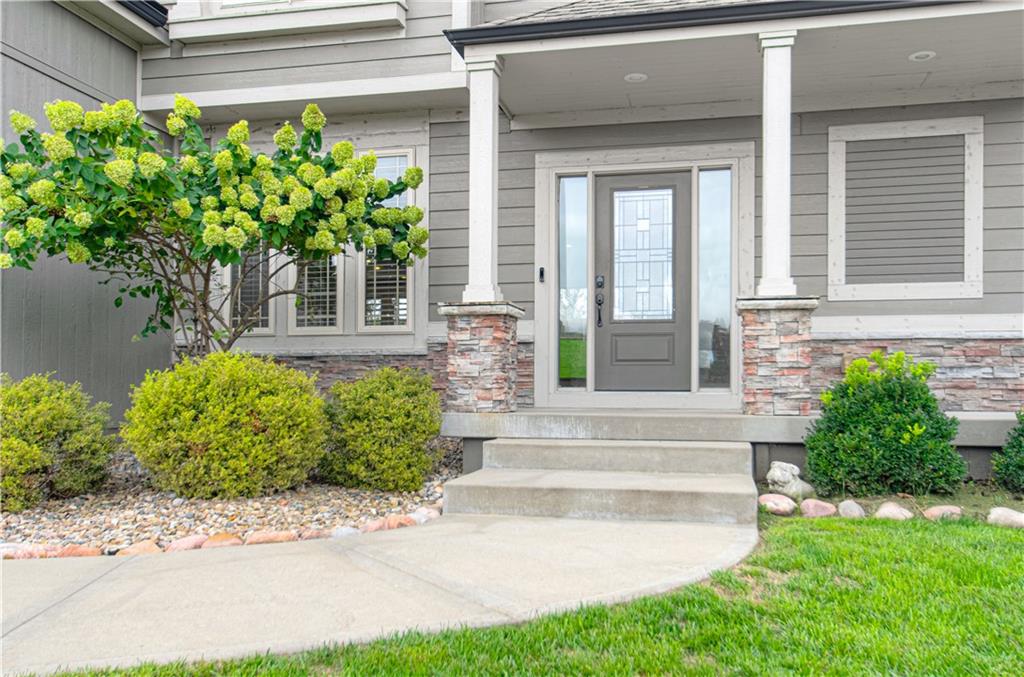
$495,000
400 Yolanda Circle · Kearney, MO · 64060
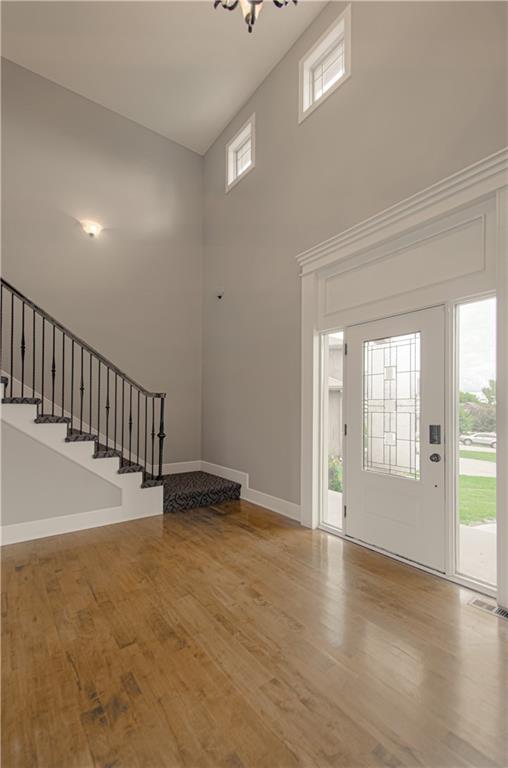
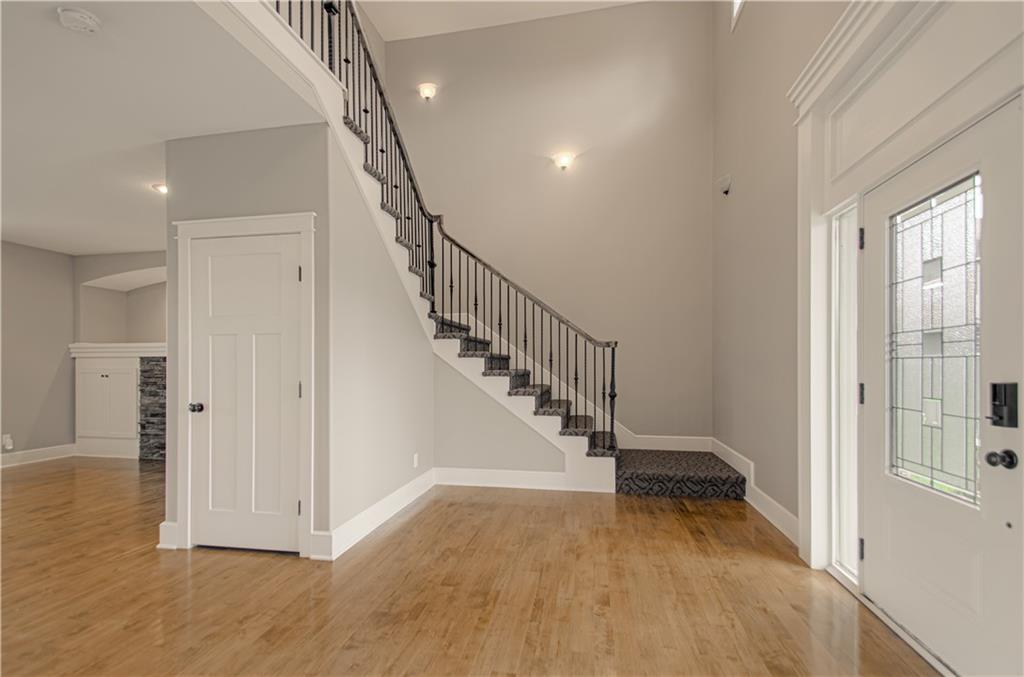
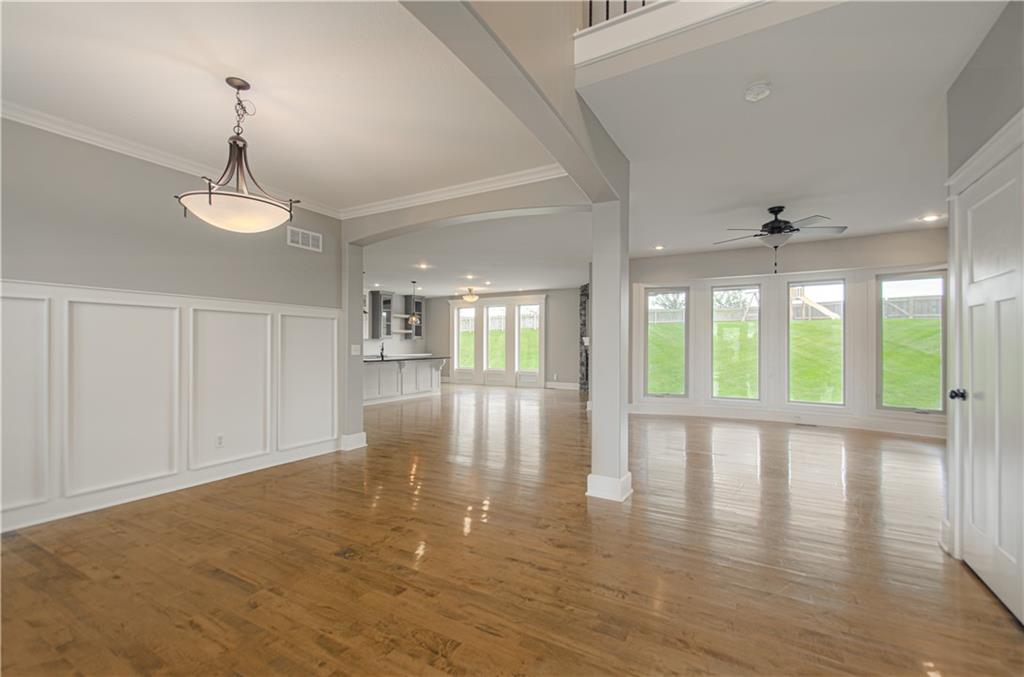
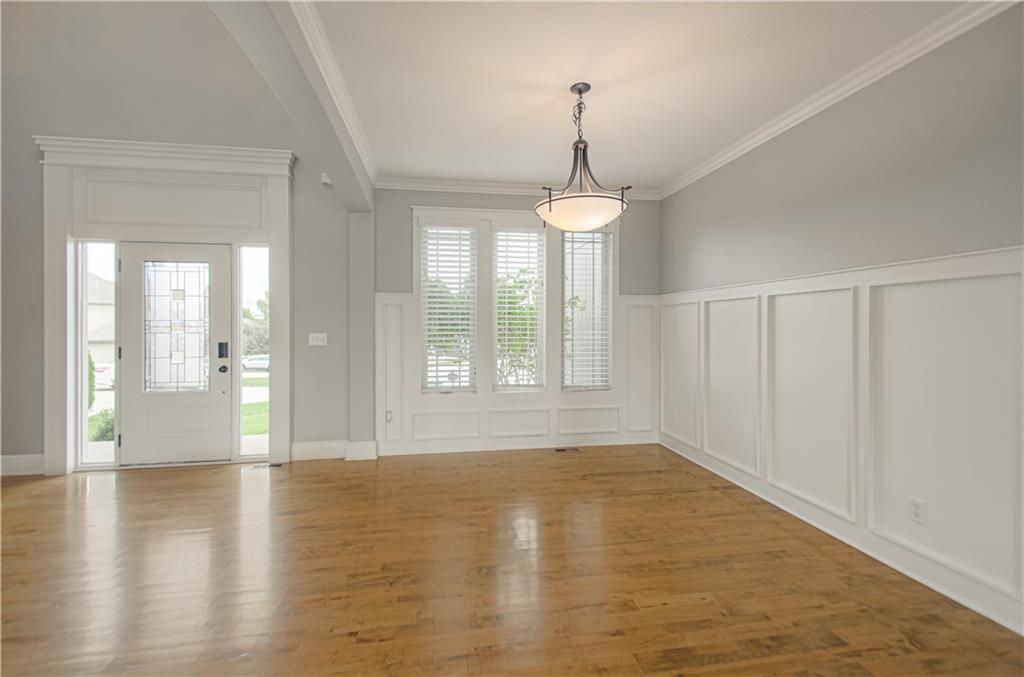
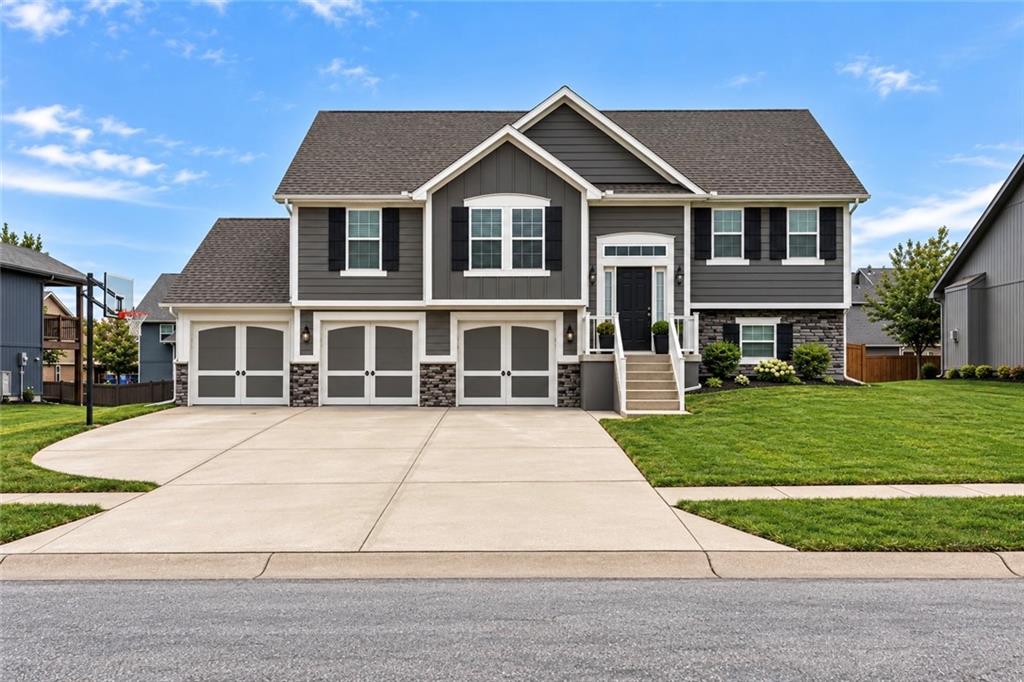
Simply beautiful and wonderfully inviting 2 Story home in Oakwood Estates of Kearney is ready to welcome you home. Nestled on a spacious cul-de-sac lot, it offers the perfect blend of comfort, style, and room for everyone to spread out. From the moment you step inside, the soaring ceilings and open, light-filled main level create an impressive yet warm and welcoming feel. Beautiful hardwood floors flow throughout the main living areas, connecting the living room, hearth room, formal dining, and well-appointed chef’s kitchen. The gorgeous granite island provides plenty of gathering space and extra storage, complemented by a walk-in pantry and thoughtful details throughout, including a beautiful glass-block backsplash and wide trim package. Two stunning stacked stone fireplaces add warmth and character, while a convenient drop zone keeps everyday life organized. Upstairs, the spacious primary suite offers a generous closet and a relaxing bath with a jacuzzi tub and beautifully tiled shower. Laundry is conveniently located on the bedroom level. The finished basement expands your living space with plenty of room for movie nights, game days, recreation, or simply gathering with family and friends. A fifth bedroom and third full bath add even more flexibility. Beautifully designed, thoughtfully finished, and filled with spaces to gather, relax, and make memories, this is a home that truly has room for life.
Listed by BHG Kansas City Homes · Tonja Hulet
MLS# 2641943 · Coming Soon On Market Date September 25, 2026
Estimate only — taxes, insurance, and HOA vary. Confirm exact figures with a lender.
Elementary
Dogwood
Middle
Kearney
High
Kearney
Kearney school district. Assigned schools per the MLS record — verify enrollment boundaries with the district.
$459,000
Median list price
101
Homes for sale
$480,000
House13801 Marie PlaceKearney, MO 64060
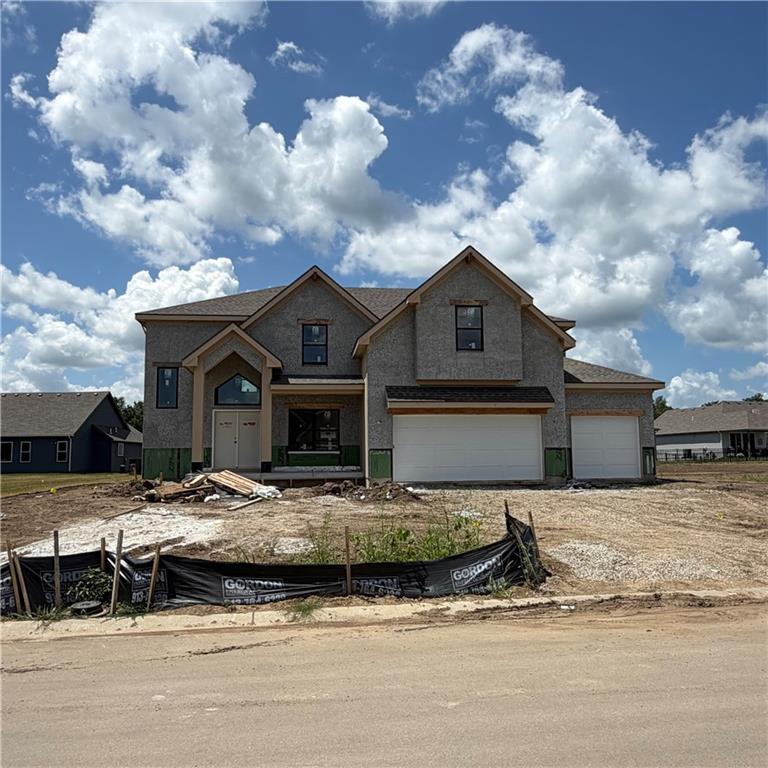
$609,900
House2334 Foxtail DriveKearney, MO 64060
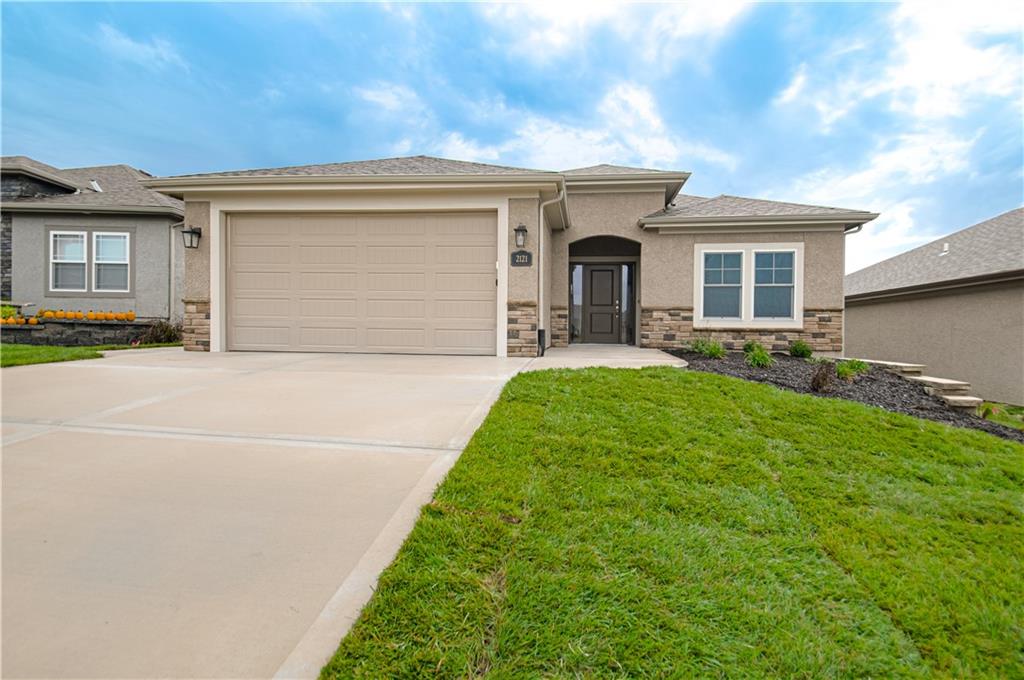
$437,770
Villa2121 Greenfield PointKearney, MO 64060
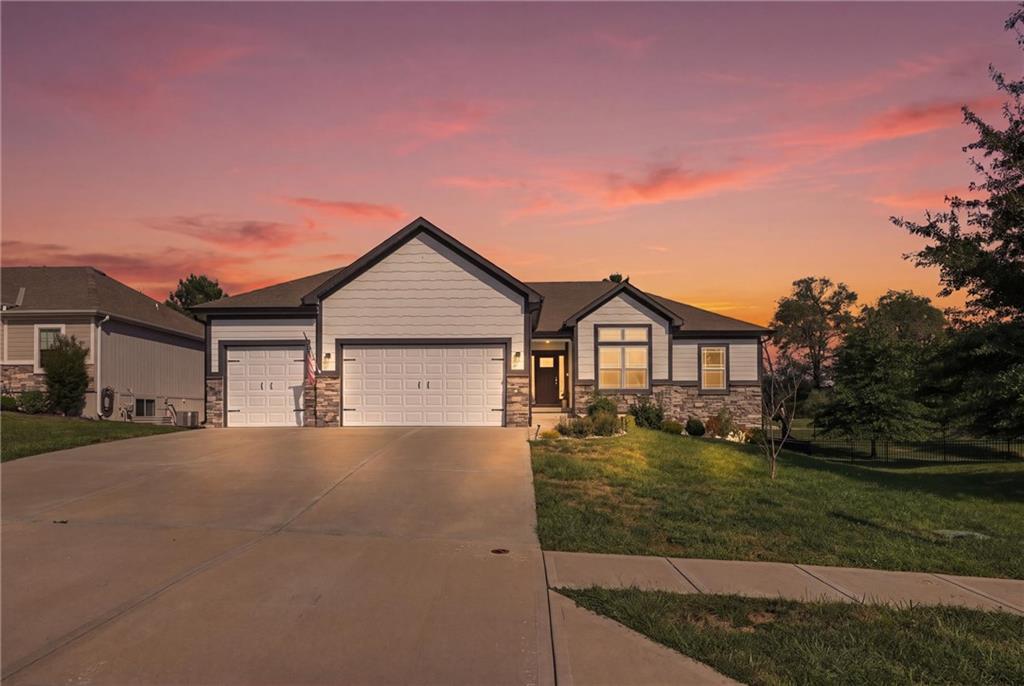
$530,000
House2209 Greenfield CourtKearney, MO 64060
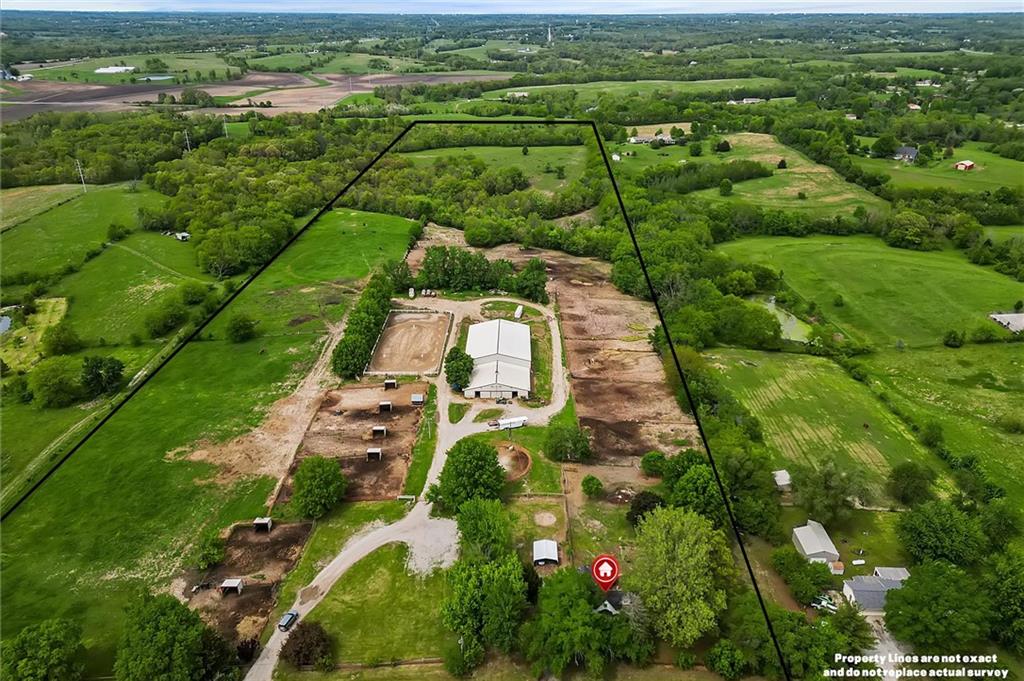
$595,000
House20622 NE 172nd StreetHolt, MO 64048
 Coming Soon
On Market Date Sep 25, 2026
$410,000
House902 N Cottonwood StreetKearney, MO 64060


Listings courtesy of Heartland MLS as distributed by MLS GRID
Based on information submitted to the MLS GRID as of 9/24/2026, 3:00:09 AM CDT. All data is obtained from various sources and may not have been verified by broker or MLS GRID. Supplied Open House Information is subject to change without notice. All information should be independently reviewed and verified for accuracy. Properties may or may not be listed by the office/agent presenting the information.
IDX information is provided exclusively for consumers' personal, non-commercial use and may not be used for any purpose other than to identify prospective properties consumers may be interested in purchasing. Data is deemed reliable but is not guaranteed by MLS GRID. Use of the MLS GRID Data may be subject to an end user license agreement prescribed by the applicable MLS.
Some IDX listings have been excluded from this website.
Any use or search of the data on this site other than by a consumer looking to purchase real estate is prohibited.
Notice a problem with listing information on this site? Email support@brokerandagent.com. Copyright notices.
