

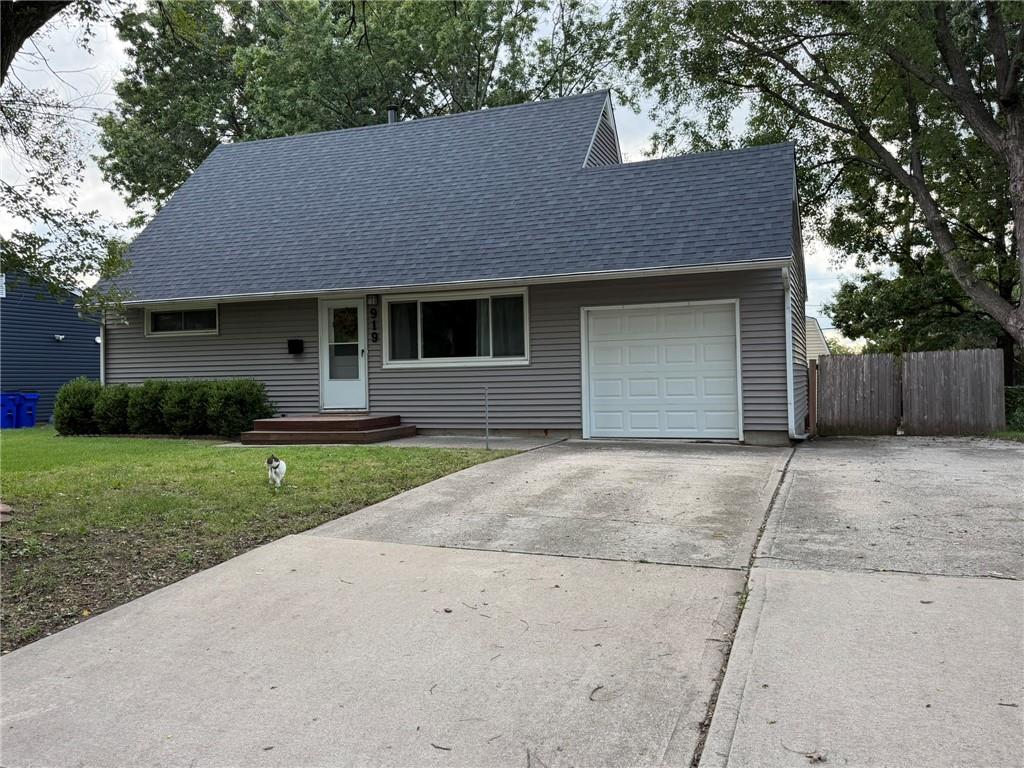
For Sale
$320,000
House919 S Sunset Drive SOlathe, KS 66061
- 4 bd
- 2 ba
- 1,096 sqft
$380,000 · 3 bd · 3 ba · 1,895 sqft · Built 1995
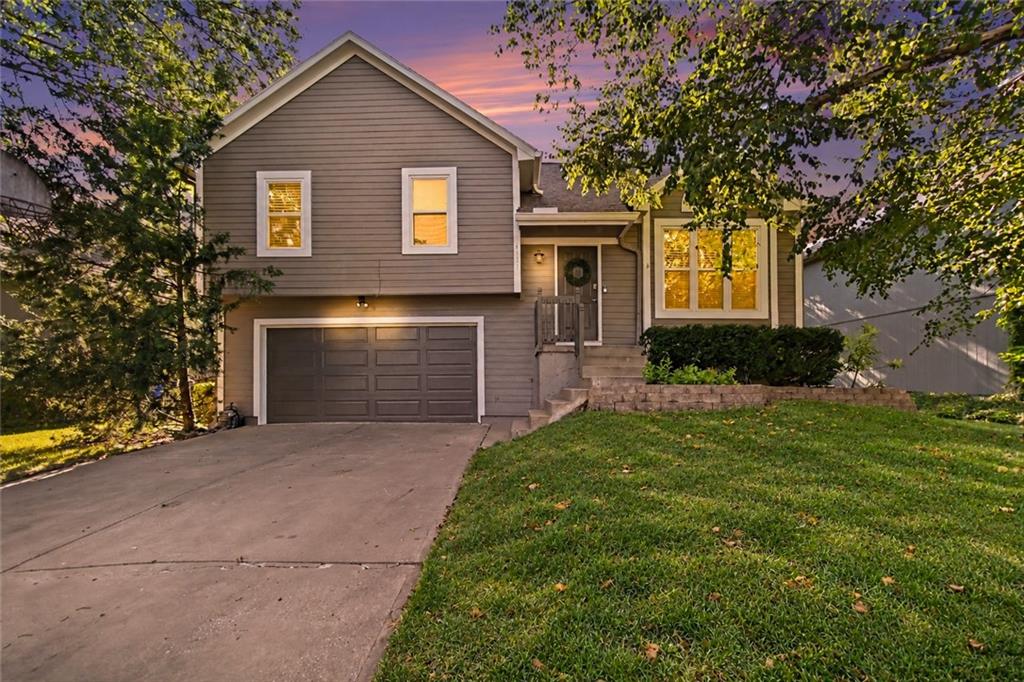
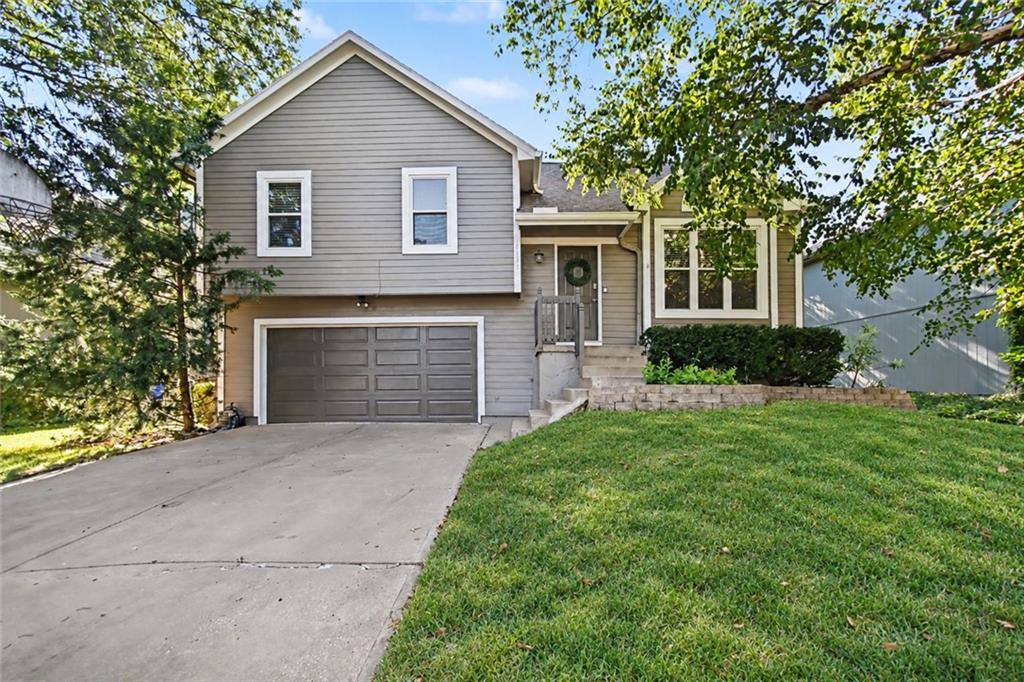
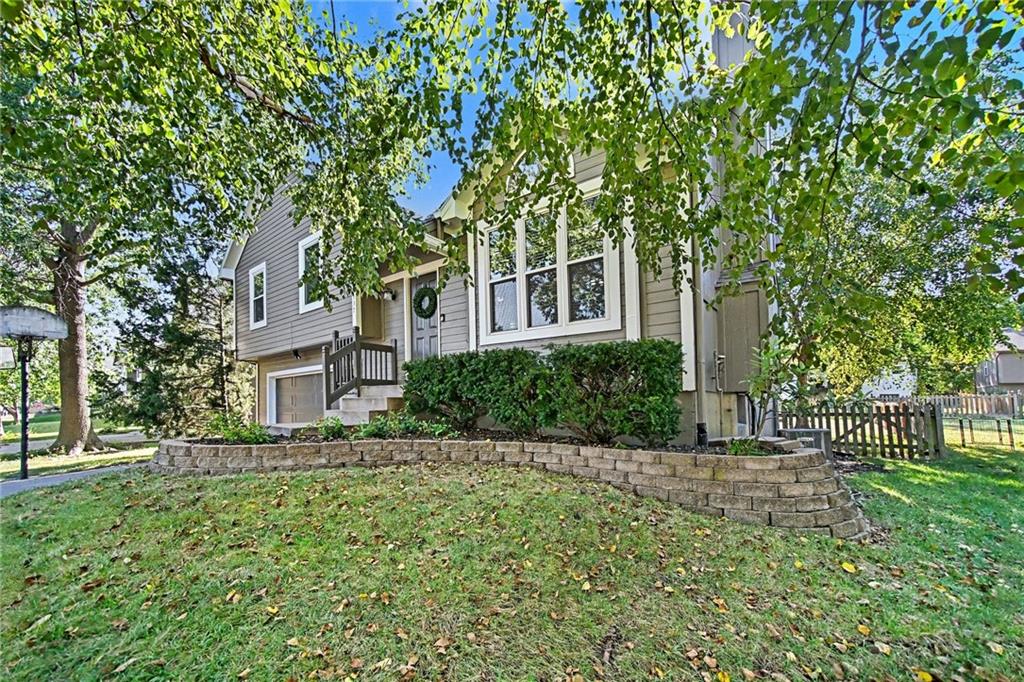
$380,000
16137 S Mahaffie Street · Olathe, KS · 66062
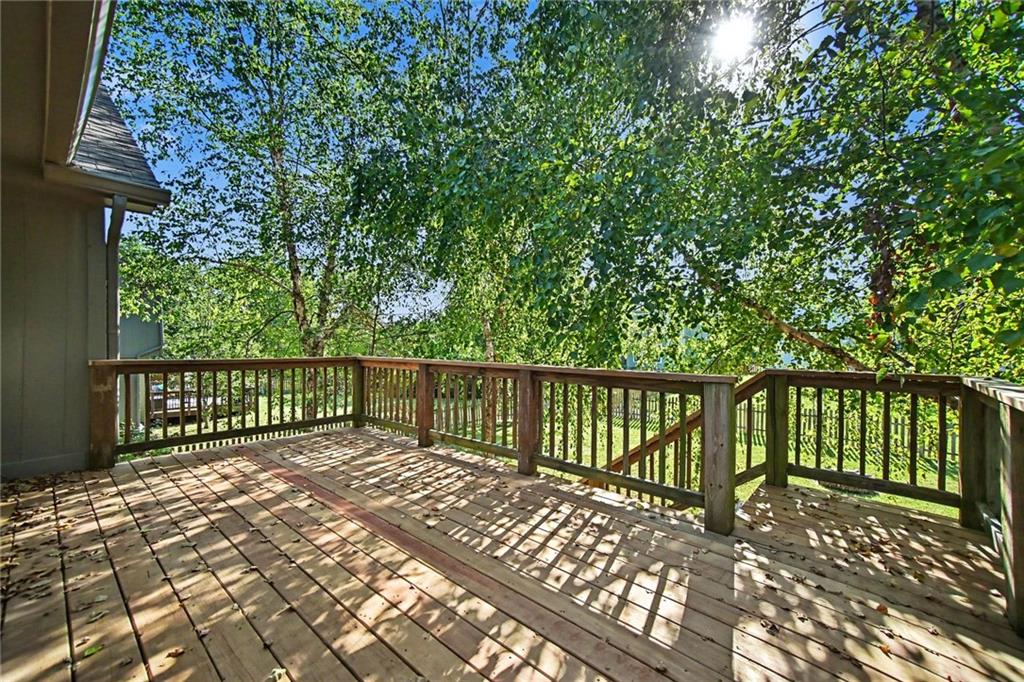
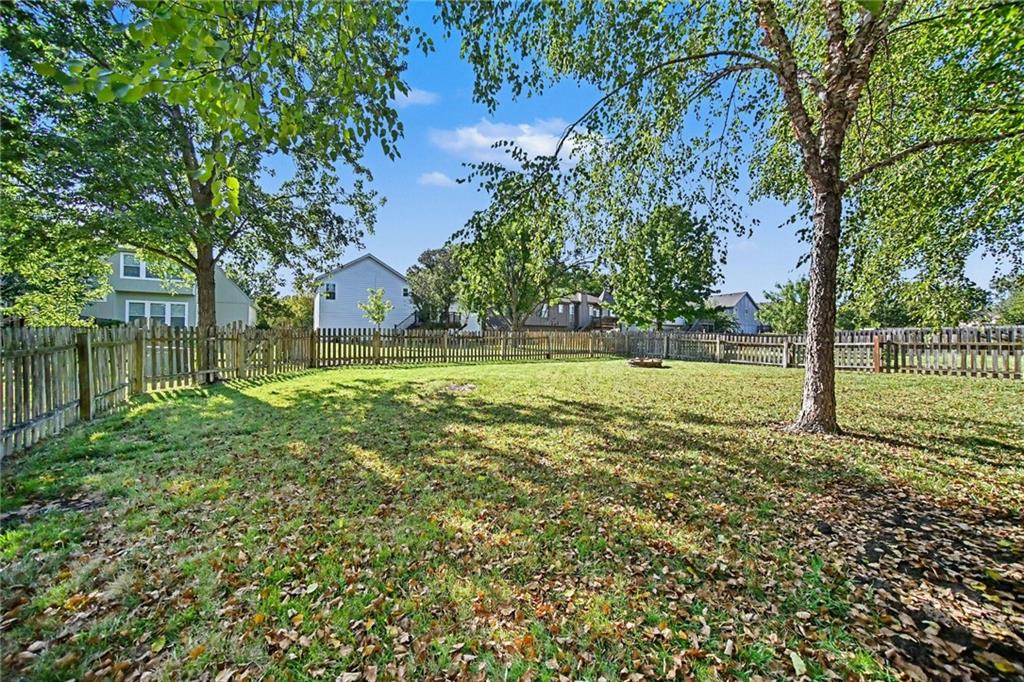
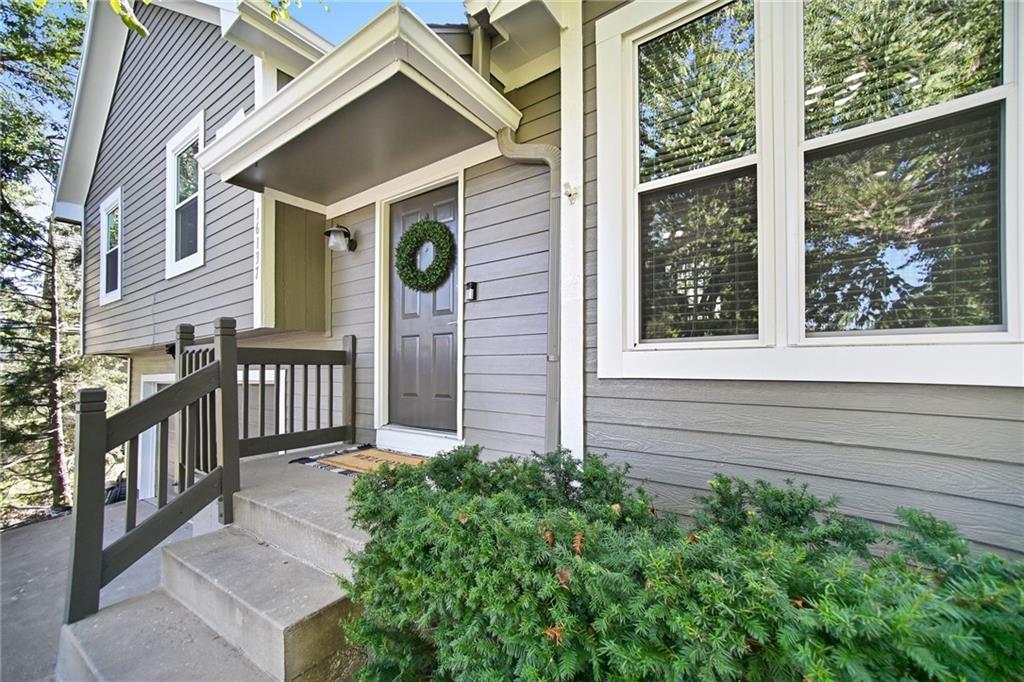
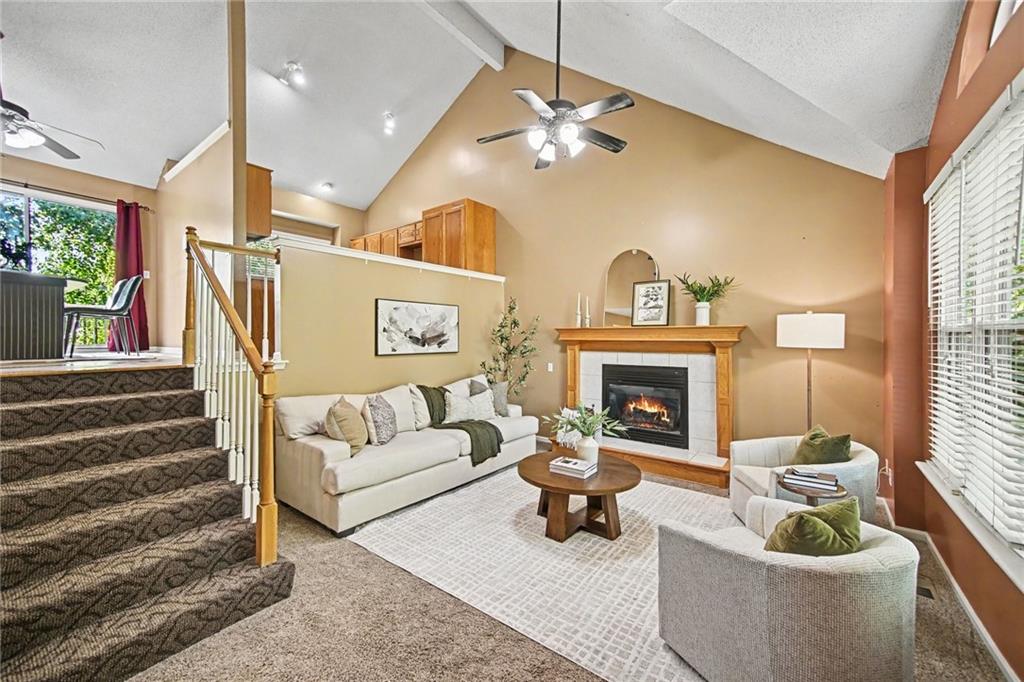
Big-ticket updates? DONE. Extra space? DONE. Huge fenced yard? DONE. This is the kind of home buyers dream of finding! Start with the extended garage, offering room for a workshop, tons of storage, or even a third vehicle. Then check off the list of major improvements already completed: new windows, new furnace, A/C, water heater, new deck, new exterior paint, sump pump with battery backup, landscaping, and a gorgeous remodeled primary bathroom. Step inside to a welcoming main living room featuring vaulted ceilings, tall windows that flood the space with natural light, and a beautiful fireplace that instantly makes the house feel like home. The kitchen is ready for real life with tons of counter and cabinet space, a tall pantry, and newer oven, microwave, and dishwasher. It overlooks the main living area so you feel connected but don't see your mess from the front door! The primary suite stands out with a walk-in closet, trayed ceiling, and gorgeous remodeled bathroom featuring a tiled shower and brand-new vanity. And the space just keeps going! This home offers more finished square footage than most of it's model, including a finished walkout basement plus an additional finished sub-basement area with a wet bar perfect for a home office, workout room, game room, or bonus entertaining space. Outside, enjoy a large, fully fenced backyard with a new deck, mature trees, and a firepit ready for summer nights and fall bonfires. The expensive stuff is done. Now you get to do the fun stuff and choose your colors, add your style, and make the home completely your own!
Estimate only — taxes, insurance, and HOA vary. Confirm exact figures with a lender.
Elementary
Madison Place
Middle
Chisholm Trail
High
Olathe South
Olathe school district. Assigned schools per the MLS record — verify enrollment boundaries with the district.
$630,000
Median list price
484
Homes for sale
$320,000
House919 S Sunset Drive SOlathe, KS 66061
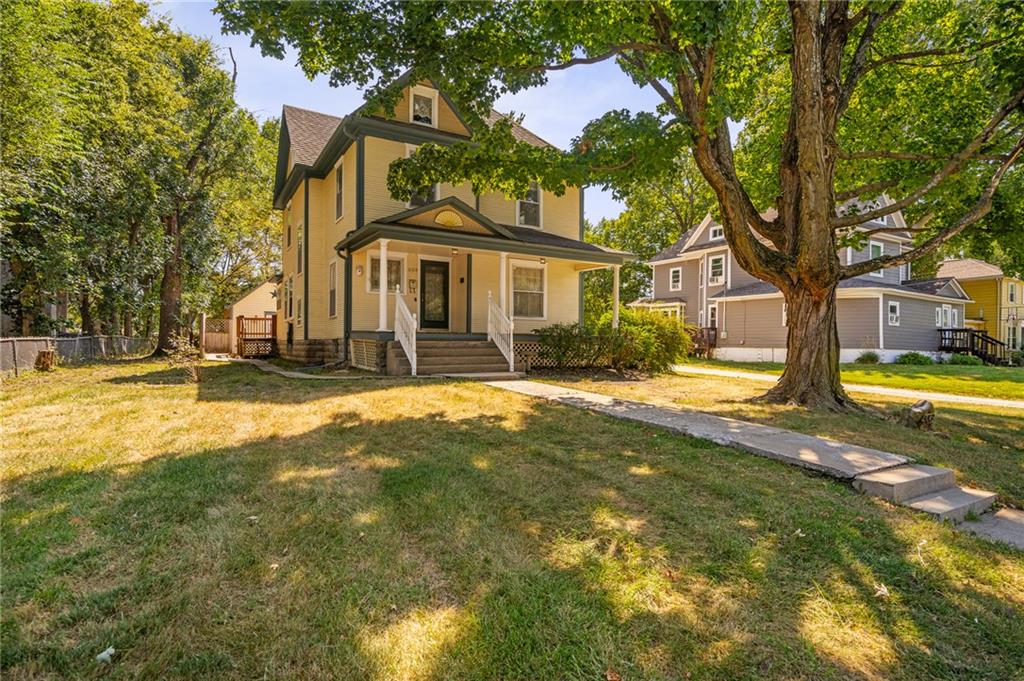
$300,000
House553 E Park StreetOlathe, KS 66061
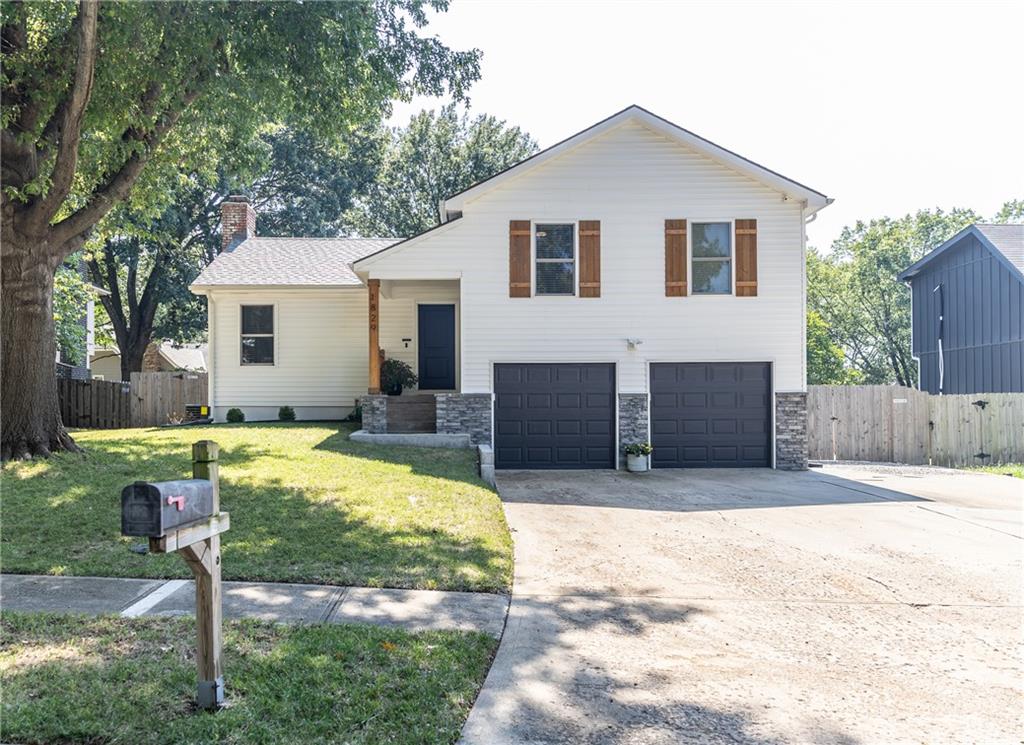
$405,000
House1829 152nd Circle EOlathe, KS 66062
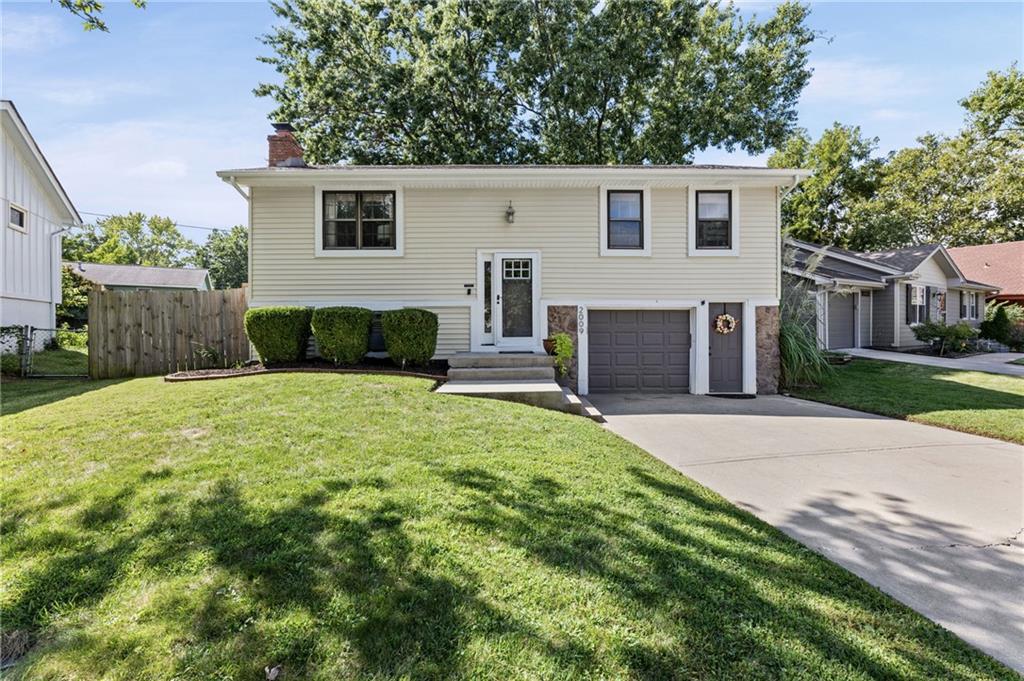
$300,000
House2009 E Arrowhead DriveOlathe, KS 66062
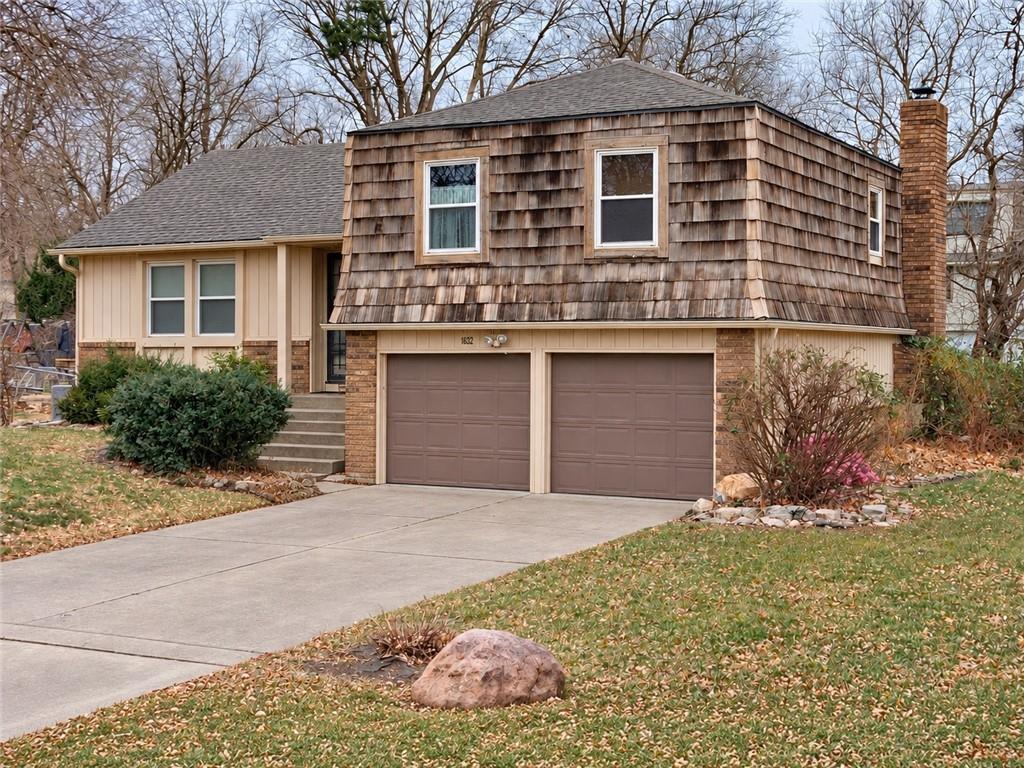
$285,000
House1632 W Wabash StreetOlathe, KS 66061
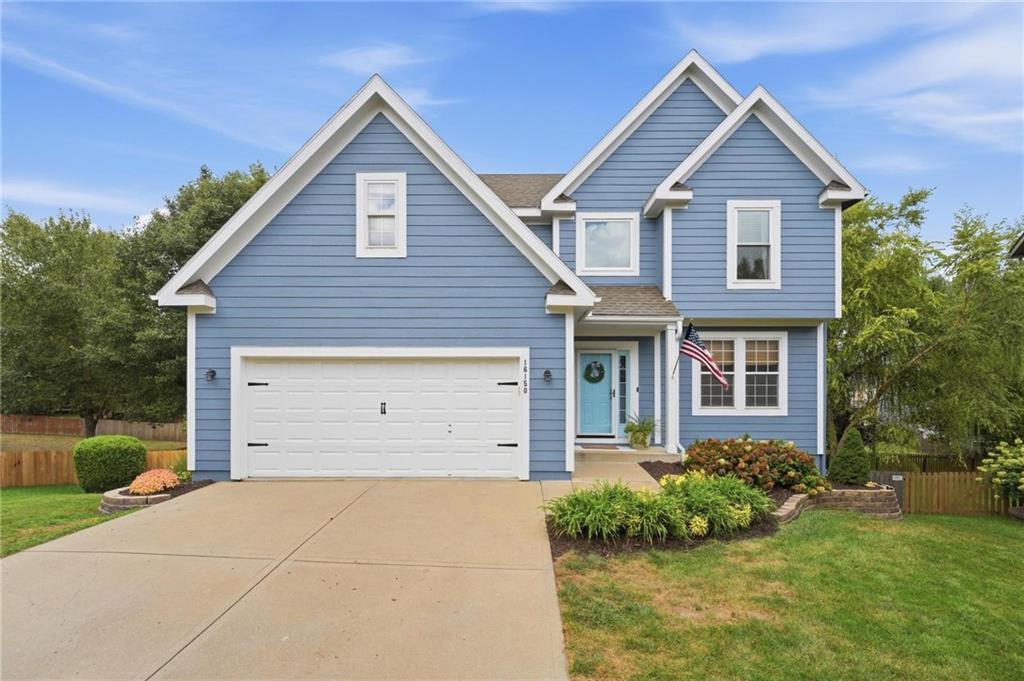
$425,000
House16150 W 156th PlaceOlathe, KS 66062


Listings courtesy of Heartland MLS as distributed by MLS GRID
Based on information submitted to the MLS GRID as of 9/24/2026, 3:30:11 AM CDT. All data is obtained from various sources and may not have been verified by broker or MLS GRID. Supplied Open House Information is subject to change without notice. All information should be independently reviewed and verified for accuracy. Properties may or may not be listed by the office/agent presenting the information.
IDX information is provided exclusively for consumers' personal, non-commercial use and may not be used for any purpose other than to identify prospective properties consumers may be interested in purchasing. Data is deemed reliable but is not guaranteed by MLS GRID. Use of the MLS GRID Data may be subject to an end user license agreement prescribed by the applicable MLS.
Some IDX listings have been excluded from this website.
Any use or search of the data on this site other than by a consumer looking to purchase real estate is prohibited.
Notice a problem with listing information on this site? Email support@brokerandagent.com. Copyright notices.
