

For Sale
$485,000
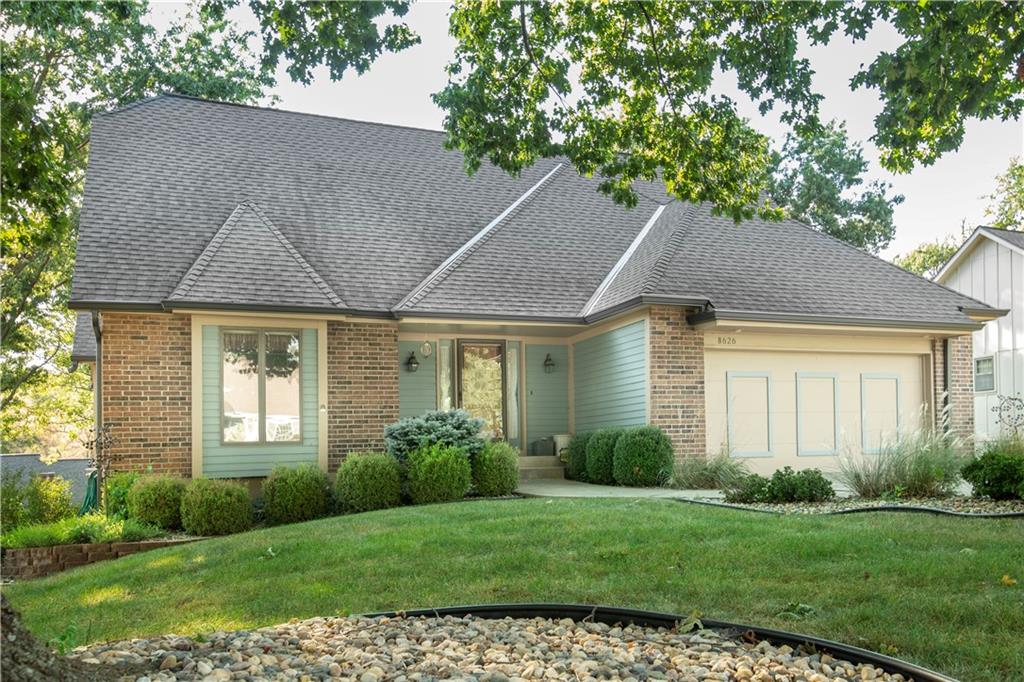
House8626 Dice LaneLenexa, KS 66215
- 4 bd
- 3 ba
- 2,875 sqft
$550,000 · 3 bd · 3 ba · 2,719 sqft · Built 2005
$550,000
7650 Forest Park Drive · Shawnee, KS · 66217
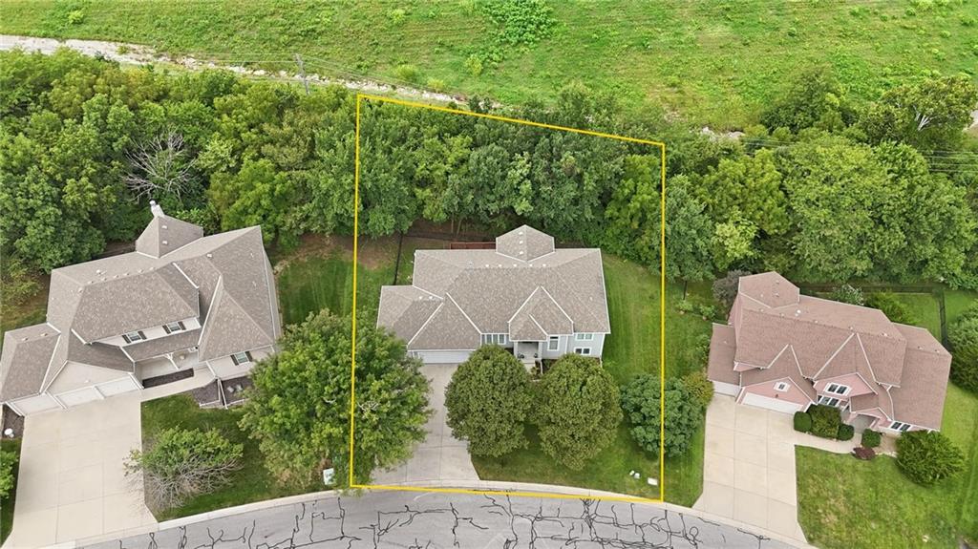
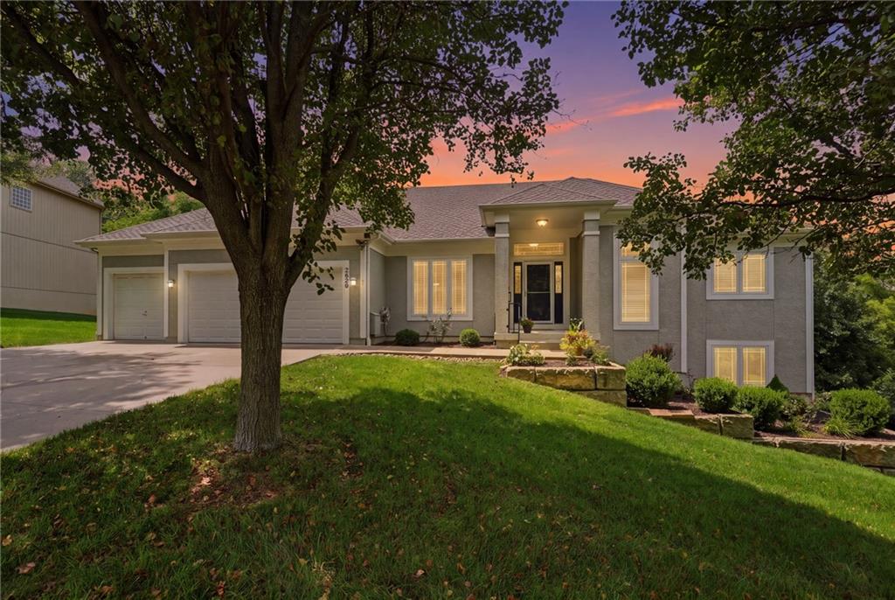
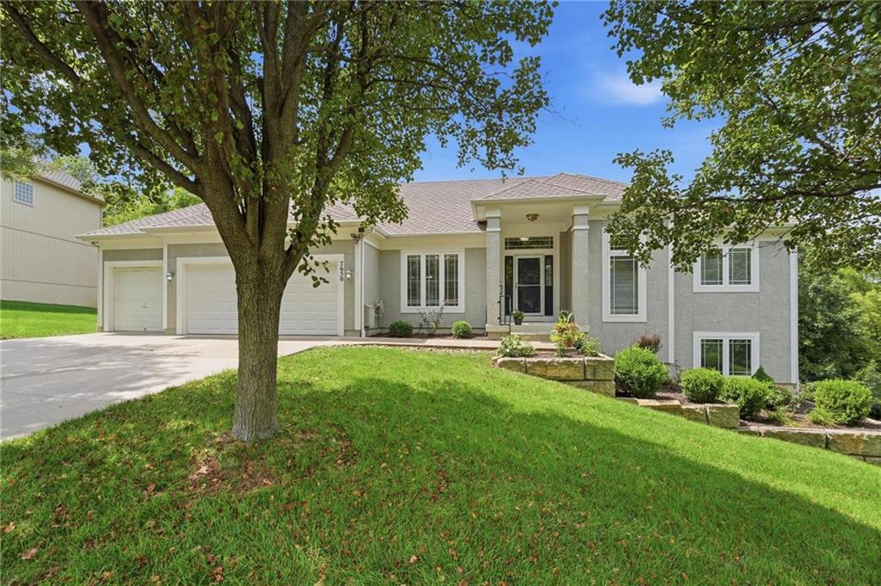
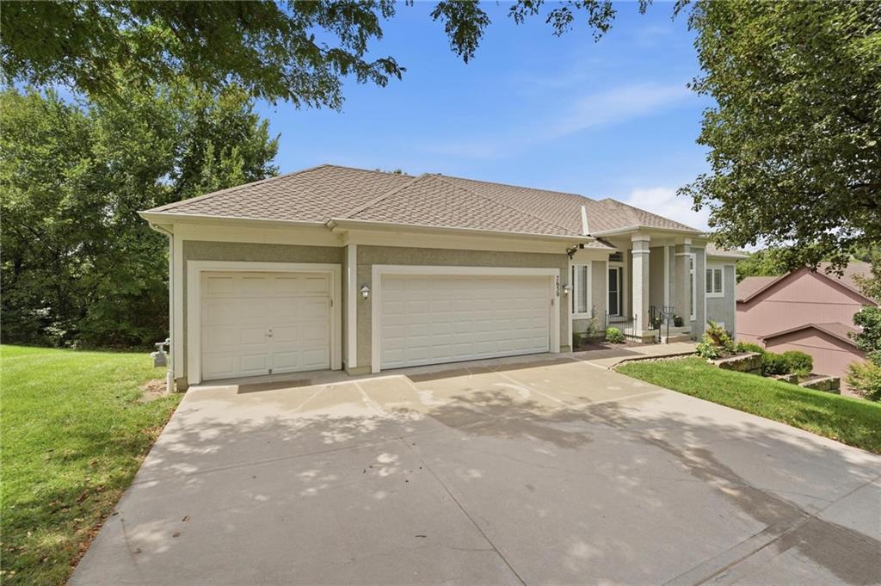
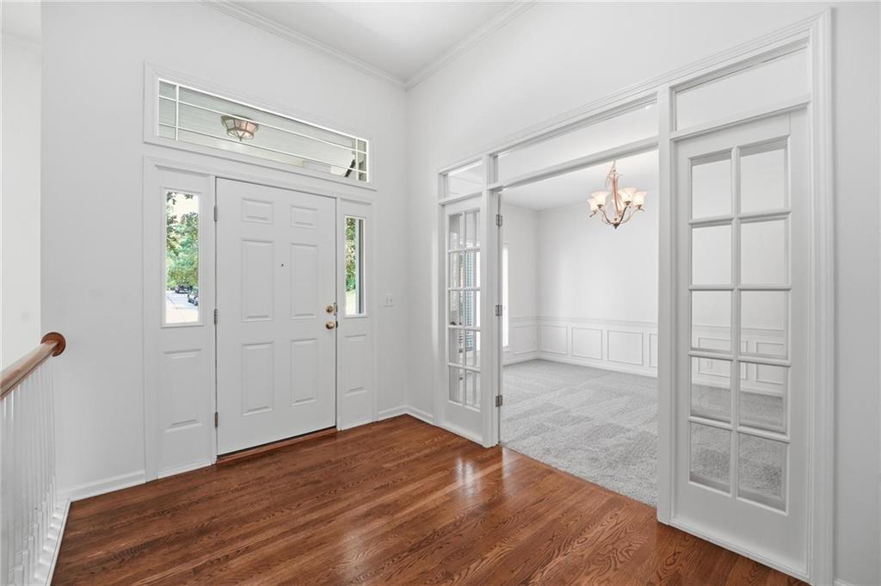
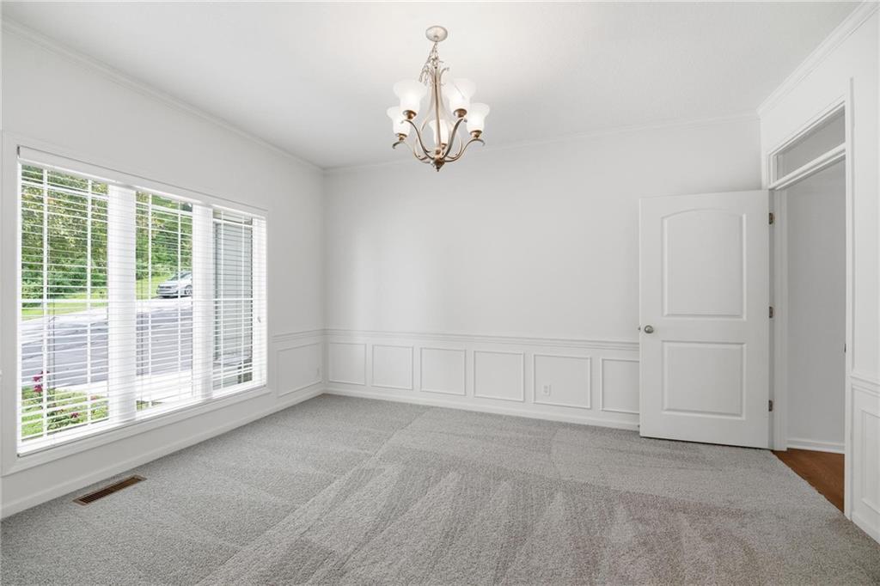
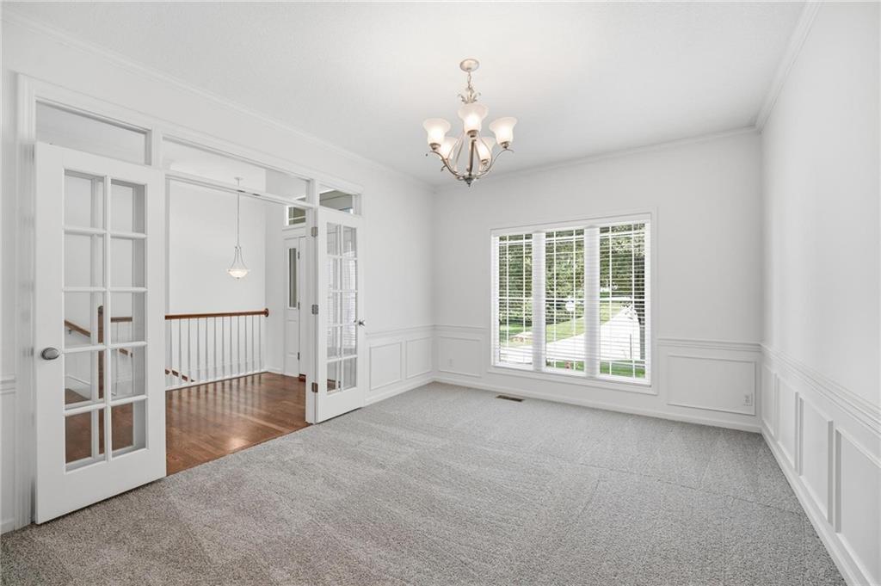
LIGHT, BRIGHT AND BEAUTFULLY MAINTAINED REVERSE IN FOREST PARK ESTATES! Fresh interior paint and new carpet make this move-in-ready home shine, while the thoughtfully designed open floor plan delivers effortless main-level living. Inviting great room flows seamlessly into the spacious dining area and kitchen, creating an ideal setting for everyday living and entertaining. Kitchen features solid-surface countertops, center eat-in island, timeless stained cabinetry, walk-in pantry and beautiful hardwood floors. Step directly onto the deck for easy indoor-outdoor entertaining! A versatile main-level flex room offers endless possibilities as a formal dining room, home office or playroom. Retreat to the spacious primary suite featuring a private en-suite with double vanity, corner whirlpool tub, separate shower and walk-in closet. Main-level laundry and a convenient half bath add to the home's functionality. Finished, walk-out lower level expands your living space with a generous family room, two additional bedrooms and a second full bath. An unfinished area with built-in storage keeps everything organized and offers the opportunity to create an exercise room, hobby space or additional finished living area. Don't let the fenced portion fool you—the backyard extends all the way to the end of the tree line, creating a surprisingly spacious and private outdoor retreat! Fantastic location just minutes from Shawnee Mission Park, Lenexa City Center's restaurants and shopping and major highway access. WELCOME HOME!
Estimate only — taxes, insurance, and HOA vary. Confirm exact figures with a lender.
Elementary
Christa McAuliffe
Middle
Westridge
High
SM West
Shawnee Mission school district. Assigned schools per the MLS record — verify enrollment boundaries with the district.
$559,950
Median list price
151
Homes for sale
$485,000
House8626 Dice LaneLenexa, KS 66215
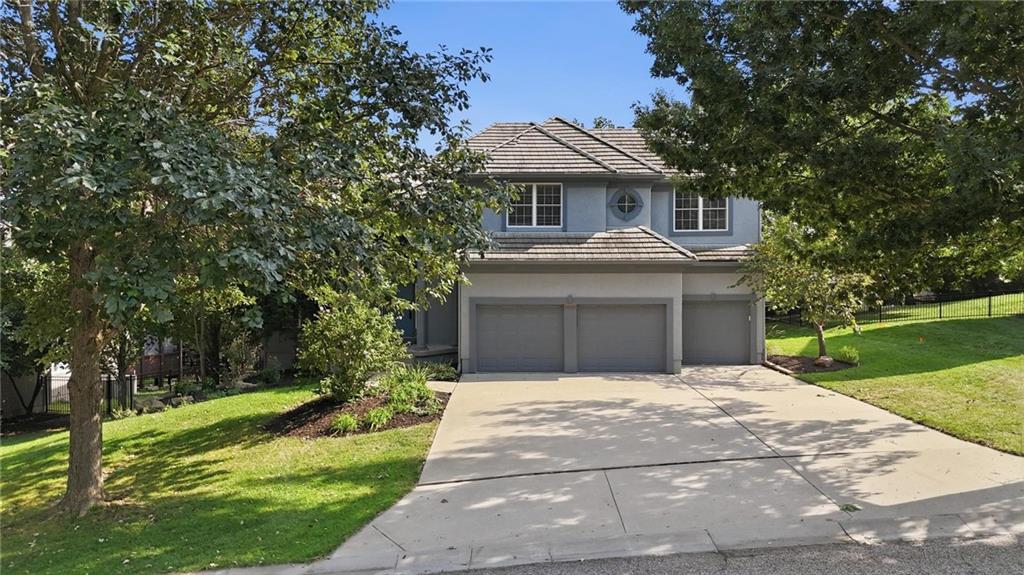
$625,000
House21221 W 81st PlaceLenexa, KS 66220
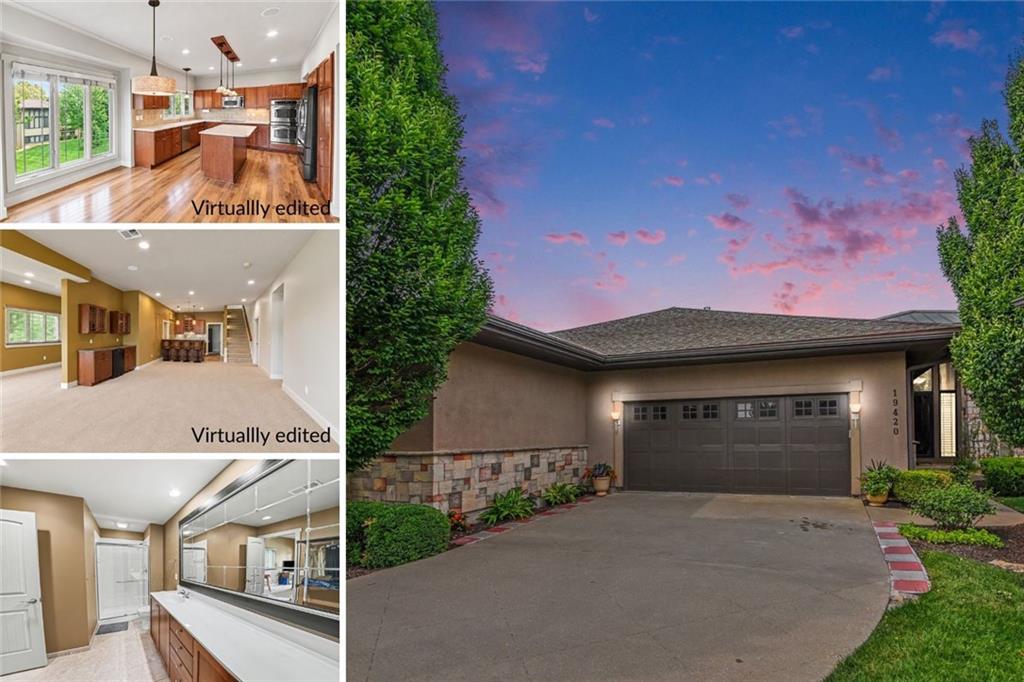
$675,000
Villa19420 W 102nd StreetLenexa, KS 66220
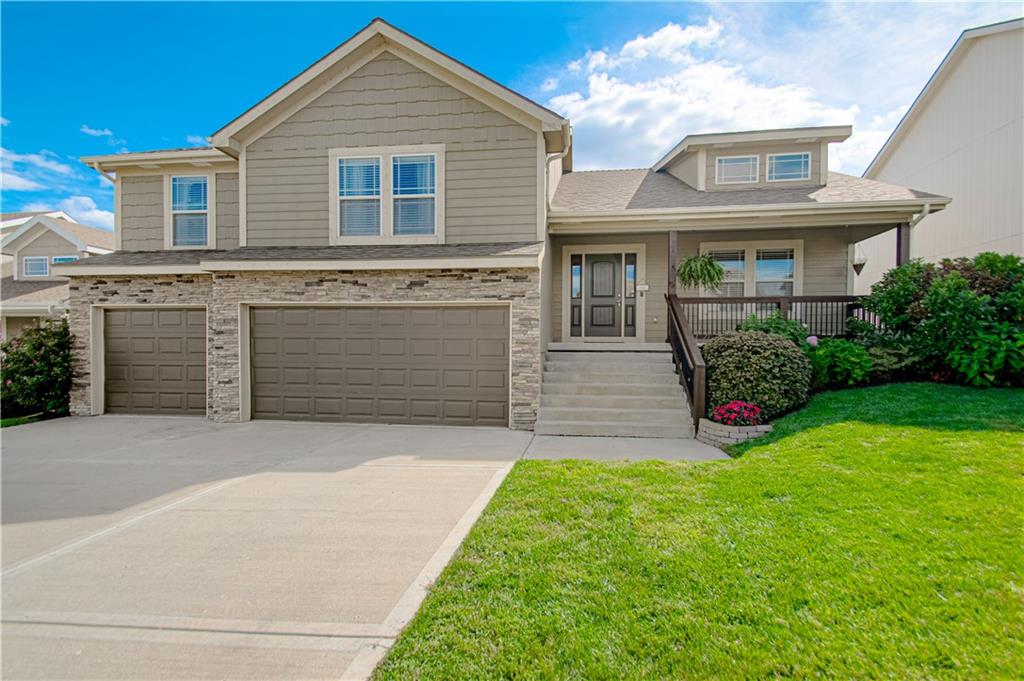
$500,000
House21425 W 47th TerraceShawnee, KS 66218
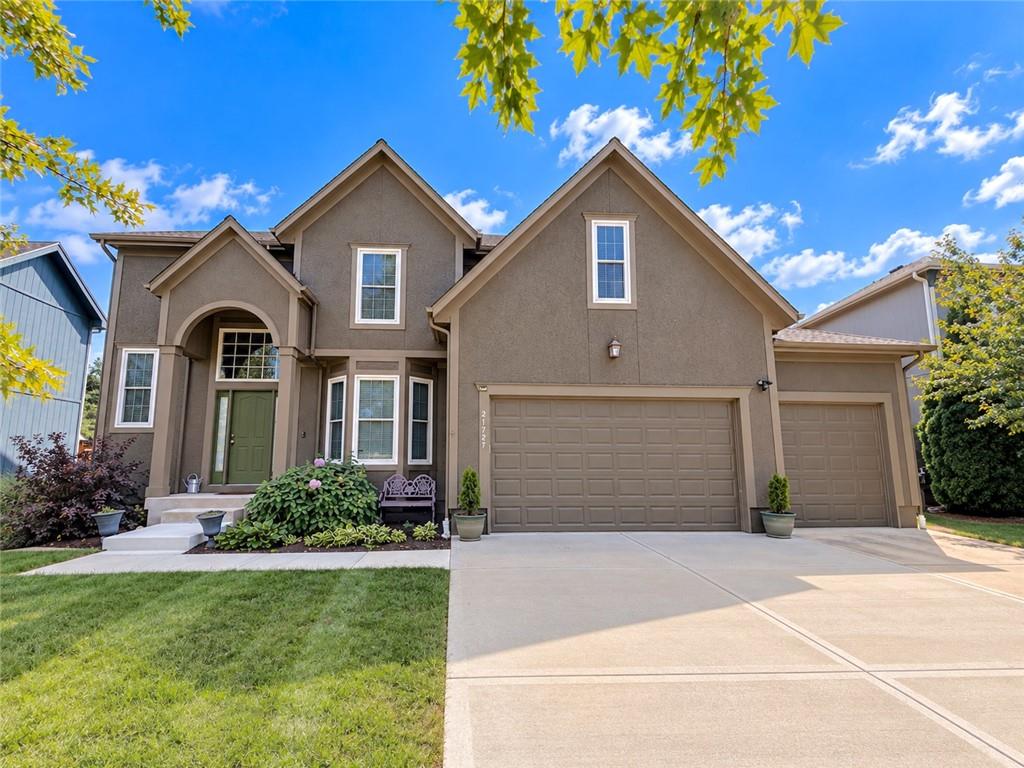
On Market Date Oct 1, 2026
$595,000
House21727 W 96 StreetLenexa, KS 66220
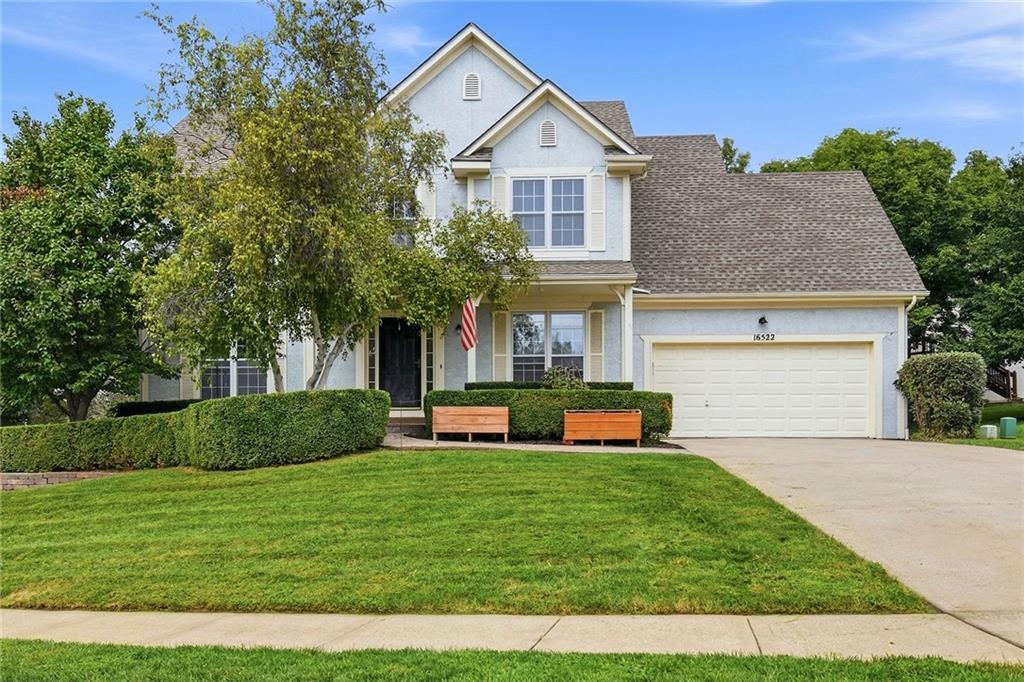
$525,000
House16522 W 81st StreetLenexa, KS 66219


Listings courtesy of Heartland MLS as distributed by MLS GRID
Based on information submitted to the MLS GRID as of 9/24/2026, 9:00:43 AM CDT. All data is obtained from various sources and may not have been verified by broker or MLS GRID. Supplied Open House Information is subject to change without notice. All information should be independently reviewed and verified for accuracy. Properties may or may not be listed by the office/agent presenting the information.
IDX information is provided exclusively for consumers' personal, non-commercial use and may not be used for any purpose other than to identify prospective properties consumers may be interested in purchasing. Data is deemed reliable but is not guaranteed by MLS GRID. Use of the MLS GRID Data may be subject to an end user license agreement prescribed by the applicable MLS.
Some IDX listings have been excluded from this website.
Any use or search of the data on this site other than by a consumer looking to purchase real estate is prohibited.
Notice a problem with listing information on this site? Email support@brokerandagent.com. Copyright notices.
