

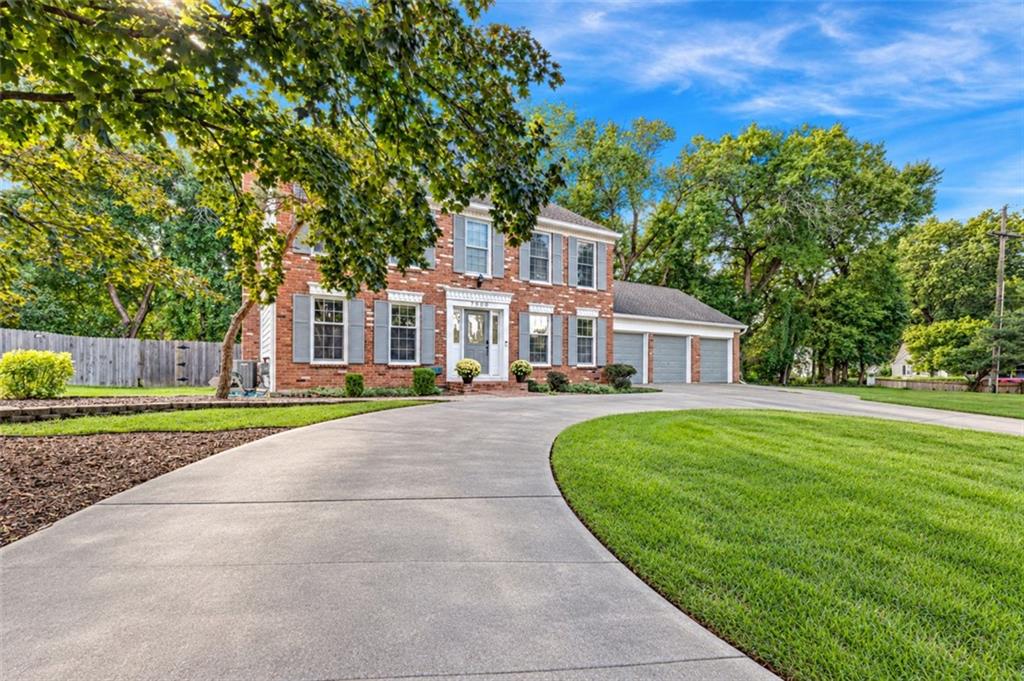
Coming Soon
On Market Date Sep 24, 2026
$750,000
House7900 Sagamore RoadLeawood, KS 66206
- 3 bd
- 4 ba
- 2,752 sqft
$925,000 · 6 bd · 5 ba · 4,533 sqft · Built 1968
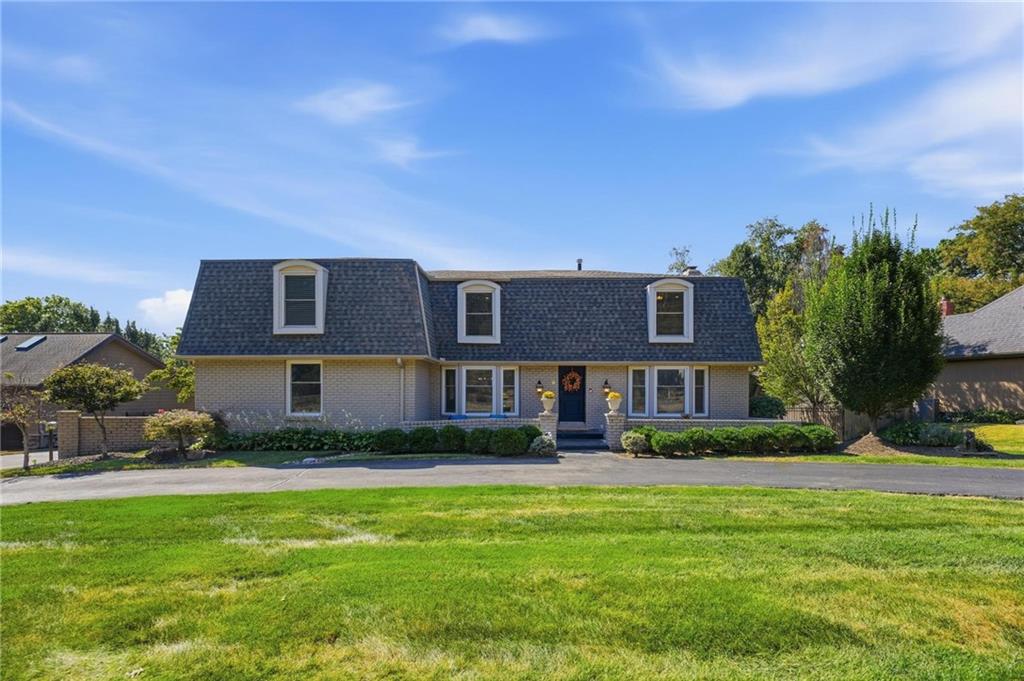
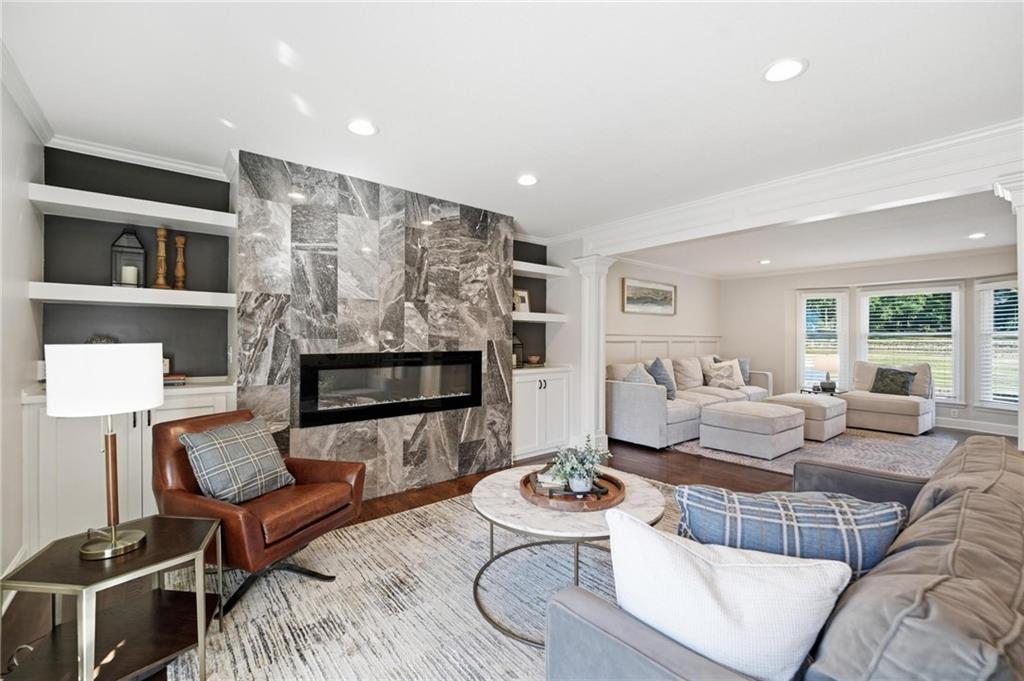
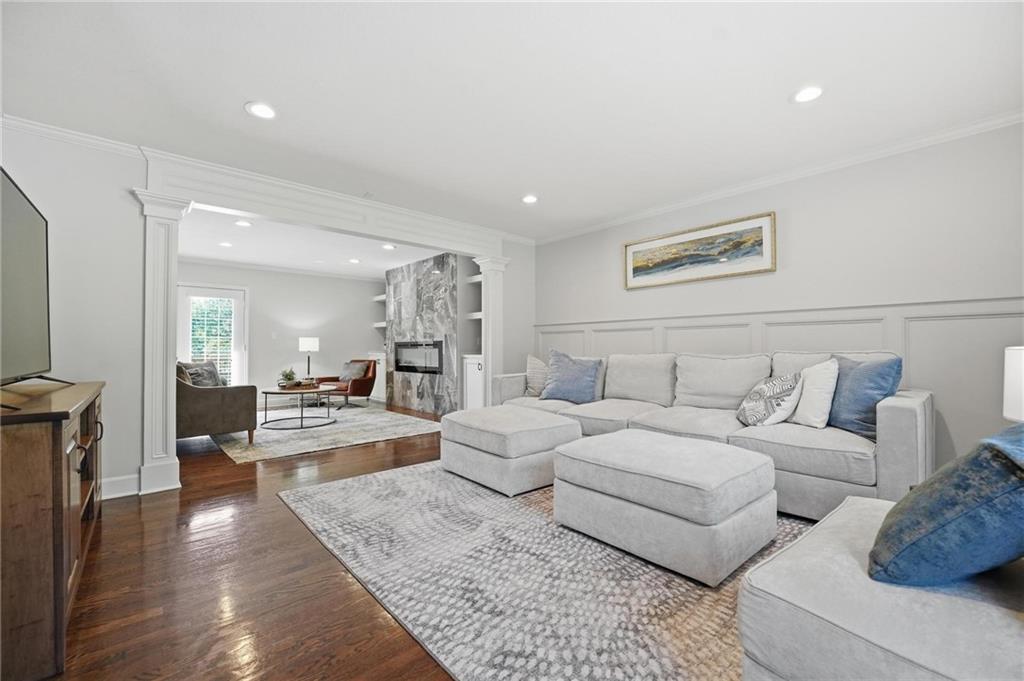
$925,000
5305 W 83rd Street · Prairie Village, KS · 66208
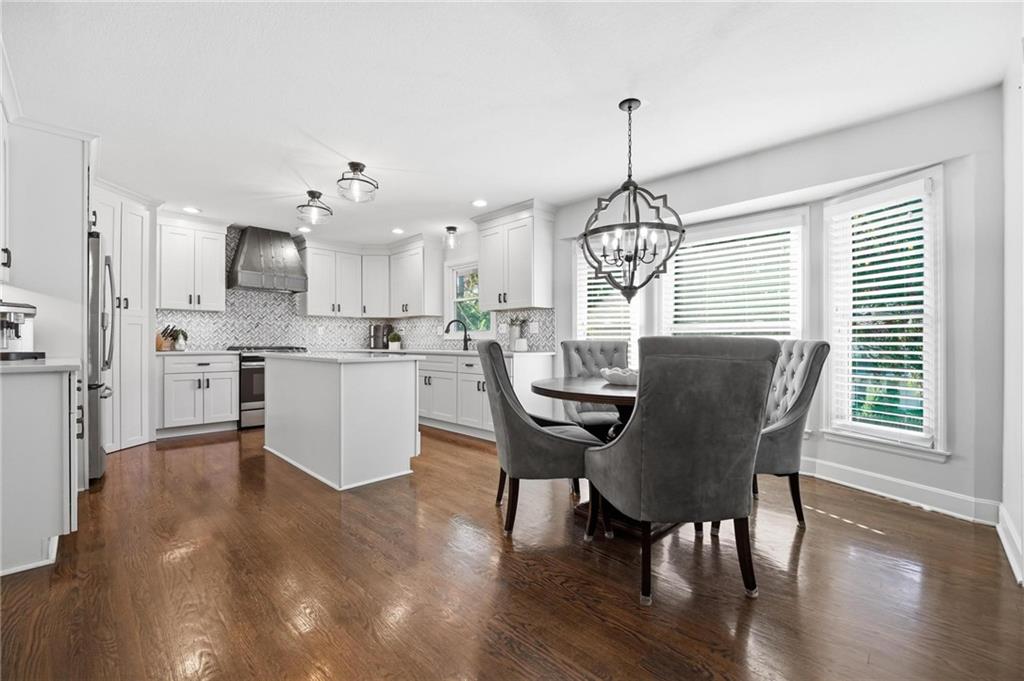
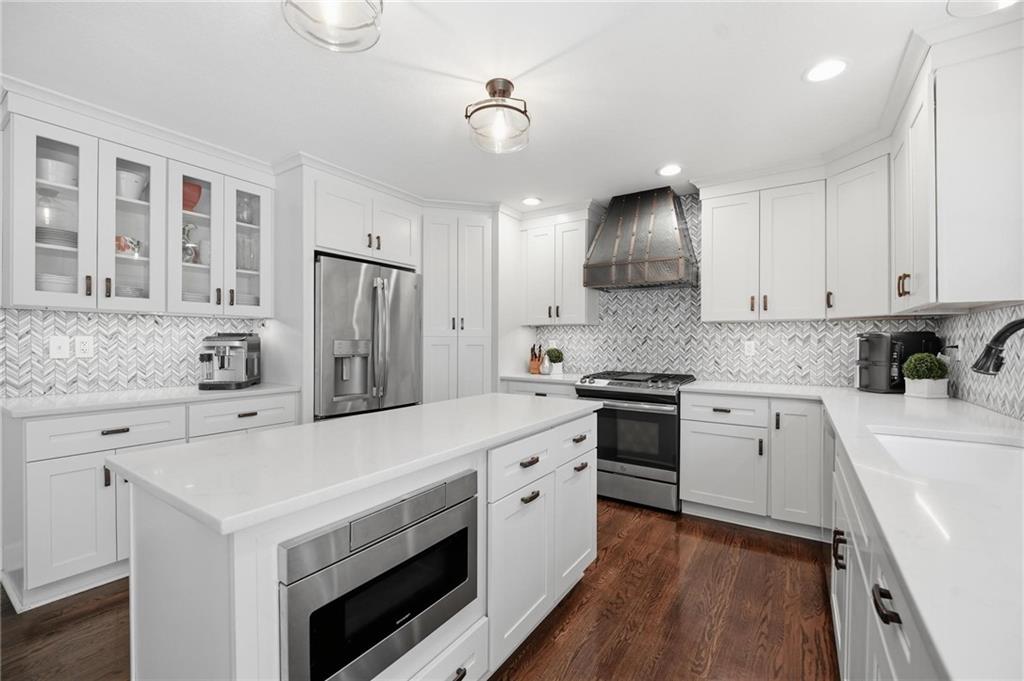
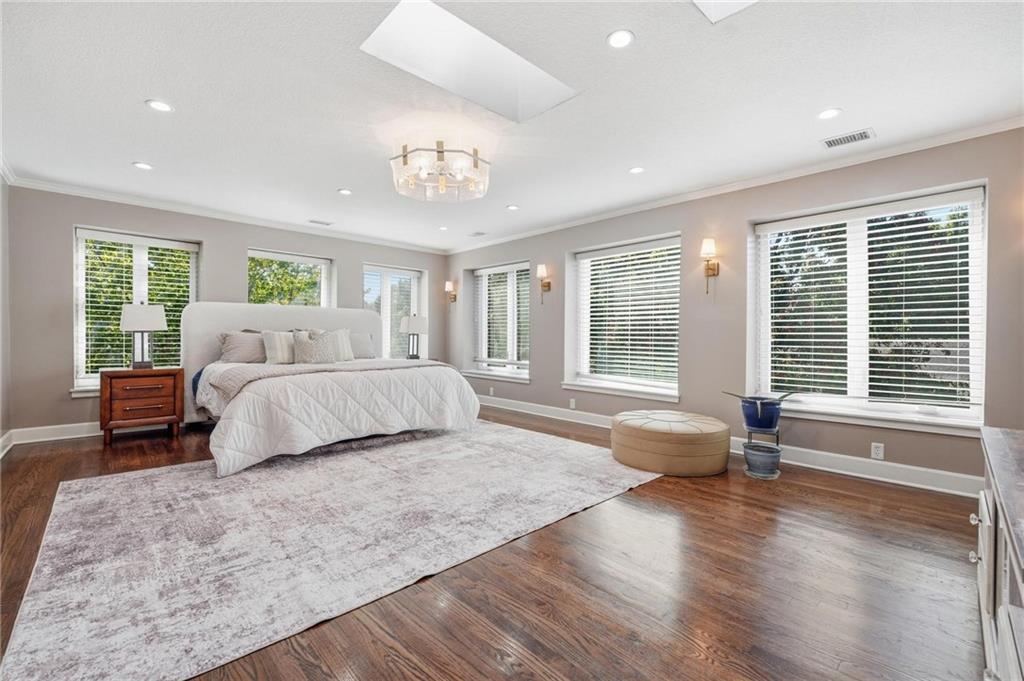
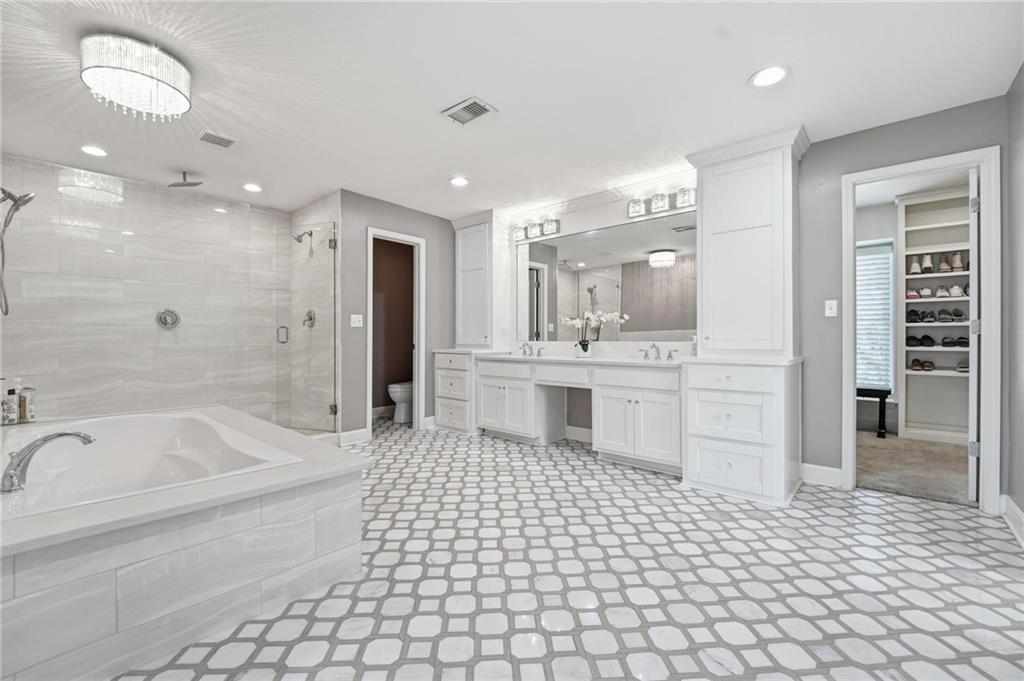
Located in one of the Kansas City metro's most sought-after communities, this exceptional Prairie Village home offers more than 4,500 square feet with six bedrooms and 4.5 baths. The main level features two living spaces with a wet bar, a dedicated dining room, and a beautifully updated eat-in kitchen with white cabinetry, a large island, hardwood floors, stainless appliances, and a statement range hood. Upstairs, five bedrooms offer an incredible amount of space, including a light-filled primary suite with skylights, an expansive en suite bath, two large walk-in closets, and a cedar closet. A second bedroom has its own en suite, while three additional bedrooms share another full bath. The finished lower level adds a sixth bedroom, full bath, additional living space, and the home's second fireplace. A circle drive, large driveway, two-car garage, and spacious fenced backyard complete the property. Two new HVAC systems, a new roof, and all-new windows within the past three years add significant value. All of this in the heart of Prairie Village, within the award-winning Shawnee Mission School District and close to everything that makes this part of Kansas City so desirable. Welcome home!
Estimate only — taxes, insurance, and HOA vary. Confirm exact figures with a lender.
Elementary
Briarwood
Middle
Indian Hills
High
SM East
Shawnee Mission school district. Assigned schools per the MLS record — verify enrollment boundaries with the district.
$1,269,000
Median list price
38
Homes for sale
On Market Date Sep 24, 2026
$750,000
House7900 Sagamore RoadLeawood, KS 66206
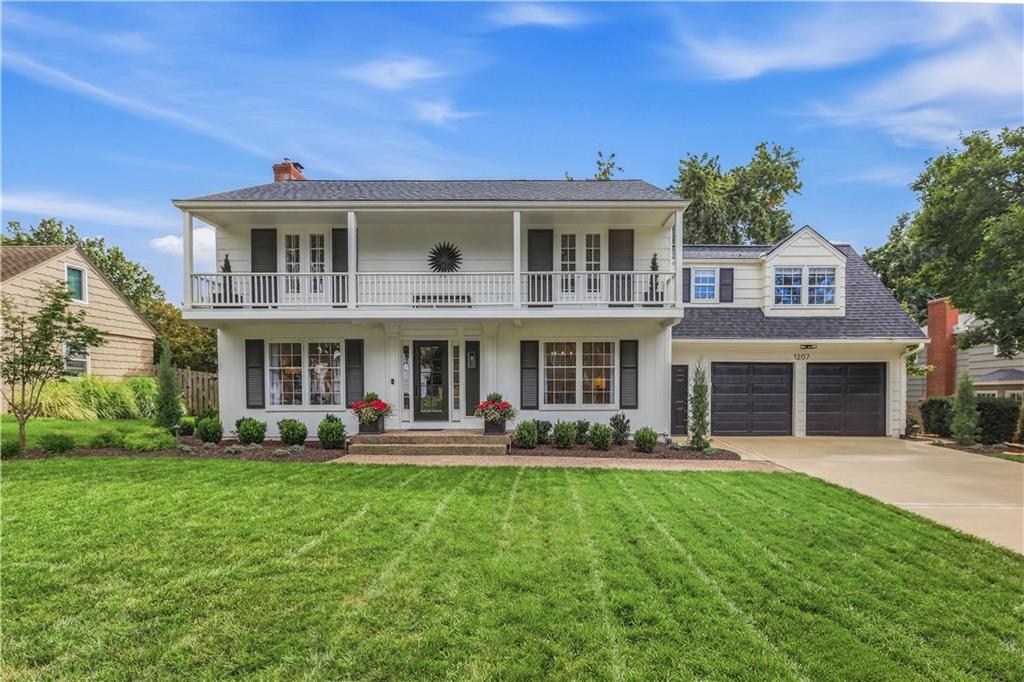
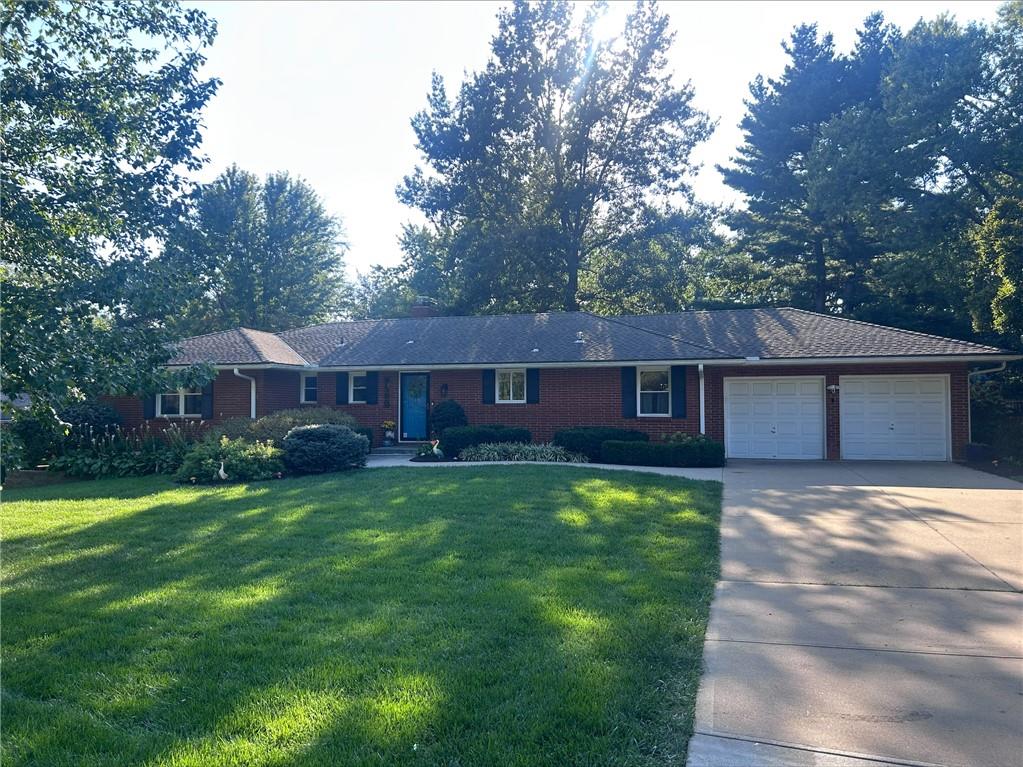
On Market Date Sep 24, 2026
$995,000
House1207 W 67TH TerraceKansas City, MO 64113
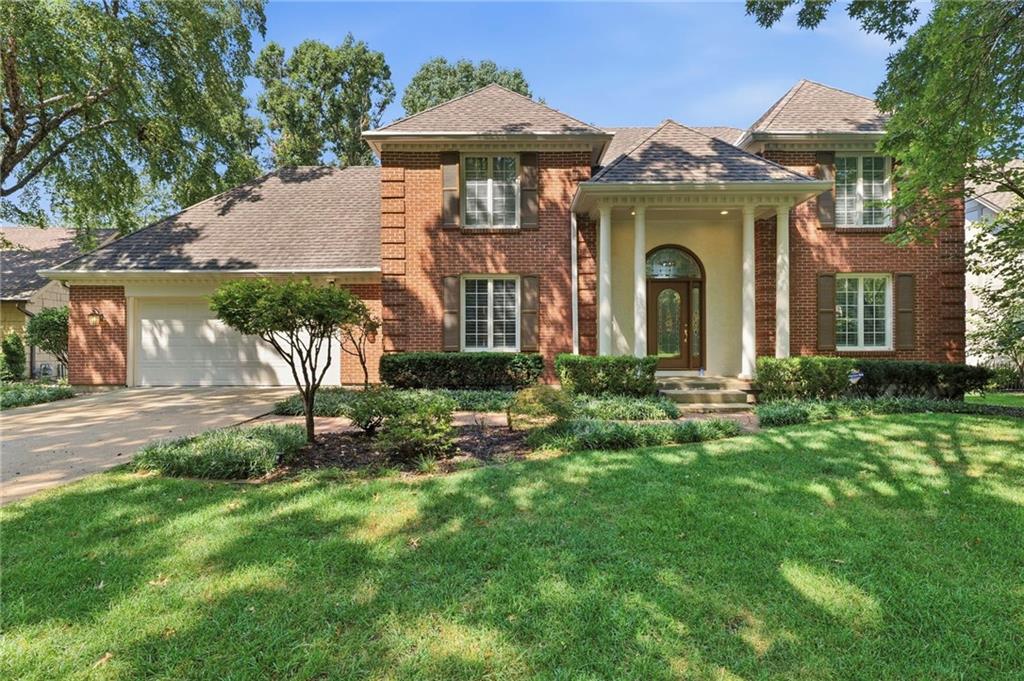
On Market Date Sep 25, 2026
$695,000
House9500 Meadow LaneLeawood, KS 66206
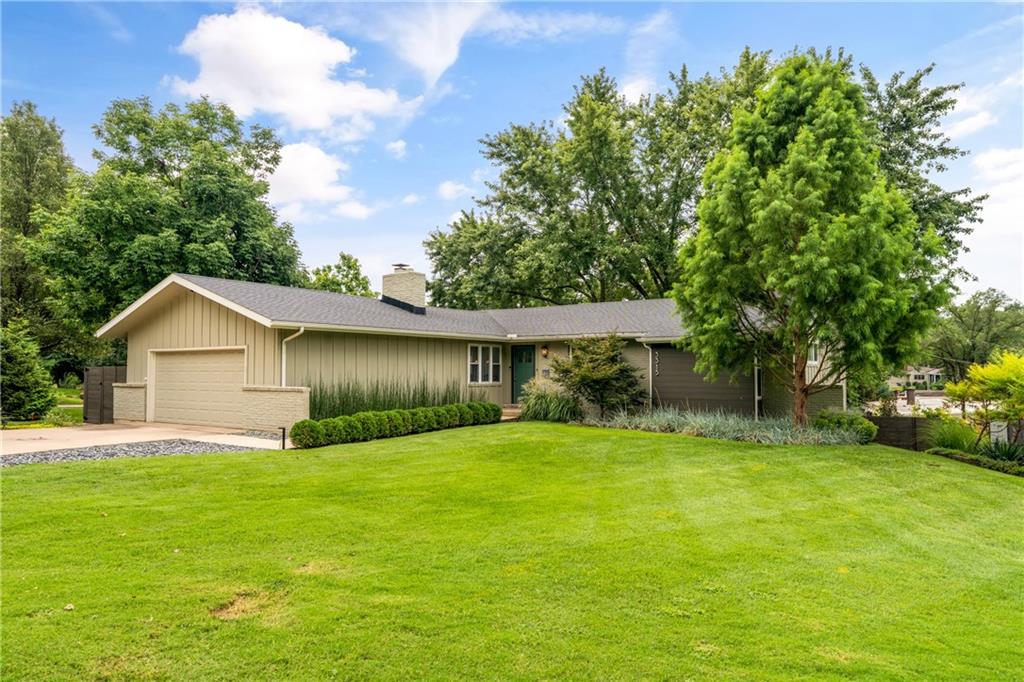
$699,900
House10164 Mackey StreetOverland Park, KS 66212
$769,000
House3315 W 98th StreetOverland Park, KS 66206
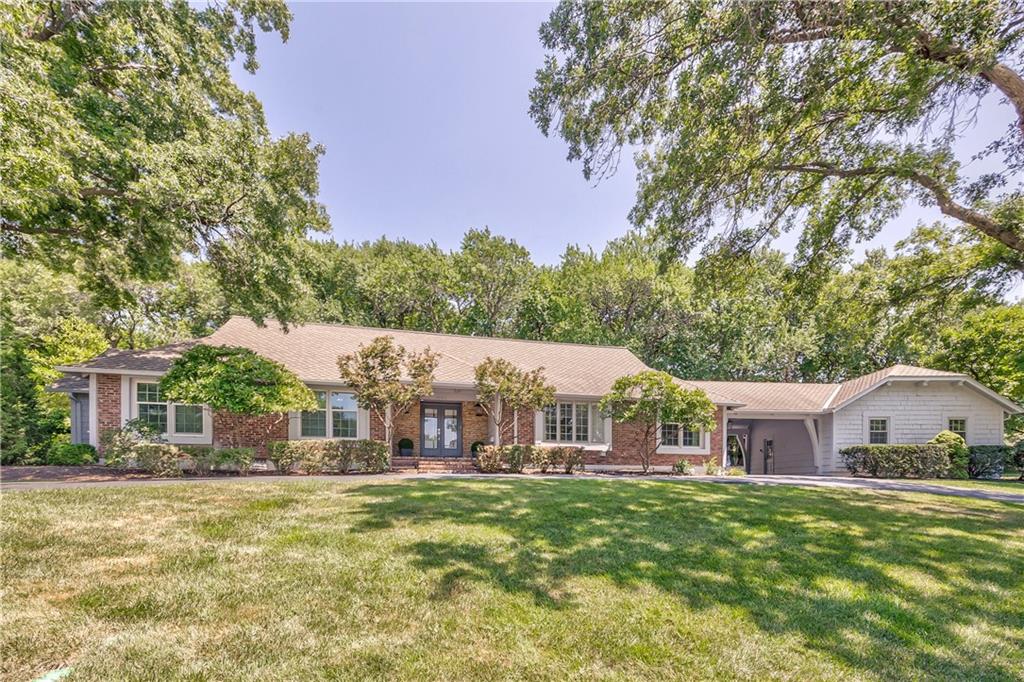
$965,000
House9853 Rosewood DriveOverland Park, KS 66207


Listings courtesy of Heartland MLS as distributed by MLS GRID
Based on information submitted to the MLS GRID as of 9/24/2026, 12:40:10 AM CDT. All data is obtained from various sources and may not have been verified by broker or MLS GRID. Supplied Open House Information is subject to change without notice. All information should be independently reviewed and verified for accuracy. Properties may or may not be listed by the office/agent presenting the information.
IDX information is provided exclusively for consumers' personal, non-commercial use and may not be used for any purpose other than to identify prospective properties consumers may be interested in purchasing. Data is deemed reliable but is not guaranteed by MLS GRID. Use of the MLS GRID Data may be subject to an end user license agreement prescribed by the applicable MLS.
Some IDX listings have been excluded from this website.
Any use or search of the data on this site other than by a consumer looking to purchase real estate is prohibited.
Notice a problem with listing information on this site? Email support@brokerandagent.com. Copyright notices.
