

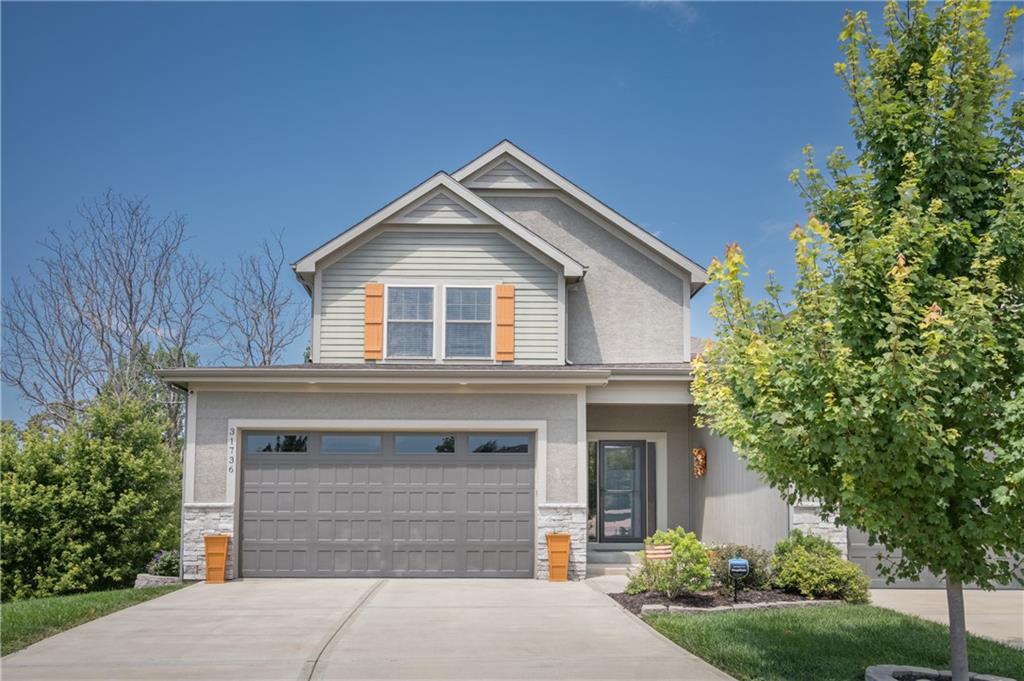
For Sale
$432,000
Townhouse31736 W 83rd CourtDe Soto, KS 66018
- 3 bd
- 3 ba
- 1,913 sqft
$426,840 · 4 bd · 2 ba · 1,771 sqft · Built 2026
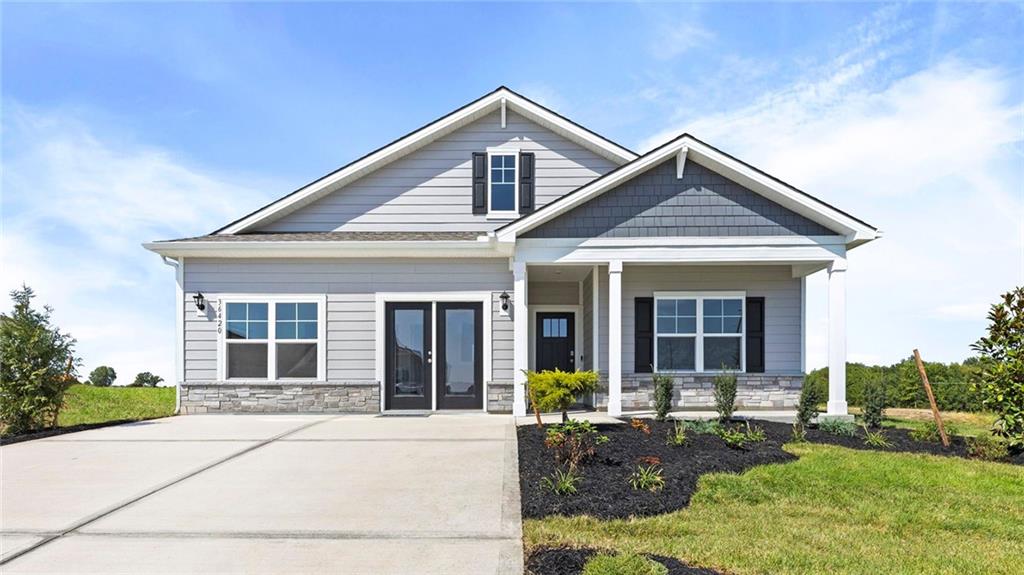
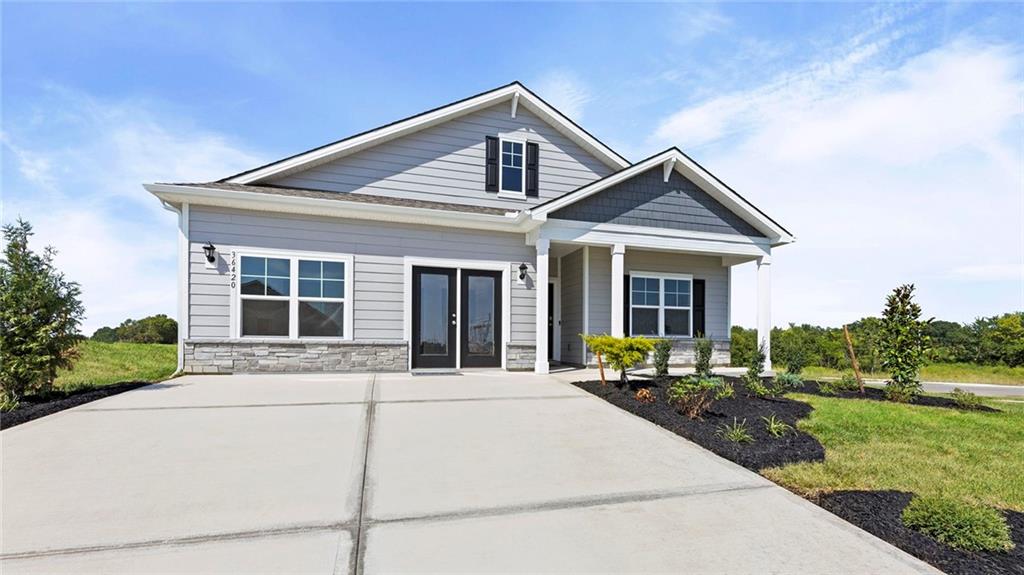
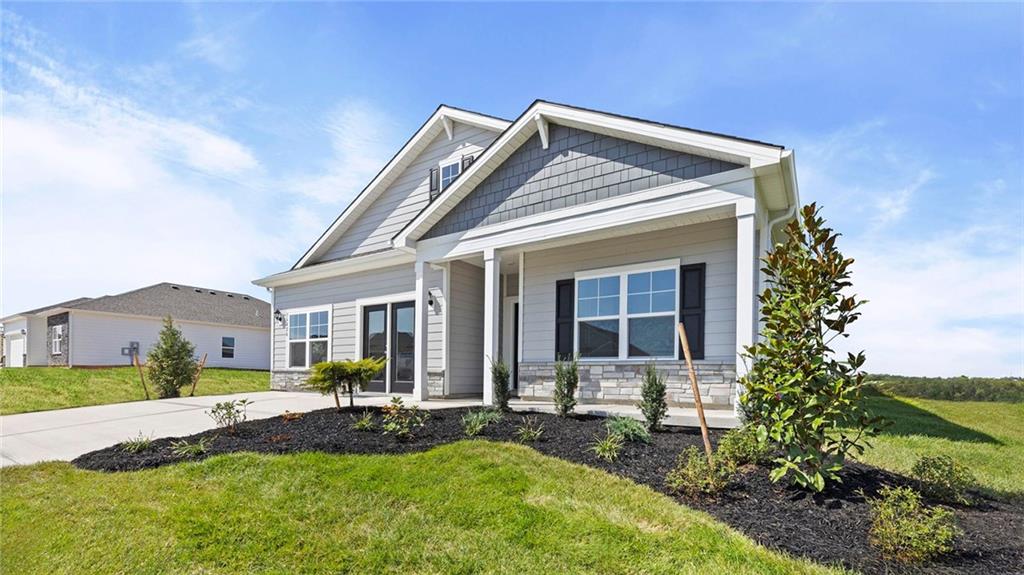
$426,840
36420 W 102nd Place · De Soto, KS · 66018
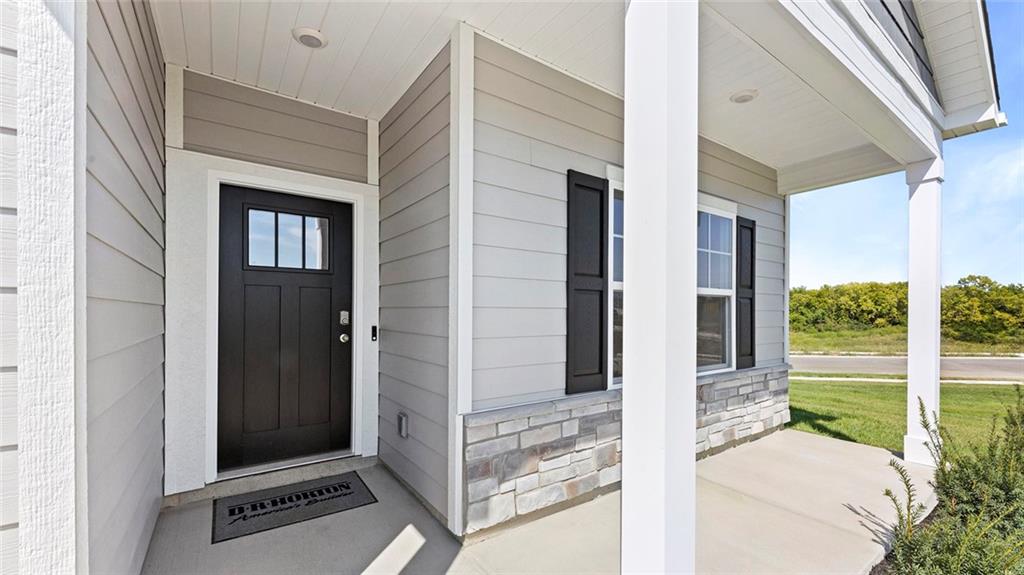
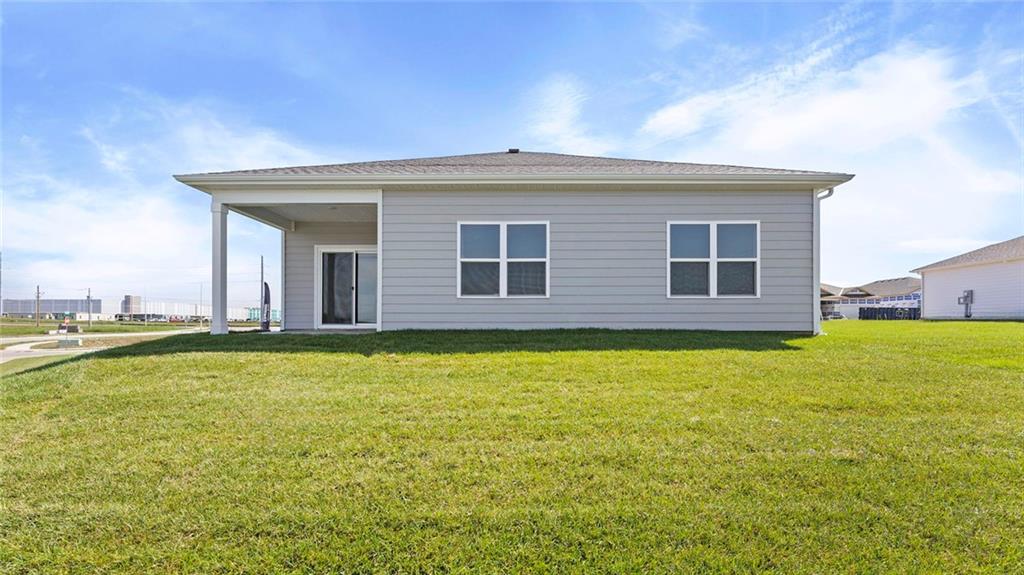
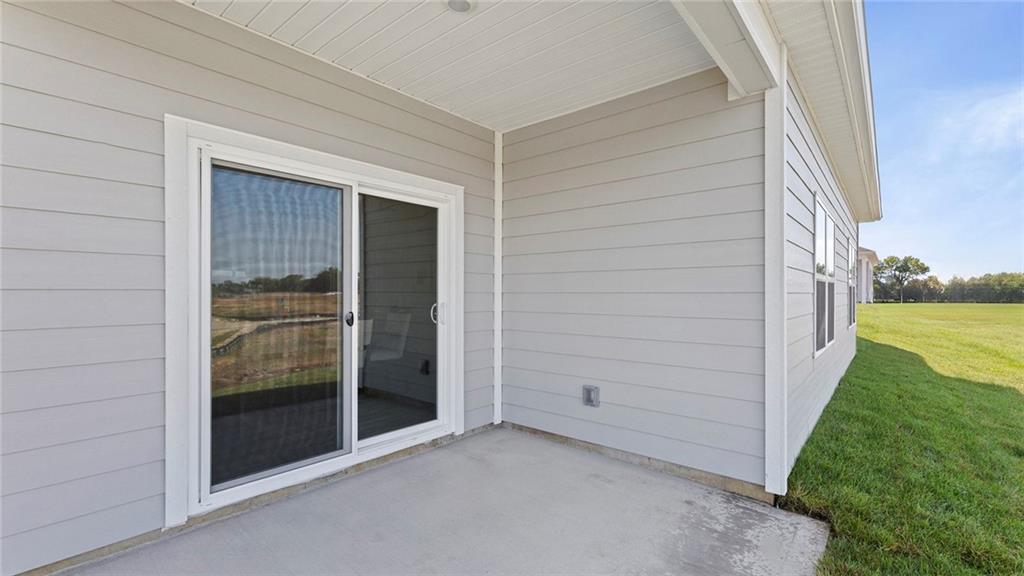
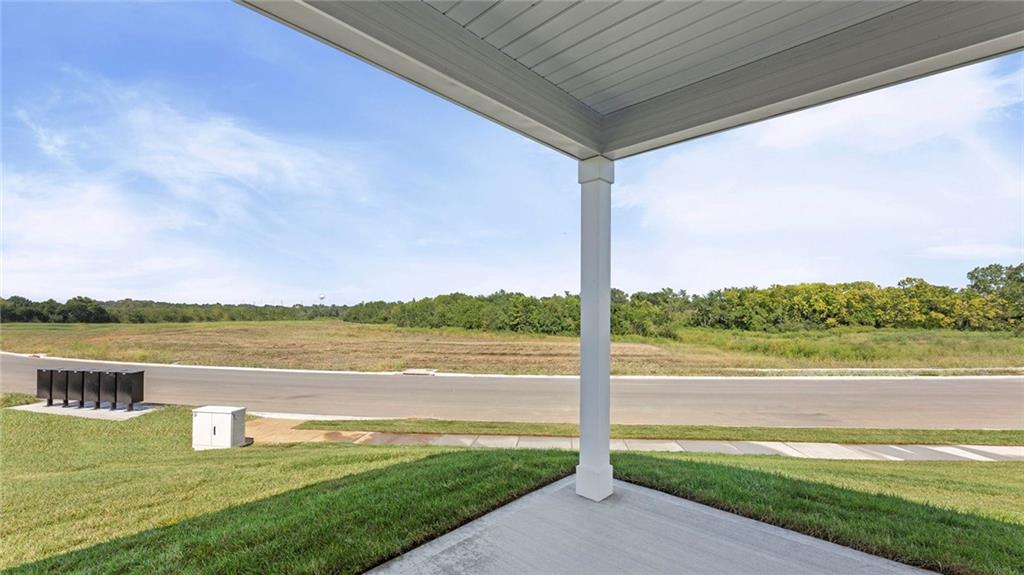
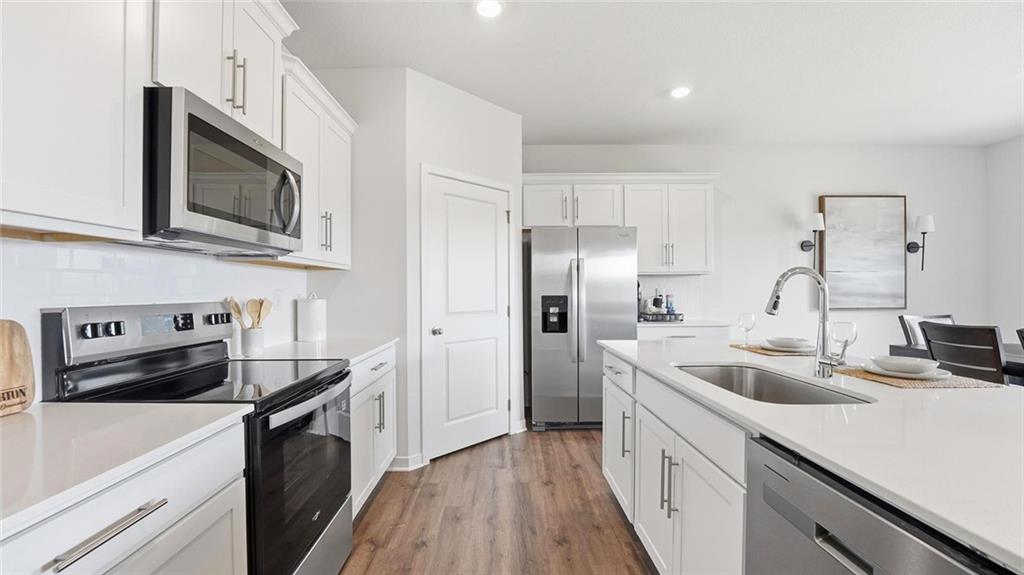
MODEL HOME - Chatham Floorplan. A large 4 bedroom ranch home with a covered front and back porch. Corner lot that overlooks the neighborhood pool. High ceilings and lots of windows create an airy, sundrenched atmosphere. The thoughtfully configured spaces offer lots of storage and the bedrooms are spaced away from each other for privacy. The inclusive dining, family room and kitchen allow for ample seating where everyone can gather. And the remote controlled fireplace allowing for color changes is the architectural exclamation point. A closet doesn't do justice to the wardrobe showroom in the primary bedroom. The kitchen comes with quartz, tile back splash, varied height cabinets w pulls and crown molding. Stainless steel appliances, sink and pull down faucet complement the white aesthetics. The epicurean kitchen opens directly to the grand living spaces, serving as the lifestyle hub of the home. This centralized design extends into the home's invisible infrastructure: a cutting-edge smart home tech package that allows you to control climate, lighting, and security with a single touch. All features are included in reproductions of this home. There are a few upgrades in the model. A fridge, w/d and a sprinkler system which increased cost. Come find your Chathum today!
Estimate only — taxes, insurance, and HOA vary. Confirm exact figures with a lender.
Elementary
Starside
Middle
Lexington Trails
High
De Soto
De Soto school district. Assigned schools per the MLS record — verify enrollment boundaries with the district.
$585,000
Median list price
50
Homes for sale
$432,000
Townhouse31736 W 83rd CourtDe Soto, KS 66018
$339,990
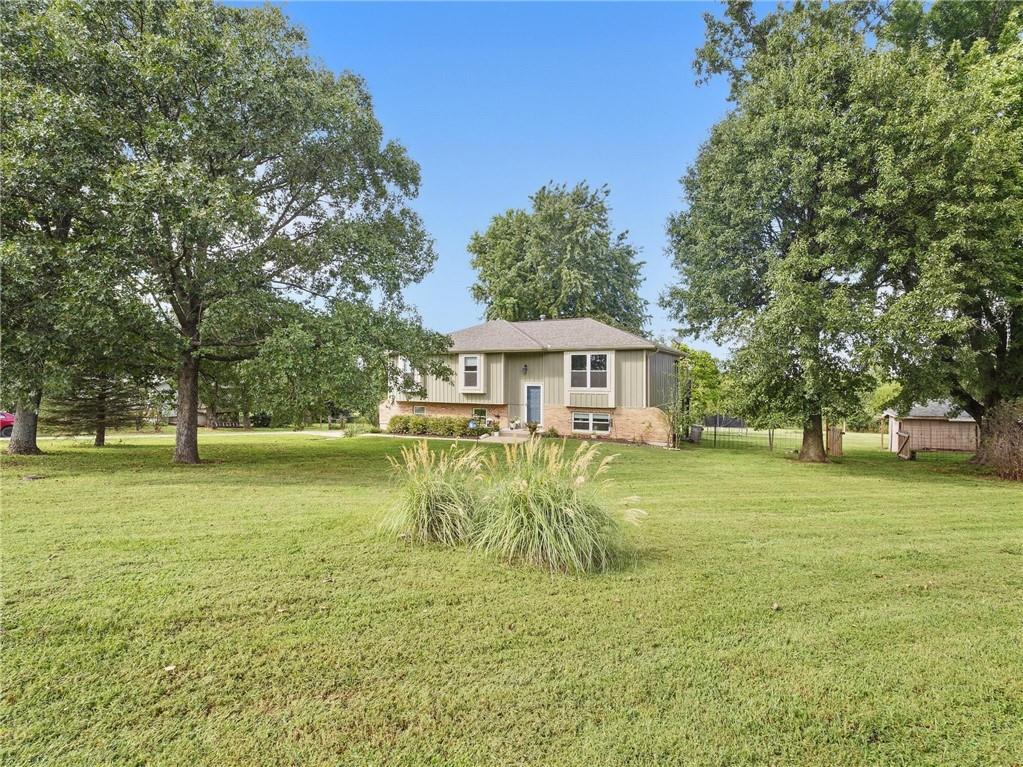
House36432 W 102nd PlaceDe Soto, KS 66018
On Market Date Sep 24, 2026
$489,000
House20212 Golden RoadLinwood, KS 66052
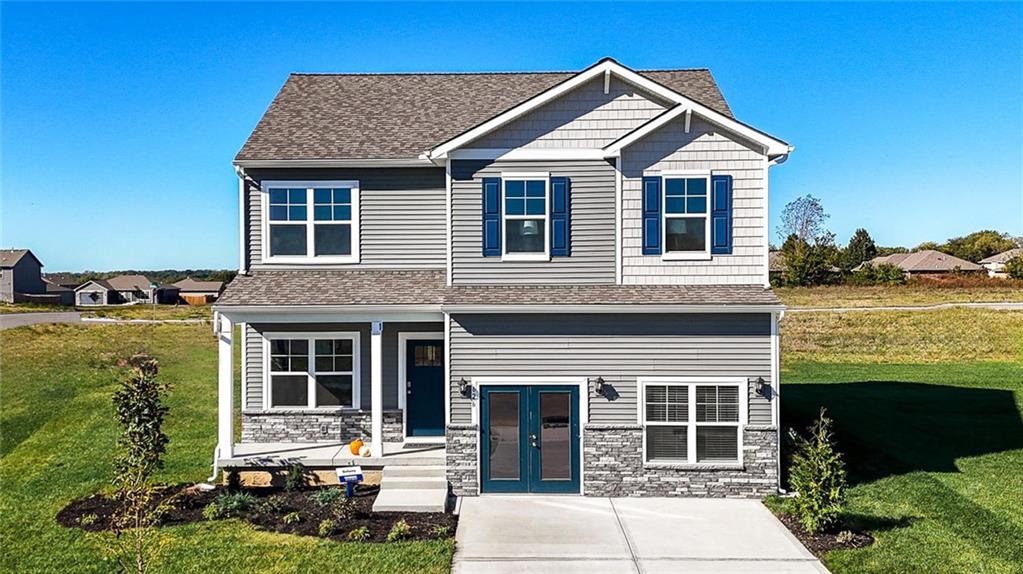
$416,990
House36438 102nd PlaceDe Soto, KS 66018
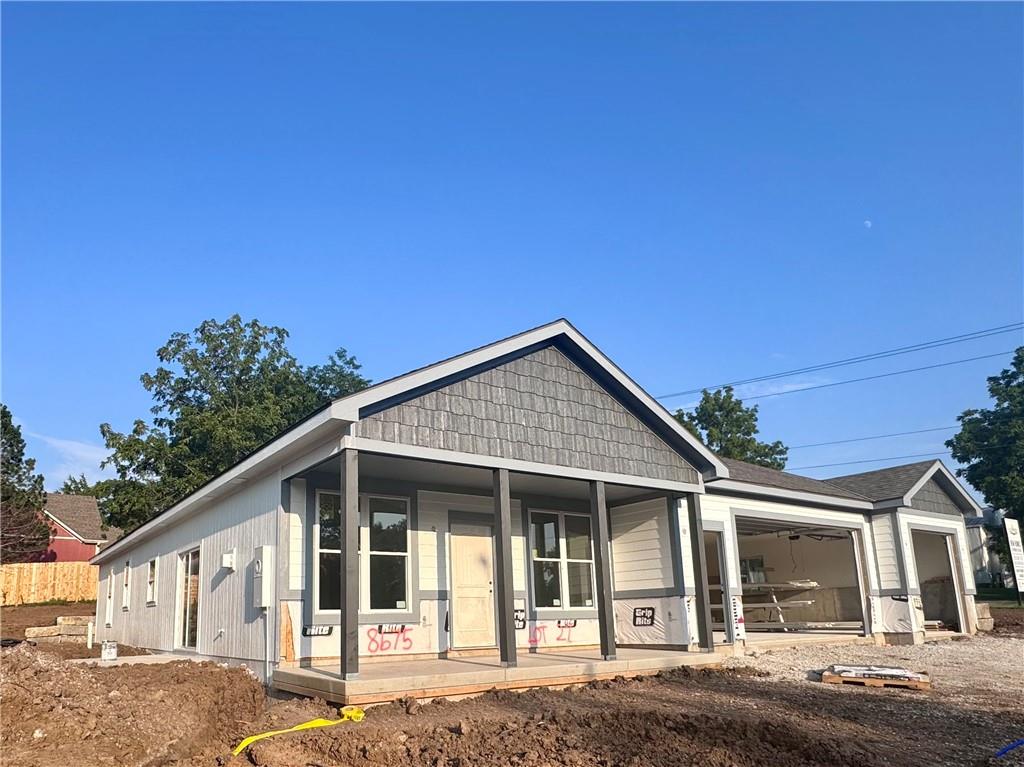
$515,000
House8675 Eagle Creek DriveDe Soto, KS 66018
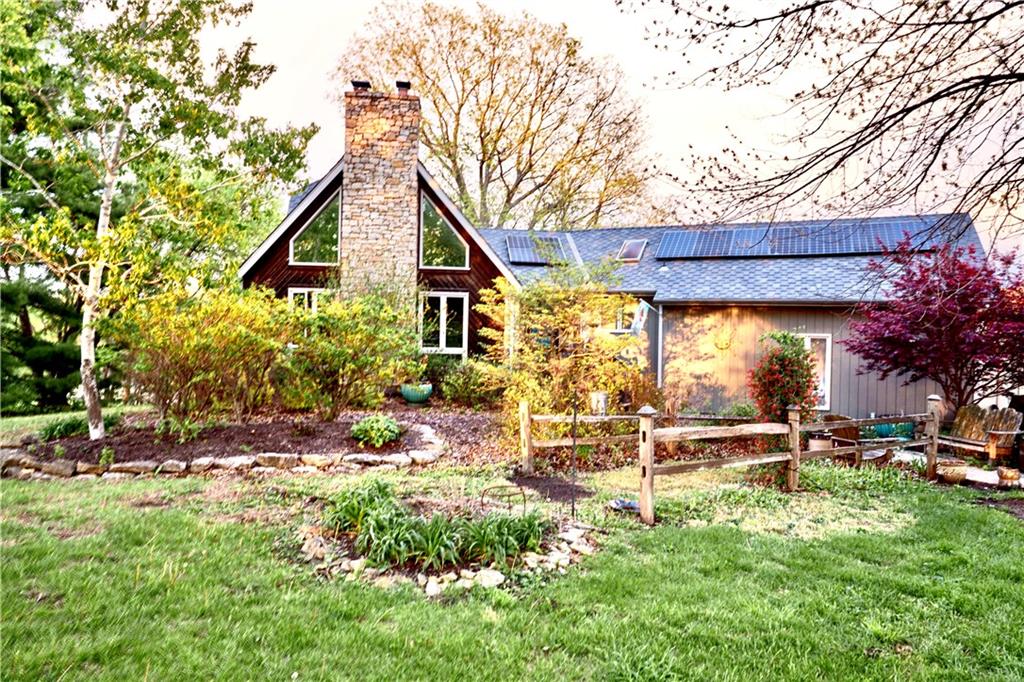
$459,900
House9017 Scott DriveDe Soto, KS 66018


Listings courtesy of Heartland MLS as distributed by MLS GRID
Based on information submitted to the MLS GRID as of 9/24/2026, 1:20:06 AM CDT. All data is obtained from various sources and may not have been verified by broker or MLS GRID. Supplied Open House Information is subject to change without notice. All information should be independently reviewed and verified for accuracy. Properties may or may not be listed by the office/agent presenting the information.
IDX information is provided exclusively for consumers' personal, non-commercial use and may not be used for any purpose other than to identify prospective properties consumers may be interested in purchasing. Data is deemed reliable but is not guaranteed by MLS GRID. Use of the MLS GRID Data may be subject to an end user license agreement prescribed by the applicable MLS.
Some IDX listings have been excluded from this website.
Any use or search of the data on this site other than by a consumer looking to purchase real estate is prohibited.
Notice a problem with listing information on this site? Email support@brokerandagent.com. Copyright notices.
