

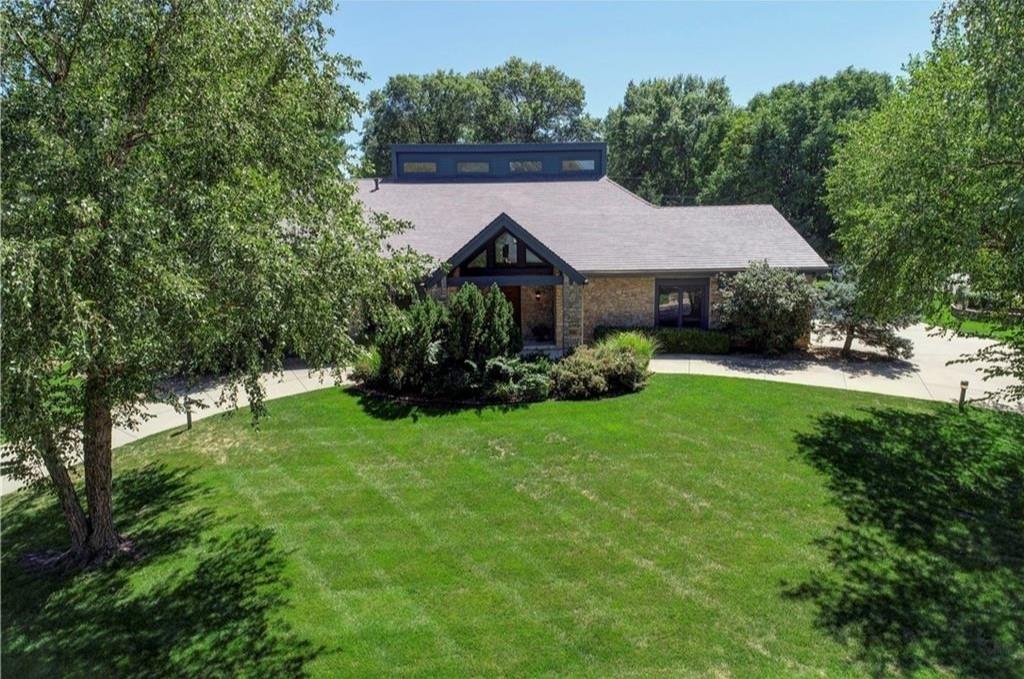
For Sale
$1,150,000
House12639 Juniper CircleLeawood, KS 66209
- 4 bd
- 4 ba
- 5,790 sqft
$925,000 · 4 bd · 5 ba · 3,092 sqft · Built 1978
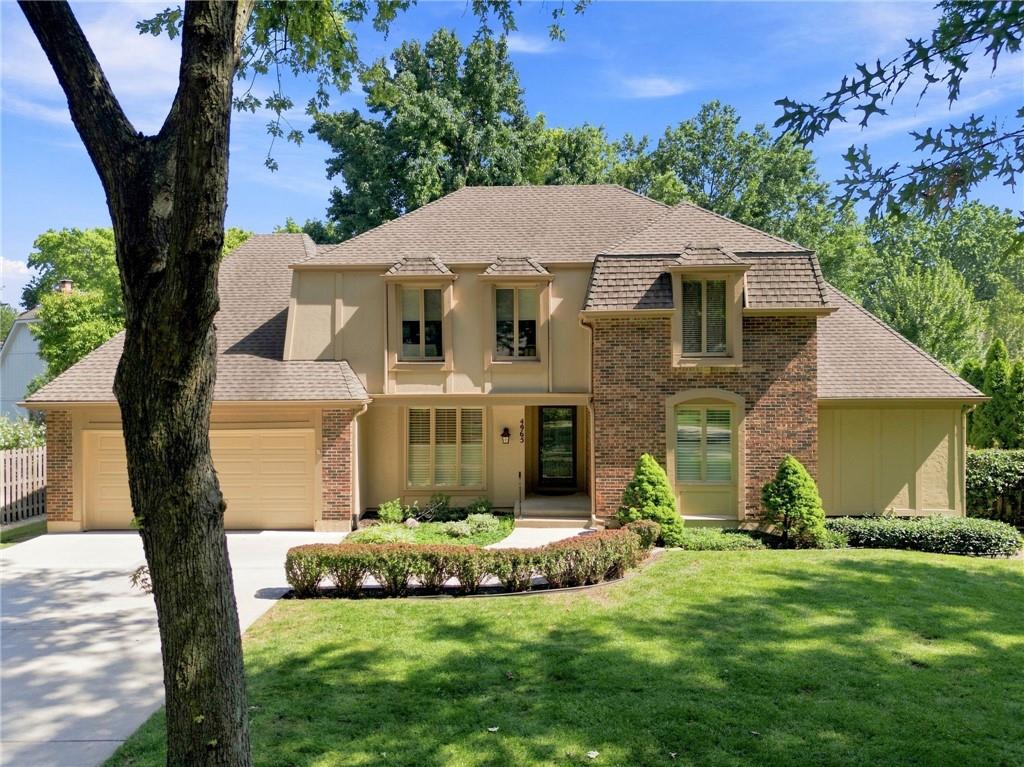
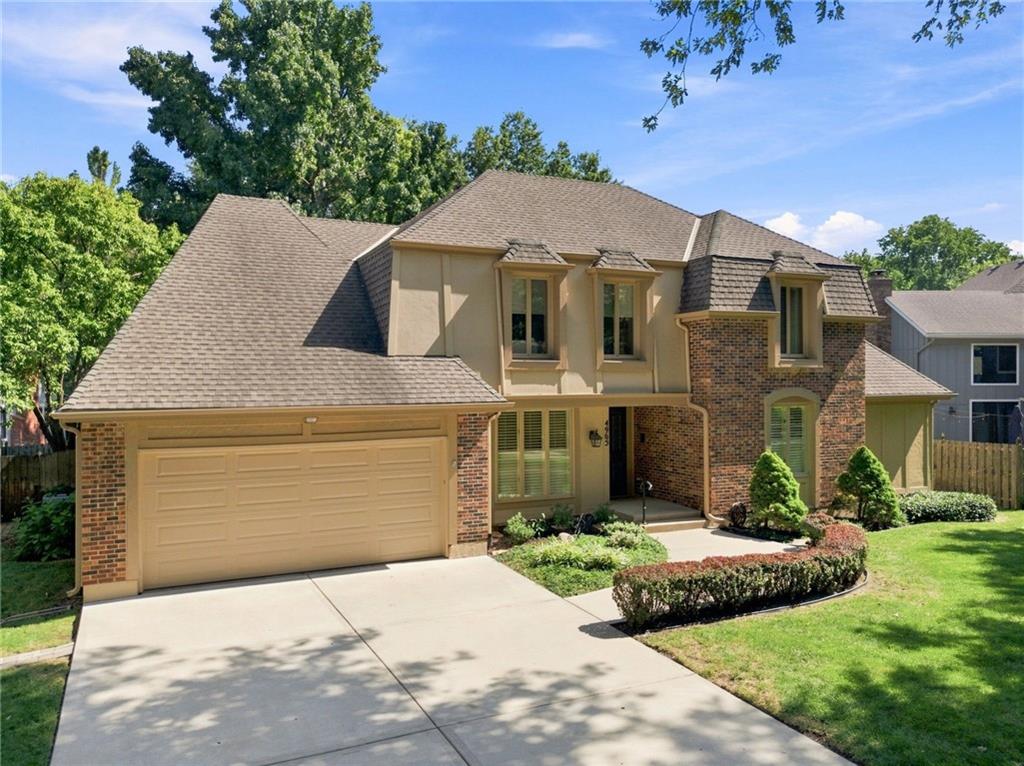
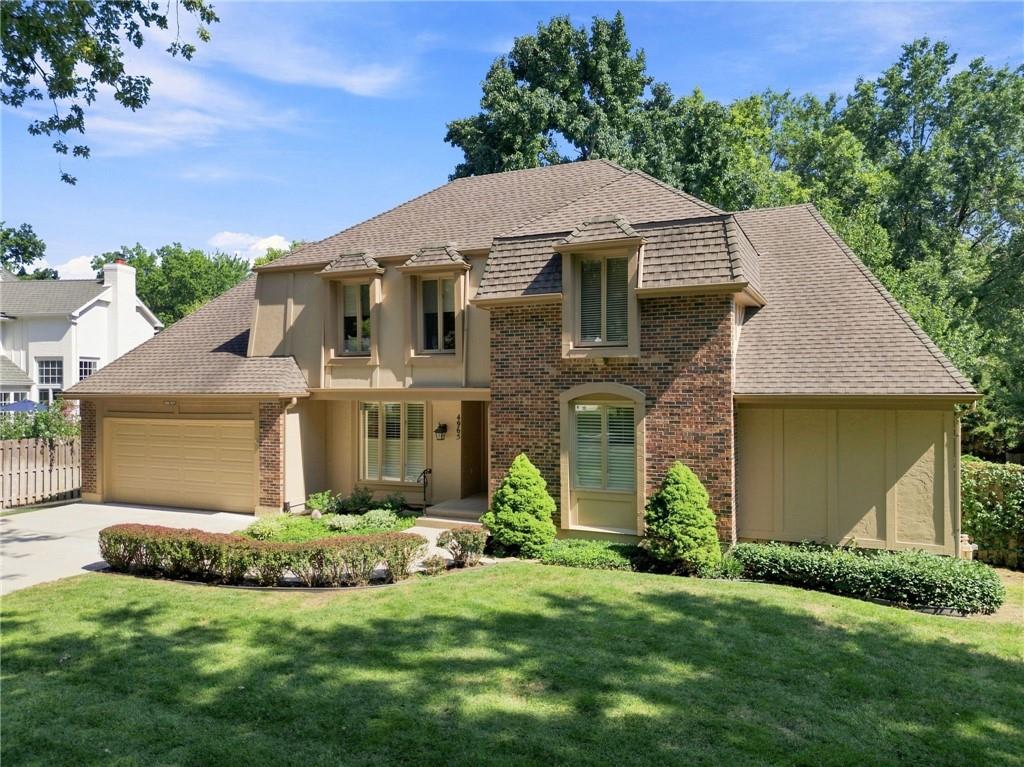
$925,000
4965 Somerset Drive · Prairie Village, KS · 66207
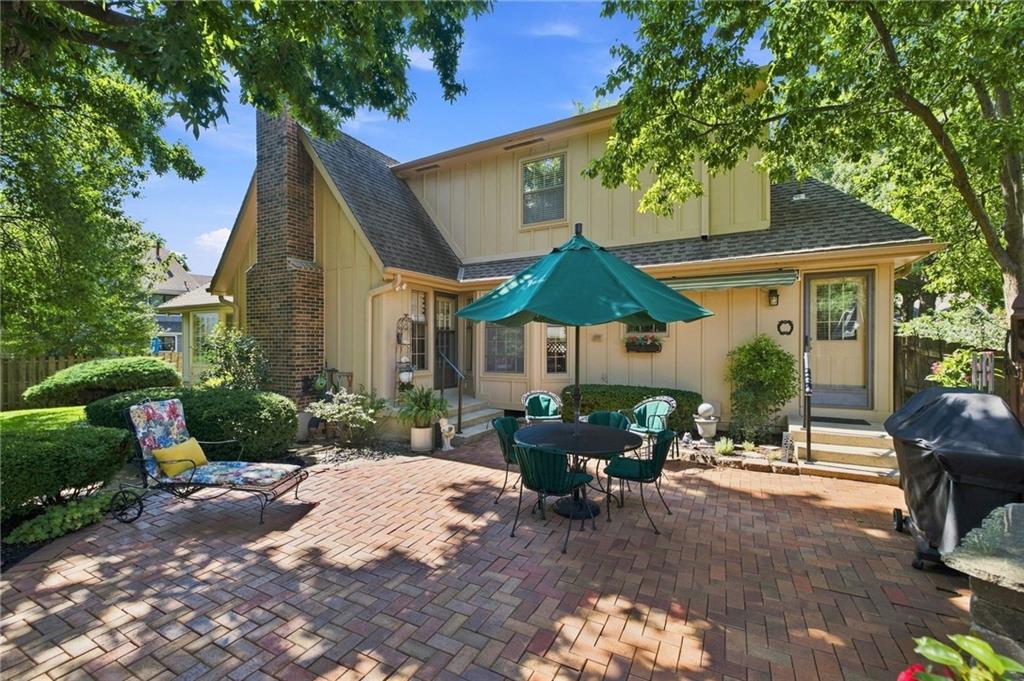
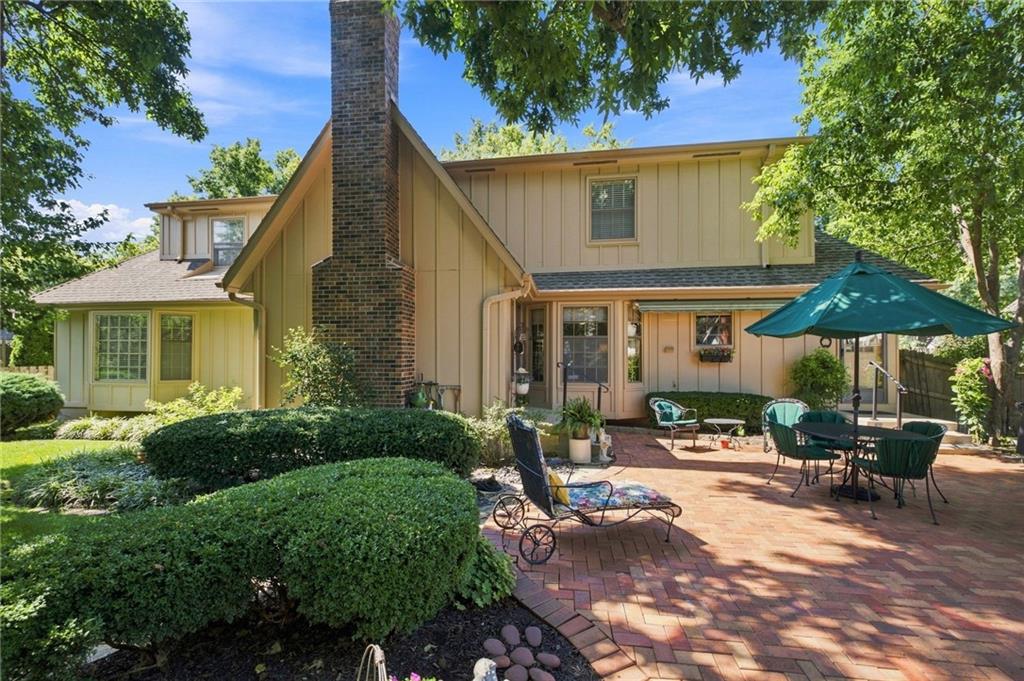
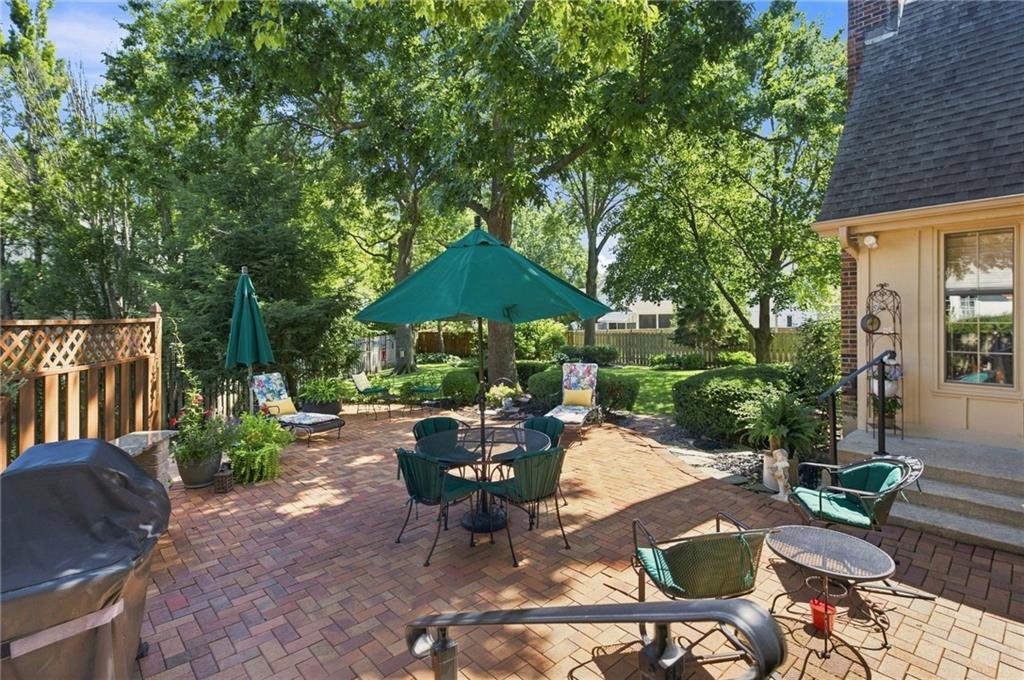
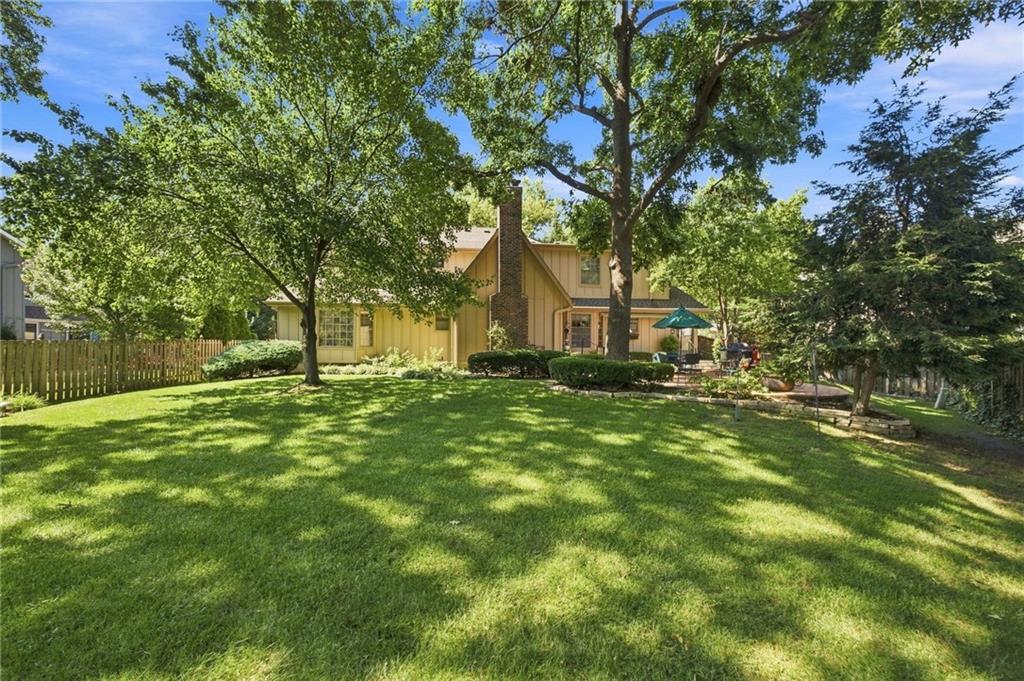
Carefully maintained by the same owners for nearly four decades, this spacious 1.5-story in West Riding offers a gracious floor plan, generous room sizes, and the benefit of having been truly well cared for over the years. At the entry, a formal dining room sits to the left and a formal living room to the right. Straight ahead, the great room features vaulted ceilings, a fireplace, and abundant windows that bring in natural light and frame views of the backyard. The kitchen is just off the great room with a comfortable eat-in area, while the nearby laundry room adds convenience and a second access point to the patio and yard. The main-floor primary suite is exceptionally spacious, with a large bedroom and oversized bath offering plenty of room to create a retreat that fits your style. Upstairs are three additional generously sized bedrooms and two full baths. The poured-concrete basement is completely unfinished, offering a true blank slate for a future TV or movie room, home gym, workshop, additional living space, or simply an impressive amount of storage. Outside, a charming paver patio overlooks the park-like yard. Just minutes from Meadowbrook Park, the Corinth Shops, and approximately three minutes from Briarwood Elementary, this is a wonderful home with space to enjoy today and plenty of opportunity to make it your own.
Listed by KW KANSAS CITY METRO · Taylor Made Team
MLS# 2636699 · Coming Soon On Market Date October 16, 2026
Estimate only — taxes, insurance, and HOA vary. Confirm exact figures with a lender.
Elementary
Briarwood
Middle
Indian Hills
High
SM East
Shawnee Mission school district. Assigned schools per the MLS record — verify enrollment boundaries with the district.
$1,269,000
Median list price
38
Homes for sale
$1,150,000
House12639 Juniper CircleLeawood, KS 66209
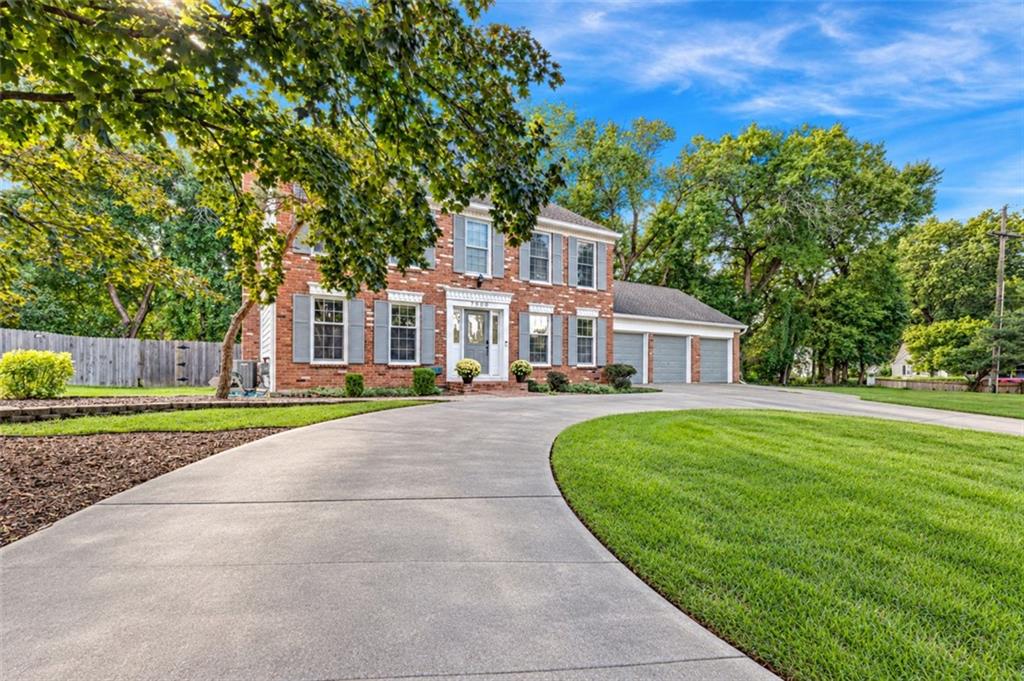
On Market Date Sep 24, 2026
$750,000
House7900 Sagamore RoadLeawood, KS 66206
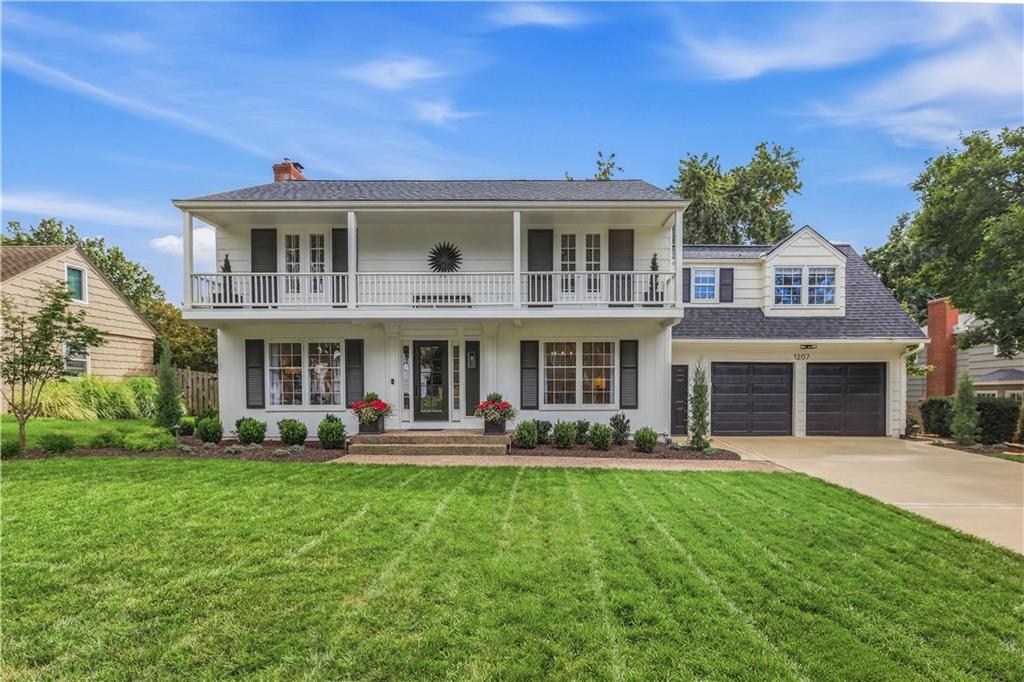
On Market Date Sep 24, 2026
$995,000
House1207 W 67TH TerraceKansas City, MO 64113
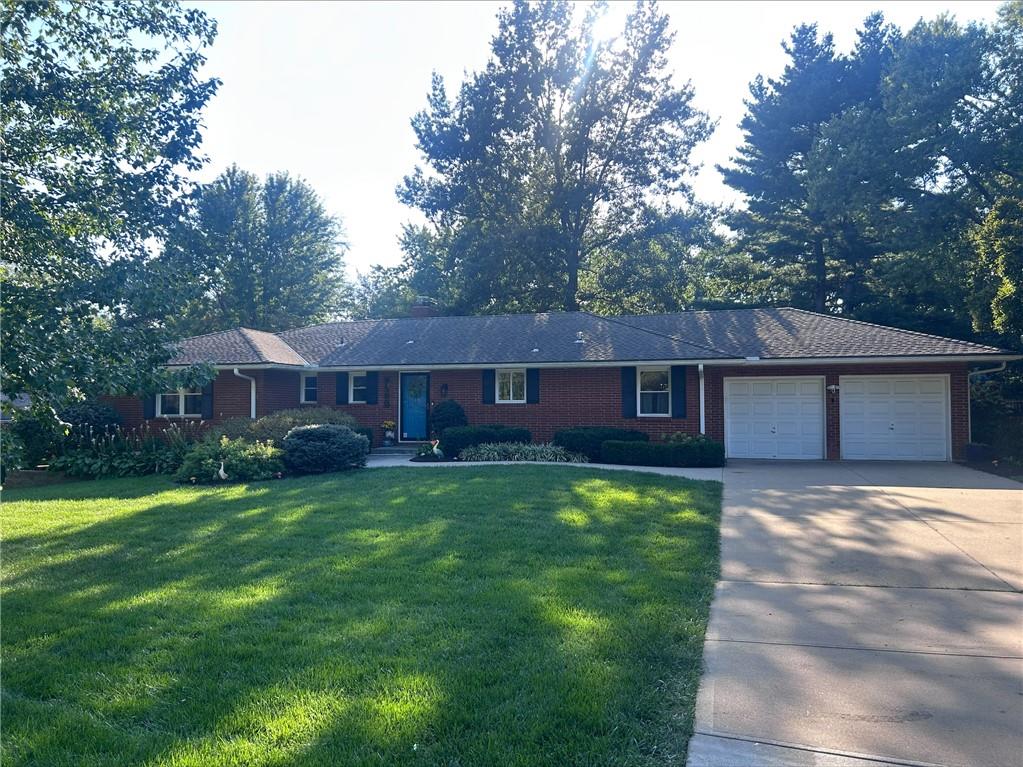
On Market Date Sep 25, 2026
$695,000
House9500 Meadow LaneLeawood, KS 66206
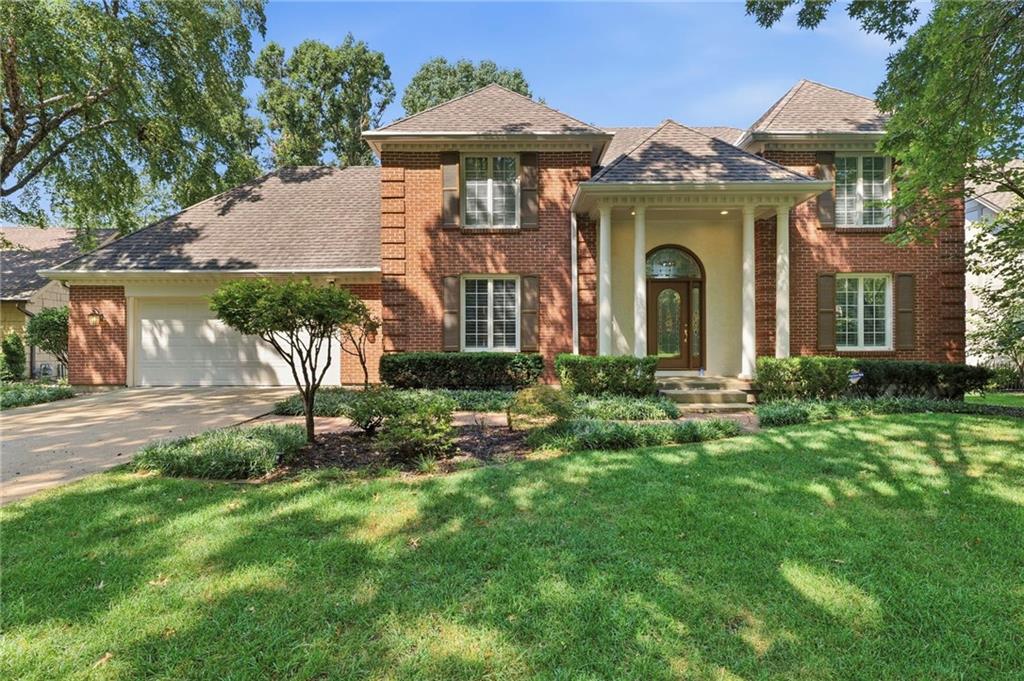
$699,900
House10164 Mackey StreetOverland Park, KS 66212
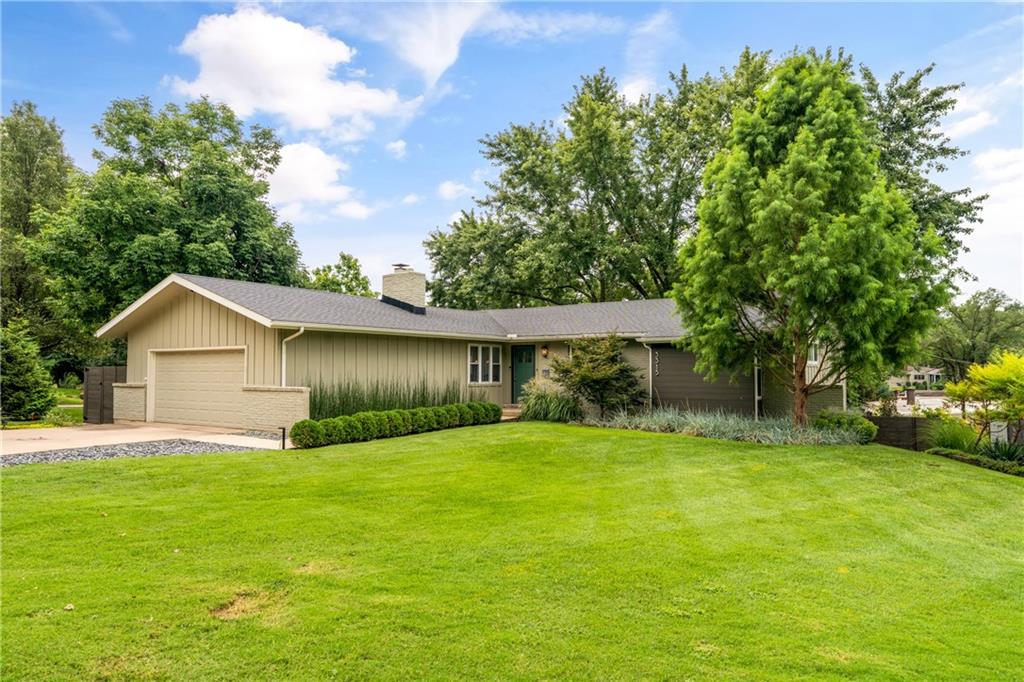
$769,000
House3315 W 98th StreetOverland Park, KS 66206


Listings courtesy of Heartland MLS as distributed by MLS GRID
Based on information submitted to the MLS GRID as of 9/24/2026, 12:40:10 AM CDT. All data is obtained from various sources and may not have been verified by broker or MLS GRID. Supplied Open House Information is subject to change without notice. All information should be independently reviewed and verified for accuracy. Properties may or may not be listed by the office/agent presenting the information.
IDX information is provided exclusively for consumers' personal, non-commercial use and may not be used for any purpose other than to identify prospective properties consumers may be interested in purchasing. Data is deemed reliable but is not guaranteed by MLS GRID. Use of the MLS GRID Data may be subject to an end user license agreement prescribed by the applicable MLS.
Some IDX listings have been excluded from this website.
Any use or search of the data on this site other than by a consumer looking to purchase real estate is prohibited.
Notice a problem with listing information on this site? Email support@brokerandagent.com. Copyright notices.
