

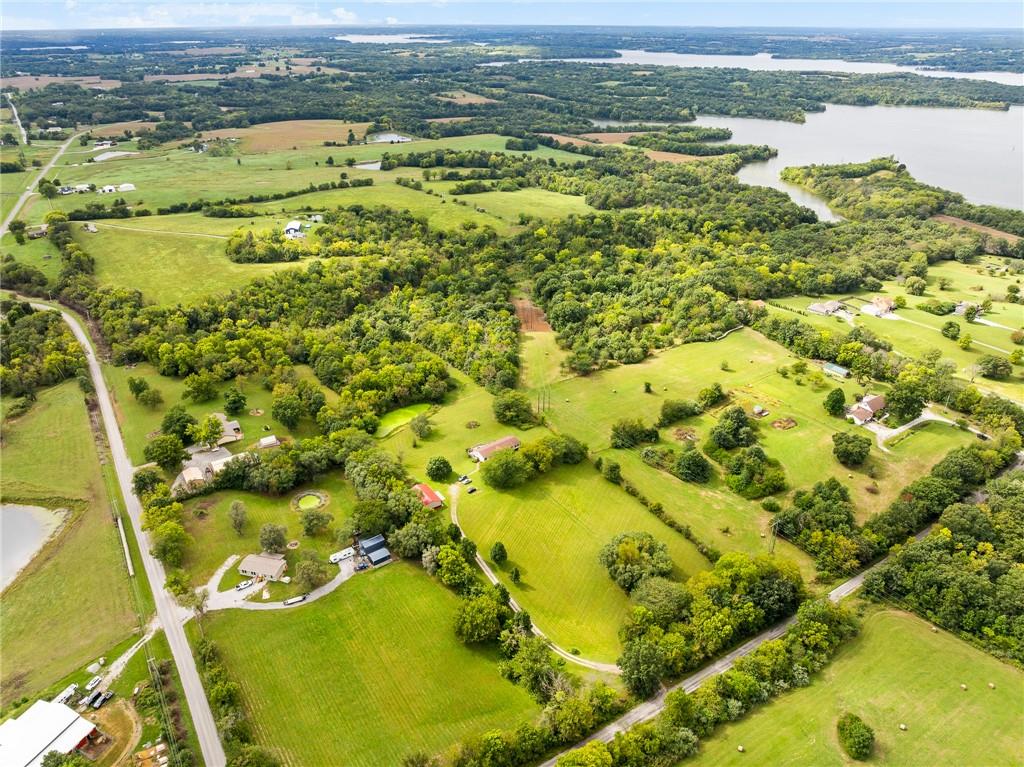
For Sale
$565,000
House4111 SW 220th StreetPlattsburg, MO 64477
- 4 bd
- 2 ba
- 2,068 sqft
$485,000 · 4 bd · 3 ba · 3,020 sqft · Built 2008
$485,000
7286 SW Crystal Lane · Trimble, MO · 64492
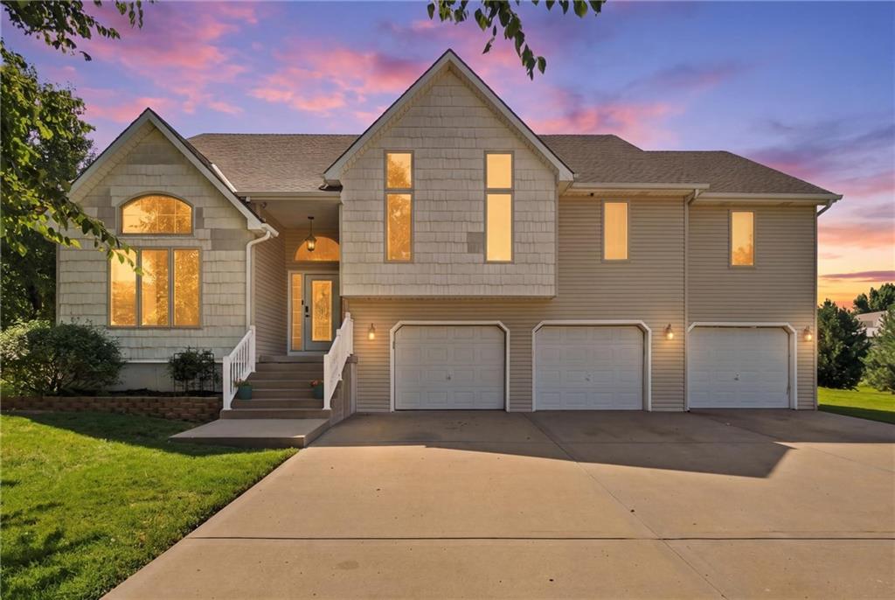
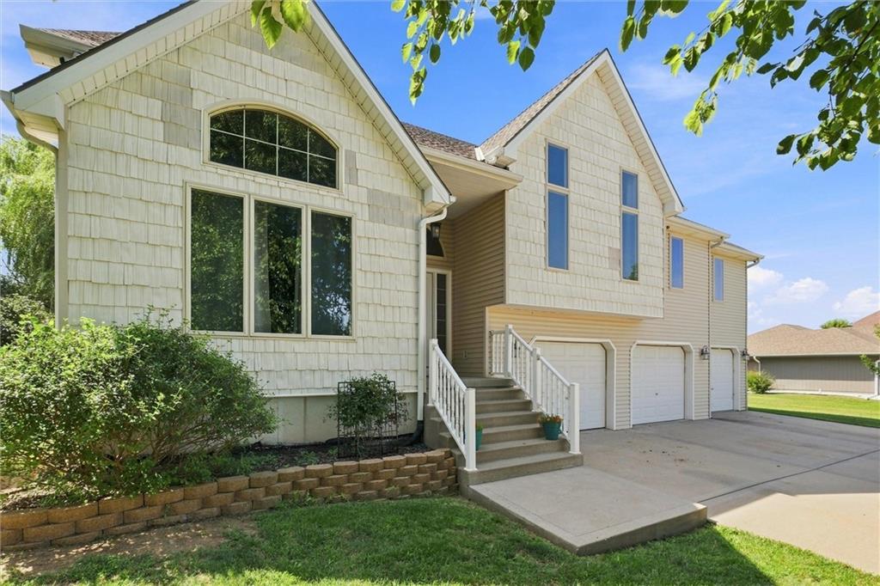
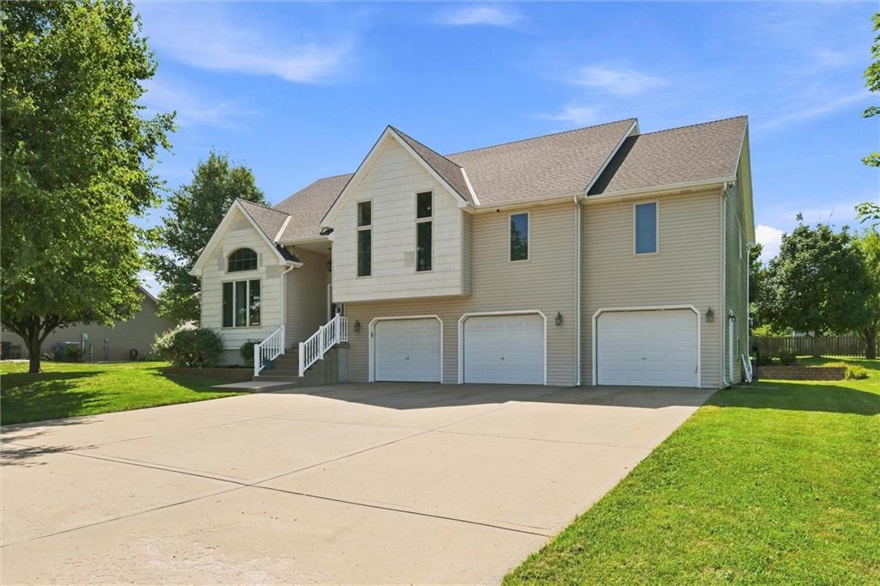
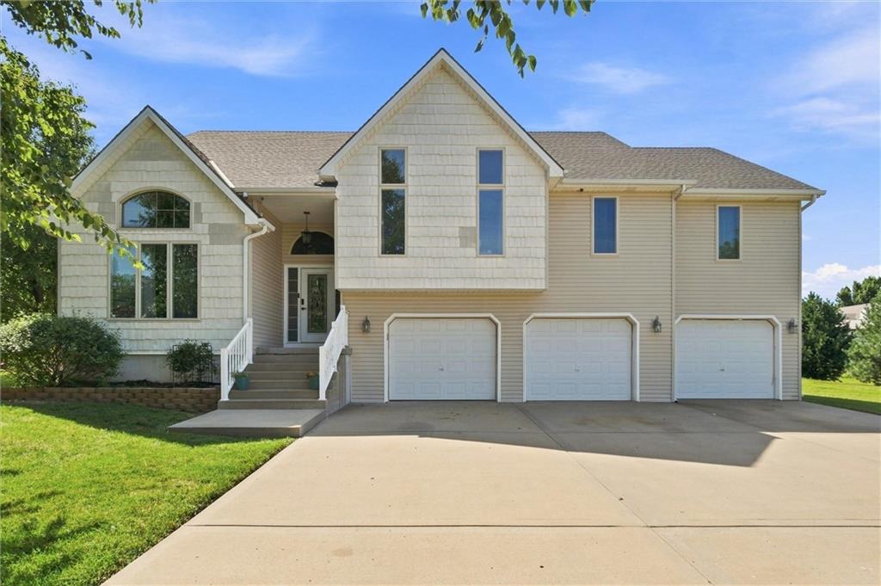
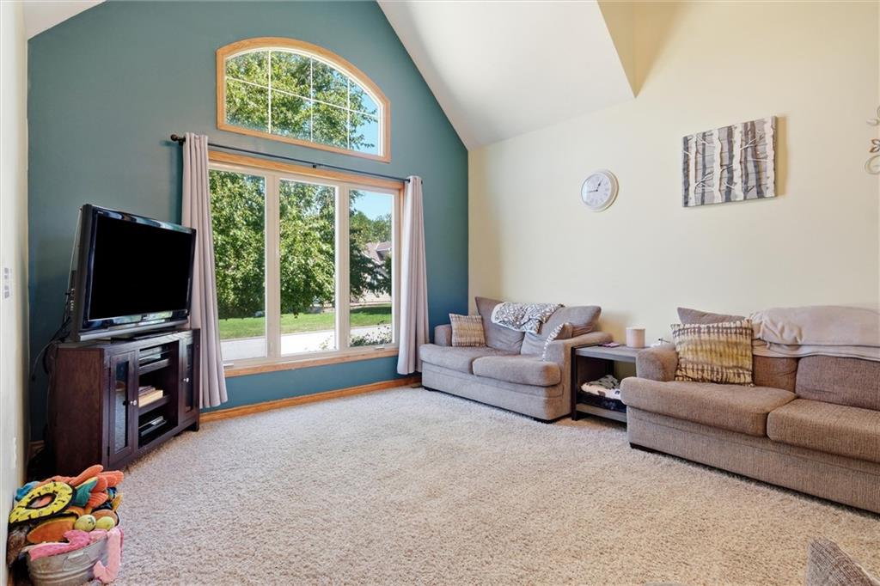
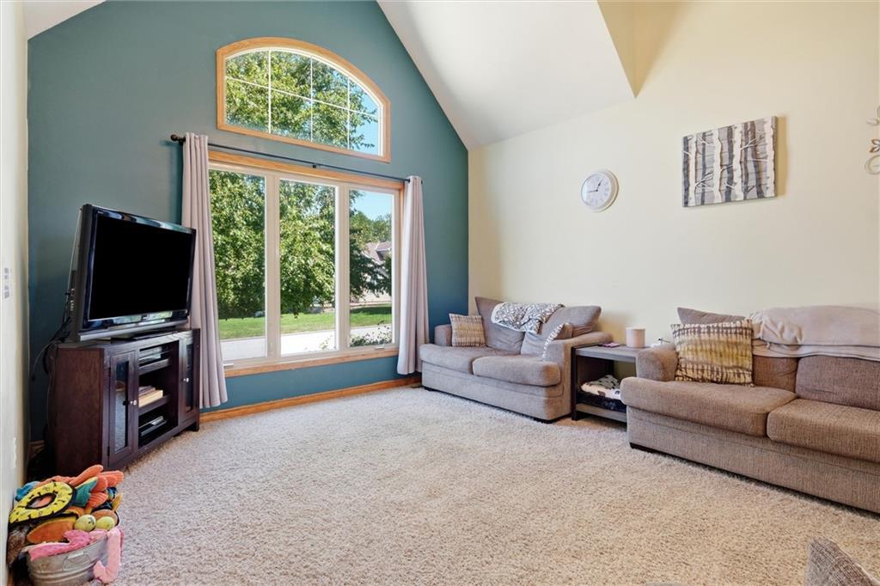
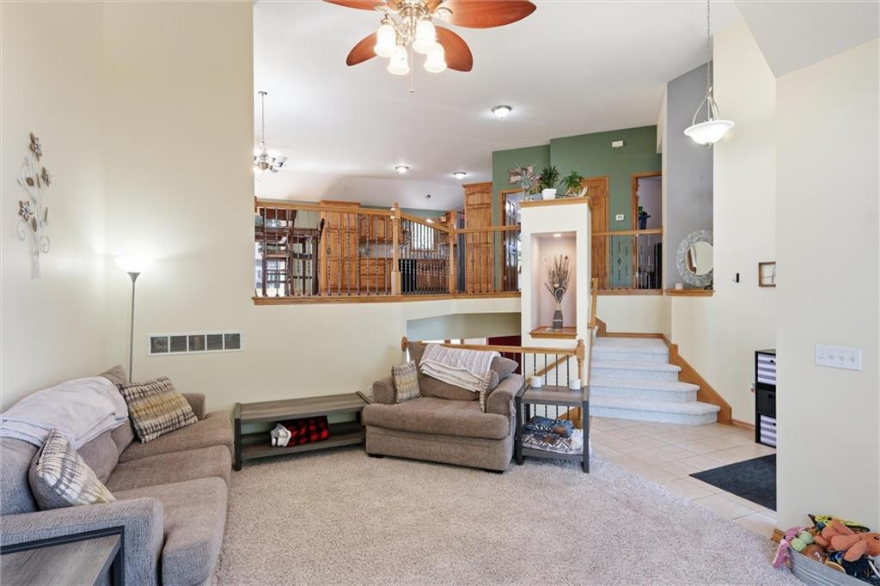
NEW IMPROVED PRICE!!! Sellers are ready to get this house SOLD! Welcome to 7286 SW Crystal Ln where space, flexibility, and functionality come together in this expansive front-to-back split! Offering 4 bedrooms, 3 full baths, multiple living areas, and a 3-car garage, this home provides plenty of room to spread out, entertain, and make it your own. The spacious kitchen is truly the heart of the home, offering enough room for a large dining area plus a separate sitting or conversation area perfect for hosting holidays, family gatherings, or simply relaxing while meals are being prepared. Step directly outside to the deck and enjoy views of the mature trees and peaceful backyard setting. The oversized primary suite feels like a retreat of its own, complete with a private sitting area, large en suite bath with separate his-and-hers vanities, Jacuzzi tub, and shower. And wait until you see the massive closet at nearly 200 square feet! The main level also features two bedrooms, a full bath and a conveniently located laundry room. A spacious living room creates a natural transition between the main floor and lower level while giving the home another comfortable gathering space. The finished walkout lower level adds even more versatility with a large rec room, full bath, and fourth bedroom, ideal for guests, teenagers, extended family, a home office, or additional private living space. Walk directly out to the backyard patio for another great place to relax or entertain. Need storage? The sub-basement provides valuable additional storage space along with a more protected area during Missouri storms. The oversized 3-car garage is another standout feature, including an extra-deep stall with room for a boat, recreational equipment, or workshop area. From the room sizes and multiple living spaces to the huge primary suite, finished walkout, oversized garage and backyard, you're gonna love it!!
Estimate only — taxes, insurance, and HOA vary. Confirm exact figures with a lender.
Elementary
Plattsburg
Middle
Plattsburg
High
Plattsburg
Plattsburg school district. Assigned schools per the MLS record — verify enrollment boundaries with the district.
$565,000
Median list price
15
Homes for sale
$565,000
House4111 SW 220th StreetPlattsburg, MO 64477
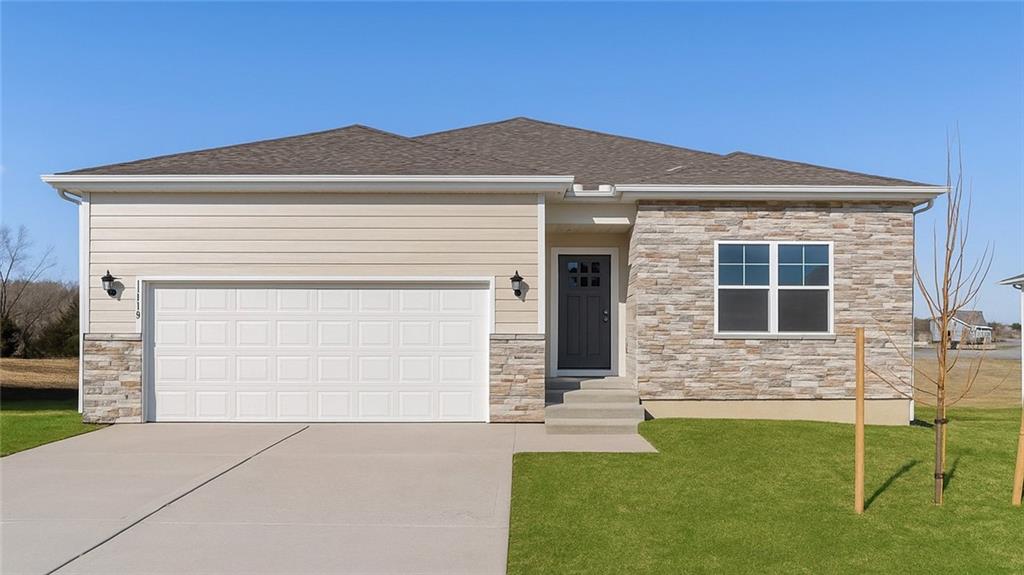
$389,990
House200 Lake Meadows DriveSmithville, MO 64089
$379,990
House106 Lake Meadows DriveSmithville, MO 64089
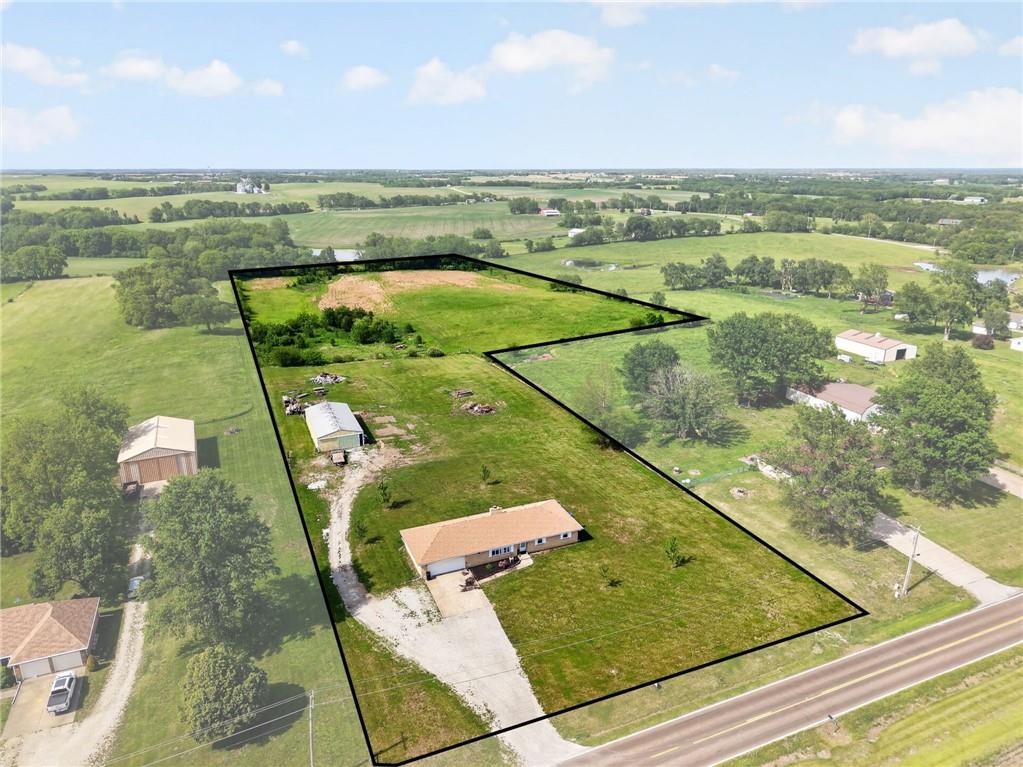
$565,000
House8520 SW Z HighwayTrimble, MO 64492
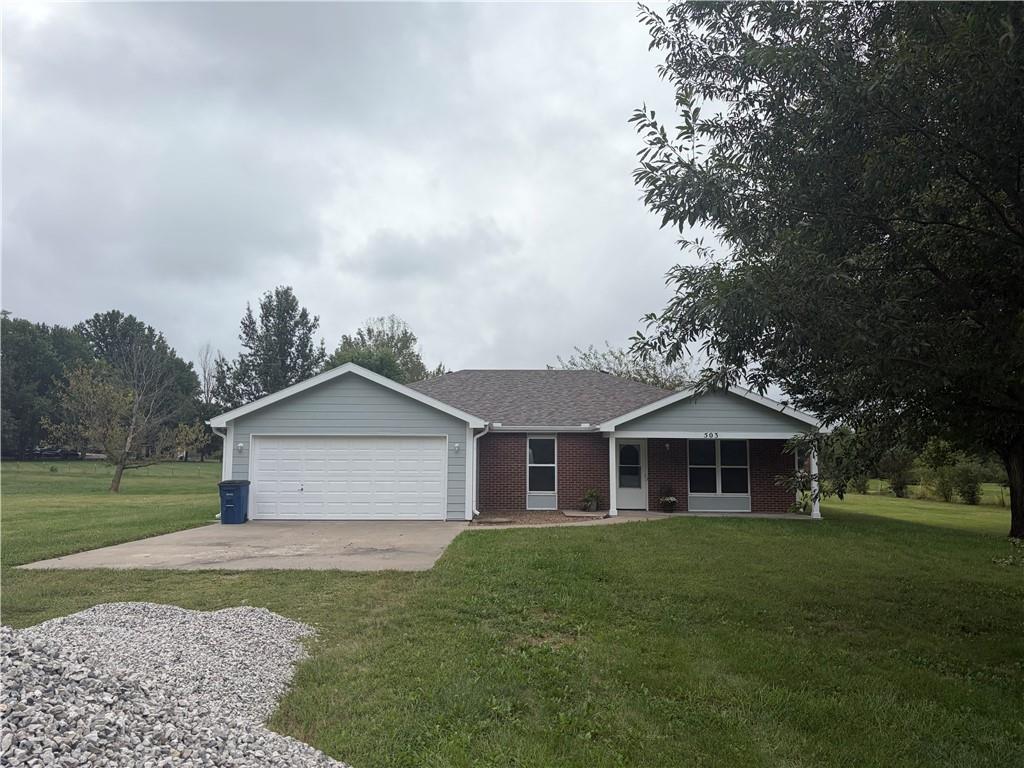 Coming Soon
On Market Date Sep 30, 2026
$375,000
House503 Howard RoadTrimble, MO 64492
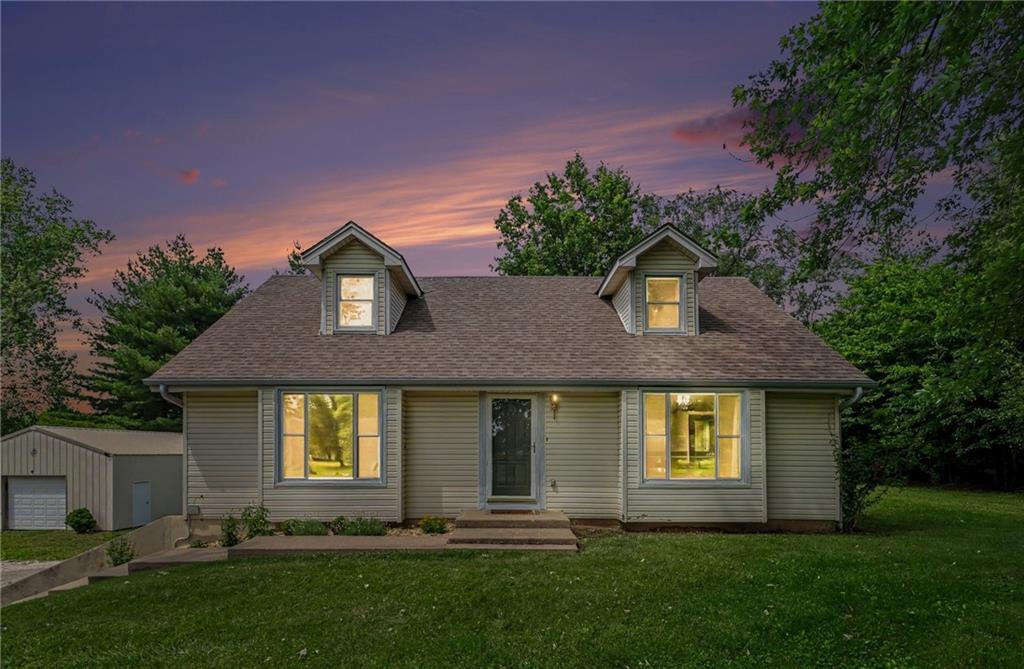
$375,000
House702 Howard RoadTrimble, MO 64492


Listings courtesy of Heartland MLS as distributed by MLS GRID
Based on information submitted to the MLS GRID as of 9/24/2026, 4:30:08 AM CDT. All data is obtained from various sources and may not have been verified by broker or MLS GRID. Supplied Open House Information is subject to change without notice. All information should be independently reviewed and verified for accuracy. Properties may or may not be listed by the office/agent presenting the information.
IDX information is provided exclusively for consumers' personal, non-commercial use and may not be used for any purpose other than to identify prospective properties consumers may be interested in purchasing. Data is deemed reliable but is not guaranteed by MLS GRID. Use of the MLS GRID Data may be subject to an end user license agreement prescribed by the applicable MLS.
Some IDX listings have been excluded from this website.
Any use or search of the data on this site other than by a consumer looking to purchase real estate is prohibited.
Notice a problem with listing information on this site? Email support@brokerandagent.com. Copyright notices.
