

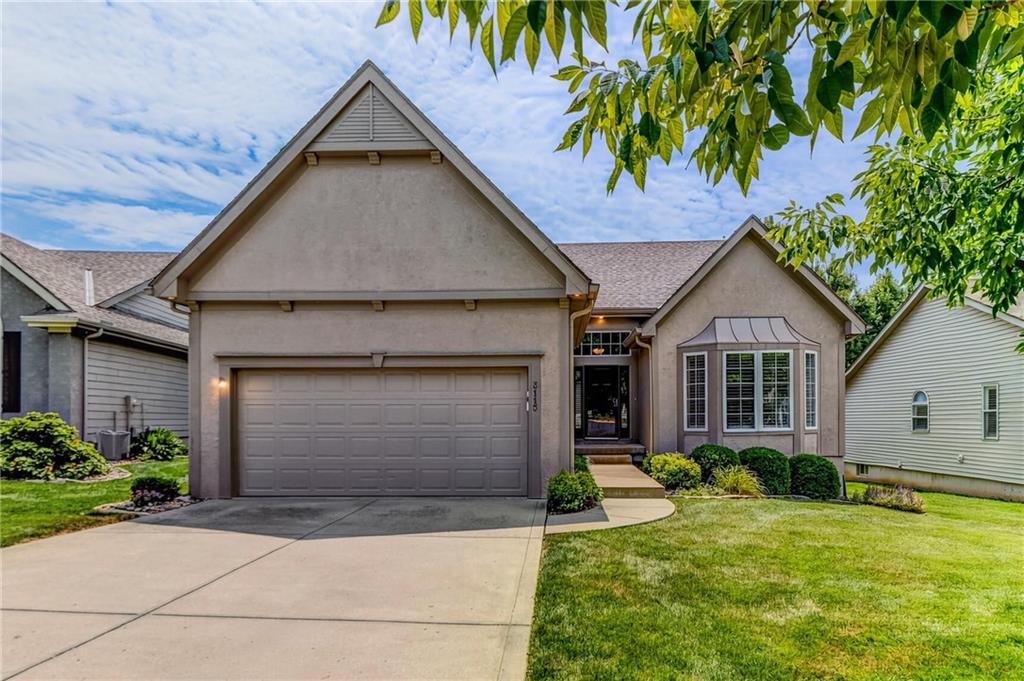
For Sale
$419,999
House3115 NW 86th StreetKansas City, MO 64154
- 3 bd
- 3 ba
- 2,632 sqft
$420,000 · 2 bd · 2 ba · 1,354 sqft · Built 2014
$420,000
6118 NW 95th Street · Kansas City, MO · 64154
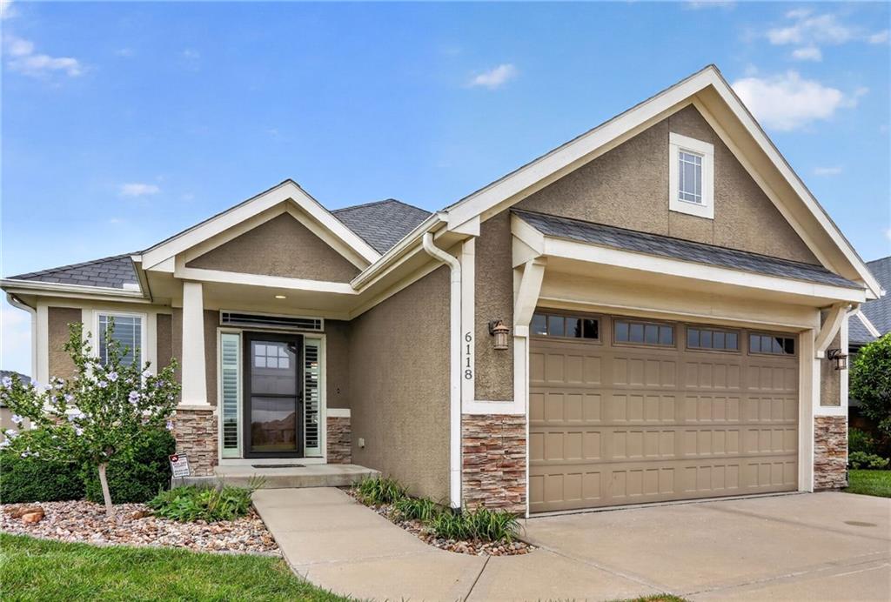
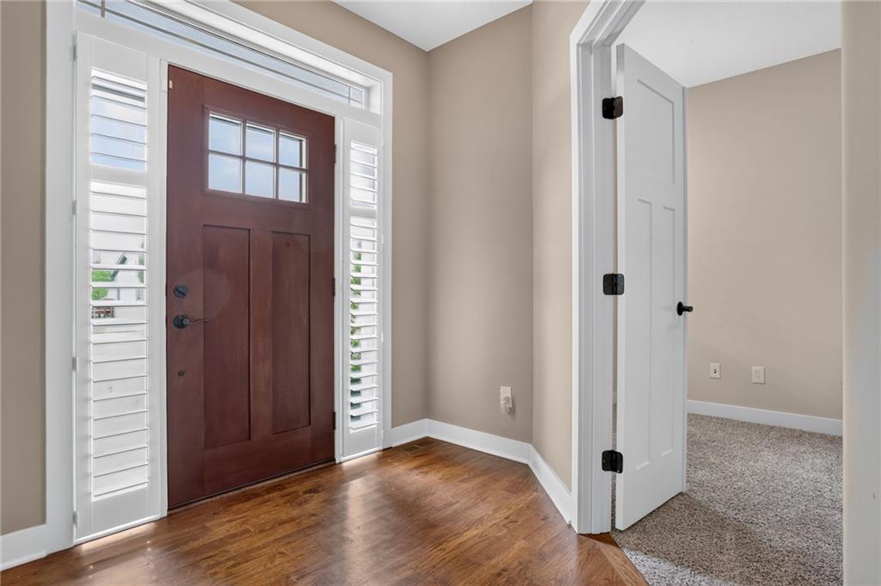
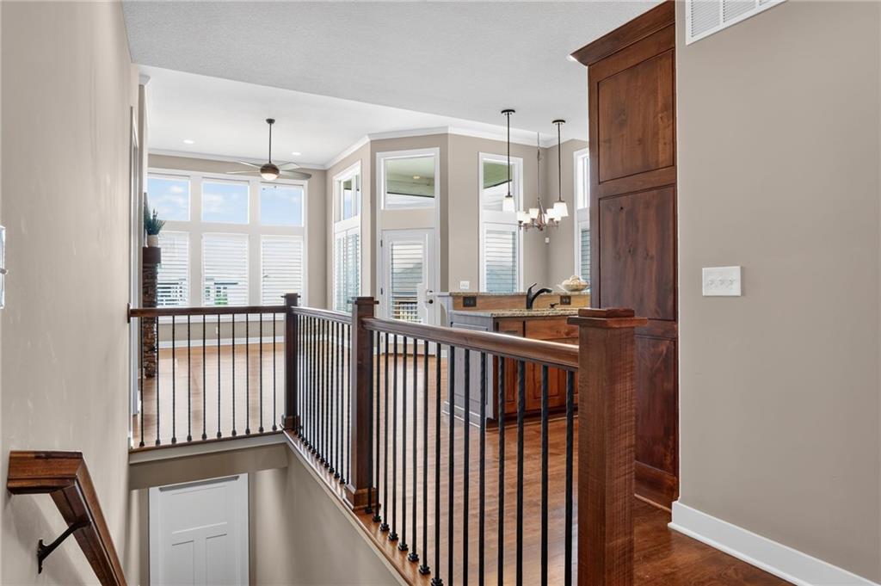
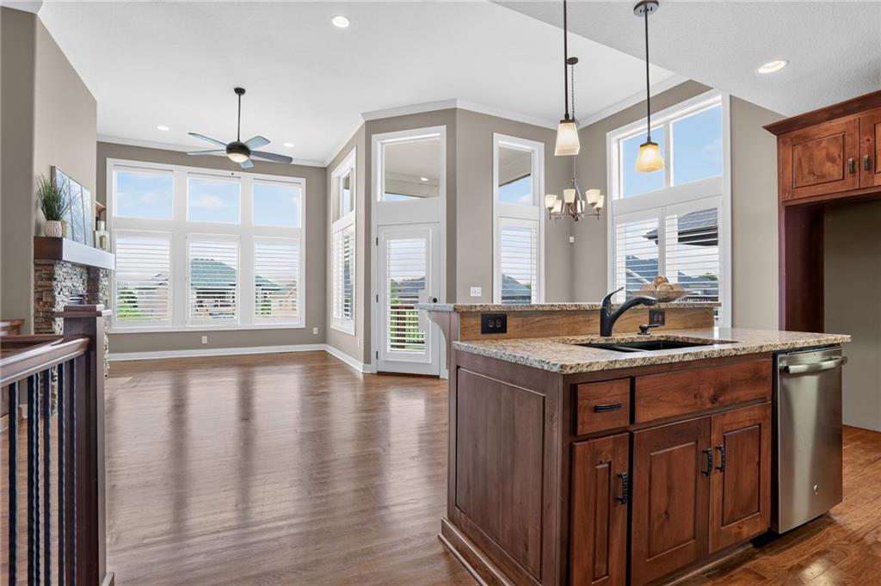
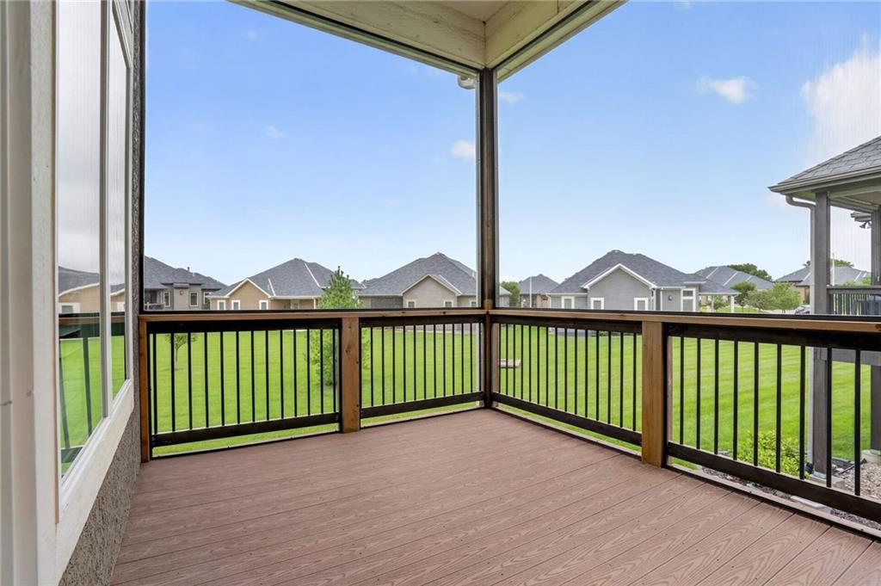
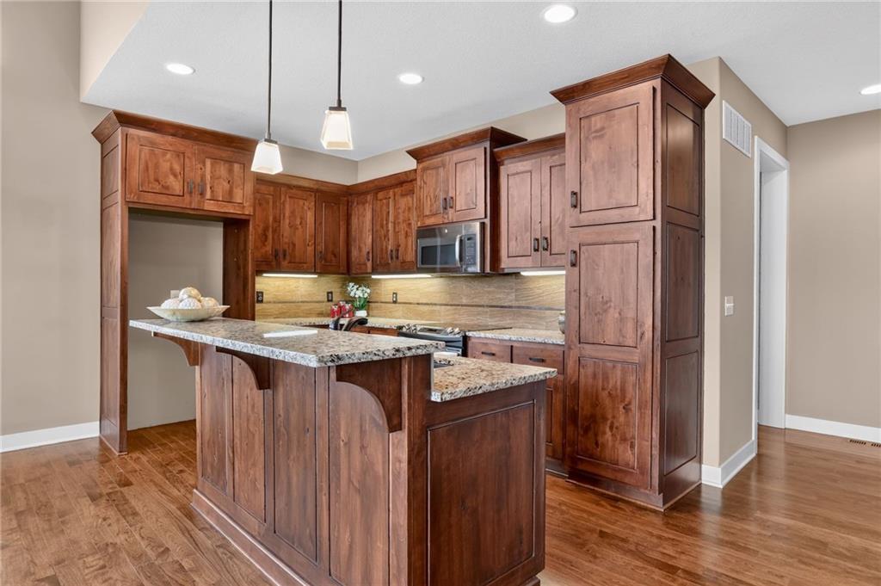
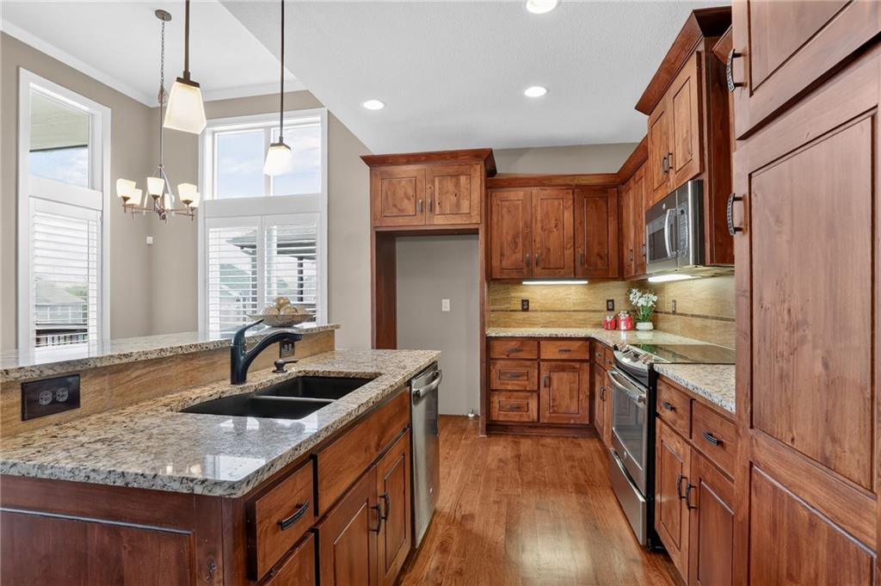
Low-maintenance living meets flexibility at The Villas at Tiffany Woods! This 2-bedroom, 2 Bathroom villa w/ 2-Car Garage offers the option for true one-level living, w/ the Primary Suite, secondary Bedroom, 2 Full Bathrooms, Laundry, Kitchen, Great Room, & outdoor living all on the Main Level. An additional 1,354 sq. ft. unfinished Lower Level provides incredible future finish & storage potential. Covered Front Porch opens to a welcoming Entry w/ True Oak Hardwood Floors. The Great Room is filled w/ natural light from picture windows, transoms & plantation shutters, while a Gas Fireplace w/ stacked stone surround, wood mantle, floor-to-ceiling built-ins & media cabinet create a warm focal point. Walk out to the Screened Deck featuring composite flooring & a 12' ceiling for comfortable outdoor living. Eat-In Kitchen offers granite countertops, stained cabinets, ceramic tile backsplash, pantry w/ roll-out shelves, stainless appliances, deep drawers & a 2-tier Eat-Up Island. True Oak Hardwood Floors continue through the Kitchen & Dining Area. Primary Suite features a trayed ceiling, backyard-facing windows & private Bath w/ dual undermount sinks, granite vanity, tiled shower w/ glass doors & built-in seat, plus a Walk-In Closet. The secondary Bedroom has convenient access to the Hall Bath featuring a granite vanity & high-end walk-in tub w/ aromatherapy, jets & handheld spray wand. Main Level Laundry adds everyday convenience. The unfinished Lower Level nearly doubles the home's potential w/ 9' ceilings, multiple windows, Covered Patio, abundant storage & Silent Floor construction between levels. Stucco & stacked stone exterior, HOA-maintained irrigation & 2-Car Garage complete the home. Access to Tiffany Woods Pool. Located in the Park Hill School District w/ convenient access to shopping, dining, KCI Airport & major highways.
Estimate only — taxes, insurance, and HOA vary. Confirm exact figures with a lender.
Elementary
Tiffany Ridge
Middle
Congress
High
Park Hill
Park Hill school district. Assigned schools per the MLS record — verify enrollment boundaries with the district.
$255,000
Median list price
2602
Homes for sale
$419,999
House3115 NW 86th StreetKansas City, MO 64154
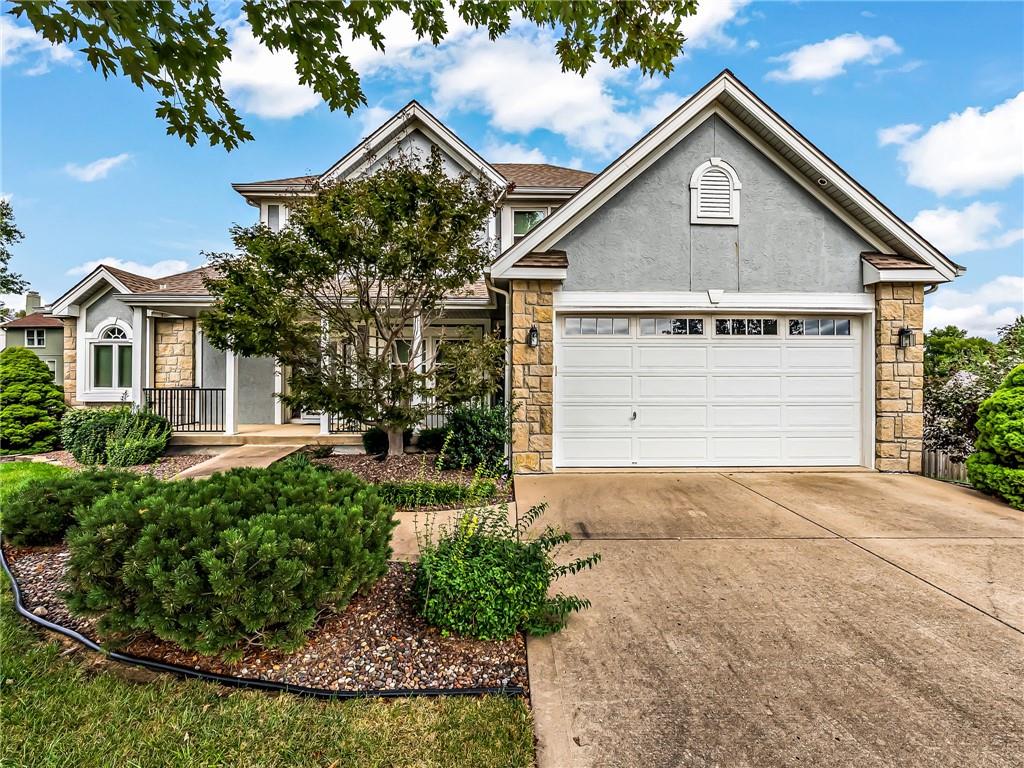
On Market Date Sep 25, 2026
$375,000
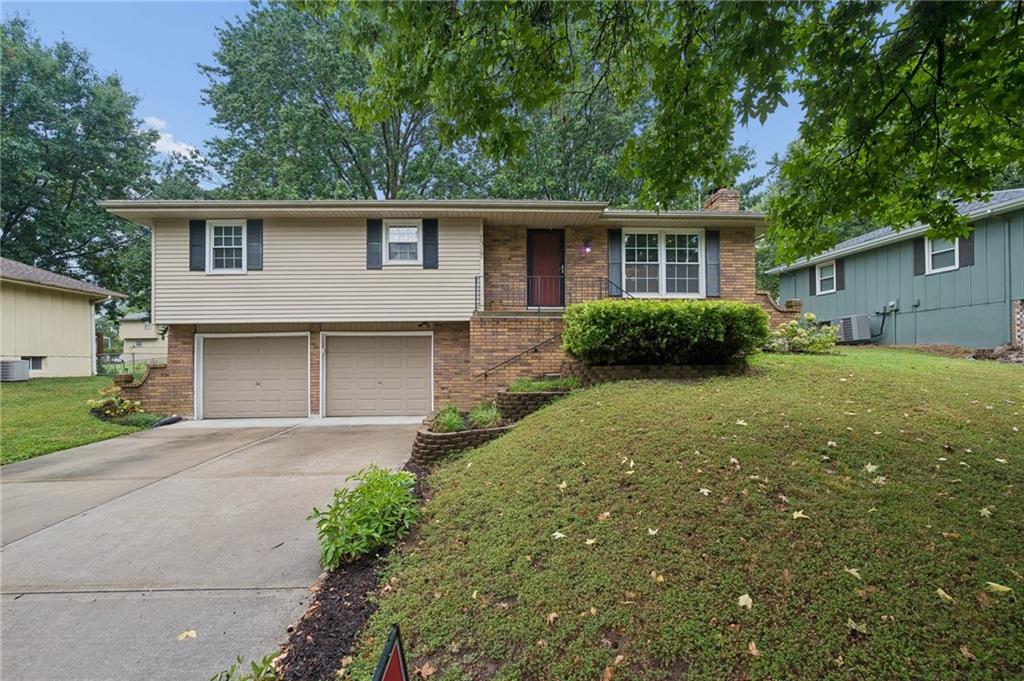
House504 NE 94th CourtKansas City, MO 64155
$325,000
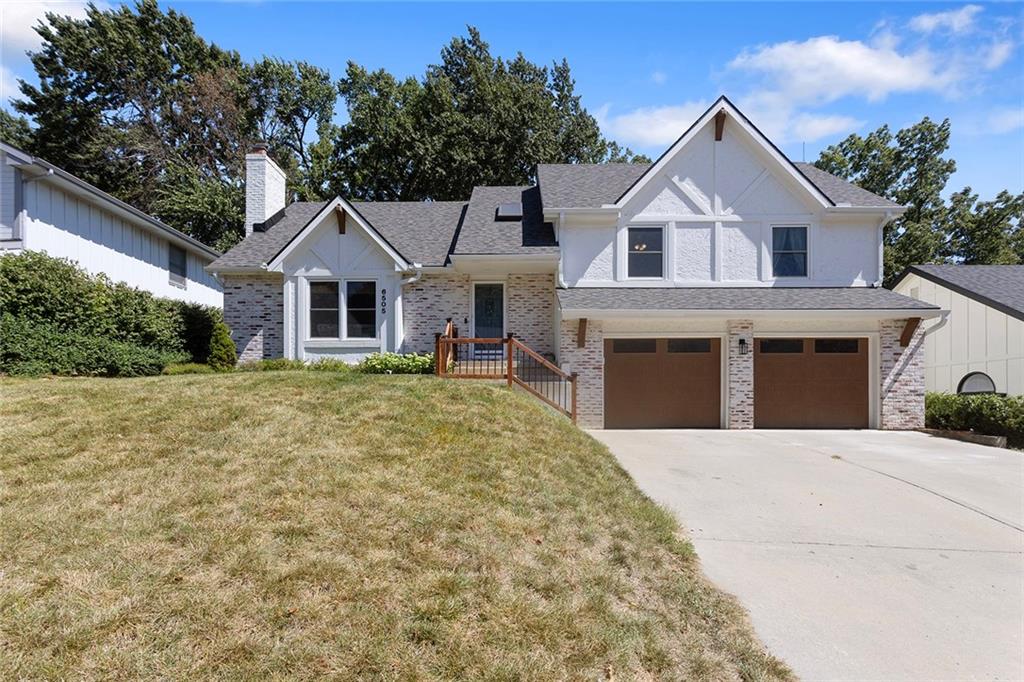
House7317 NW 77th TerraceKansas City, MO 64152
$435,000
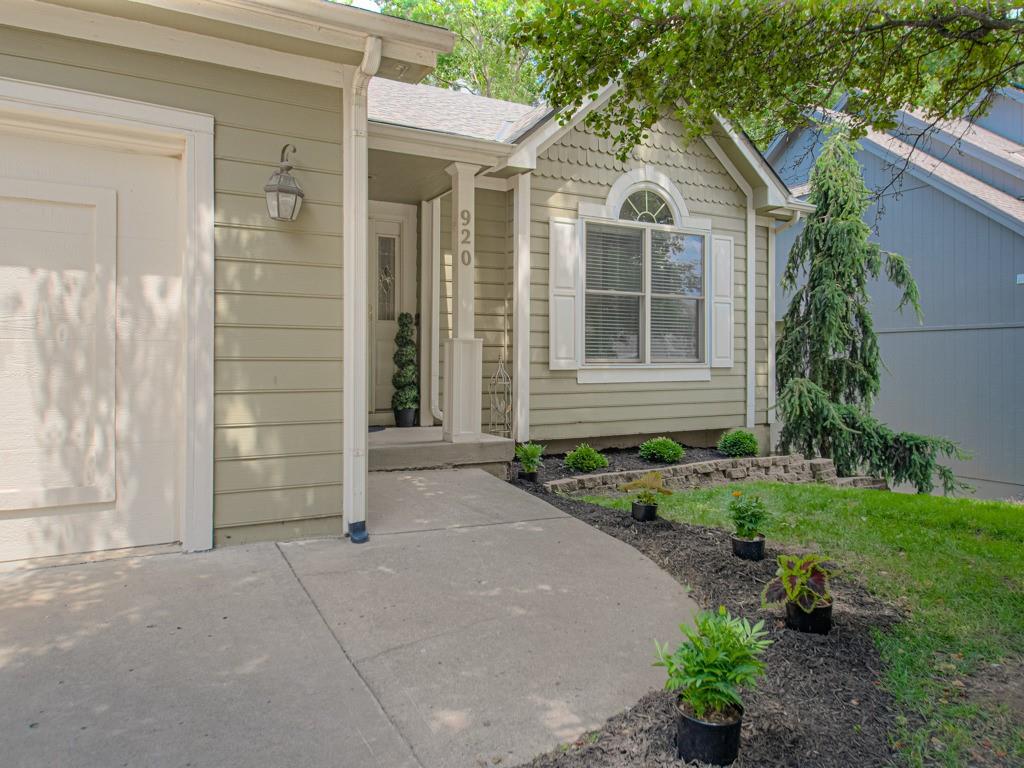
House6505 N Beaman AvenueKansas City, MO 64151
$394,000
House920 NE 102nd StreetKansas City, MO 64155
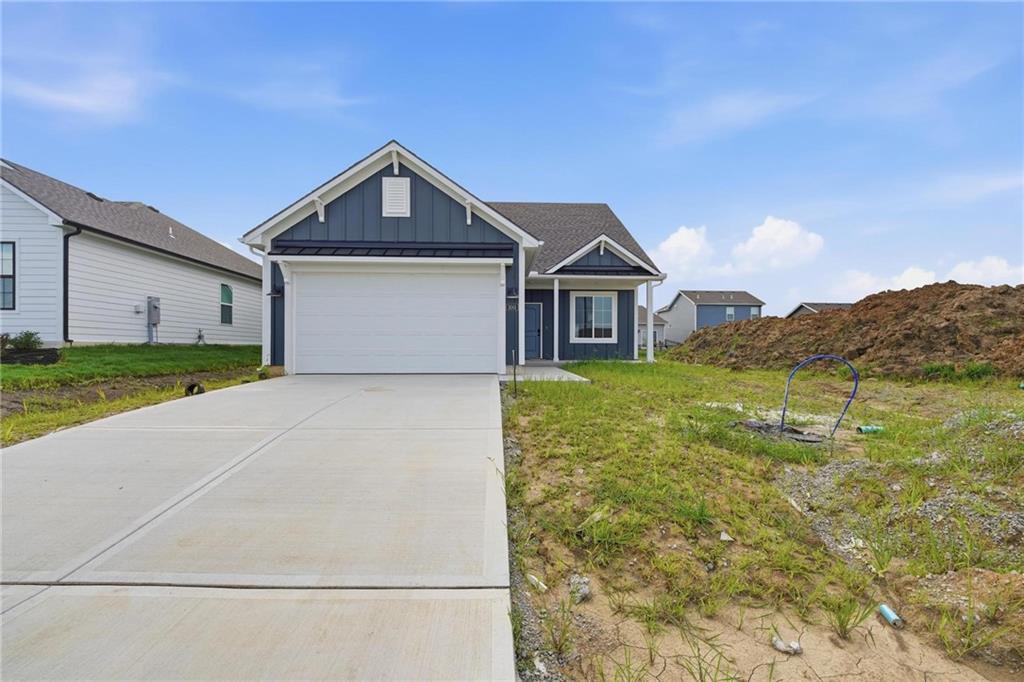
$372,923
House3001 NW 96th TerraceKansas City, MO 64154


Listings courtesy of Heartland MLS as distributed by MLS GRID
Based on information submitted to the MLS GRID as of 9/24/2026, 1:30:06 AM CDT. All data is obtained from various sources and may not have been verified by broker or MLS GRID. Supplied Open House Information is subject to change without notice. All information should be independently reviewed and verified for accuracy. Properties may or may not be listed by the office/agent presenting the information.
IDX information is provided exclusively for consumers' personal, non-commercial use and may not be used for any purpose other than to identify prospective properties consumers may be interested in purchasing. Data is deemed reliable but is not guaranteed by MLS GRID. Use of the MLS GRID Data may be subject to an end user license agreement prescribed by the applicable MLS.
Some IDX listings have been excluded from this website.
Any use or search of the data on this site other than by a consumer looking to purchase real estate is prohibited.
Notice a problem with listing information on this site? Email support@brokerandagent.com. Copyright notices.
