

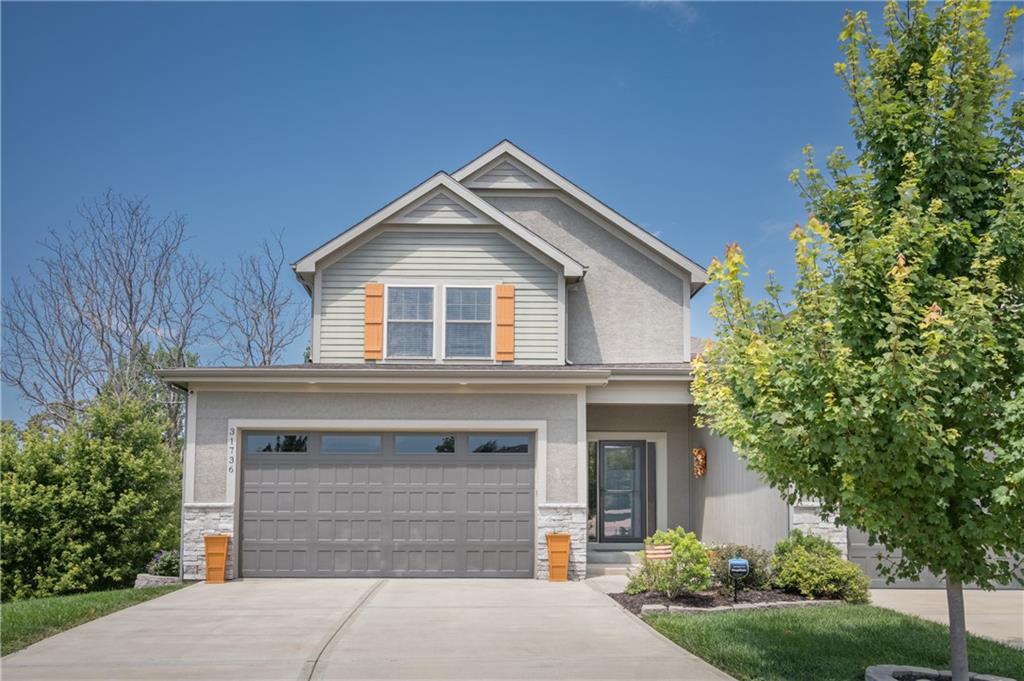
For Sale
$432,000
Townhouse31736 W 83rd CourtDe Soto, KS 66018
- 3 bd
- 3 ba
- 1,913 sqft
$545,000 · 5 bd · 4 ba · 3,100 sqft · Built 2003
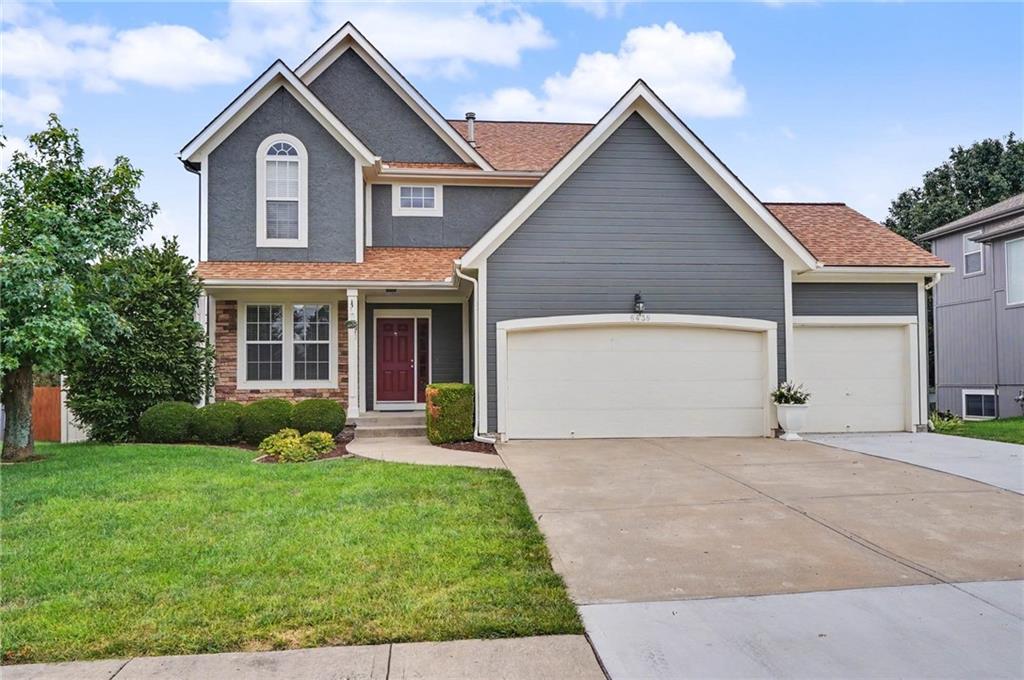
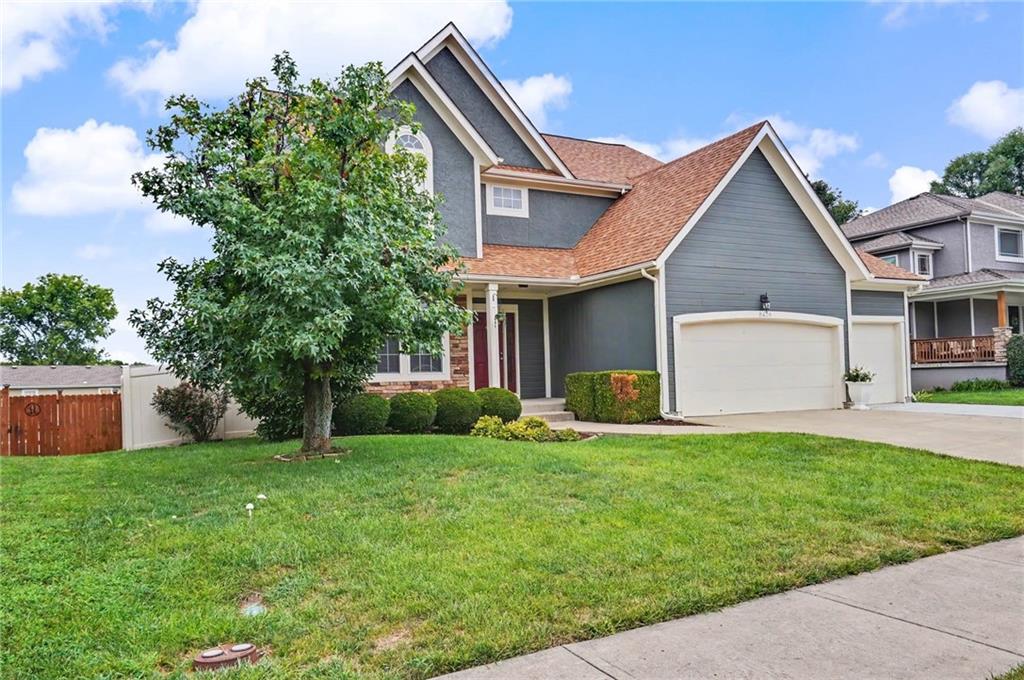
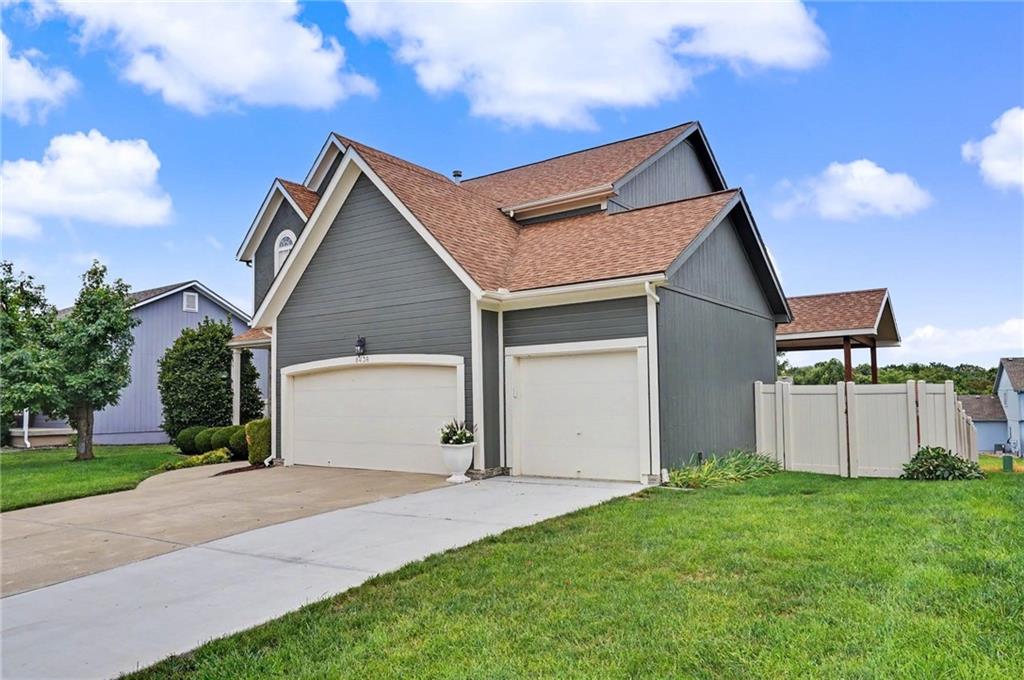
$545,000
8438 Timber Ridge Street · De Soto, KS · 66018
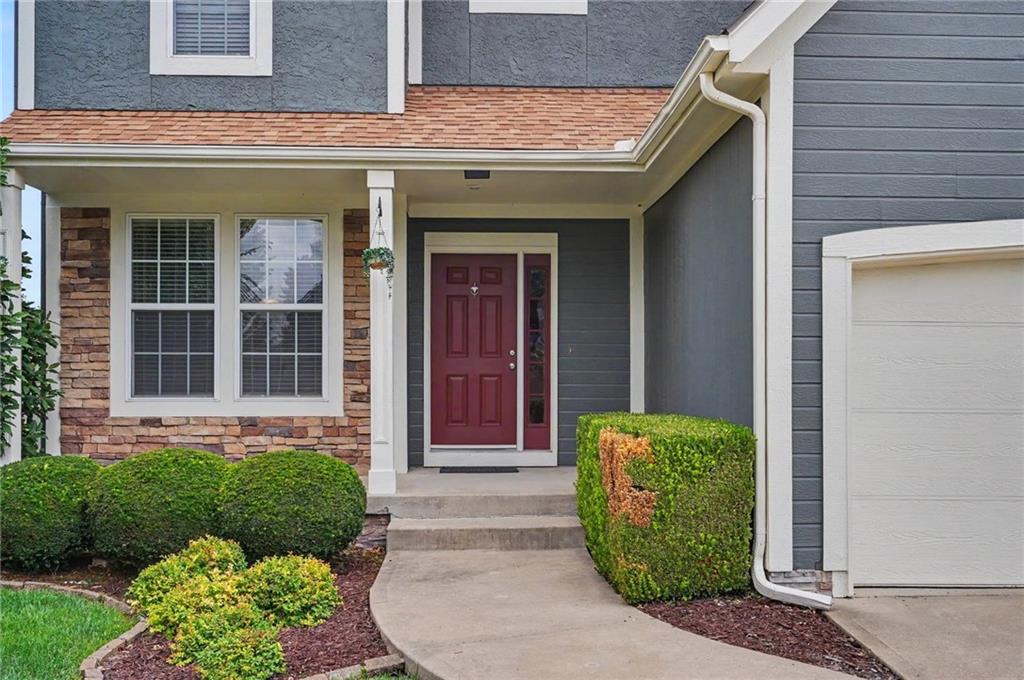
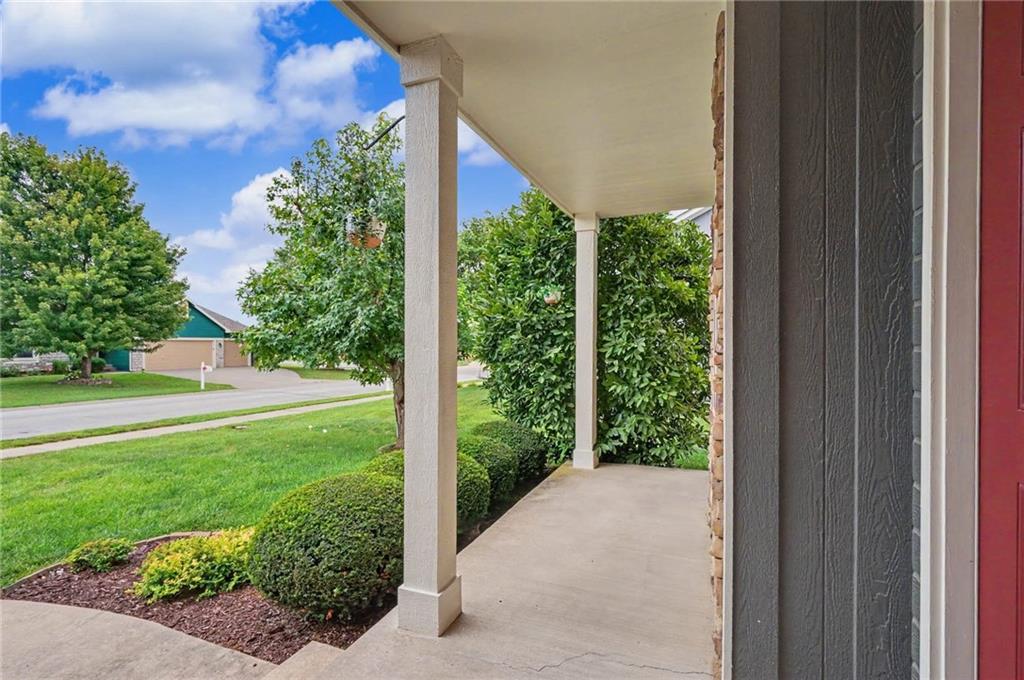
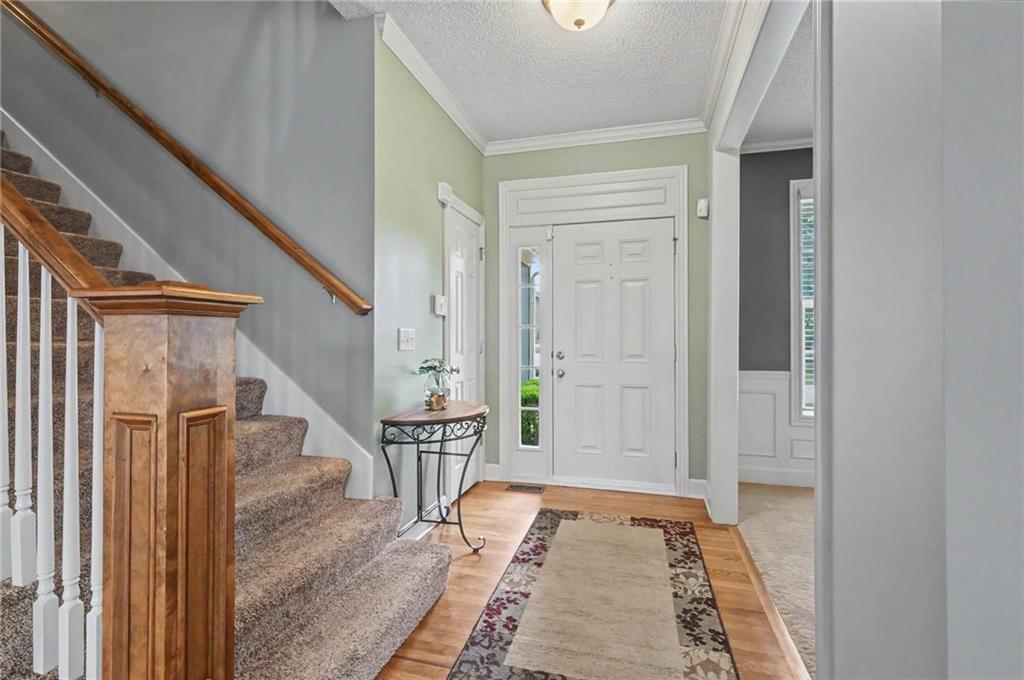
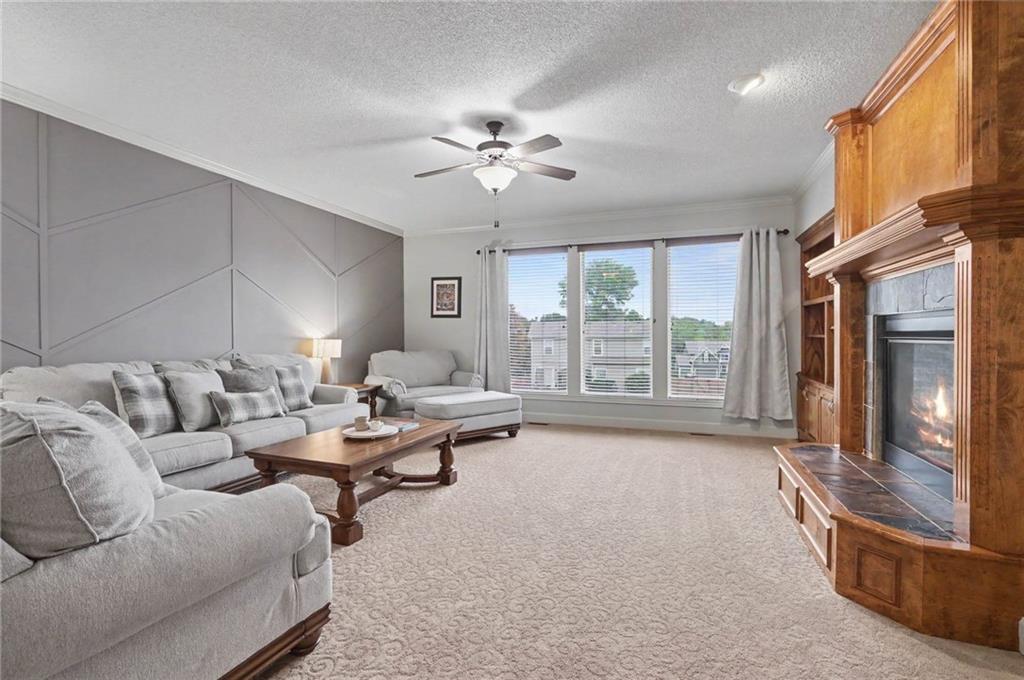
Welcome to this well-cared-for five-bedroom, four-bath home in a popular subdivision offering spacious rooms and a convenient location near great schools and everyday amenities. The inviting main living area features a see-through fireplace shared with the kitchen, creating a warm connection between the two spaces. The kitchen offers an eat-in area plus a separate formal dining room, providing plenty of room for both everyday meals and entertaining. The spacious primary suite is a relaxing retreat with a walk-in shower, soaking tub, dual sinks, and a large-in closet. Four additional bedrooms and three additional baths provide plenty of flexibility for family, guests, an office or hobbies. Step outside onto the 12' x 14' covered composite deck with durable vinyl railing, overlooking the vinyl fenced backyard. The yard is ready for play with a fun playset featuring swings, ladders, a slide, and a playhouse. An attached three car garage provides excellent space for vehicles, storage, and more. Well maintained and in good condition, this home offers the space, features, outdoor living, and convenient location you've been looking for. A great opportunity in a desirable neighborhood!
Estimate only — taxes, insurance, and HOA vary. Confirm exact figures with a lender.
De Soto school district. Assigned schools per the MLS record — verify enrollment boundaries with the district.
$585,000
Median list price
50
Homes for sale
$432,000
Townhouse31736 W 83rd CourtDe Soto, KS 66018
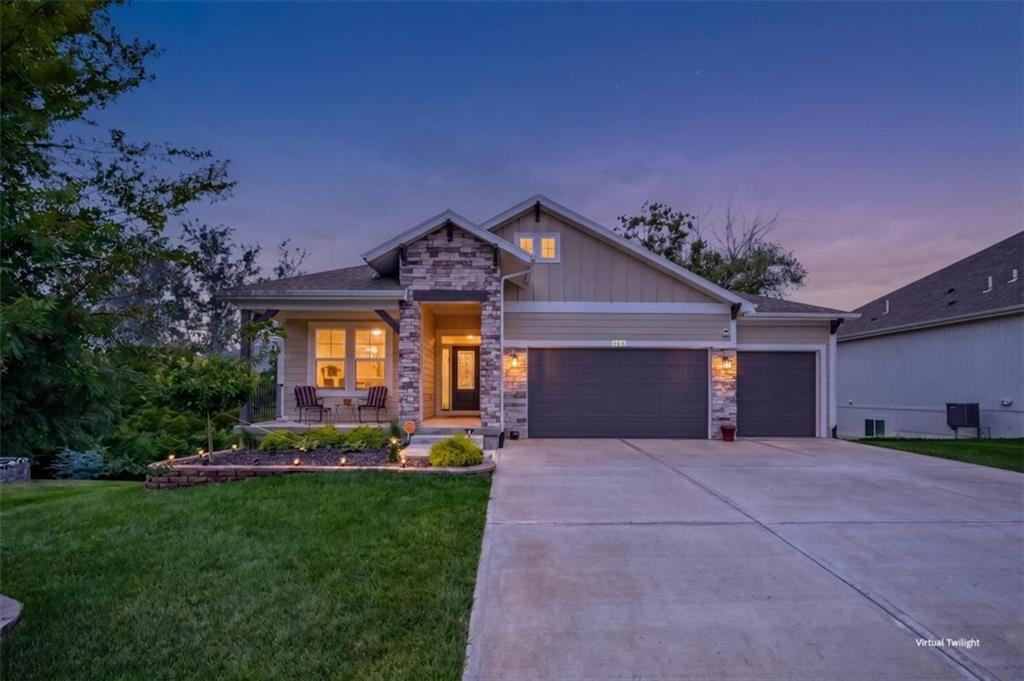
$585,000
House8616 Laramie StreetDe Soto, KS 66018
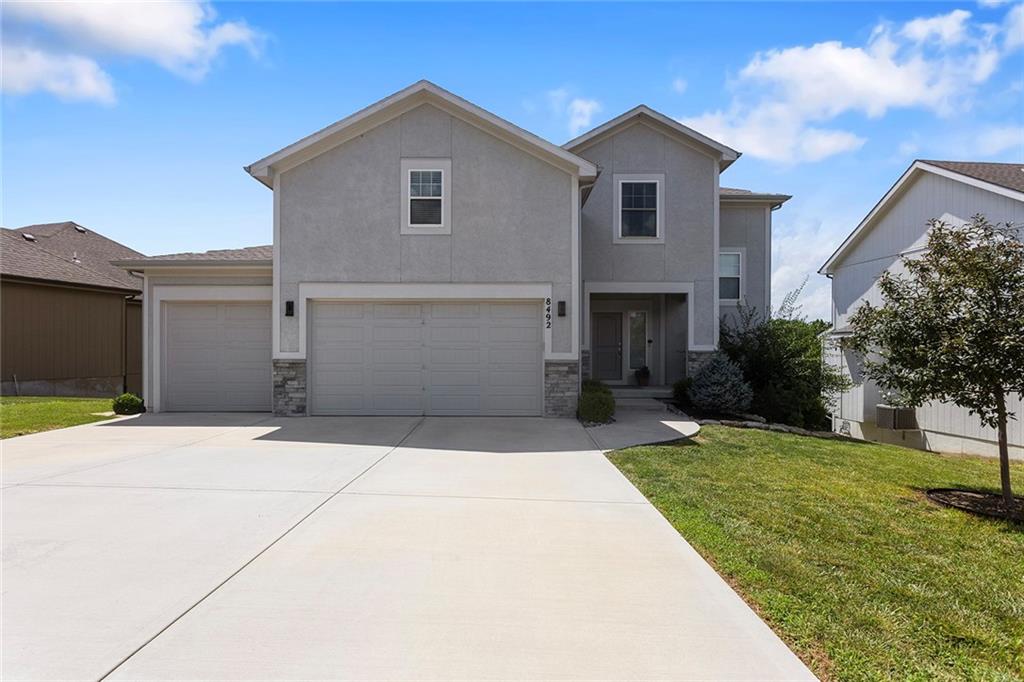
$564,000
House8492 Valley Spring DriveDe Soto, KS 66018
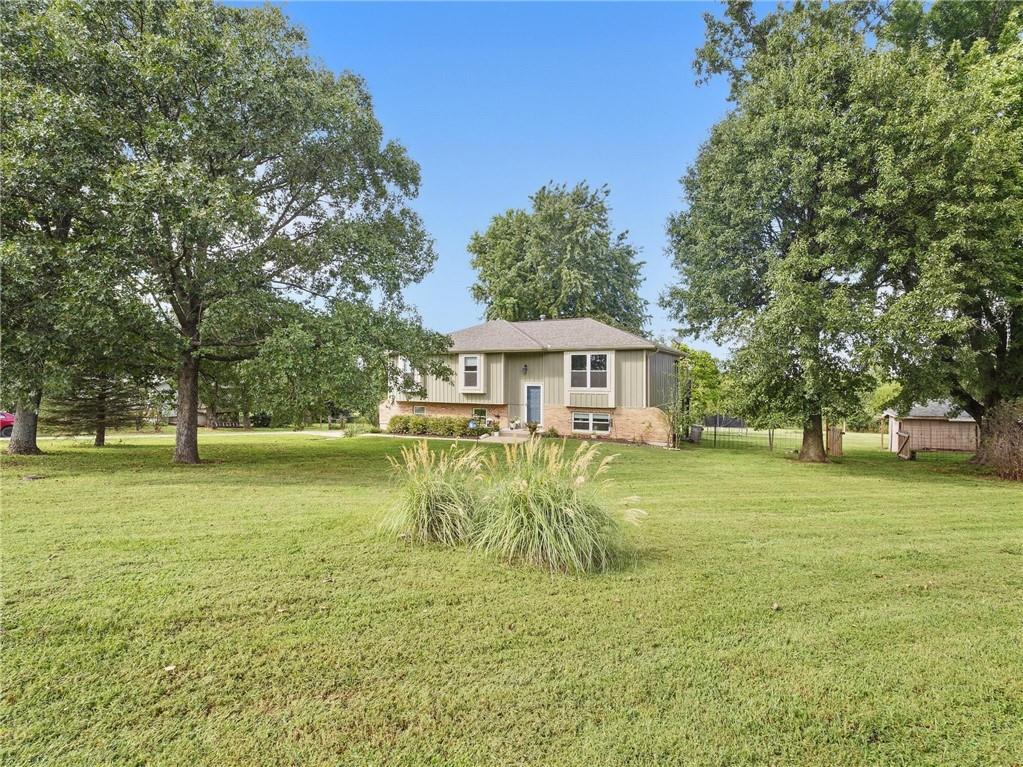
On Market Date Sep 24, 2026
$489,000
House20212 Golden RoadLinwood, KS 66052
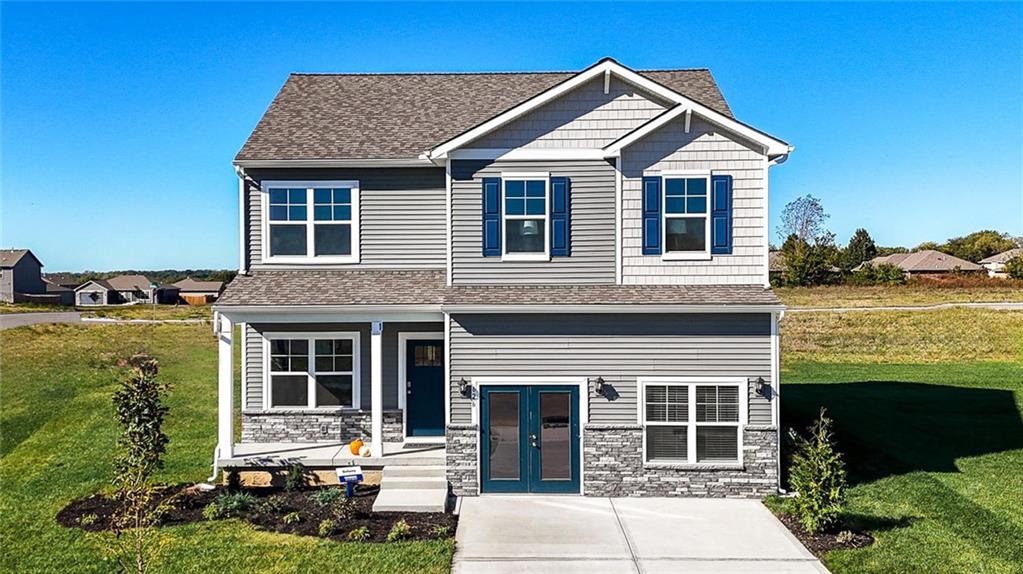
$416,990
House36438 102nd PlaceDe Soto, KS 66018
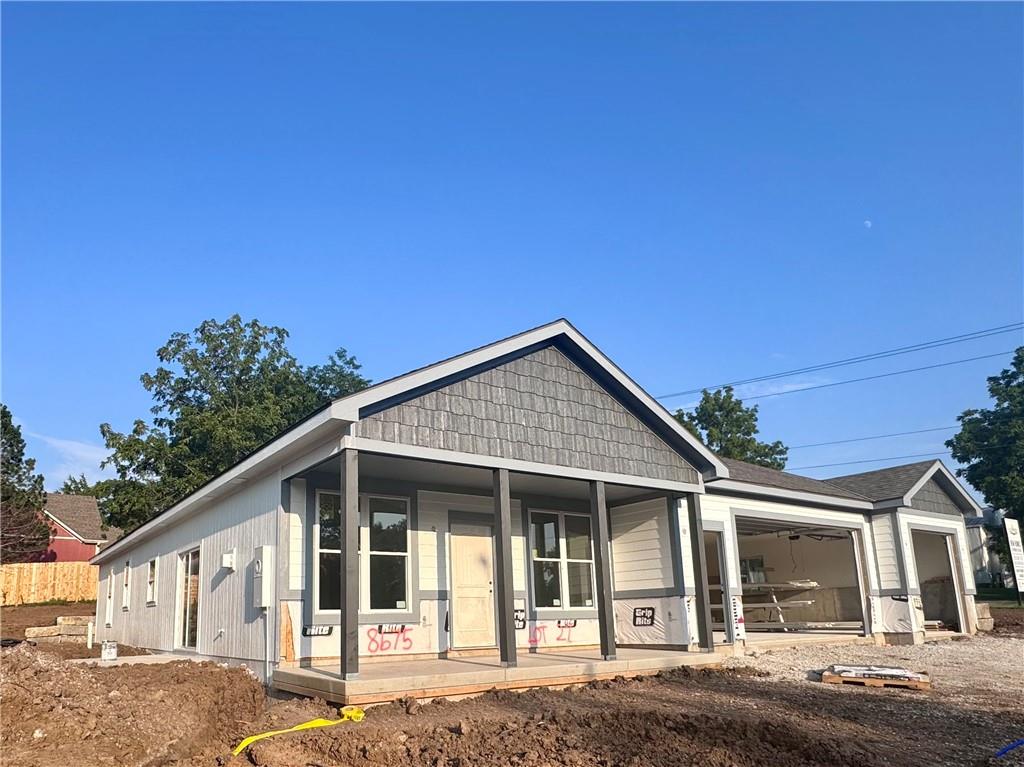
$515,000
House8675 Eagle Creek DriveDe Soto, KS 66018


Listings courtesy of Heartland MLS as distributed by MLS GRID
Based on information submitted to the MLS GRID as of 9/24/2026, 1:20:06 AM CDT. All data is obtained from various sources and may not have been verified by broker or MLS GRID. Supplied Open House Information is subject to change without notice. All information should be independently reviewed and verified for accuracy. Properties may or may not be listed by the office/agent presenting the information.
IDX information is provided exclusively for consumers' personal, non-commercial use and may not be used for any purpose other than to identify prospective properties consumers may be interested in purchasing. Data is deemed reliable but is not guaranteed by MLS GRID. Use of the MLS GRID Data may be subject to an end user license agreement prescribed by the applicable MLS.
Some IDX listings have been excluded from this website.
Any use or search of the data on this site other than by a consumer looking to purchase real estate is prohibited.
Notice a problem with listing information on this site? Email support@brokerandagent.com. Copyright notices.
