

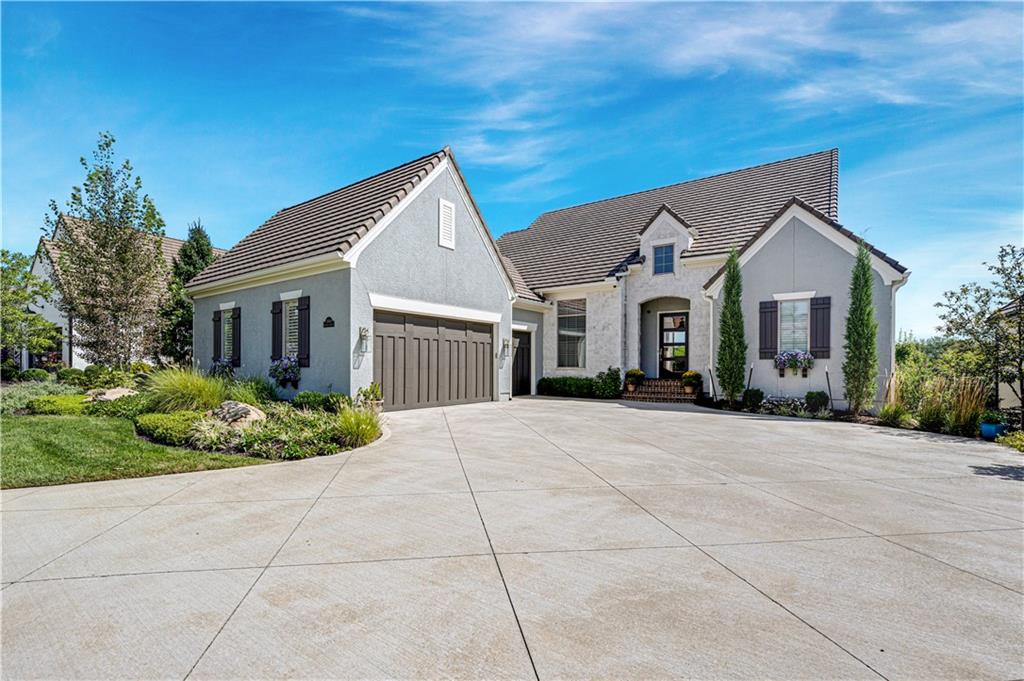
For Sale
$1,350,000
Villa15009 Chadwick StreetOverland Park, KS 66224
- 4 bd
- 4 ba
- 4,028 sqft
$1,550,000 · 5 bd · 6 ba · 5,509 sqft · Built 2014
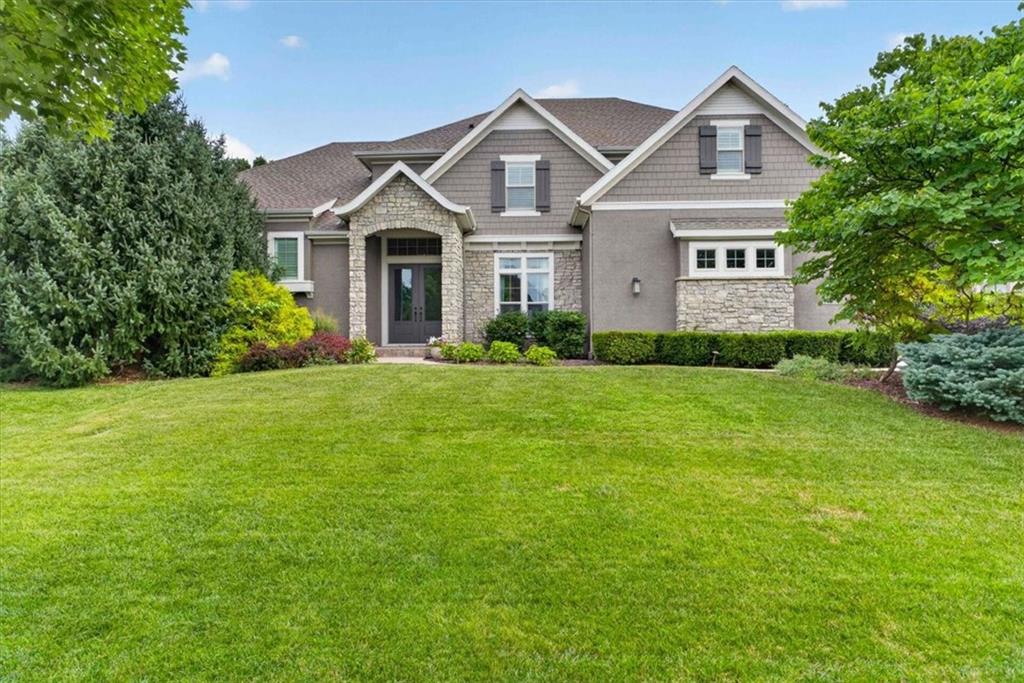
$1,550,000
5008 W 141st Terrace · Leawood, KS · 66224
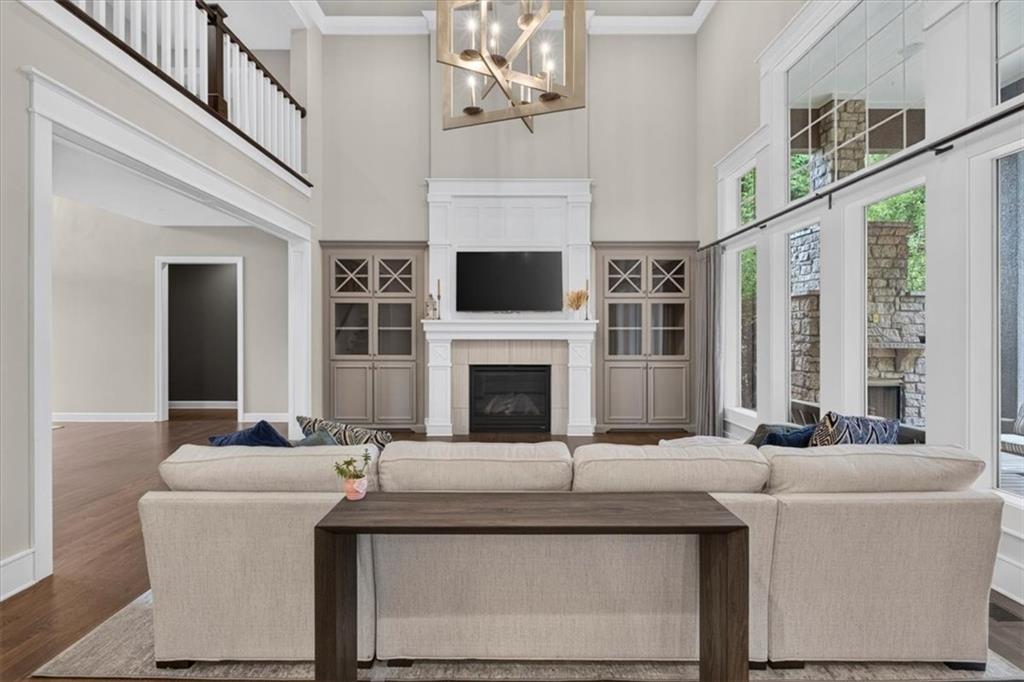
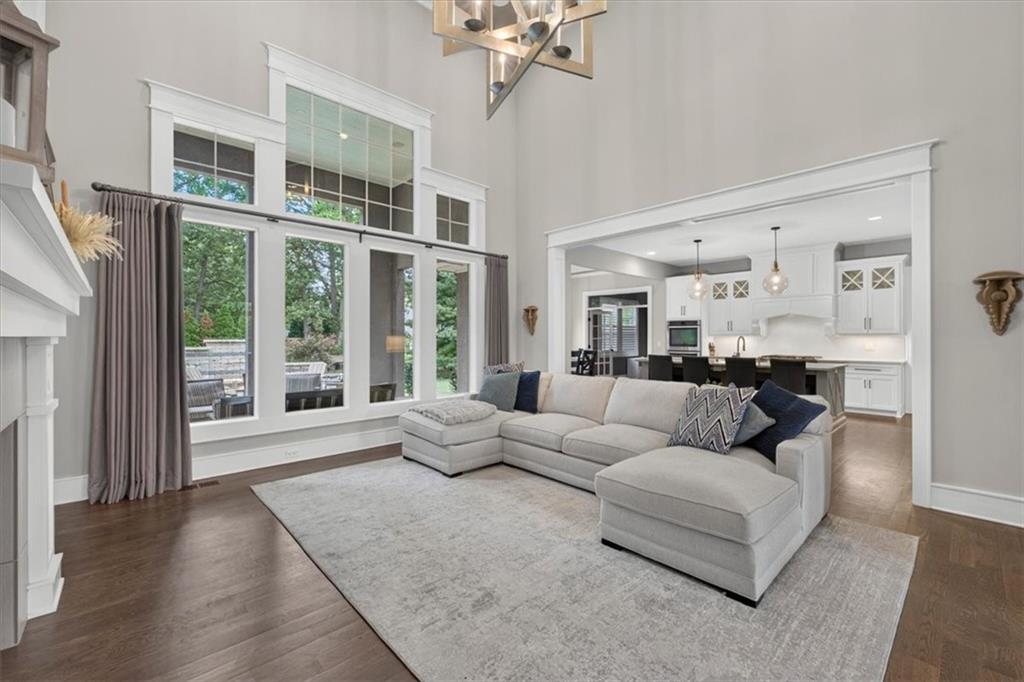
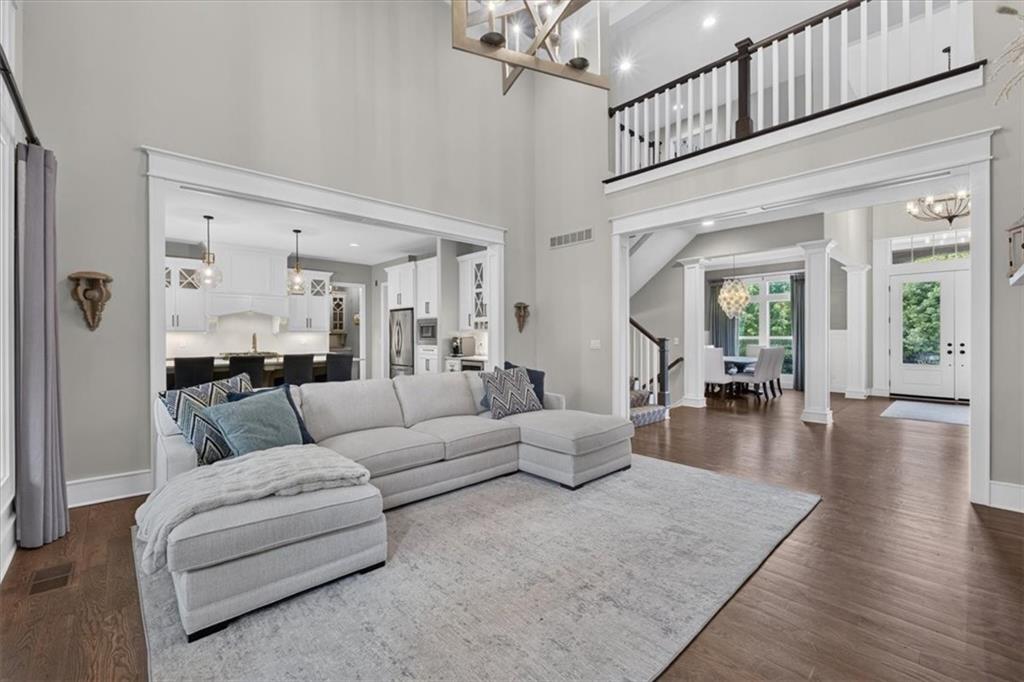
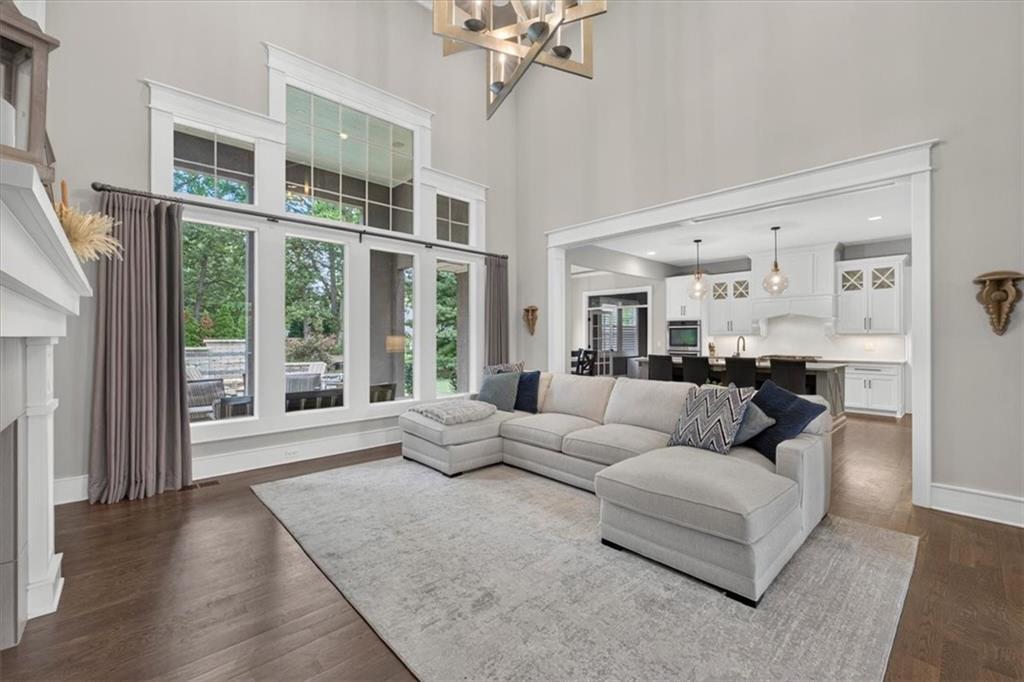
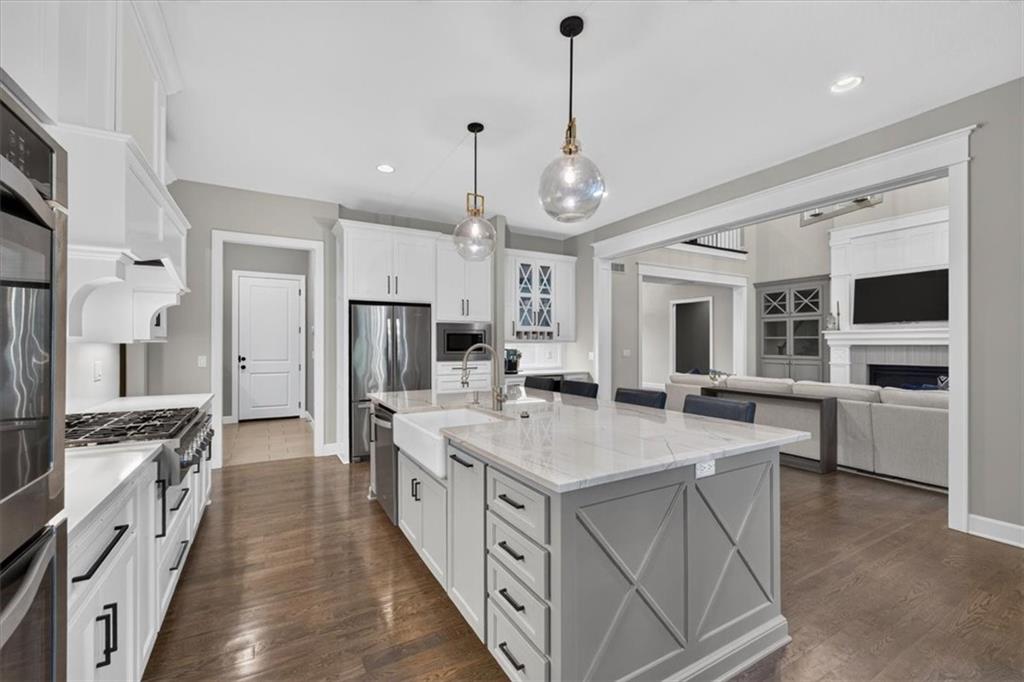
Tucked into the quiet, sought-after streets of GlenAbbey — yet minutes from everything Leawood has to offer — this pristine 1.5-story home is a masterclass in flow, light, and craftsmanship. Rich millwork and oversized windows fill every room with natural light, while high ceilings and thoughtful sightlines create an effortless sense of space throughout. The main floor offers a private office, a walk-in pantry, and a laundry room for everyday convenience. Upstairs, a spacious loft adds wonderful additional living space, along with a second laundry room for added ease. Every bedroom throughout the home features its own en suite bathroom, offering comfort and privacy for family and guests alike. Downstairs, the finished lower level impresses with a full second kitchen, ideal for entertaining or multigenerational living. Step outside to a beautifully appointed patio with a fireplace and natural gas hookup — an easy extension of the home's warm, welcoming feel. Recent updates add both style and peace of mind: freshly painted kitchen cabinets in a soft, updated palette, new pendant lighting, a tankless water heater, a new sump pump with battery backup, and three Ecobee smart thermostats. This is a home that has been meticulously maintained and thoughtfully improved — move-in ready in every sense.
Estimate only — taxes, insurance, and HOA vary. Confirm exact figures with a lender.
Elementary
Prairie Star
Middle
Prairie Star
High
Blue Valley
Blue Valley school district. Assigned schools per the MLS record — verify enrollment boundaries with the district.
$979,900
Median list price
115
Homes for sale
$1,350,000
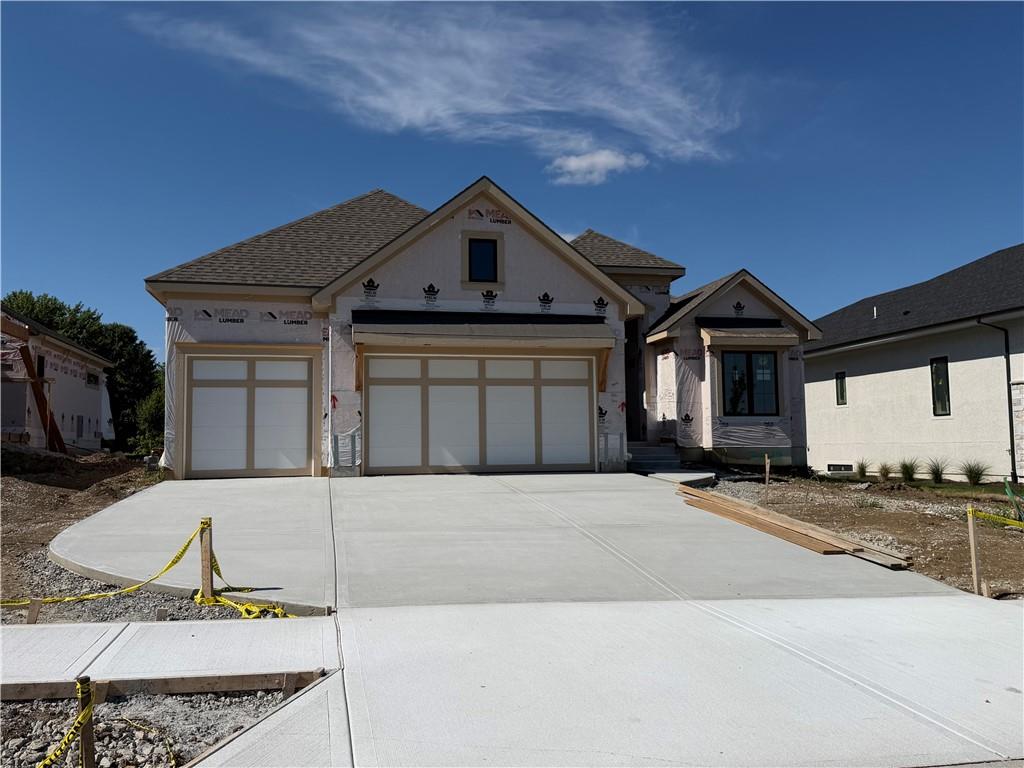
Villa15009 Chadwick StreetOverland Park, KS 66224
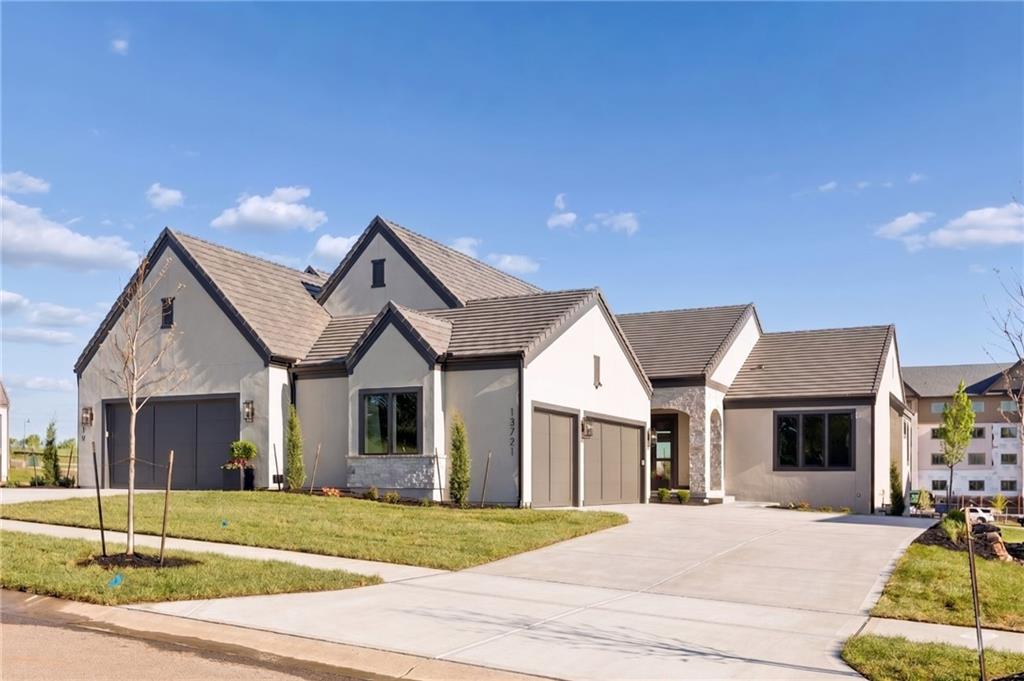
$1,439,000
Villa13721 Pembroke LaneLeawood, KS 66224
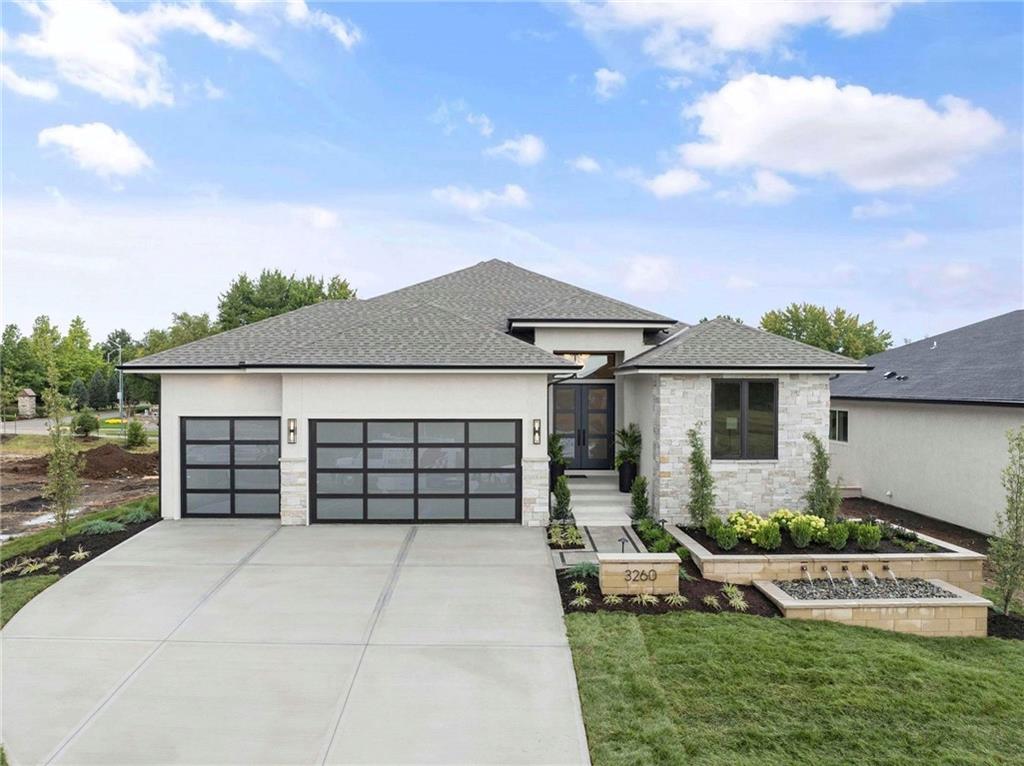
$1,475,872
House3260 W 133rd TerraceLeawood, KS 66209
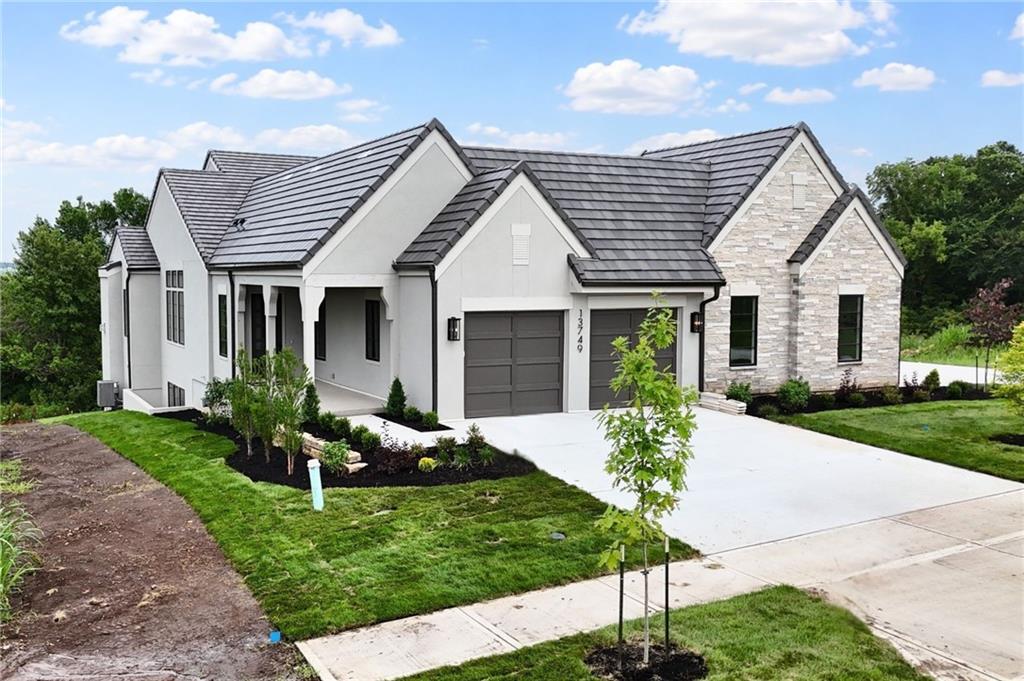
$1,298,000
Villa13749 Pembroke LaneLeawood, KS 66224
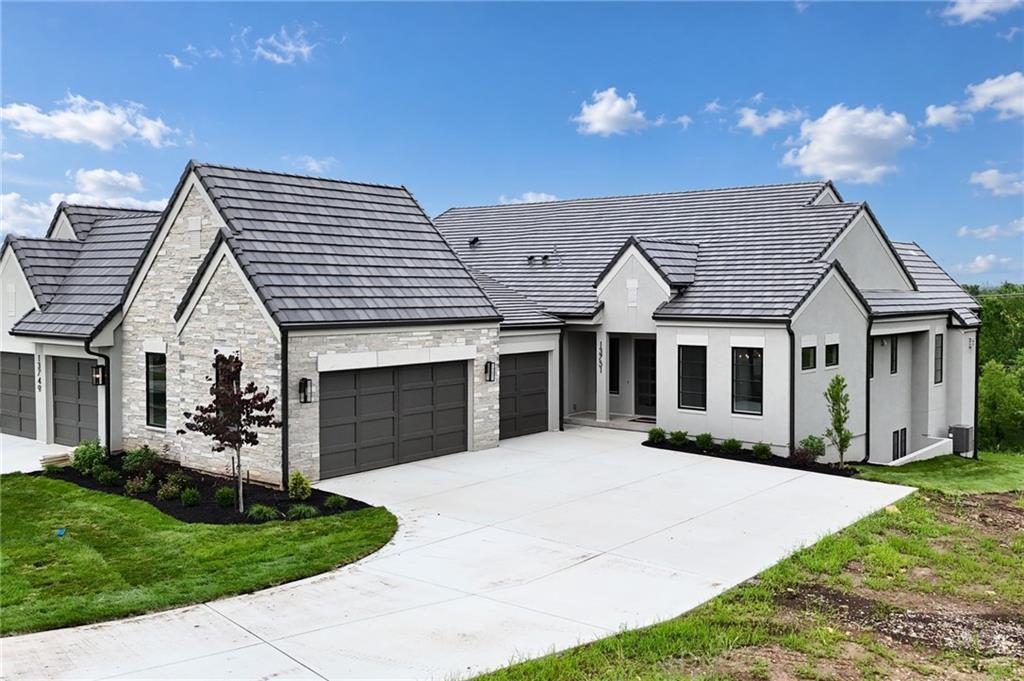
$1,436,148
Villa13751 Pembroke LaneLeawood, KS 66224
$1,455,000
House3248 W 133rd TerraceLeawood, KS 66209


Listings courtesy of Heartland MLS as distributed by MLS GRID
Based on information submitted to the MLS GRID as of 9/24/2026, 12:40:10 AM CDT. All data is obtained from various sources and may not have been verified by broker or MLS GRID. Supplied Open House Information is subject to change without notice. All information should be independently reviewed and verified for accuracy. Properties may or may not be listed by the office/agent presenting the information.
IDX information is provided exclusively for consumers' personal, non-commercial use and may not be used for any purpose other than to identify prospective properties consumers may be interested in purchasing. Data is deemed reliable but is not guaranteed by MLS GRID. Use of the MLS GRID Data may be subject to an end user license agreement prescribed by the applicable MLS.
Some IDX listings have been excluded from this website.
Any use or search of the data on this site other than by a consumer looking to purchase real estate is prohibited.
Notice a problem with listing information on this site? Email support@brokerandagent.com. Copyright notices.
