

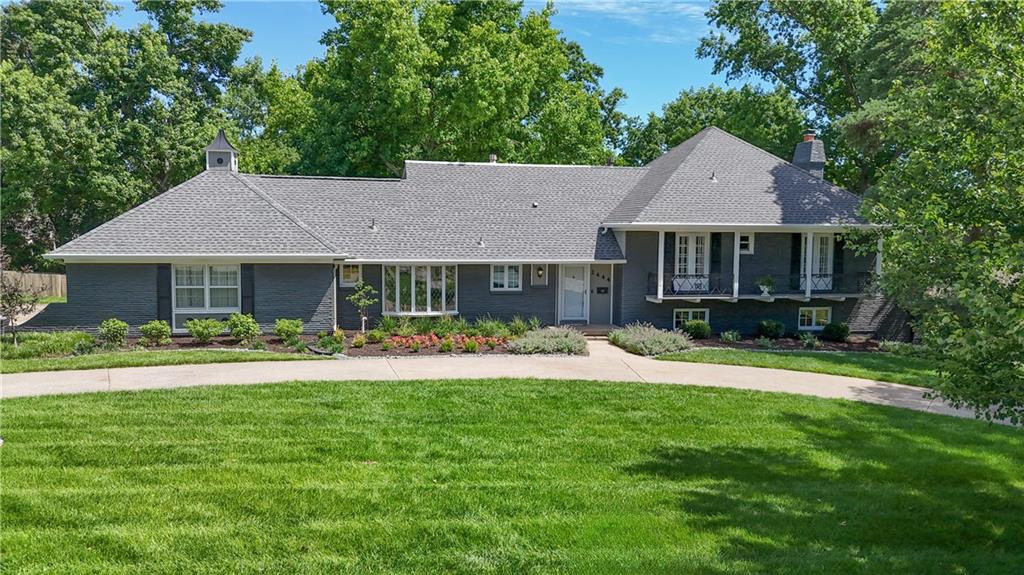
For Sale
$775,000
House2444 W 103rd Street · Leawood, KS · 66206
- 5 bd
- 5 ba
- 3,193 sqft
Listing courtesy of Quinn Real Estate Co
$910,000 · 5 bd · 5 ba · 4,912 sqft · Built 1977
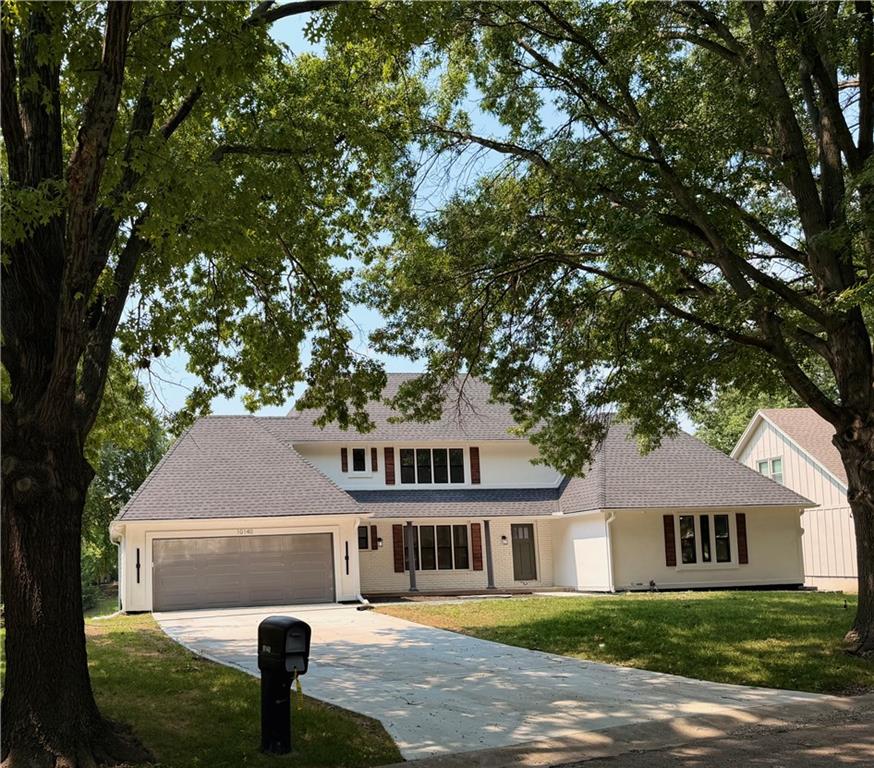
$910,000
10140 Mackey Street · Overland Park, KS · 66212
Welcome to this stunning, fully renovated 1.5-story home offering 5 bedrooms, 4.5 bathrooms, and nearly 5,000 finished square feet of beautifully updated living space. From the moment you arrive, you'll appreciate the extensive improvements, including a new roof, new driveway, refreshed landscaping, and an attached 2-car garage. Step inside to find all-new flooring and fresh paint throughout. The main level features a formal dining room, a cozy living room with a fireplace, and an eat-in kitchen perfect for everyday meals. The spacious main-floor primary suite offers a large walk-in closet and a private en-suite bathroom. A second bedroom and full bathroom are also located on the main level, along with a convenient laundry room and a half bath for guests. Step outside to the large deck overlooking a peaceful pond, creating the perfect setting for relaxing or entertaining. Upstairs, you'll find two additional bedrooms and a full bathroom, providing plenty of space for family or guests. The finished walkout basement expands your living space with a second family room featuring another fireplace, an additional bedroom and full bathroom, a dedicated office or flex room, and an oversized recreation room that's perfect for a home theater, game room, fitness area, or whatever fits your lifestyle. With thoughtful updates throughout, generous living spaces, and a beautiful backyard setting, this move-in-ready home offers the perfect combination of luxury, comfort, and functionality.
Estimate only — taxes, insurance, and HOA vary. Confirm exact figures with a lender.
Elementary
Brookridge
Middle
Indian Hills
High
SM South
Shawnee Mission school district. Assigned schools per the MLS record — verify enrollment boundaries with the district.
$761,672
Median list price
384
Homes for sale
$775,000
House2444 W 103rd Street · Leawood, KS · 66206
Listing courtesy of Quinn Real Estate Co
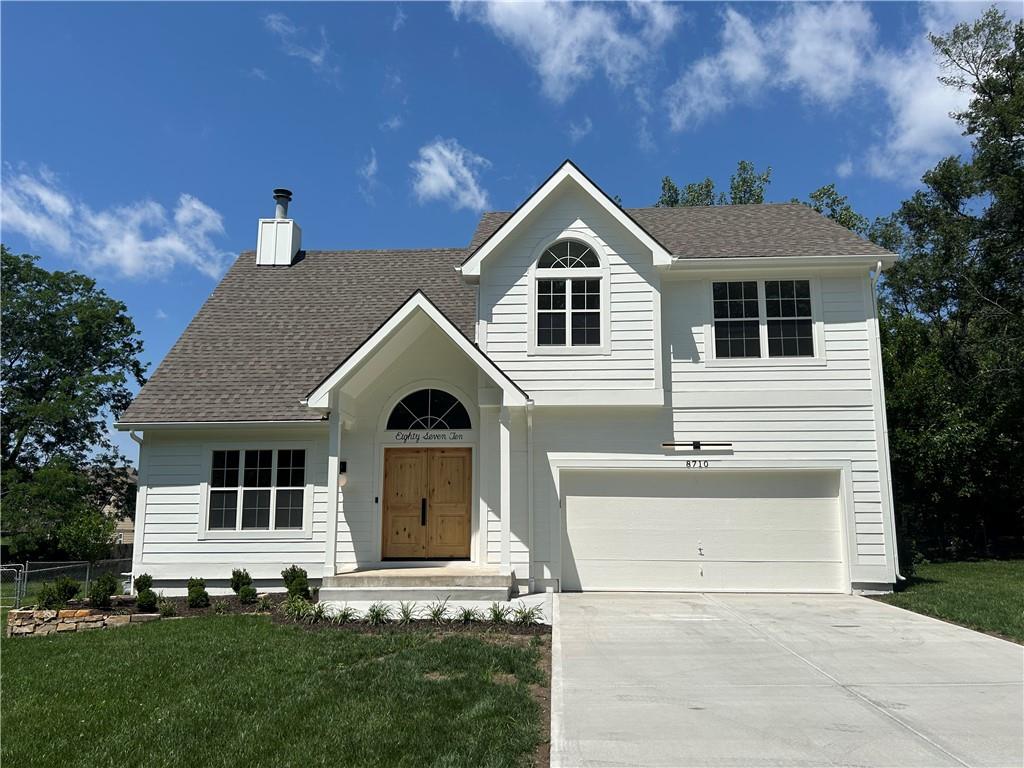
$865,000
House8710 Lamar Avenue · Overland Park, KS · 66207
Listing courtesy of Weichert, Realtors Welch & Co.
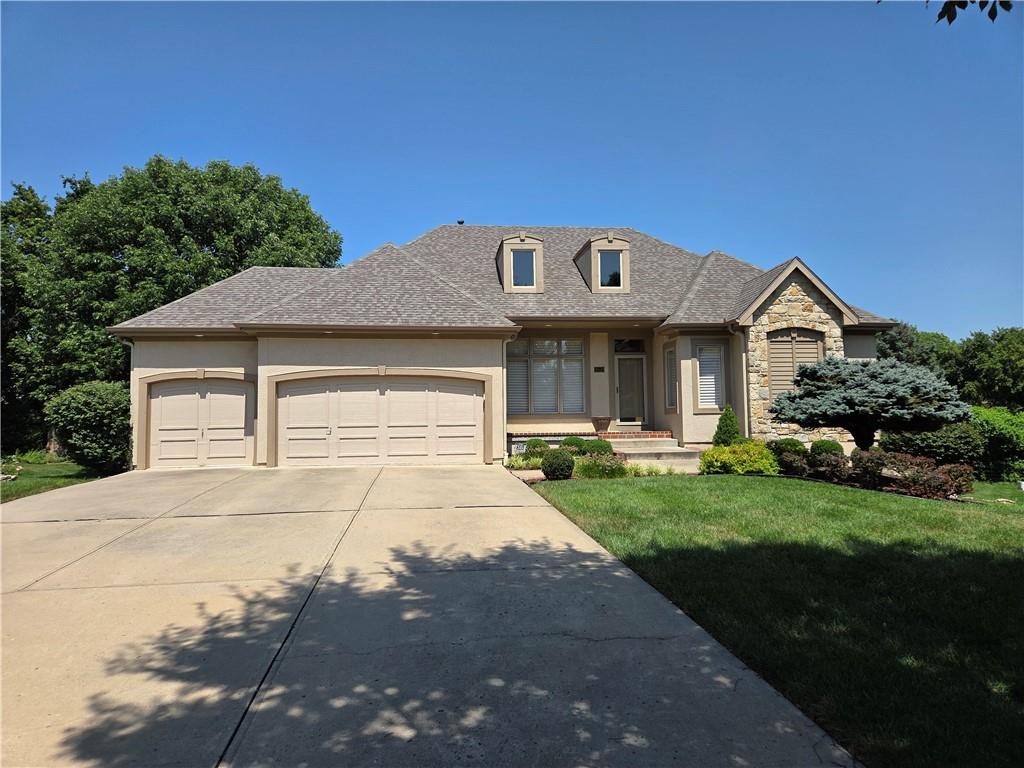
$700,000
House12533 Knox Street · Overland Park, KS · 66213
Listing courtesy of ReeceNichols - Overland Park
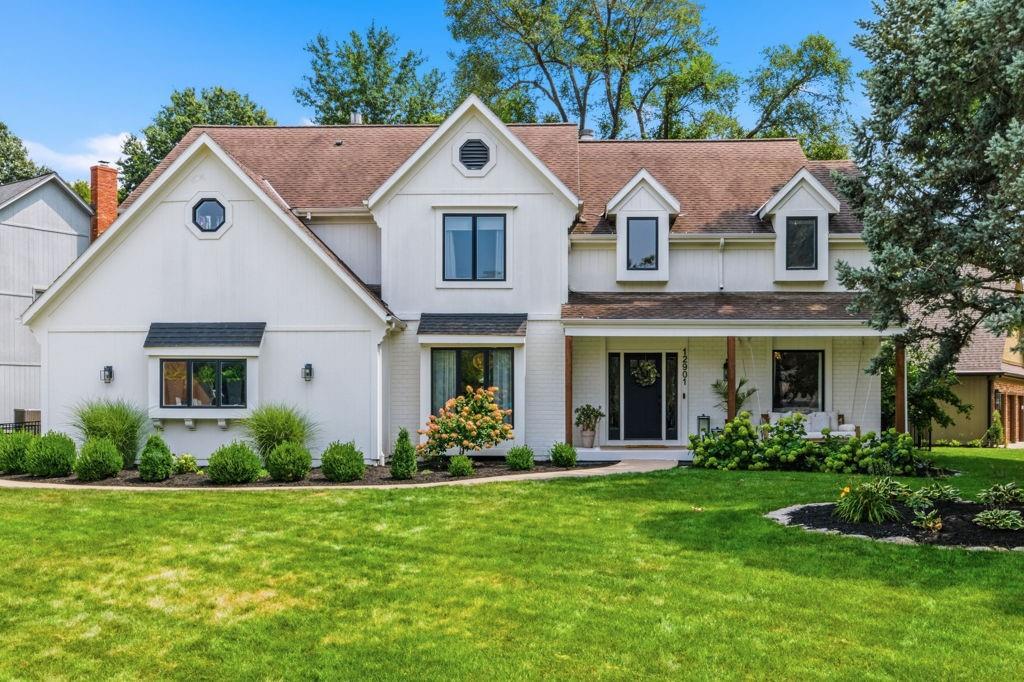
$899,500
House12901 Delmar Street · Leawood, KS · 66209
Listing courtesy of Compass Realty Group
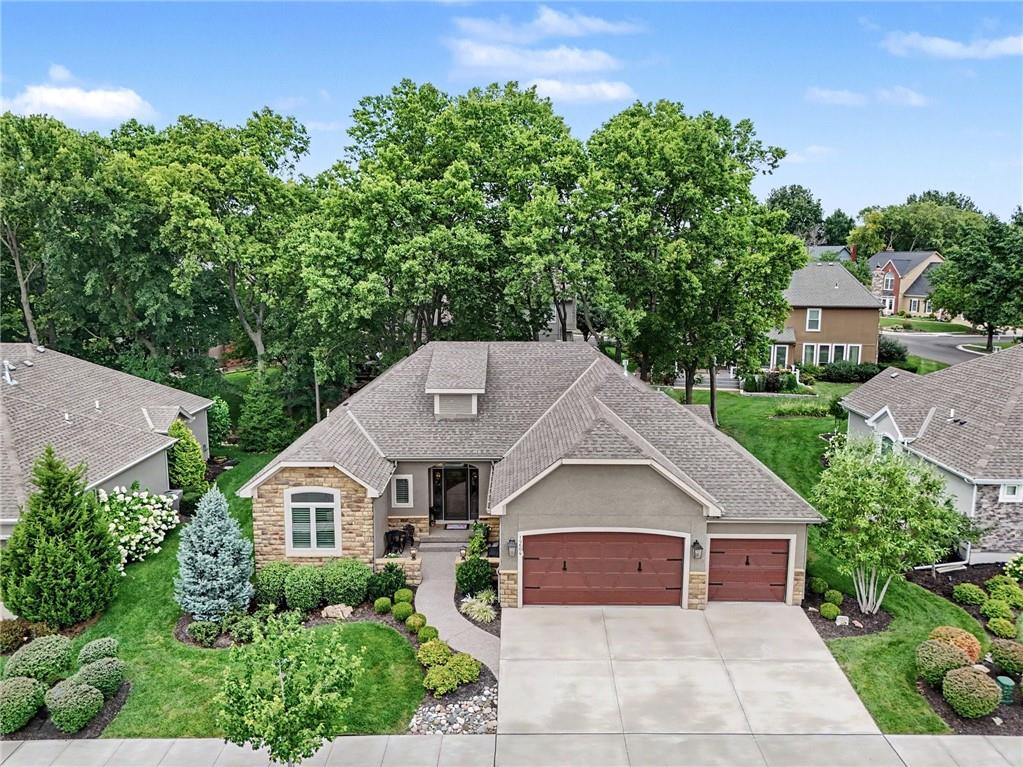
$775,000
Villa10604 W 132nd Place · Overland Park, KS · 66213
Listing courtesy of Real Broker, LLC
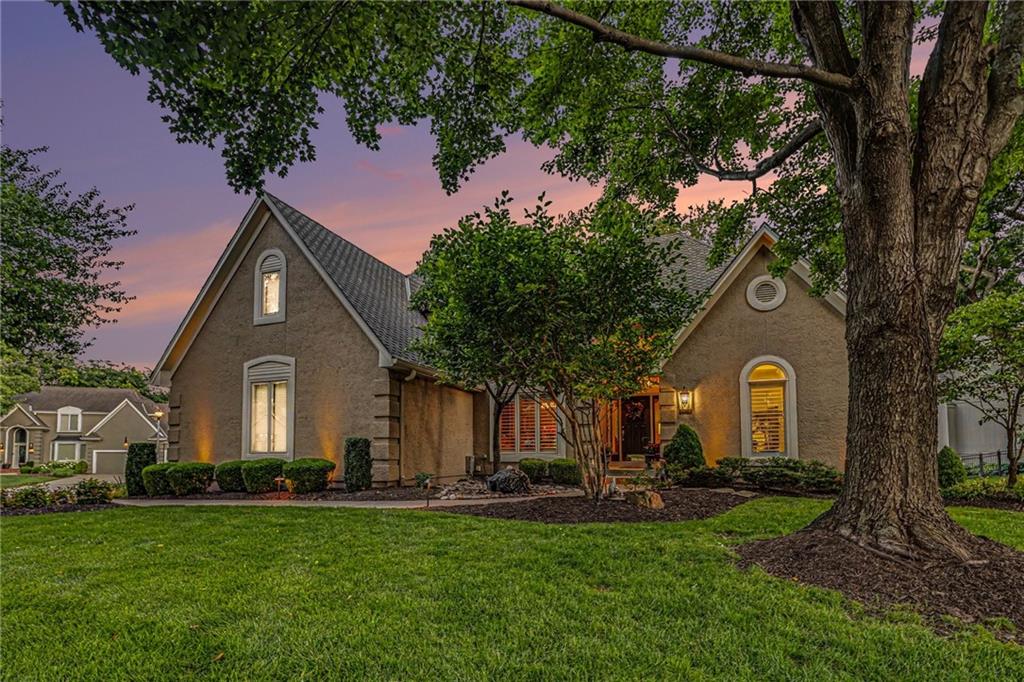
$785,000
House14021 Hayes Street · Overland Park, KS · 66221
Listing courtesy of BHG Kansas City Homes
Listing courtesy of ReeceNichols- Leawood Town Center
Listing data provided in part by Heartland MLS and deemed reliable but not guaranteed. MLS #HMS2635372.