

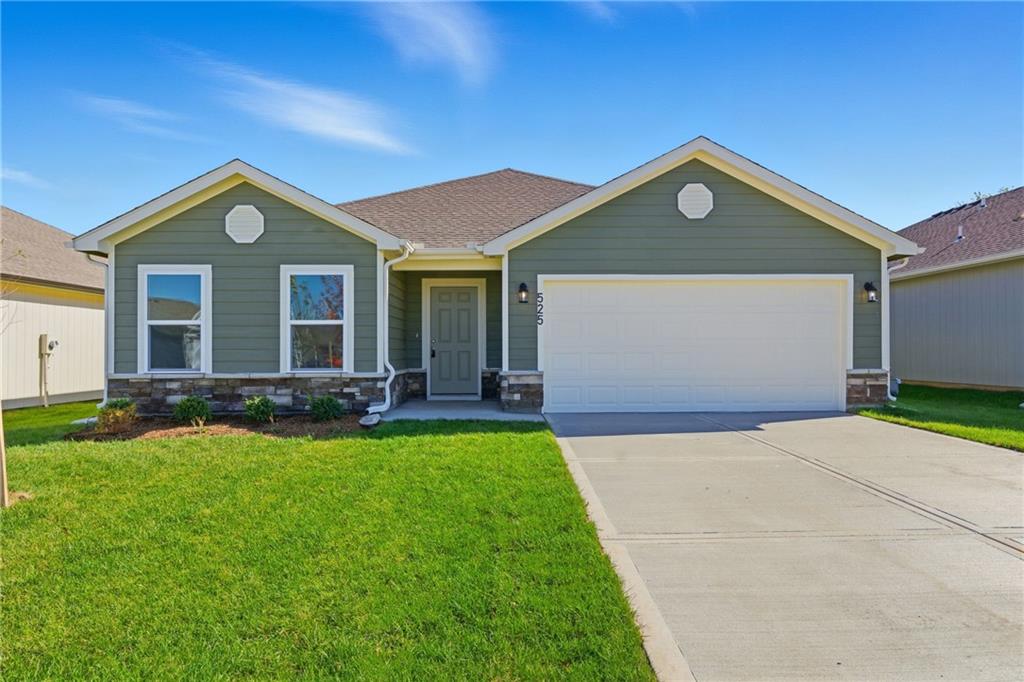
Pending
$372,000
House826 N Pear Street · Gardner, KS · 66030
- 3 bd
- 2 ba
- 1,703 sqft
Listing courtesy of Platinum Realty LLC
$379,900 · 3 bd · 3 ba · 2,144 sqft · Built 2014
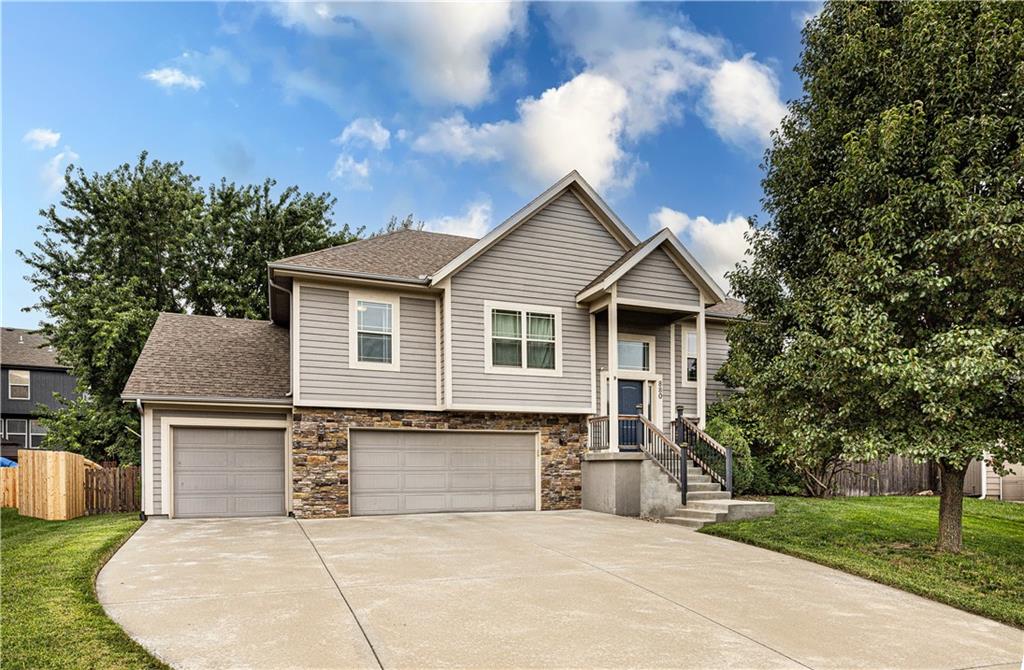
$379,900
880 N Alder Street · Gardner, KS · 66030
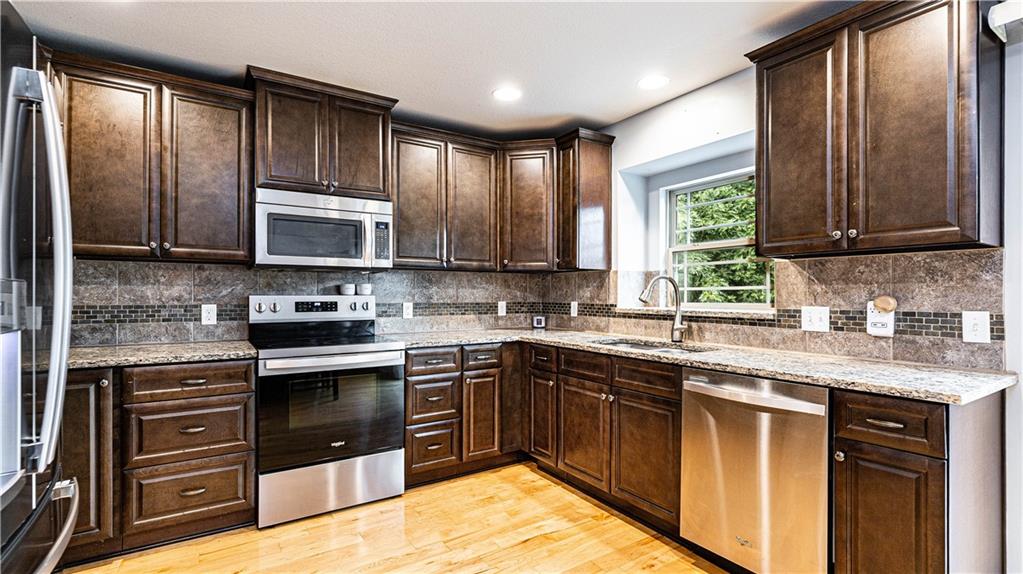
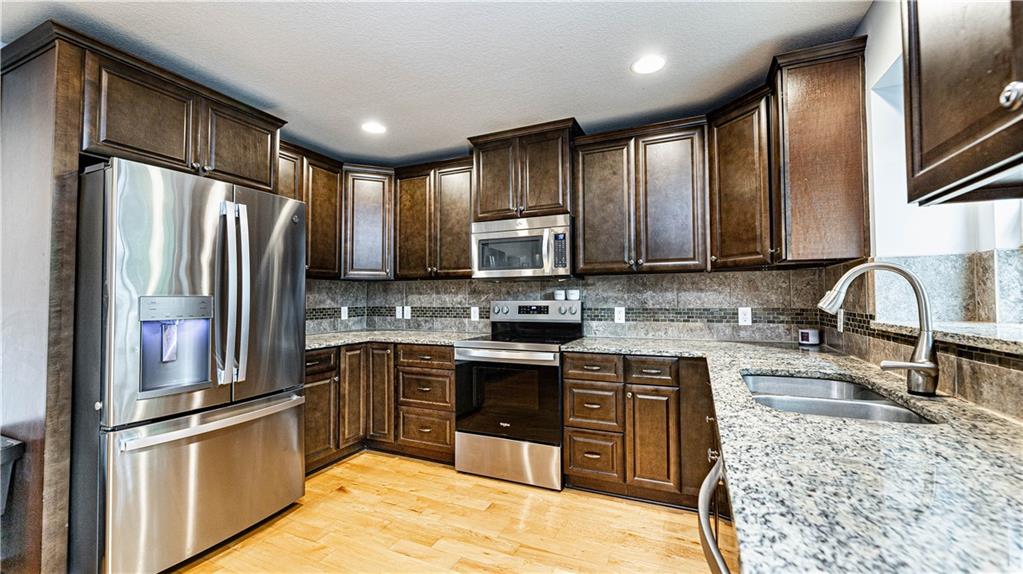
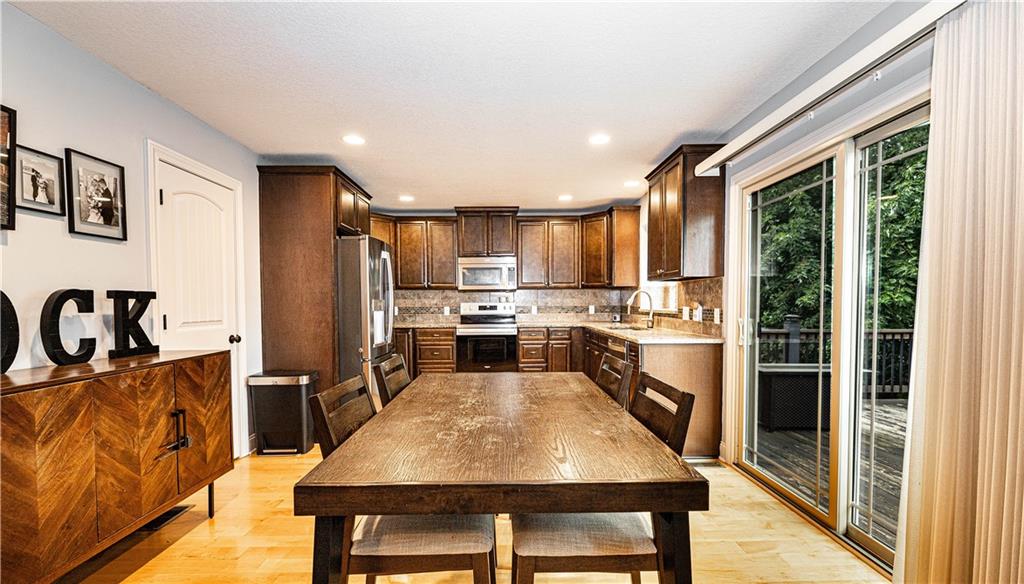
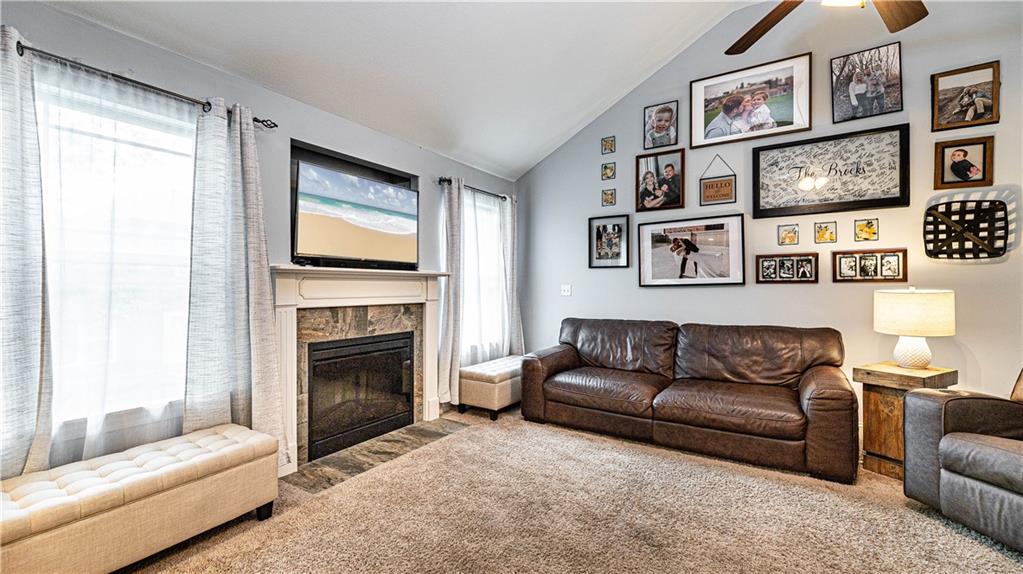
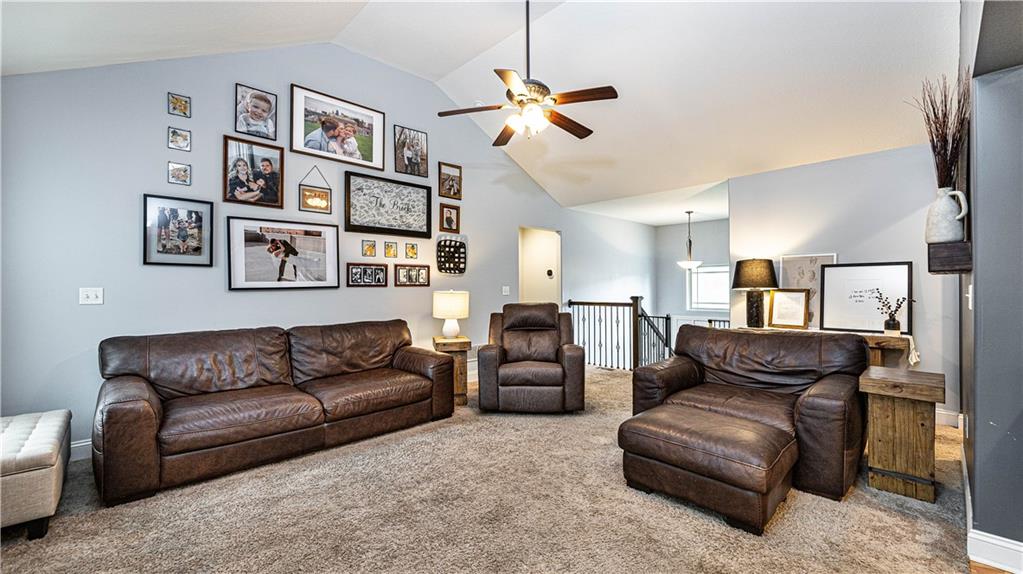
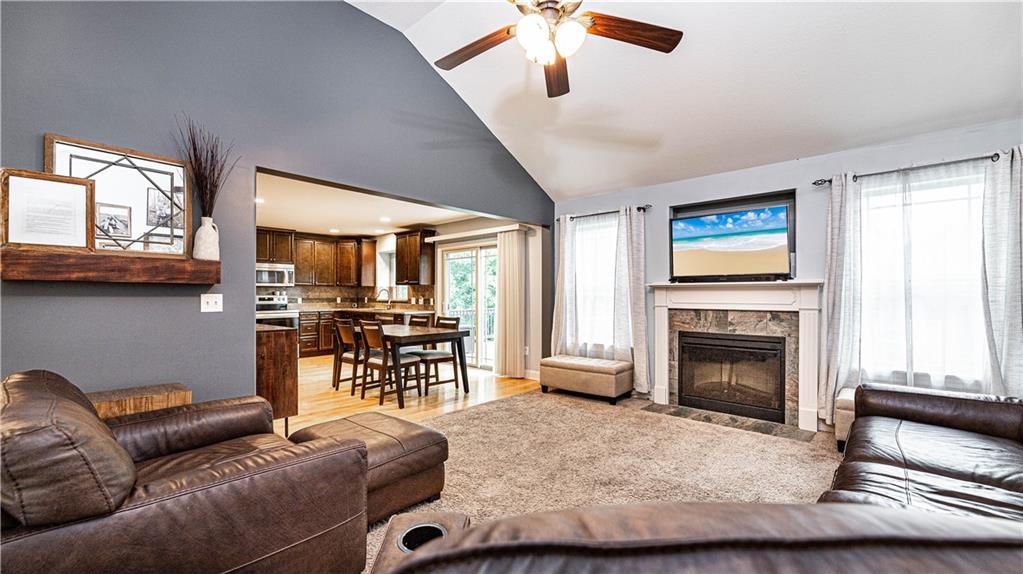
Beautifully maintained 3-bedroom, 3-full bathroom home located on a highly desirable cul-de-sac! This inviting home features an open-concept floor plan with a spacious kitchen offering abundant cabinet space, a dining area, and a seamless flow into the comfortable living room with a cozy fireplace and vaulted ceilings. Step out from the kitchen onto the deck overlooking the fully fenced backyard, perfect for entertaining or relaxing. The oversized primary suite is thoughtfully situated on the opposite side of the home from the secondary bedrooms, providing added privacy. The en-suite bathroom features a double vanity, separate jetted tub, and walk-in shower. Laundry is conveniently located on the main level. The finished lower level offers an huge second living area complete with a wet bar, a full bathroom, and walkout access to the backyard. A terrific place to entertain and have guests. Additional highlights include an oversized 3-car garage with tons of storage space and a newer furnace and air conditioner (Aug. 2024-with 10 year warranty). In close proximity to the neighborhood pool and walking trails. A great place to call home!
Estimate only — taxes, insurance, and HOA vary. Confirm exact figures with a lender.
Elementary
Sunflower
Middle
Wheatridge
High
Gardner Edgerton
Gardner Edgerton school district. Assigned schools per the MLS record — verify enrollment boundaries with the district.
$469,990
Median list price
87
Homes for sale
$372,000
House826 N Pear Street · Gardner, KS · 66030
Listing courtesy of Platinum Realty LLC
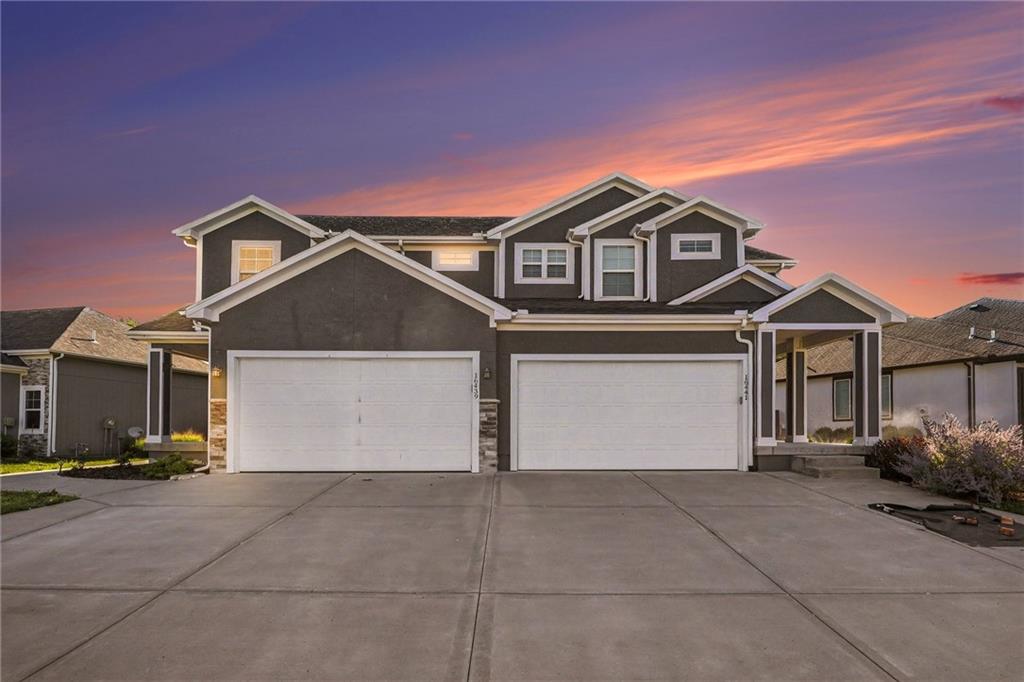
$350,000
Half Duplex16439 Blair Street · Gardner, KS · 66030
Listing courtesy of Keller Williams Realty Partners Inc.
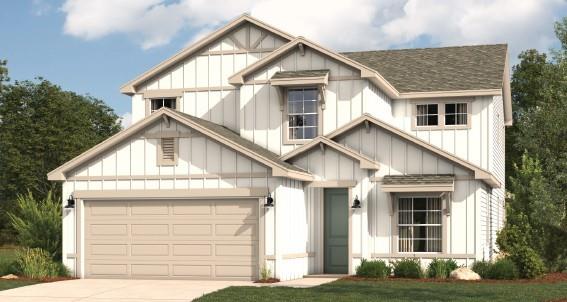 For Sale
$464,990
House32758 W 175th Terrace · Gardner, KS · 66030
Listing courtesy of ReeceNichols- Leawood Town Center
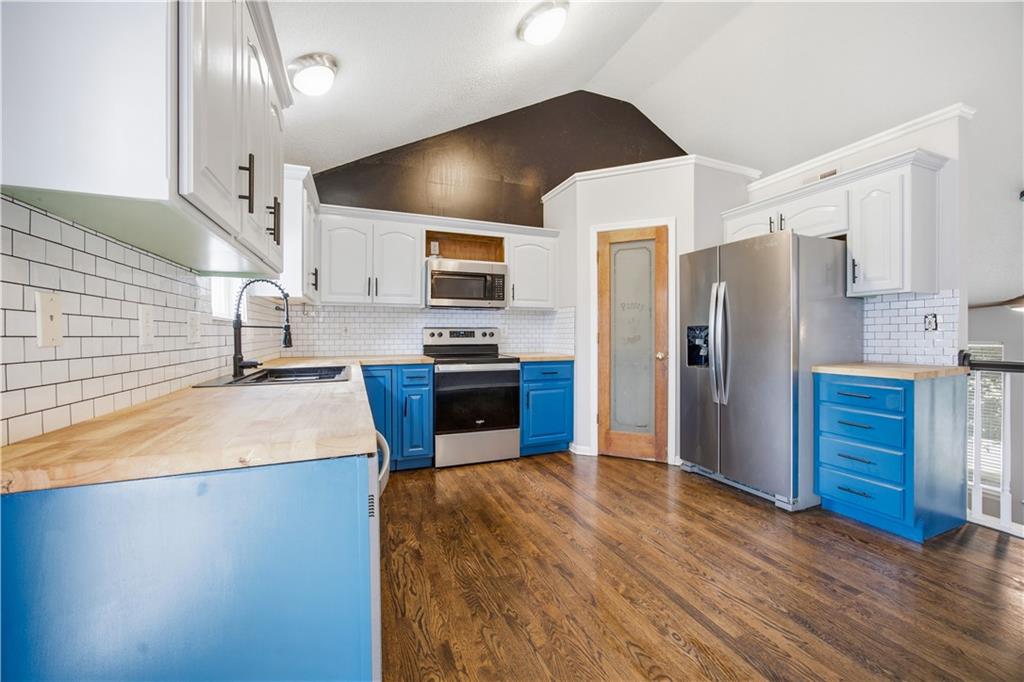
$330,000
House961 Oak Crest Drive · Gardner, KS · 66030
Listing courtesy of Capital Homes Real Estate LLC
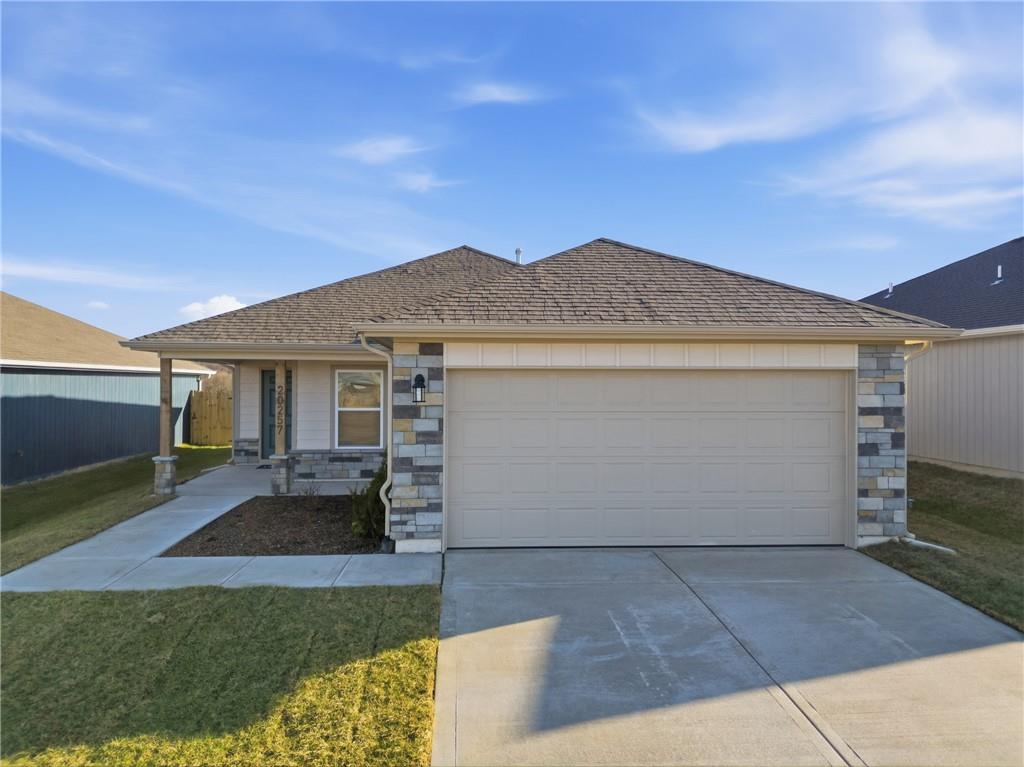
$312,991
House834 N Pear Street · Gardner, KS · 66030
Listing courtesy of Platinum Realty LLC
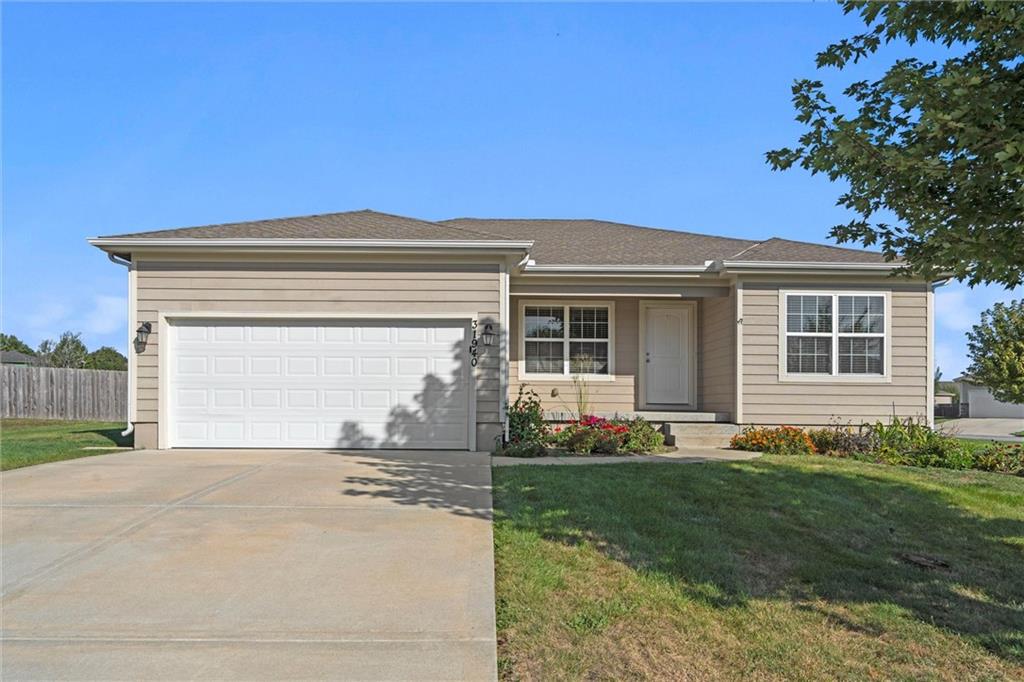
$355,000
House31940 W 172nd Street · Gardner, KS · 66030
Listing courtesy of EXP Realty LLC
Listing courtesy of Realty Executives
Listing data provided in part by Heartland MLS and deemed reliable but not guaranteed. MLS #HMS2635268.