

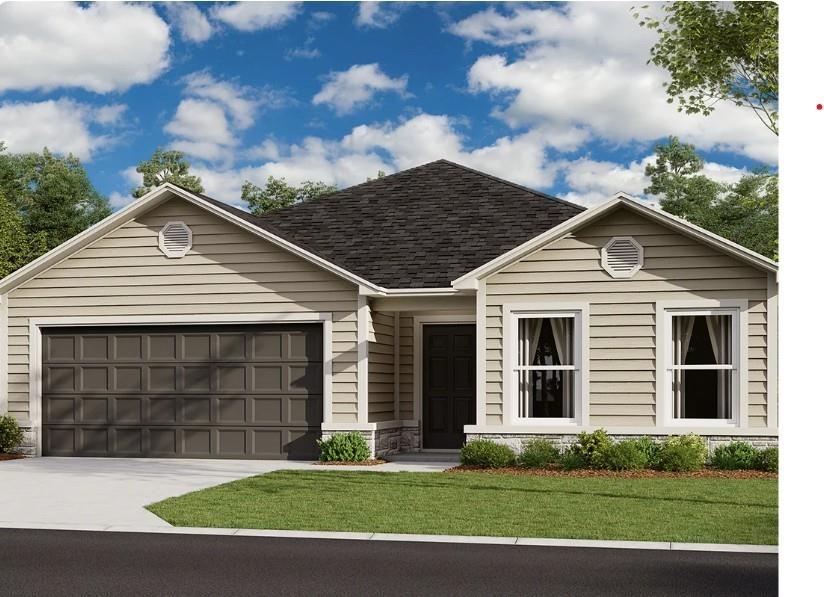
 For Sale
 $371,990
House629 W Bluebird Street · Gardner, KS · 66030
- 3 bd
- 2 ba
- 1,703 sqft
Listing courtesy of Platinum Realty LLC
$340,000 · 3 bd · 3 ba · 1,621 sqft · Built 2002
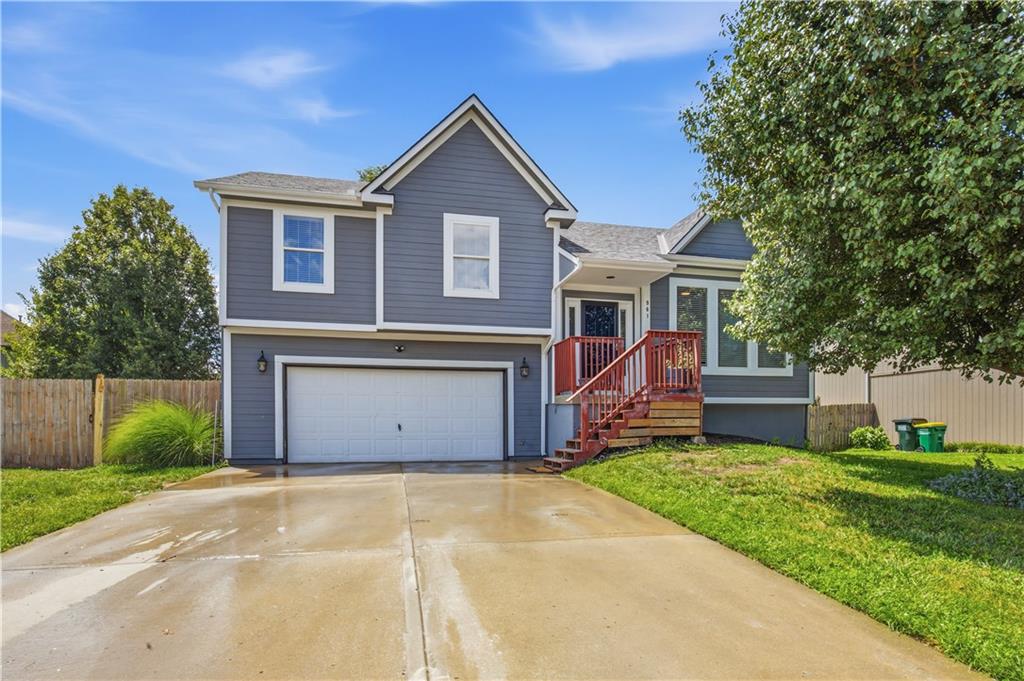
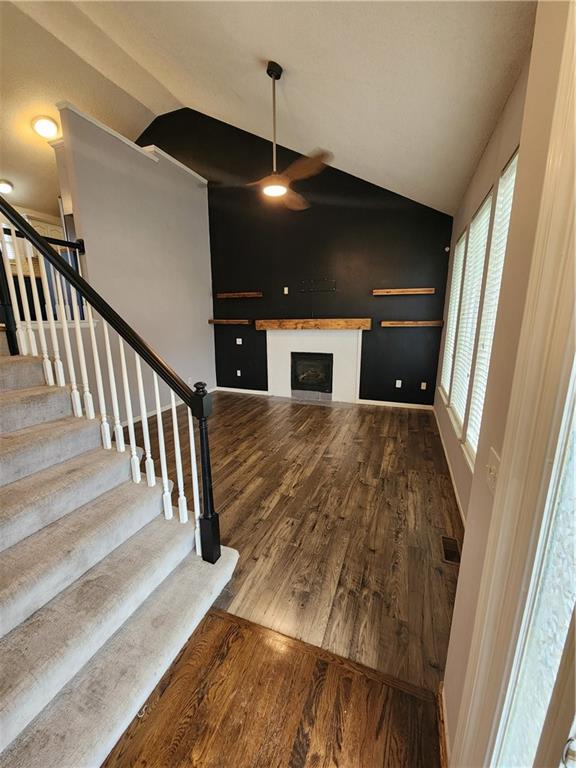
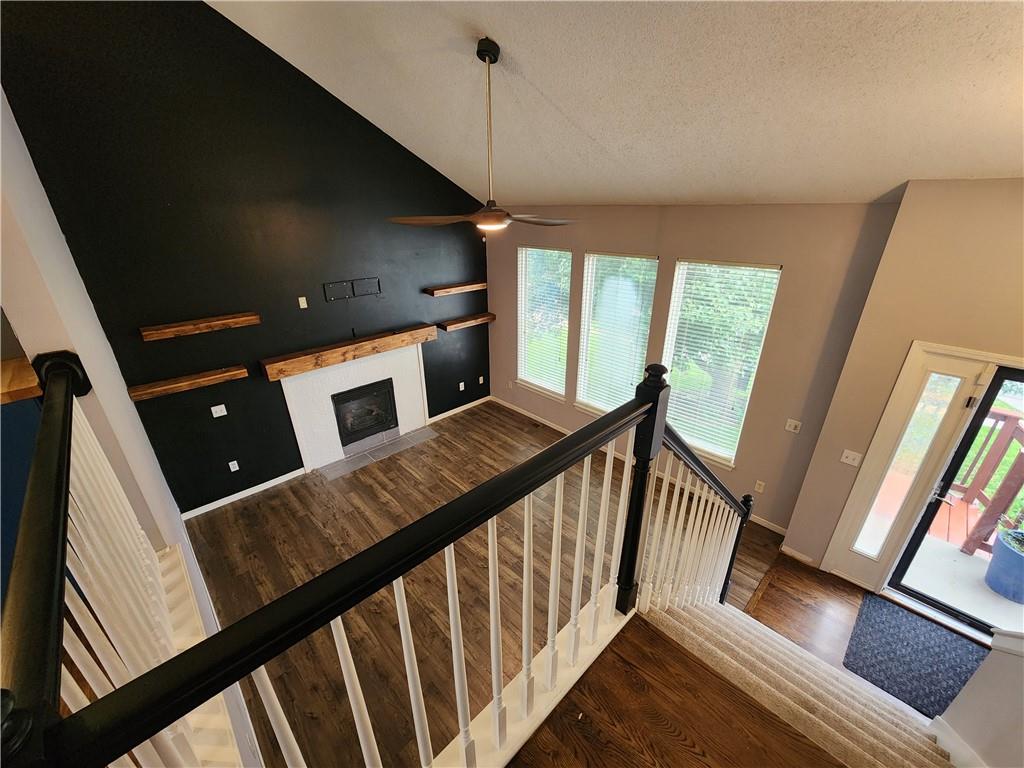
$340,000
961 Oak Crest Drive · Gardner, KS · 66030
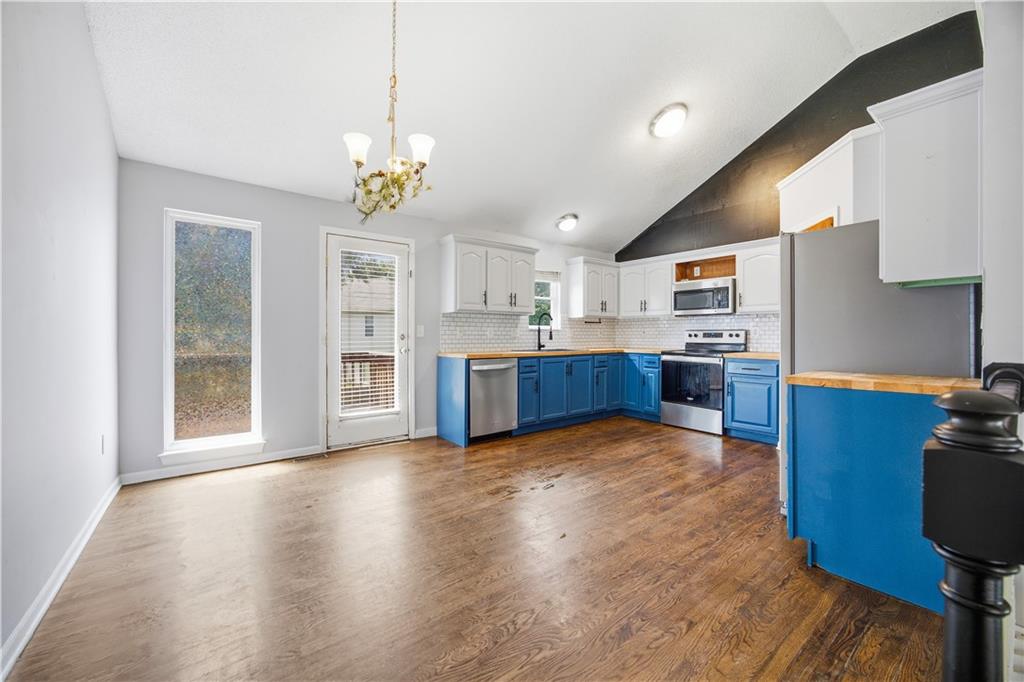
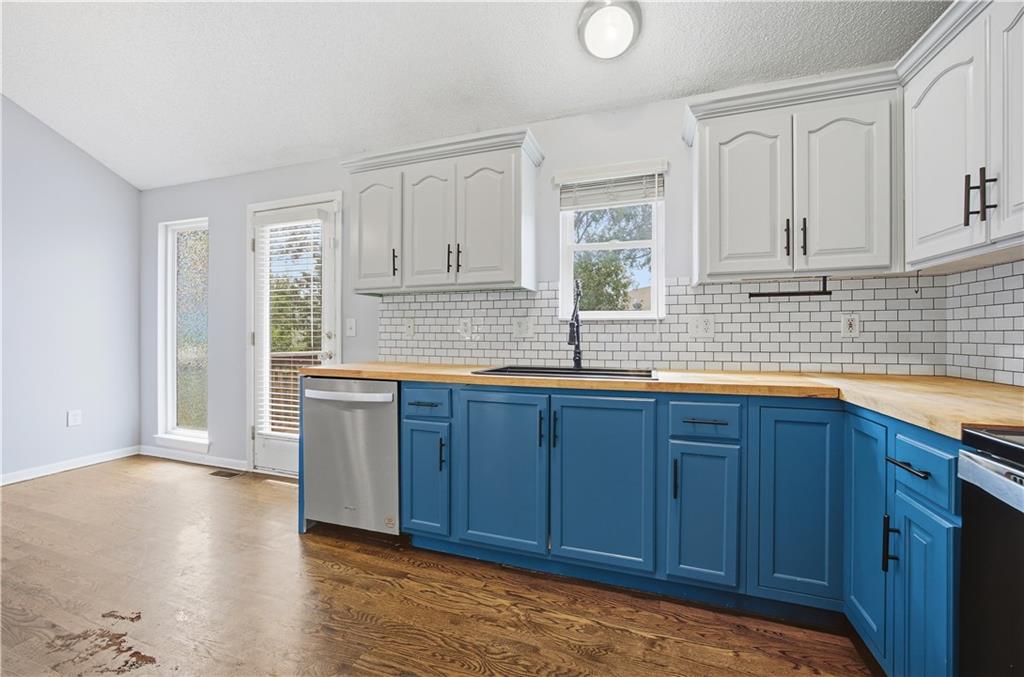
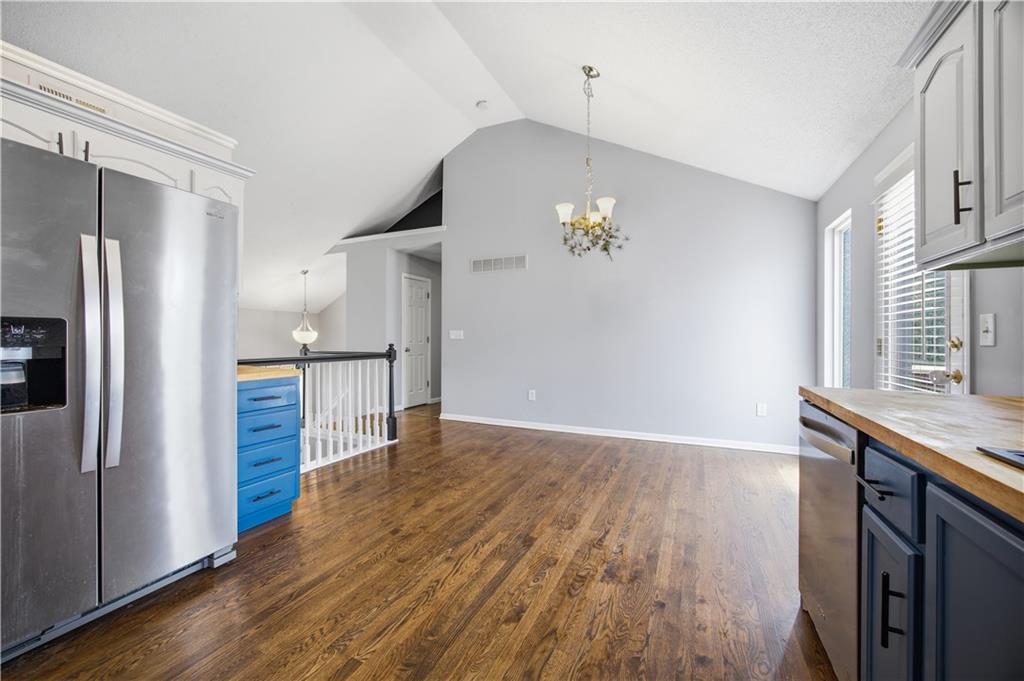
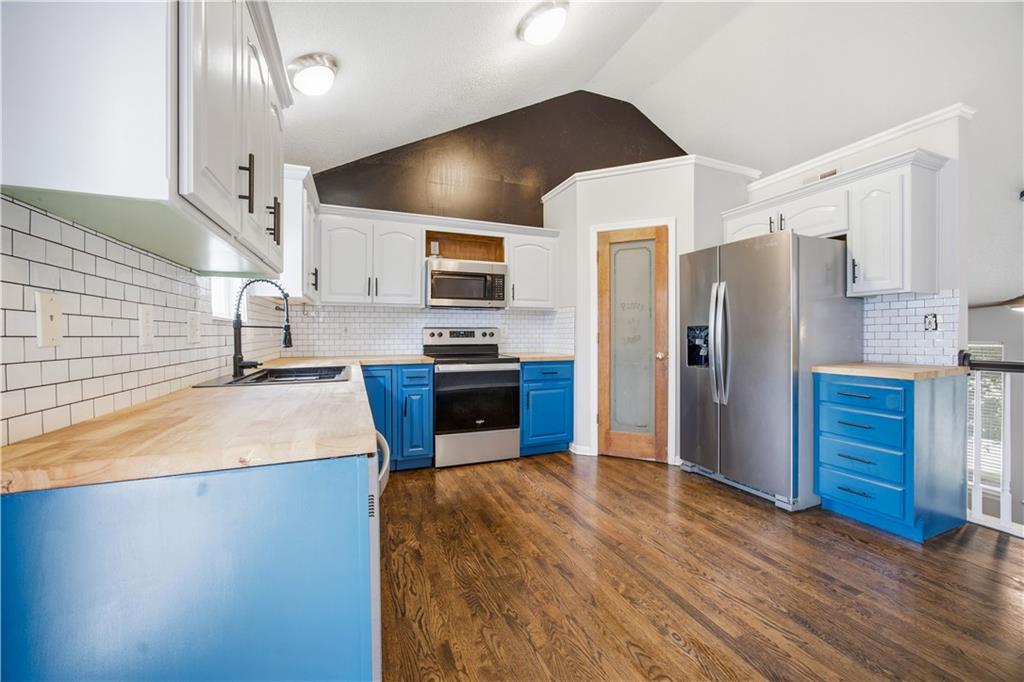
Gardner living at its finest. Thoughtfully updated, truly move-in ready, welcome home to 961 Oak Crest Drive. Every improvement has been made with today's buyer in mind, allowing you to skip the projects and start enjoying your new home from day one. Fresh interior paint, new flooring, updated bathrooms, a beautifully remodeled primary shower, an updated kitchen with a rare walk-in pantry, a new water heater, newer roof, and more create the perfect balance of style and peace of mind. Designed for the way you live, the functional floor plan offers inviting living spaces, a true walk-out lower level with endless flexibility, and seamless access to the deck overlooking the fully fenced backyard—ideal for entertaining, relaxing, or making memories with family and friends. Conveniently located near schools, parks, shopping, dining, and major highways, this home offers the perfect combination of comfort, convenience, and value. More than just a house, this is the move-in-ready lifestyle you've been waiting for.
Estimate only — taxes, insurance, and HOA vary. Confirm exact figures with a lender.
Elementary
Moonlight Elementary
Middle
Trailridge
High
Gardner Edgerton
Gardner Edgerton school district. Assigned schools per the MLS record — verify enrollment boundaries with the district.
$454,900
Median list price
99
Homes for sale
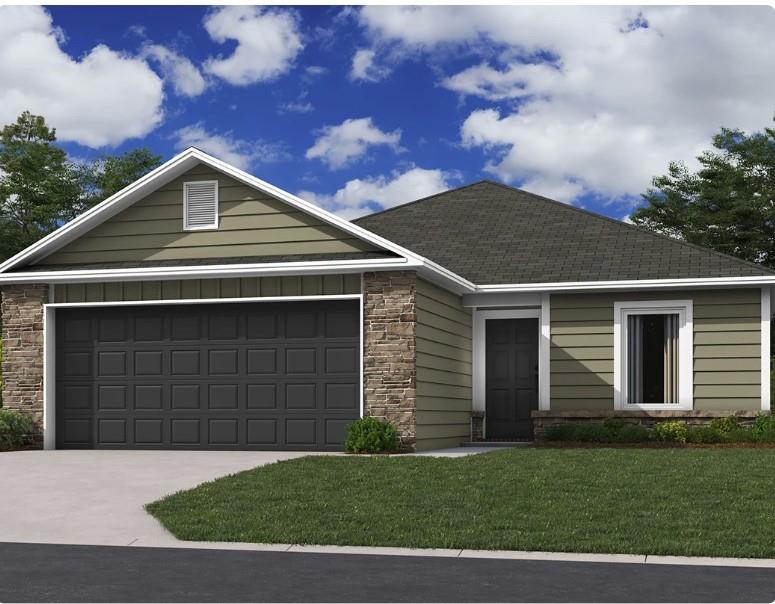
For Sale $371,990
House629 W Bluebird Street · Gardner, KS · 66030
Listing courtesy of Platinum Realty LLC
 Pending
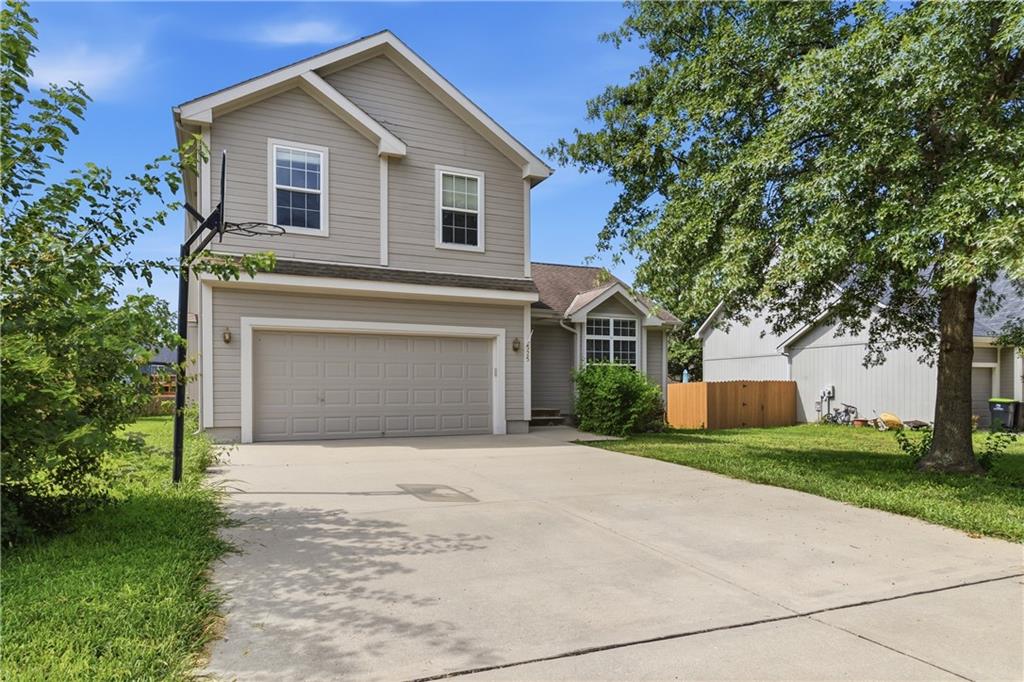
 $317,490
House572 W Bluebird Street · Gardner, KS · 66030
Listing courtesy of Platinum Realty LLC
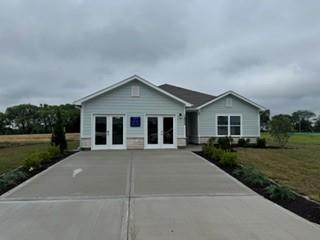
$350,000
House525 Parma Way · Gardner, KS · 66030
Listing courtesy of Compass Realty Group
 For Sale
 $347,550
House1604 SW 9th Street · Oak Grove, MO · 64075
Listing courtesy of Platinum Realty LLC
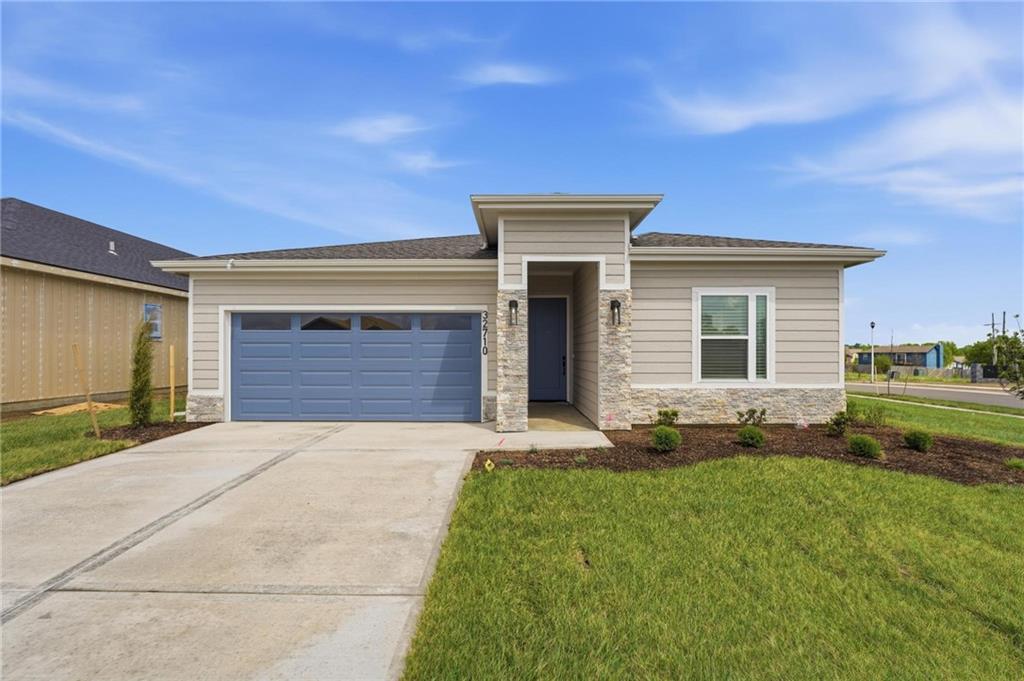
$402,025
House32710 W 175th Terrace · Gardner, KS · 66030
Listing courtesy of ReeceNichols- Leawood Town Center
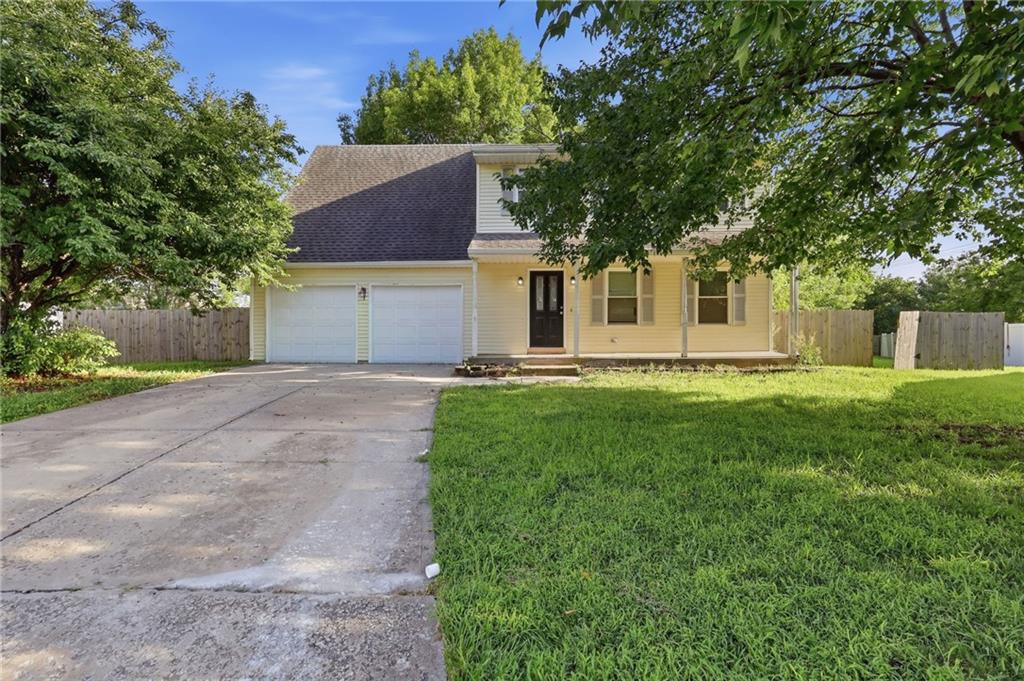
$389,999
House201 N Poplar Drive · Gardner, KS · 66030
Listing courtesy of Mainstay Brokerage LLC
Listing courtesy of Capital Homes Real Estate LLC
Listing data provided in part by Heartland MLS and deemed reliable but not guaranteed. MLS #HMS2631177.