

 Coming Soon
$400,000
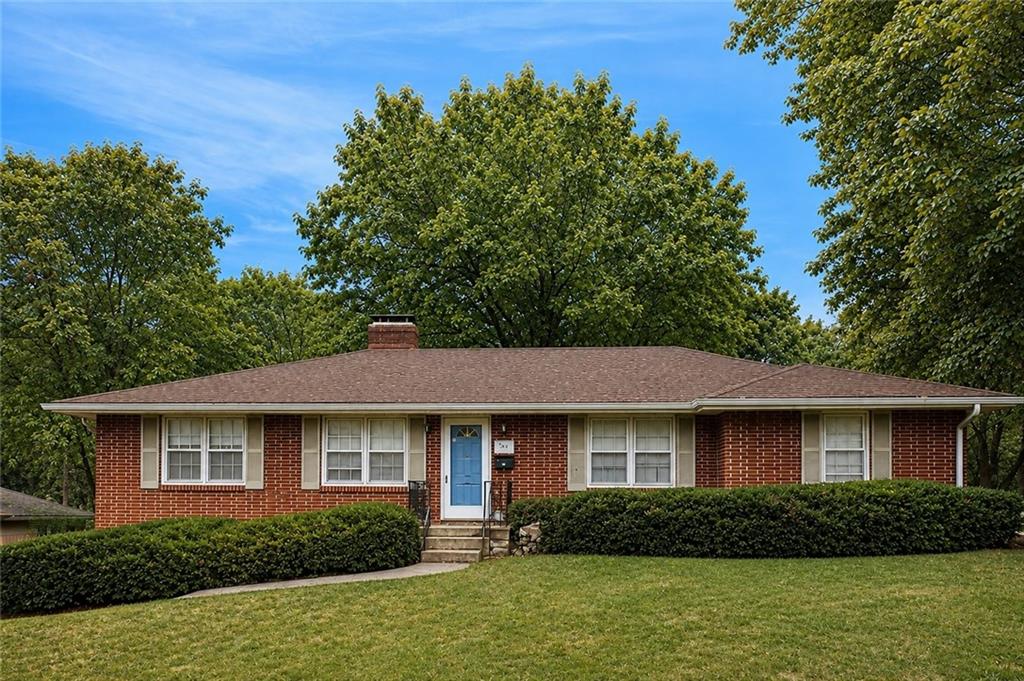
House10711 W 67th Street · Shawnee, KS · 66203
- 3 bd
- 3 ba
- 2,274 sqft
Listing courtesy of Iconic Real Estate Group, LLC
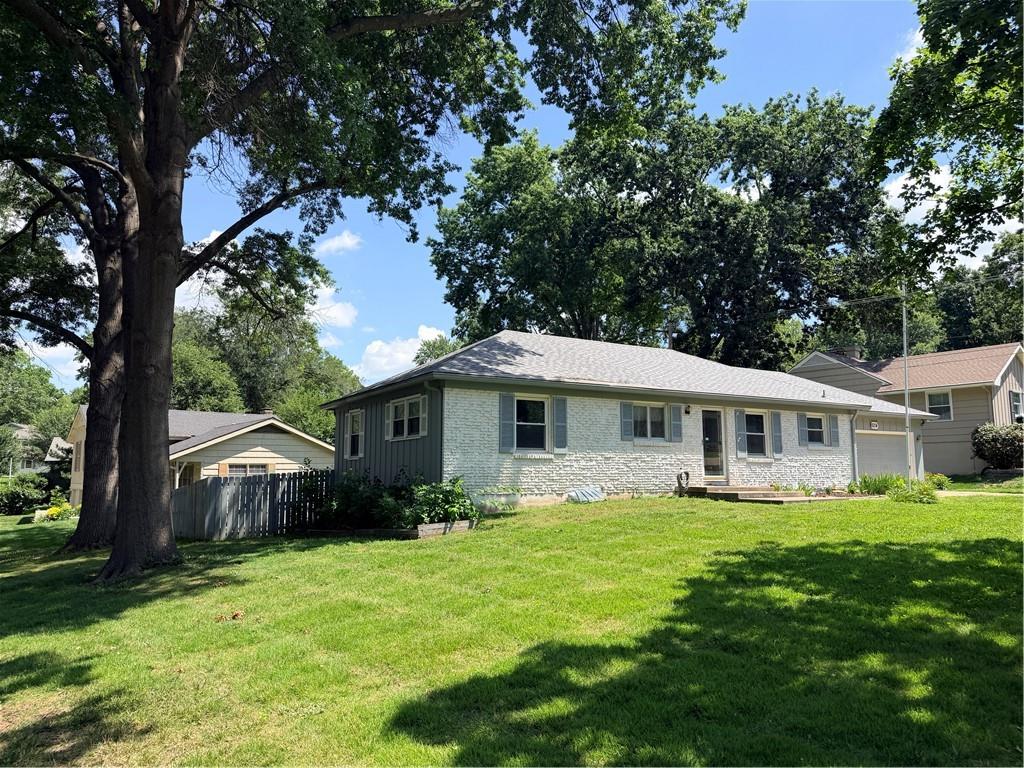
$330,000 · 4 bd · 3 ba · 1,685 sqft · Built 1951
$330,000
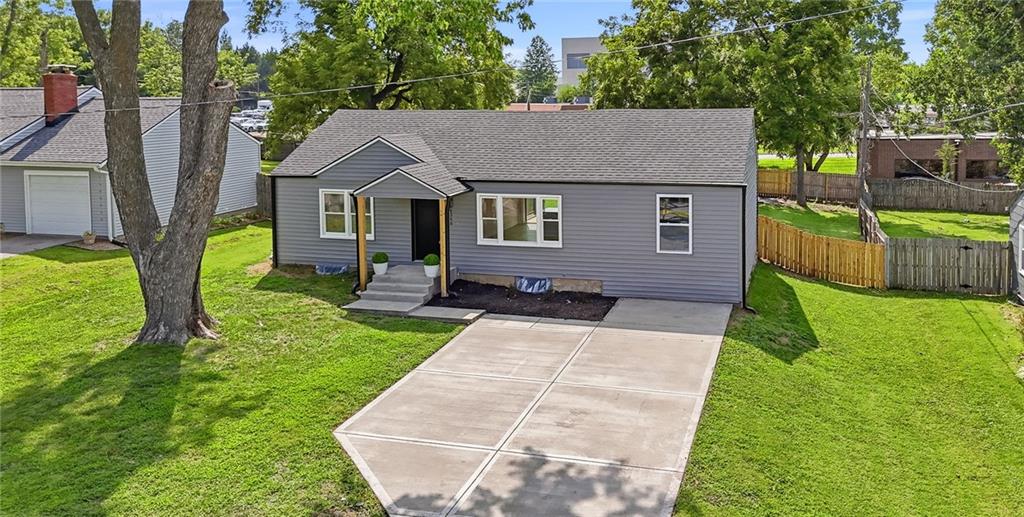
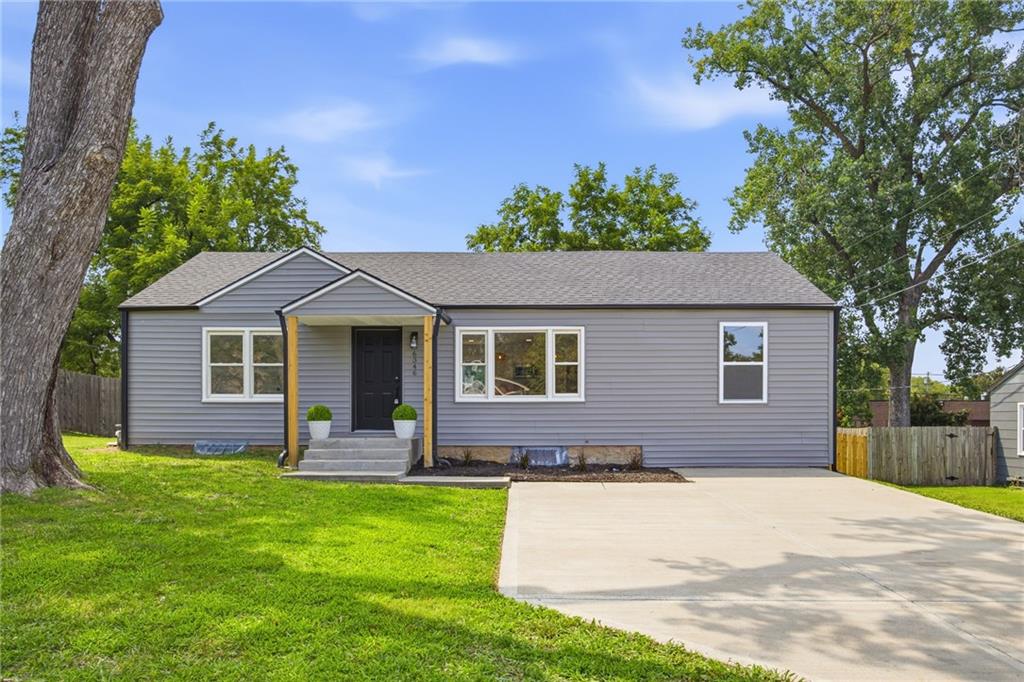
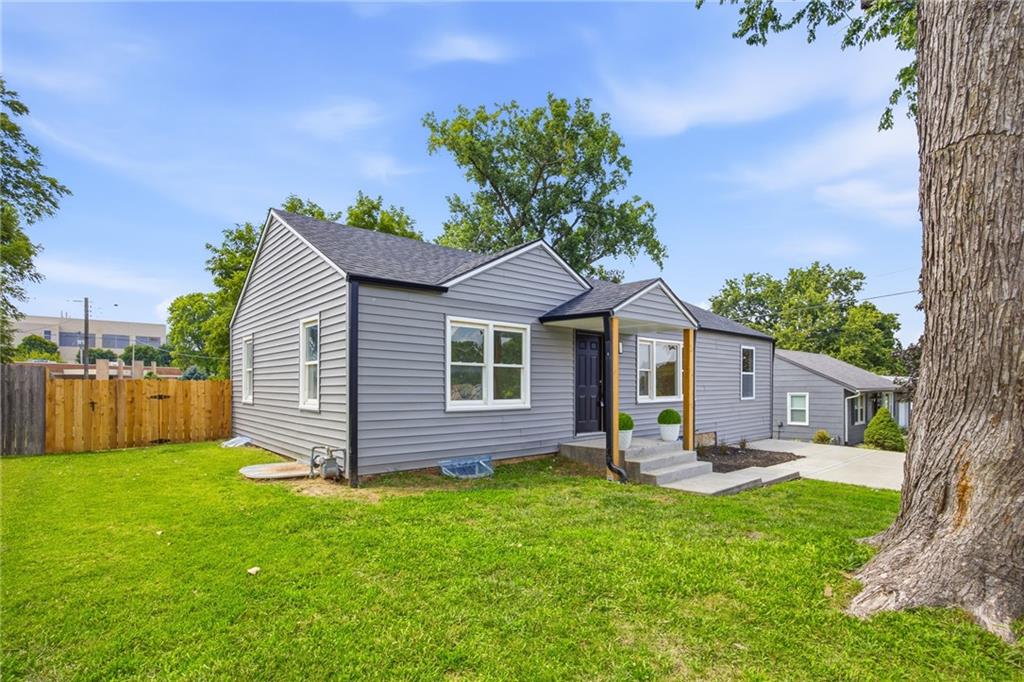
6346 Monrovia Street · Shawnee, KS · 66216
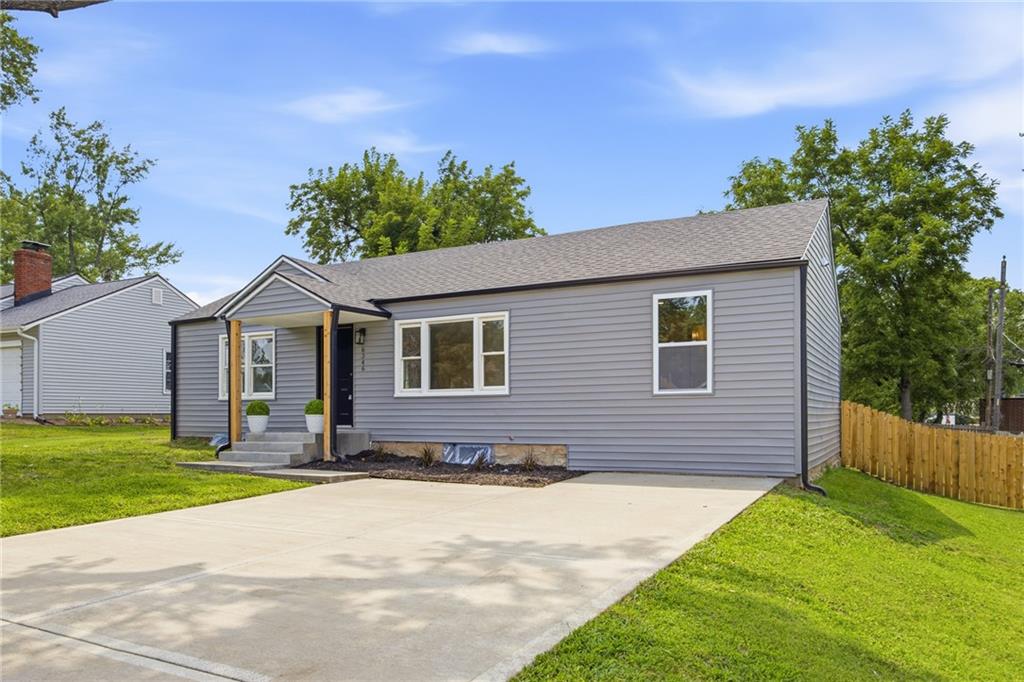
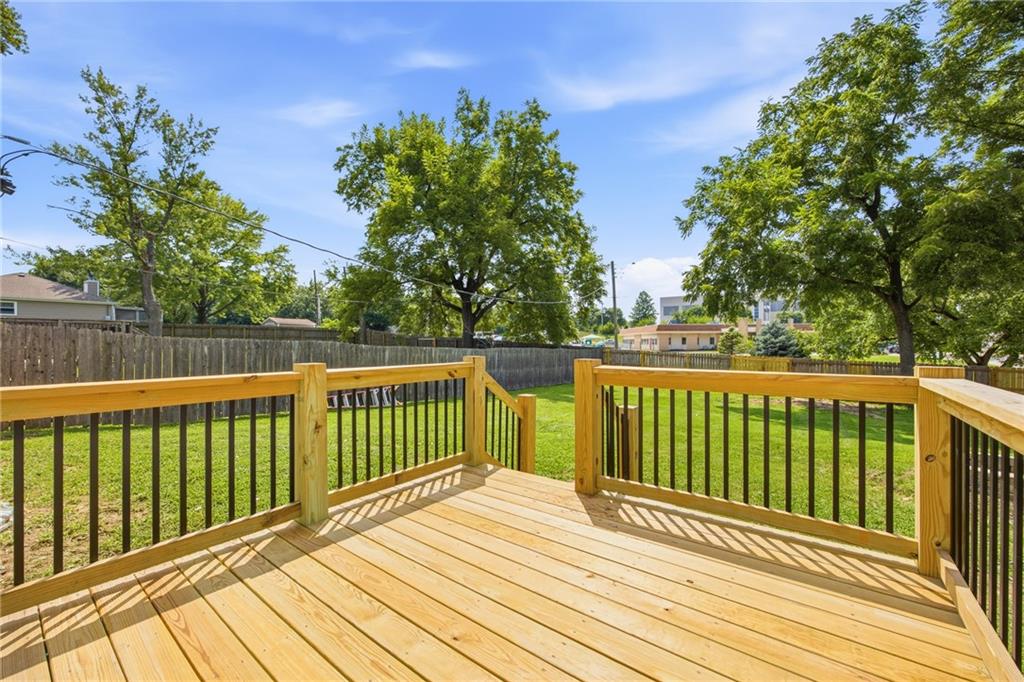
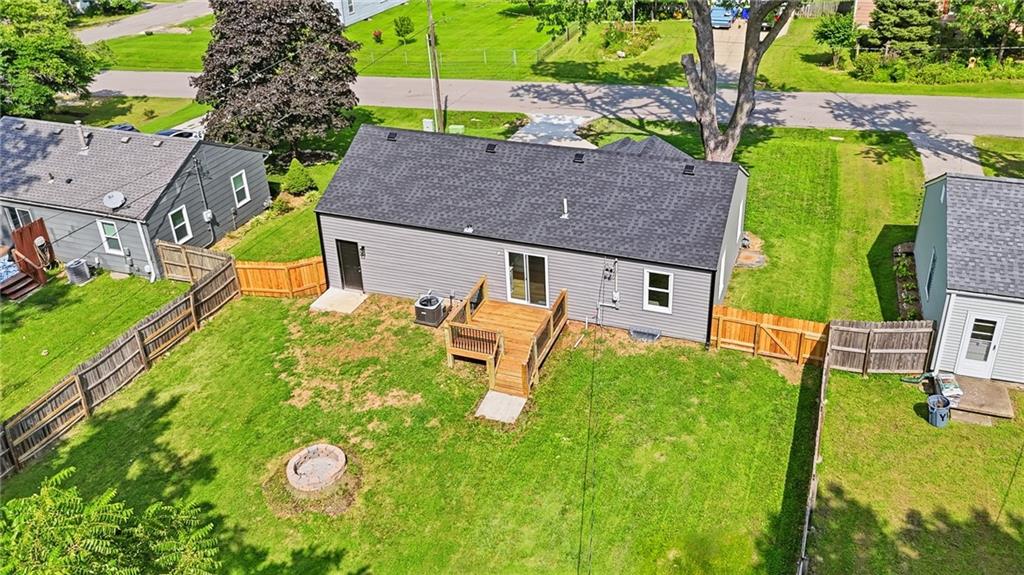
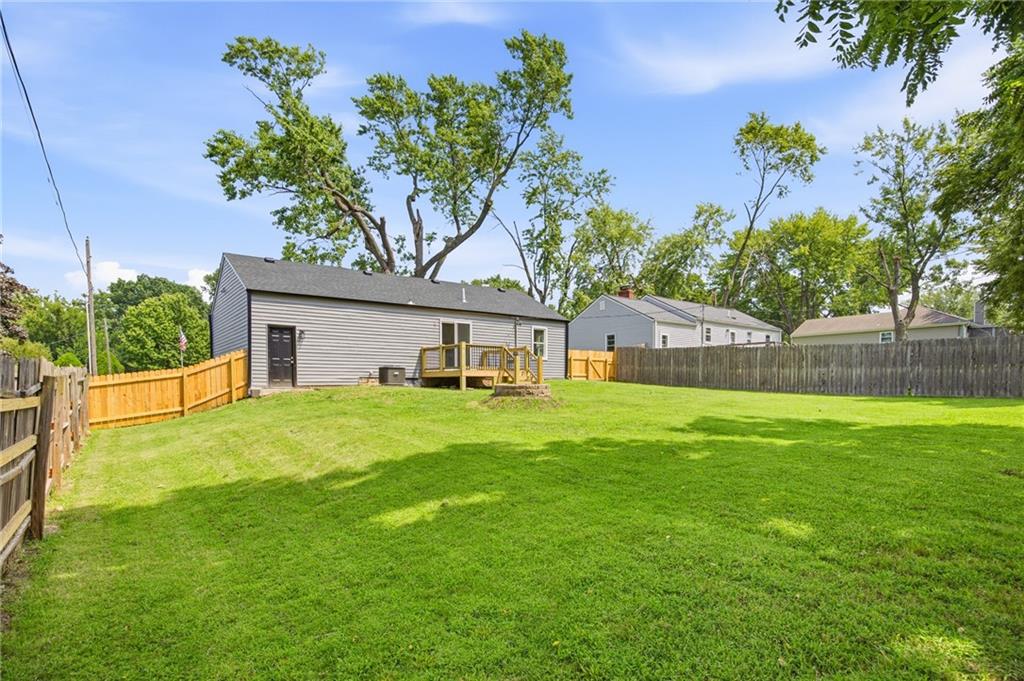
Welcome to this beautifully remodeled 4 bd 3 FULL bath ranch style home nestled just walking distance from Shawnee Mission NW schools, shops and so much more! With $160,000 in upgrades this home leaves its owner with nearly nothing to be desired. You will sleep well knowing your new home is coming equipped with ALL NEW appliances, SOFT close cabinets and drawers, New stone counter tops throughout including in the 3 full bathrooms, New HVAC, New Furnace, New Hot water heater, New Roof and Gutters, Blown in Attic insulation, NEW Vinly siding, New well sized deck, New LVP flooring and Carpet, All new Showers, toilets, sinks, fixtures, fans, interior paint, doors, fire pit and even a new driveway! As you walk through your front door you enter into the heart of the home where the open layout and up-to-date living room / Kitchen greet you with functionality and style. Whether you are ready to relax or entertain this home has it all! Boasting an upstairs living room flanked by 3 bedrooms including your primary and downstairs features your rec room flanked by bedroom #4, all will be able to enjoy this home's privacy as well as comfortable space to live it up together! Just off of the kitchen your new deck welcomes you into your own private back yard oasis. Let the dogs run, enjoy the sunset with dinner on the grill or go even bigger with all the space this backyard has to offer... Feel free to continue adding features to your hearts content. No HOA's to hold you back here so what you say goes! This is one that you have to see to believe what all could be yours at this very friendly price point. Schedule your tour soon to see how well this one pulls out all the stops for it's new owner!
Estimate only — taxes, insurance, and HOA vary. Confirm exact figures with a lender.
Middle
Trailridge
Shawnee Mission school district. Assigned schools per the MLS record — verify enrollment boundaries with the district.
$530,000
Median list price
160
Homes for sale
Coming Soon$400,000
House10711 W 67th Street · Shawnee, KS · 66203
Listing courtesy of Iconic Real Estate Group, LLC
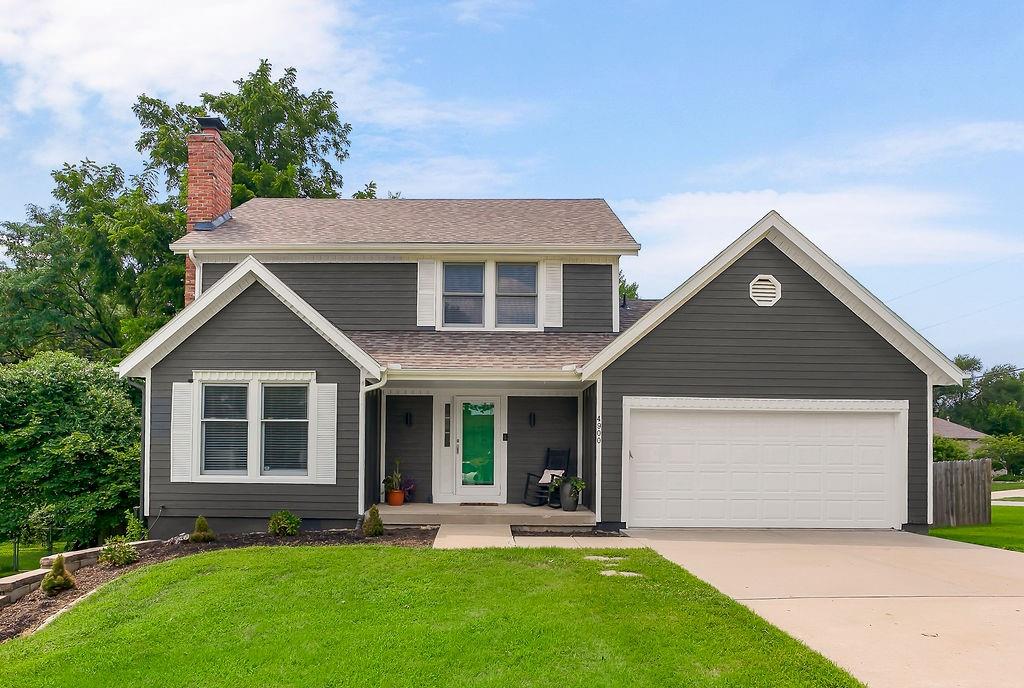
$375,000
House4900 Ballentine Street · Shawnee, KS · 66203
Listing courtesy of Coldwell Banker Regan Realtors
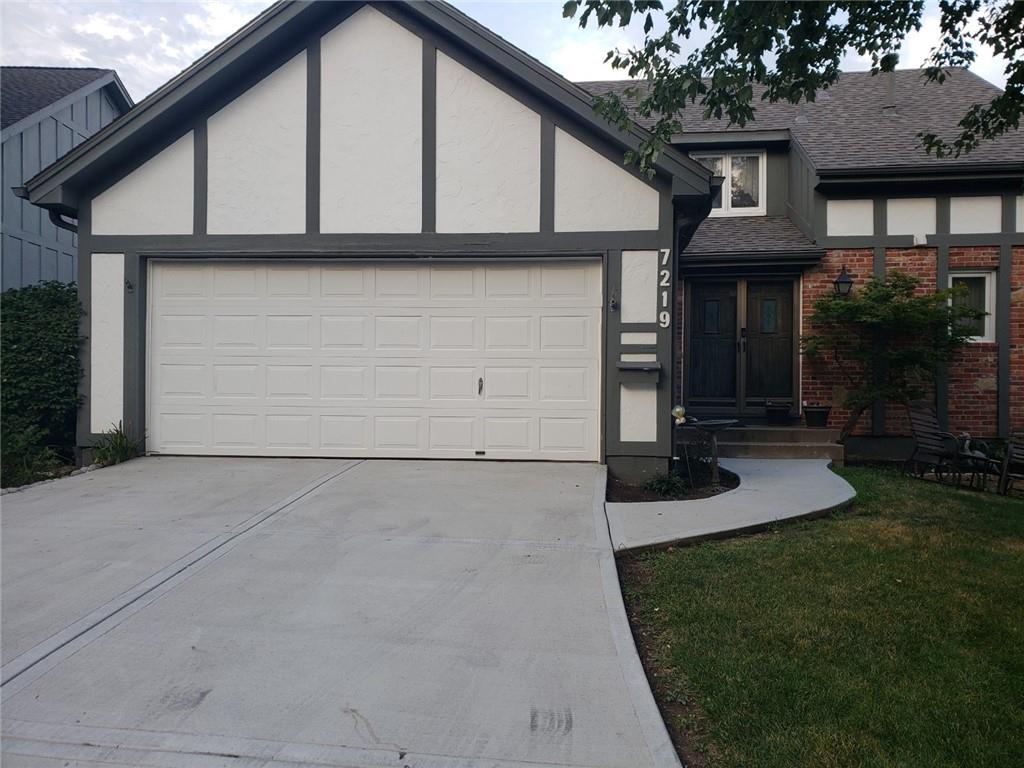 Coming Soon
$350,000
House7219 MASTIN Street · Merriam, KS · 66203
Listing courtesy of ReeceNichols - Overland Park
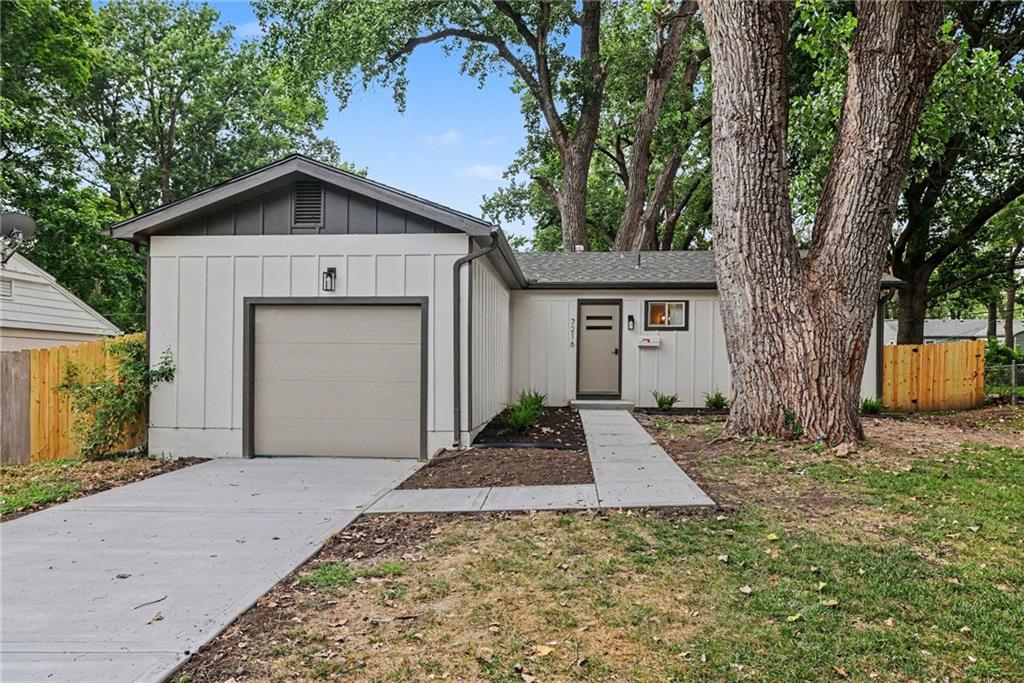
$379,900
House7216 Beverly Street · Overland Park, KS · 66204
Listing courtesy of Keller Williams Realty Partners Inc.
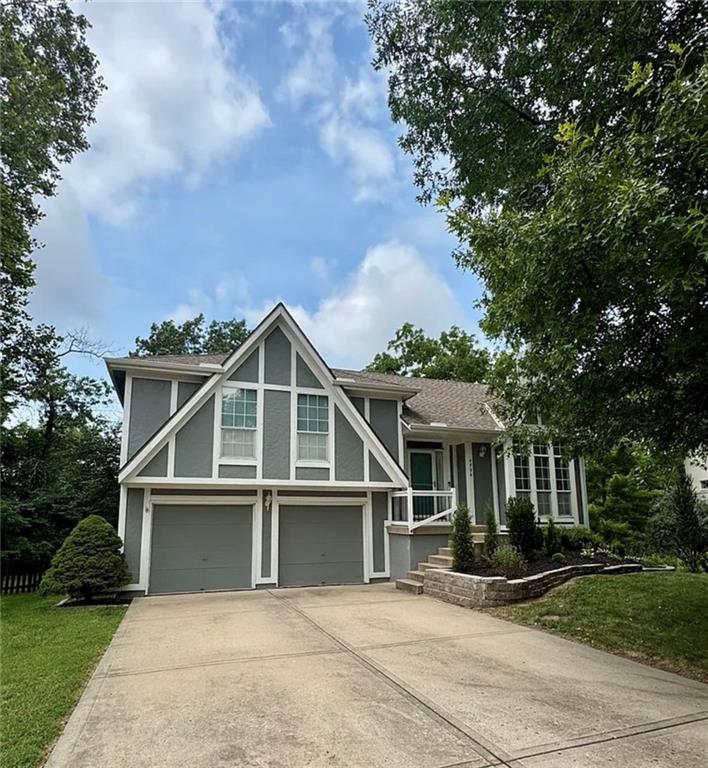
$400,000
House4904 Rosehill Drive · Shawnee, KS · 66216
Listing courtesy of Team Weston Realty Group
 Coming Soon
$400,000
House6214 W 86TH Street · Overland Park, KS · 66207
Listing courtesy of ReeceNichols - Leawood
Listing courtesy of 1st Class Real Estate KC
Listing data provided in part by Heartland MLS and deemed reliable but not guaranteed. MLS #HMS2635223.