

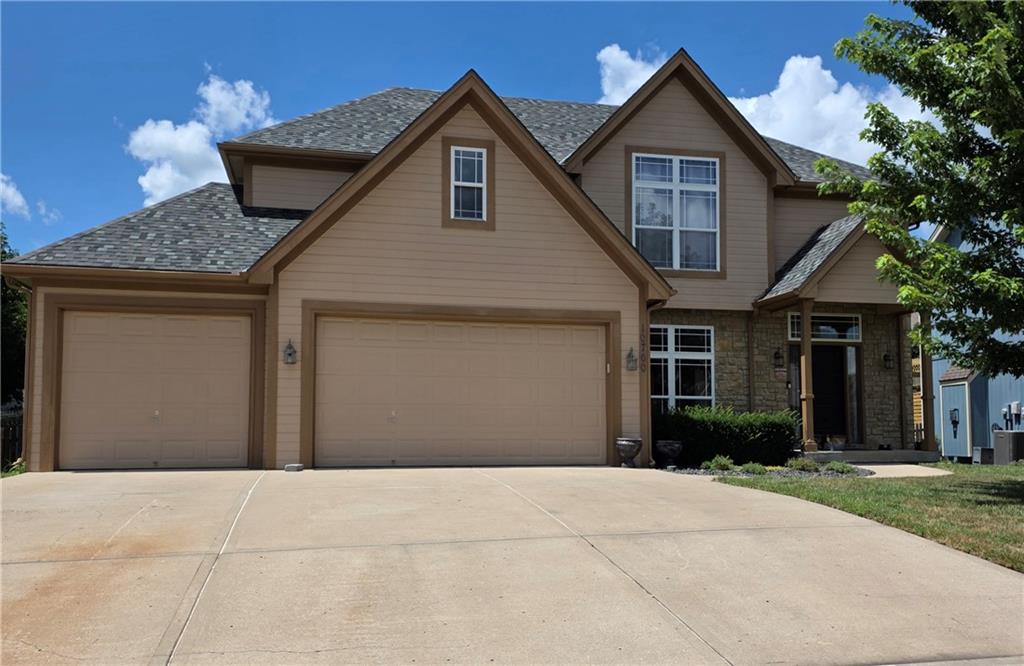
For Sale
$490,000
House10760 N Laurel Avenue · Kansas City, MO · 64157
- 4 bd
- 4 ba
- 2,593 sqft
Listing courtesy of ReeceNichols-KCN
$470,000 · 5 bd · 4 ba · 3,352 sqft · Built 1996
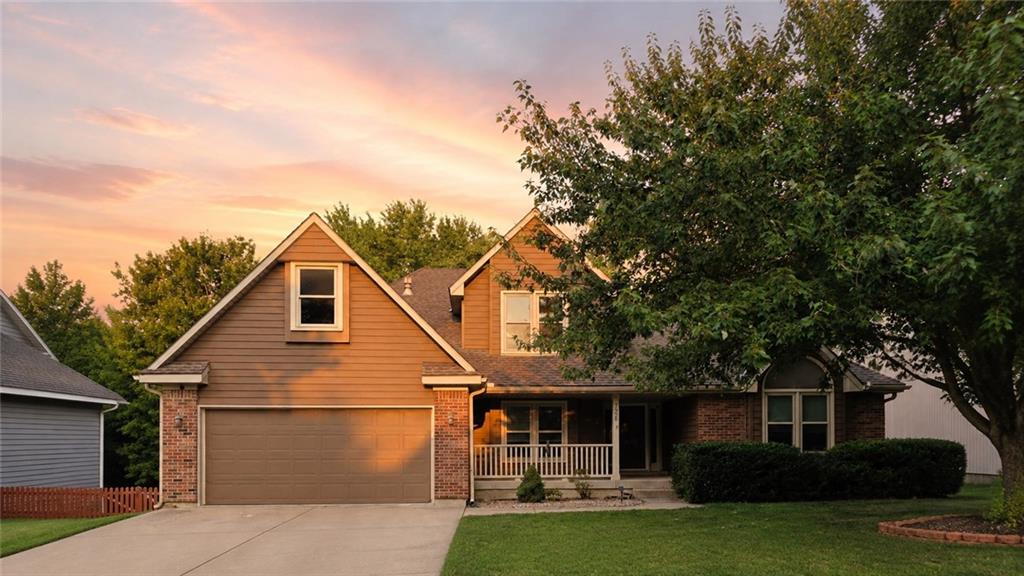
$470,000
7508 N Palmer Avenue · Kansas City, MO · 64158
This is not your typical 1.5-story. With a massive private treed backyard, 5 true bedrooms (plus a 6th non-conforming), and genuine main-floor living, this home is designed to work beautifully for every stage of life. The new deck overlooks a fully fenced, tree-lined yard with room for dogs to roam, friends to gather, and evenings spent around the firepit. There is a shed and space for a garden, playset, or even chickens. One of the most unique features in the home is the workshop area in the basement. This area opens directly to the backyard and could function as a third garage, hobby space, or storage area. From the cute front porch, walk inside to a dramatic living room filled with natural light and anchored by soaring 16-foot ceilings and a beautifully renovated fireplace. The kitchen offers abundant cabinet and counter space, while the formal dining room can easily serve as a home office or flex space. The main-floor primary suite is exceptional, featuring vaulted ceilings and an updated bathroom with quartz counters, double sinks, and a tiled shower (with a built-in bench!) Main-floor laundry makes everyday living effortless. Upstairs are three additional bedrooms and a full bathroom. The walkout basement goes on and on, with additional living space, a 5th bedroom, a non-conforming sixth bedroom, full bathroom, a full concrete tornado shelter, and that incredible workshop area. New carpet, fresh paint, solar panels, impressively low utilities, the list of improvements goes on and on. And don’t forget the location! The neighborhood has true ’90s-kid vibes: the kind of place where children ride bikes until dinner, neighbors know each other, and summers are spent at one of the two pools. Add top-rated schools, convenient freeway access, and a community buyers continue to seek out, and you have a home that offers not only an incredible lifestyle today, but strong long-term appeal for the years ahead.
Estimate only — taxes, insurance, and HOA vary. Confirm exact figures with a lender.
Elementary
Liberty Oaks
Middle
Discovery
High
Liberty
Liberty school district. Assigned schools per the MLS record — verify enrollment boundaries with the district.
$255,000
Median list price
2383
Homes for sale
$490,000
House10760 N Laurel Avenue · Kansas City, MO · 64157
Listing courtesy of ReeceNichols-KCN
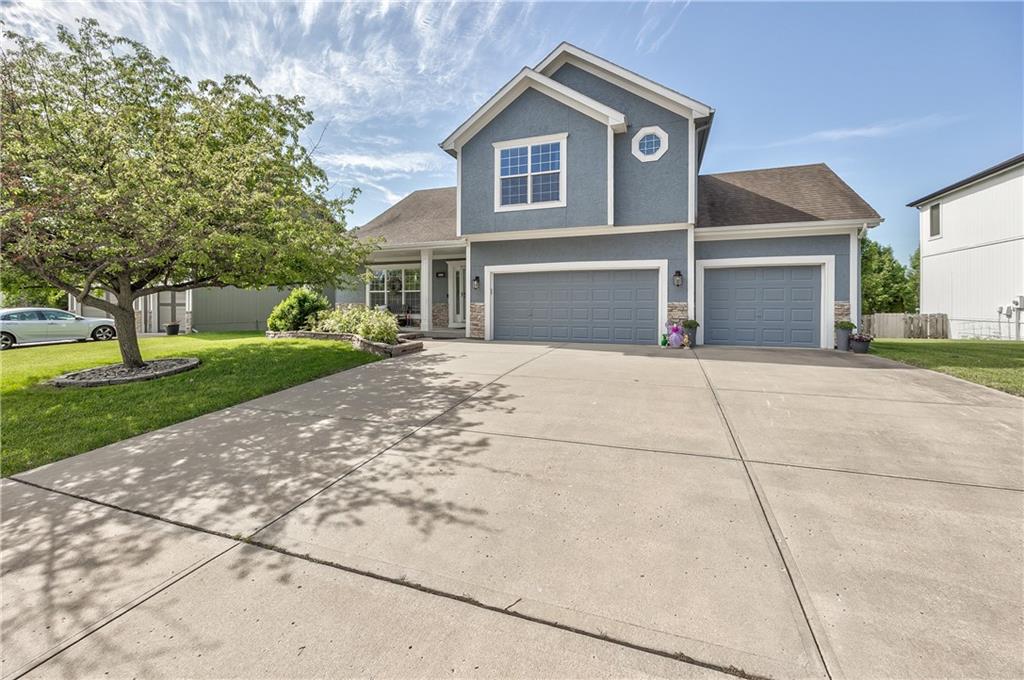
$454,000
House4605 NE 105th Street · Kansas City, MO · 64156
Listing courtesy of ReeceNichols - Lees Summit
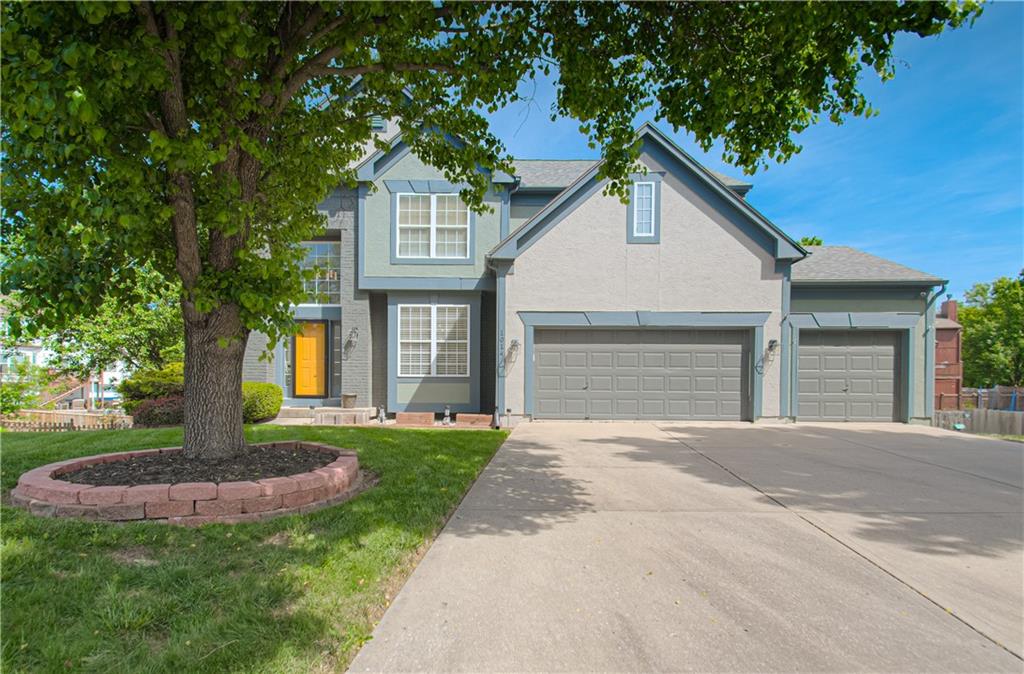
$489,900
House1014 NE 92nd Court · Kansas City, MO · 64155
Listing courtesy of Keller Williams KC North
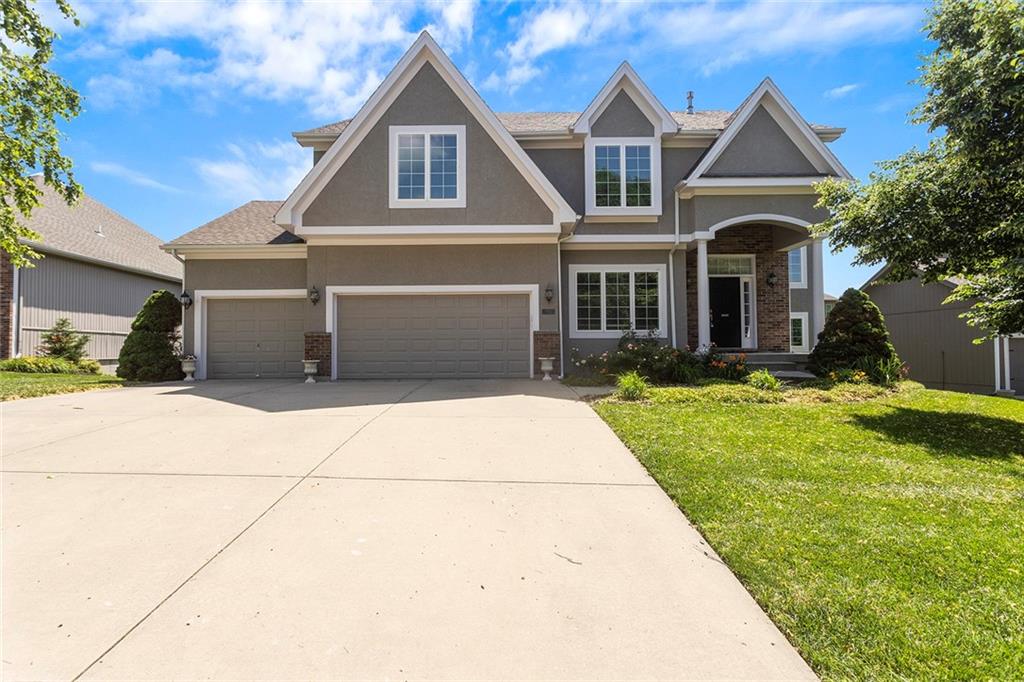
$515,000
House9409 N Laurel Avenue · Kansas City, MO · 64157
Listing courtesy of Fitz Osborn Real Estate LLC
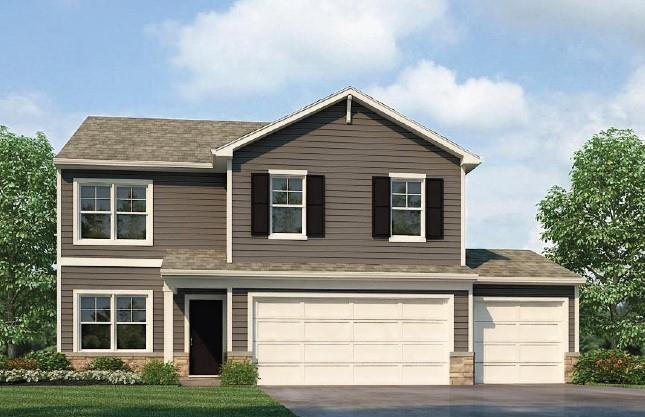
$502,990
House10716 N Richmond Avenue · Kansas City, MO · 64157
Listing courtesy of DRH Realty of Kansas City, LLC
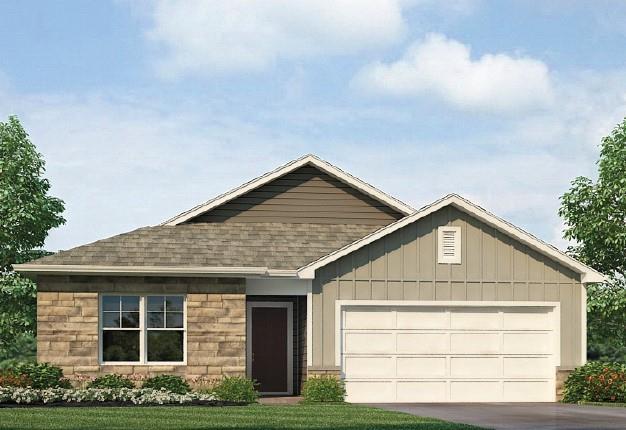
$496,990
House7702 NE 107th Street · Kansas City, MO · 64157
Listing courtesy of DRH Realty of Kansas City, LLC
Listing courtesy of Keller Williams KC North
Listing data provided in part by Heartland MLS and deemed reliable but not guaranteed. MLS #HMS2635087.