

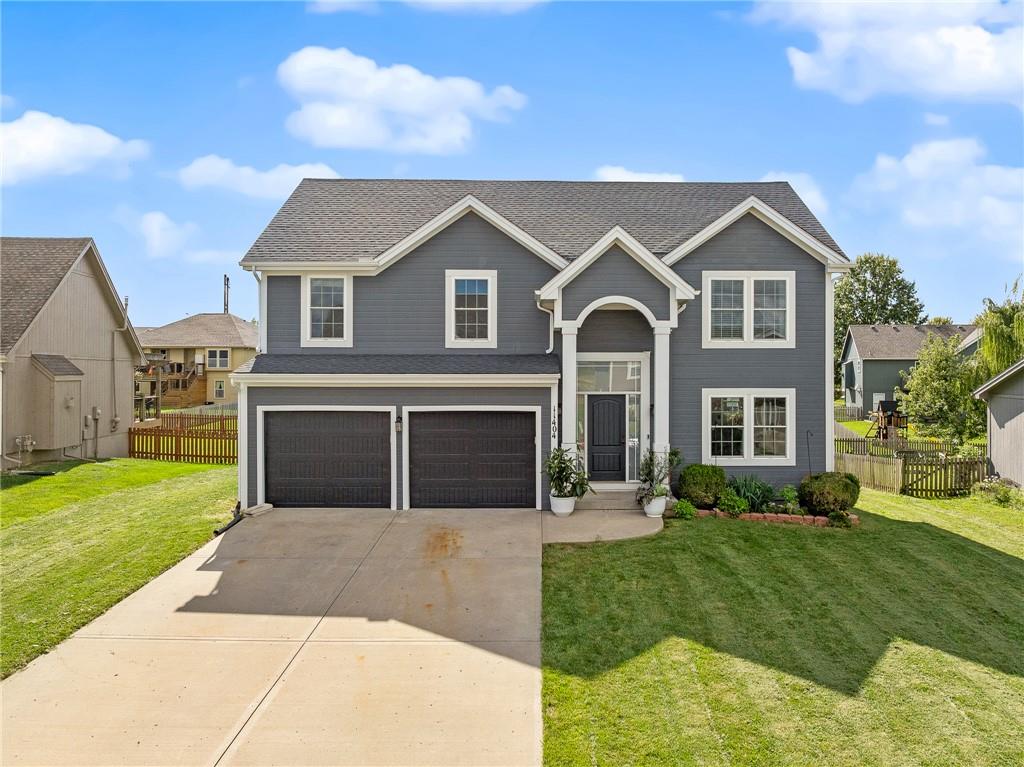
Coming Soon
On Market Date Sep 24, 2026
$465,000
House11404 N Bristol AvenueKansas City, MO 64156
- 4 bd
- 3 ba
- 4,537 sqft
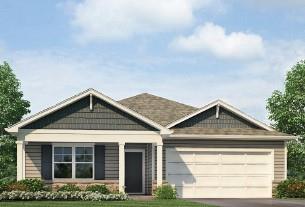
$496,990 · 4 bd · 3 ba · 2,511 sqft · Built 2026
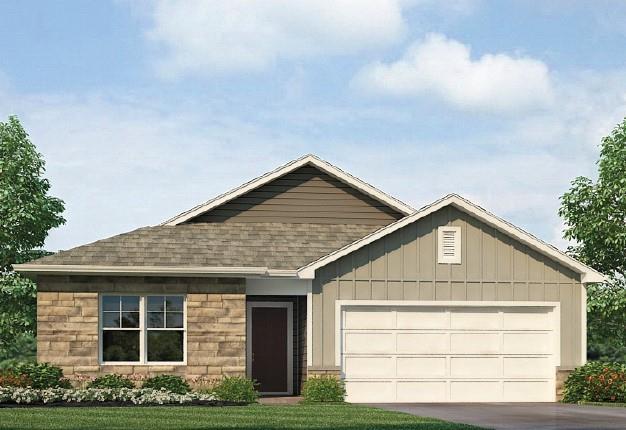
$496,990
7702 NE 107th Street · Kansas City, MO · 64157
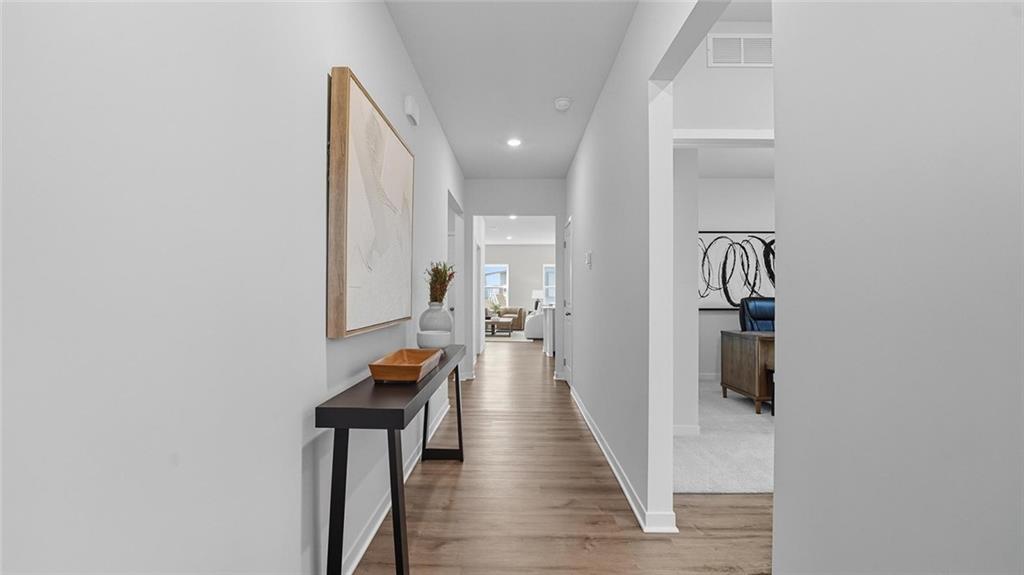
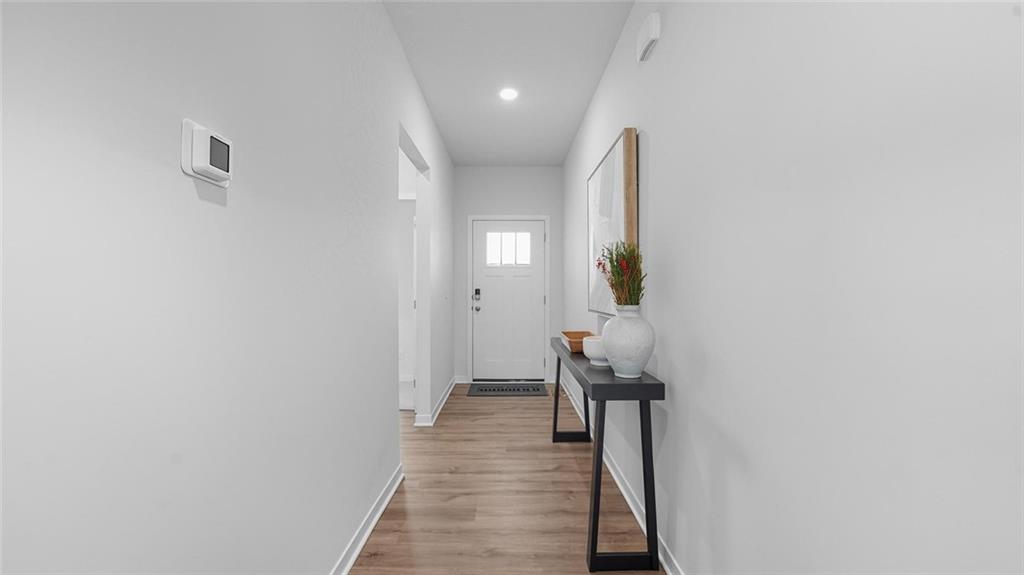
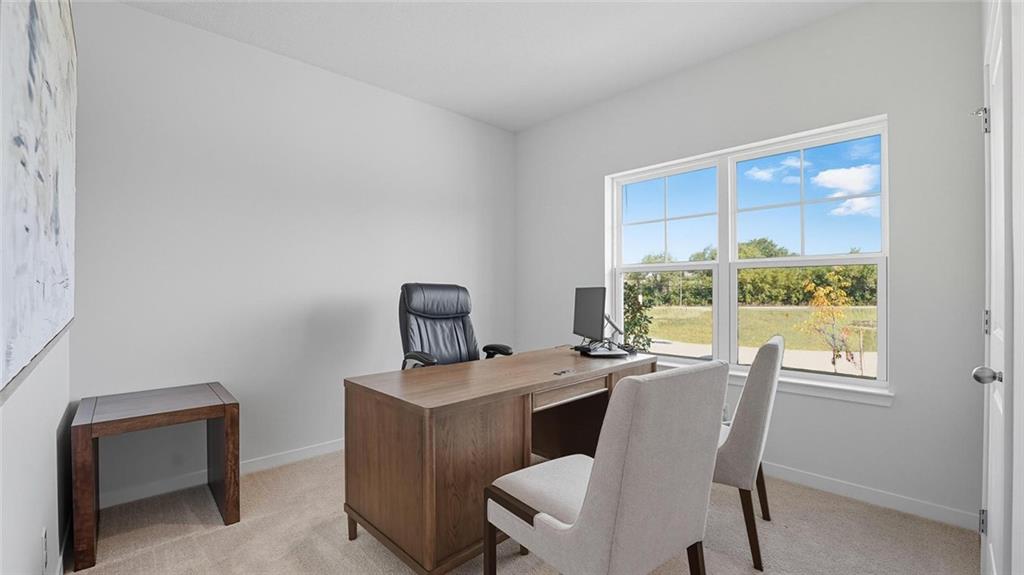
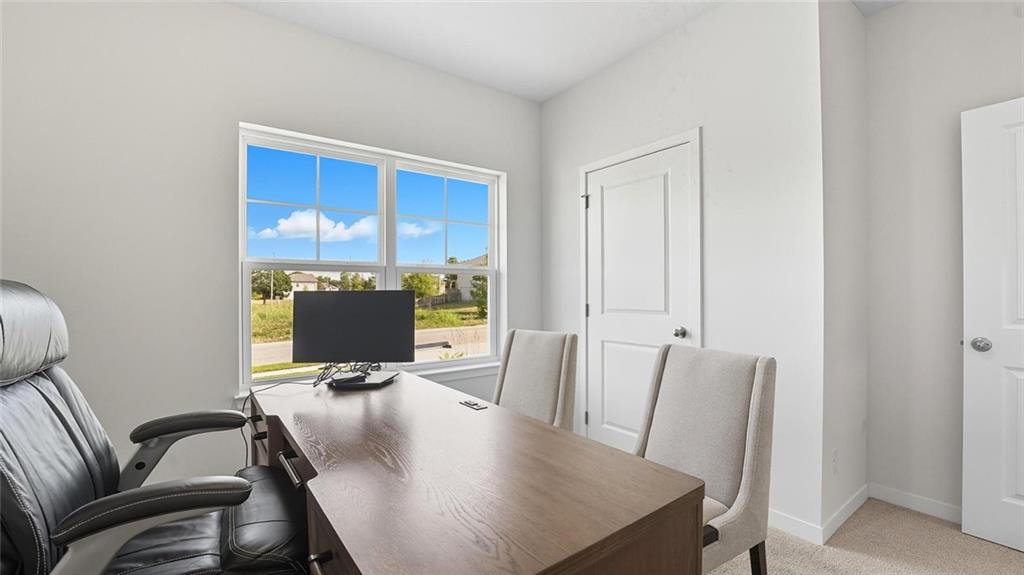
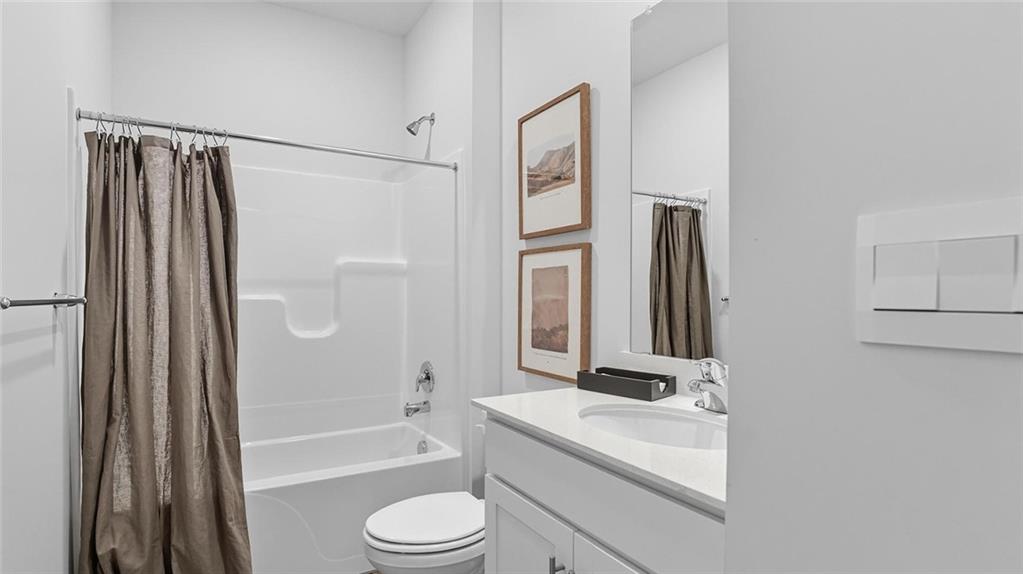
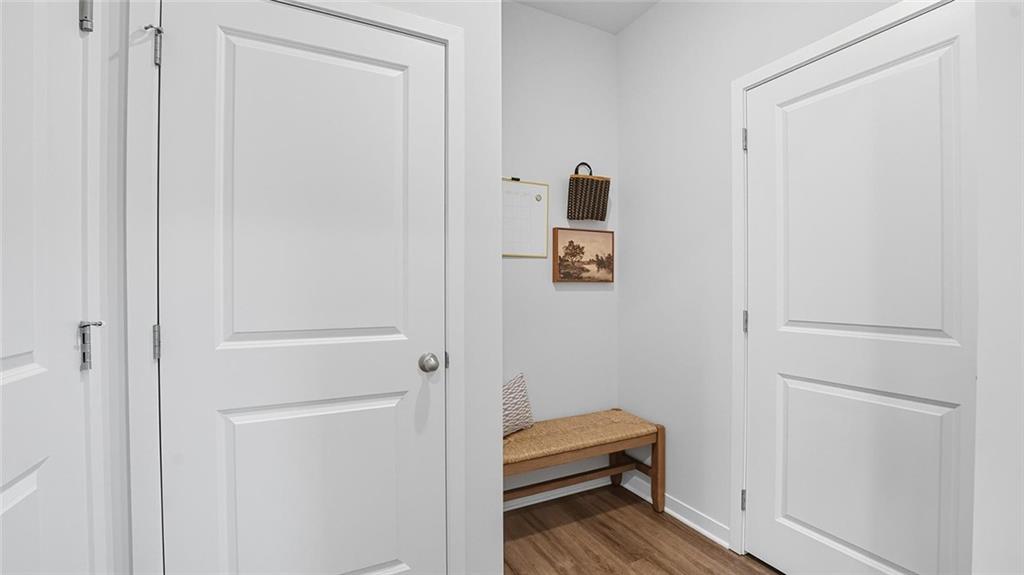
***SELLER PAID, LOWER FIANCING OPTION & TALK TO AGENT ABOUT FINANCING AND CLOSING COST INCENTIVES*** Newcastle floorplan is an exceptional 4-bedroom, 3-bathroom RANCH home with a FINISHED BASEMENT situated in North Kansas City. This TRUE Ranch home has 3 Bedrooms and laundry on the main level. Discover a home where modern elegance meets everyday convenience, nestled in the heart of the Kellybrook community. Built by D.R. Horton, this stunning residence combines superior craftsmanship with the latest in-home design, creating a space that’s as functional as it is beautiful. The exterior features James Hardie® siding along with stone accents. Step inside directly to 9 ft ceilings and an abundance of natural light. The heart of this home is undoubtedly the Chefs Kitchen, featuring gorgeous 36-inch painted maple cabinets, beautiful white quartz countertops, and top-of-the-line Whirlpool® stainless steel appliances. The primary bath boasts a walk-in shower with a framed glass enclosure. Outside of the home is Hardie siding, and the yard comes with an irrigation system. This home is equipped with Smart Home technology, you can control your space from anywhere with just a few taps. Enjoy luxury vinyl plank flooring, a spacious garage complete with openers, Deako lighting, and clever wiring solutions like dual data/TV lines in the main bedroom and family room for all your tech needs. LED lighting throughout, a high-efficiency gas furnace, and insulated low E vinyl windows. D.R. Horton's commitment to quality shines through in every detail of this home, offering a perfect blend luxury, technology, and comfort. Don’t miss the opportunity to own this exceptional property in Kellybrook!
Estimate only — taxes, insurance, and HOA vary. Confirm exact figures with a lender.
Elementary
Kellybrook
Middle
South Valley
High
Liberty North
Liberty school district. Assigned schools per the MLS record — verify enrollment boundaries with the district.
$255,000
Median list price
2602
Homes for sale
On Market Date Sep 24, 2026
$465,000
House11404 N Bristol AvenueKansas City, MO 64156
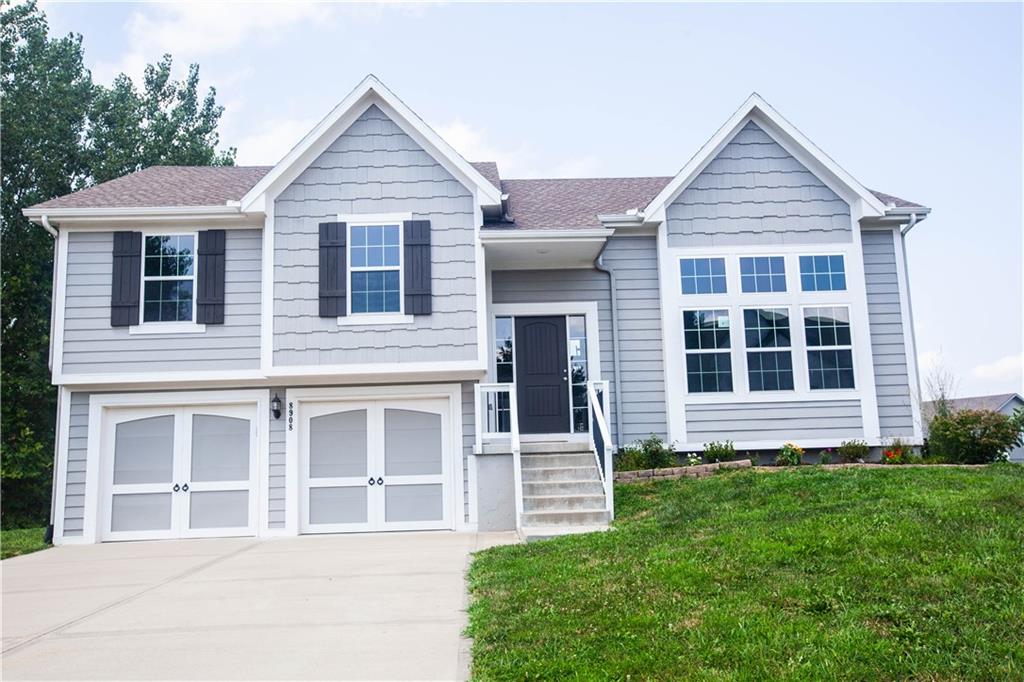
$389,900
House8908 NE 117th TerraceKansas City, MO 64157
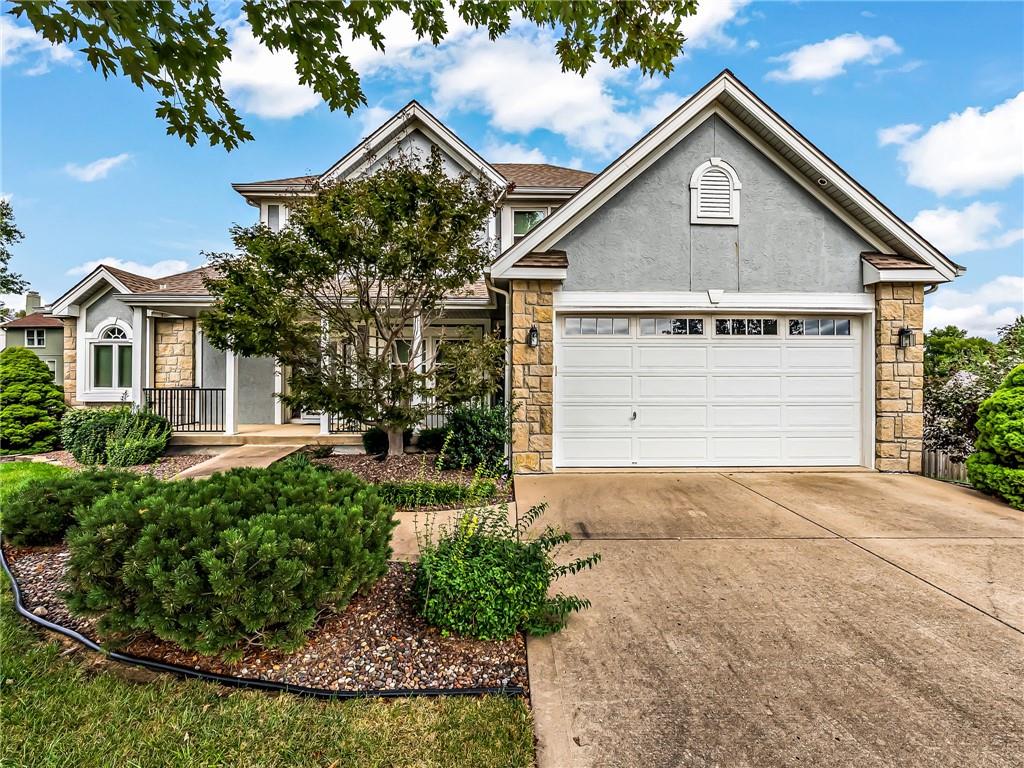
On Market Date Sep 25, 2026
$375,000
House504 NE 94th CourtKansas City, MO 64155
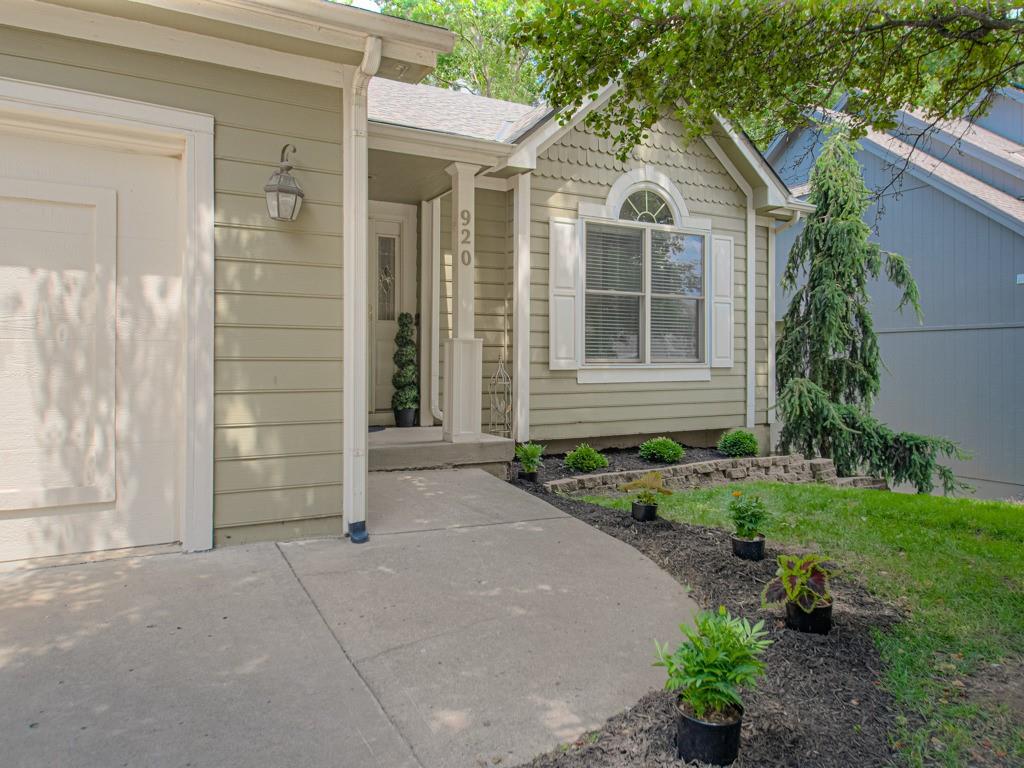
$394,000
House920 NE 102nd StreetKansas City, MO 64155
$497,990
House10701 N Richmond AvenueKansas City, MO 64157
 For Sale
$494,990
House10705 N Richmond AvenueKansas City, MO 64157


Listings courtesy of Heartland MLS as distributed by MLS GRID
Based on information submitted to the MLS GRID as of 9/24/2026, 1:20:06 AM CDT. All data is obtained from various sources and may not have been verified by broker or MLS GRID. Supplied Open House Information is subject to change without notice. All information should be independently reviewed and verified for accuracy. Properties may or may not be listed by the office/agent presenting the information.
IDX information is provided exclusively for consumers' personal, non-commercial use and may not be used for any purpose other than to identify prospective properties consumers may be interested in purchasing. Data is deemed reliable but is not guaranteed by MLS GRID. Use of the MLS GRID Data may be subject to an end user license agreement prescribed by the applicable MLS.
Some IDX listings have been excluded from this website.
Any use or search of the data on this site other than by a consumer looking to purchase real estate is prohibited.
Notice a problem with listing information on this site? Email support@brokerandagent.com. Copyright notices.
