

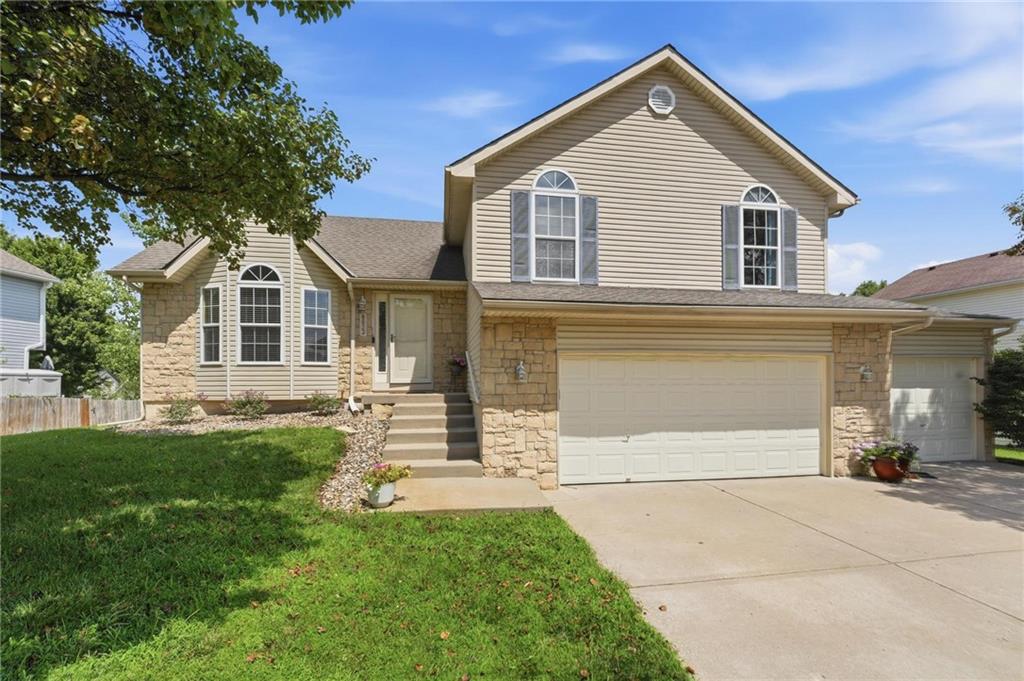
Pending
$375,000
House8623 N Sheldon Avenue · Kansas City, MO · 64153
- 3 bd
- 3 ba
- 1,882 sqft
Listing courtesy of Keller Williams KC North
$489,000 · 4 bd · 3 ba · 3,121 sqft · Built 1996
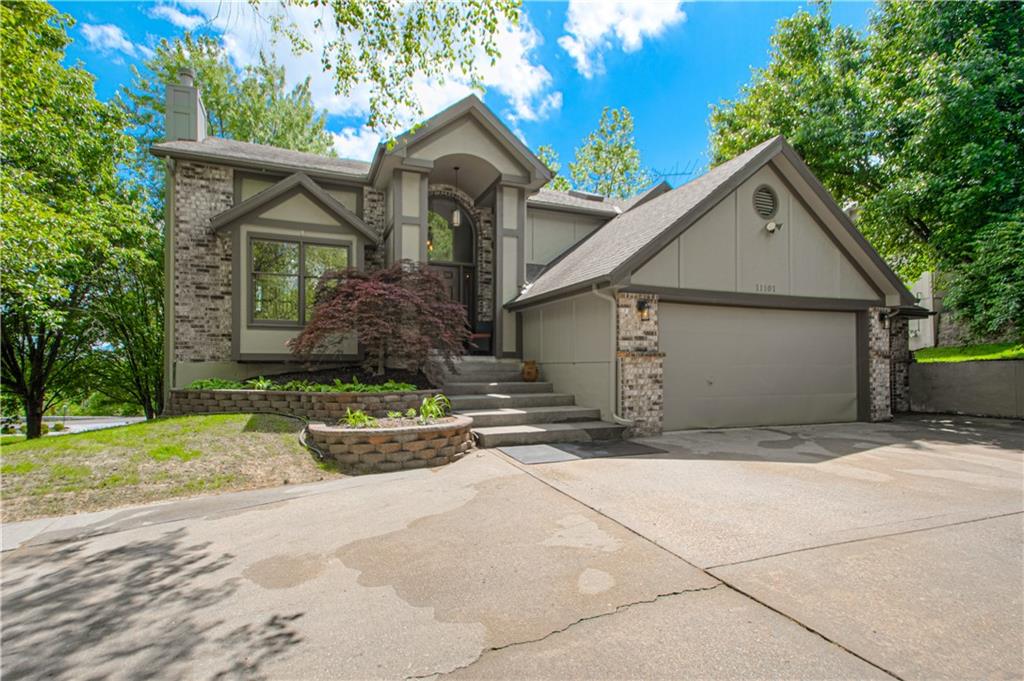
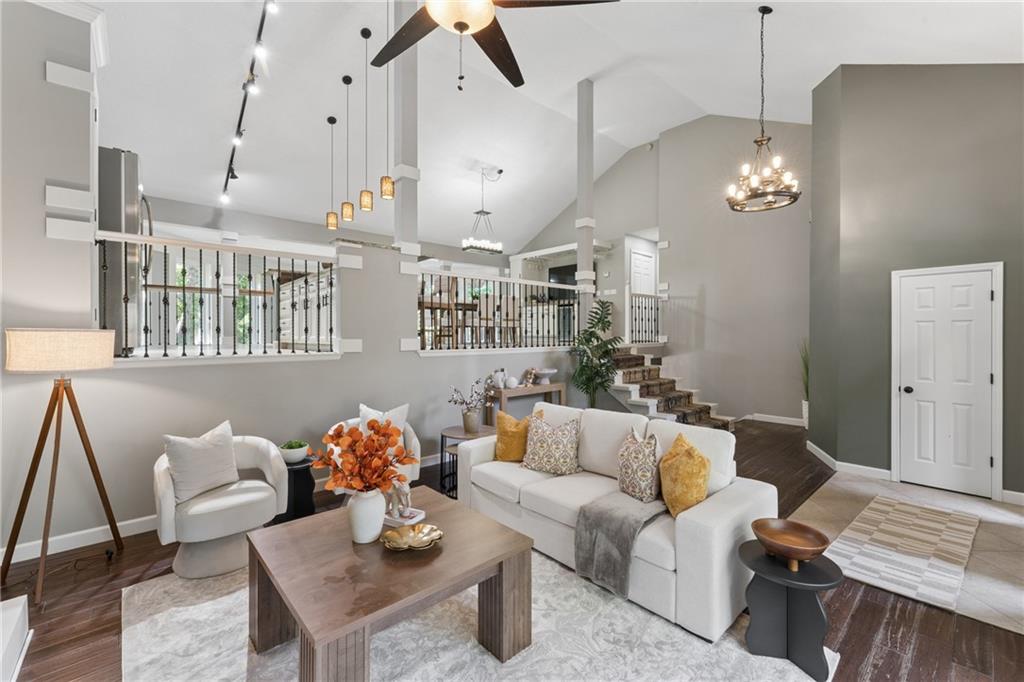
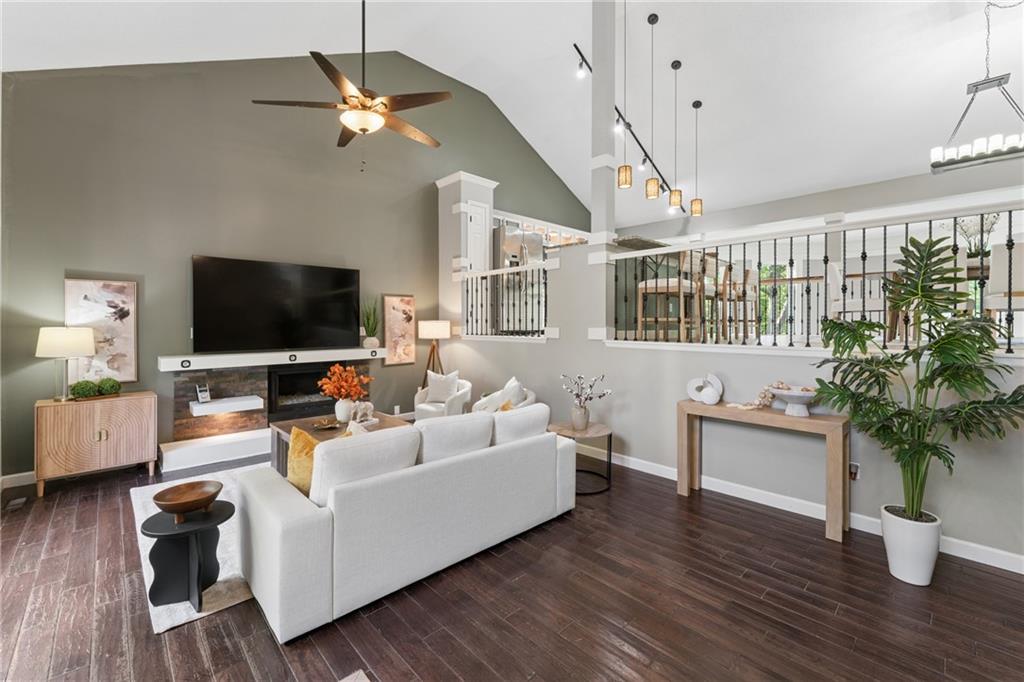
$489,000
11101 NW 55th Street · Kansas City, MO · 64152
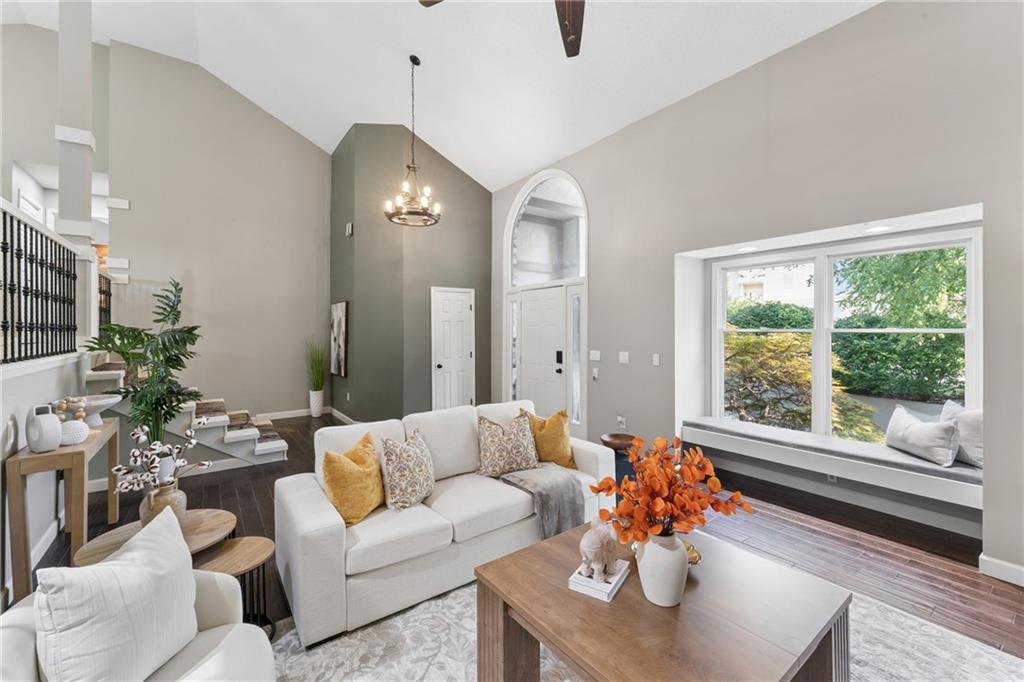
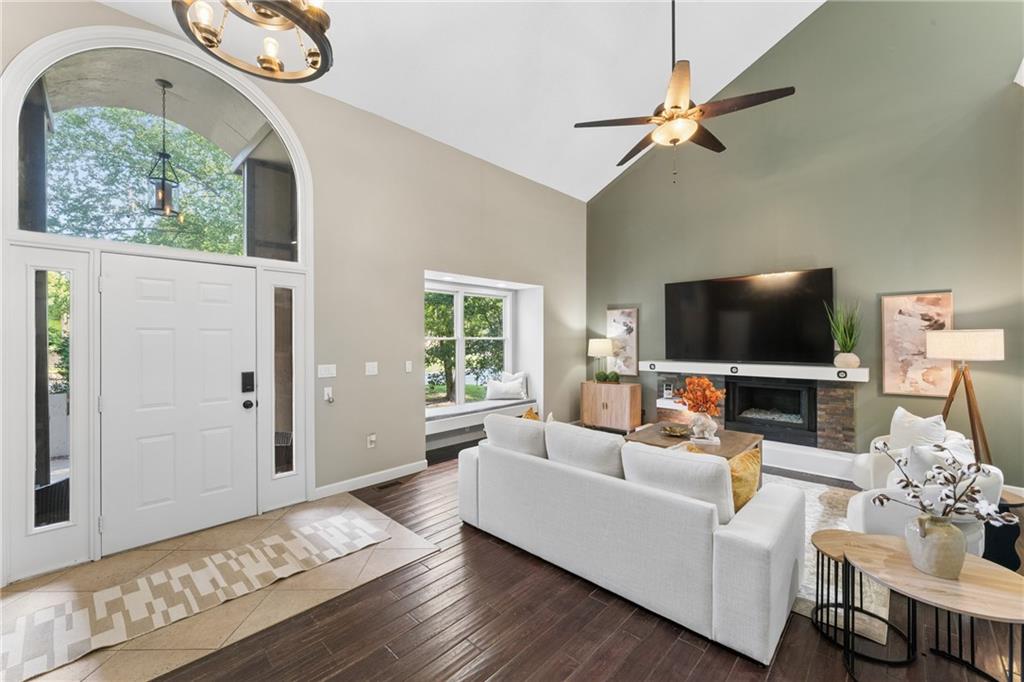
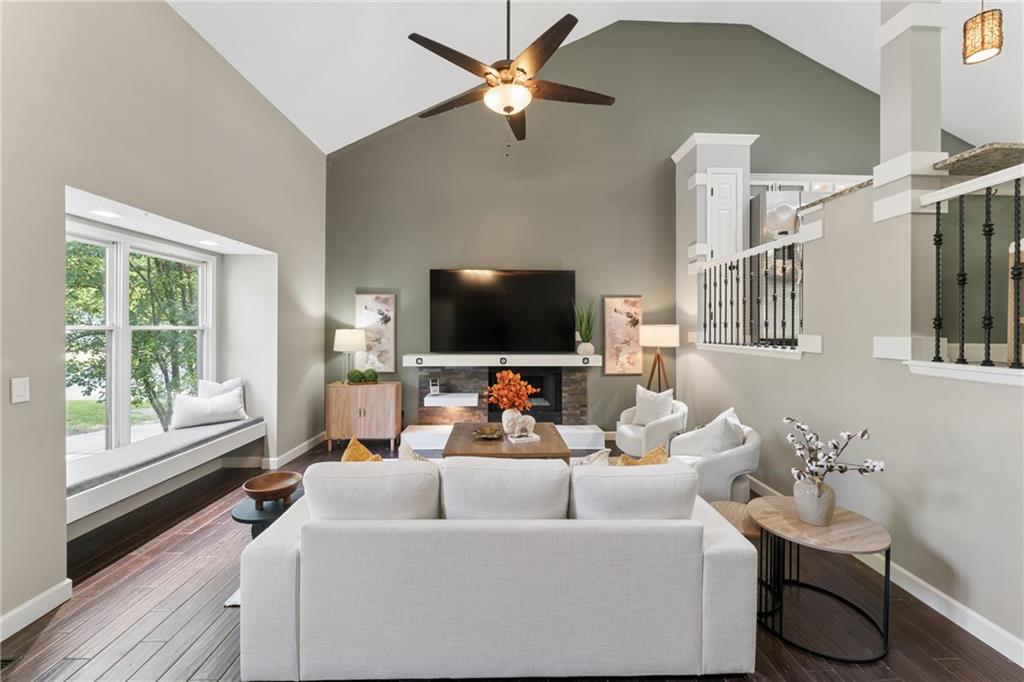
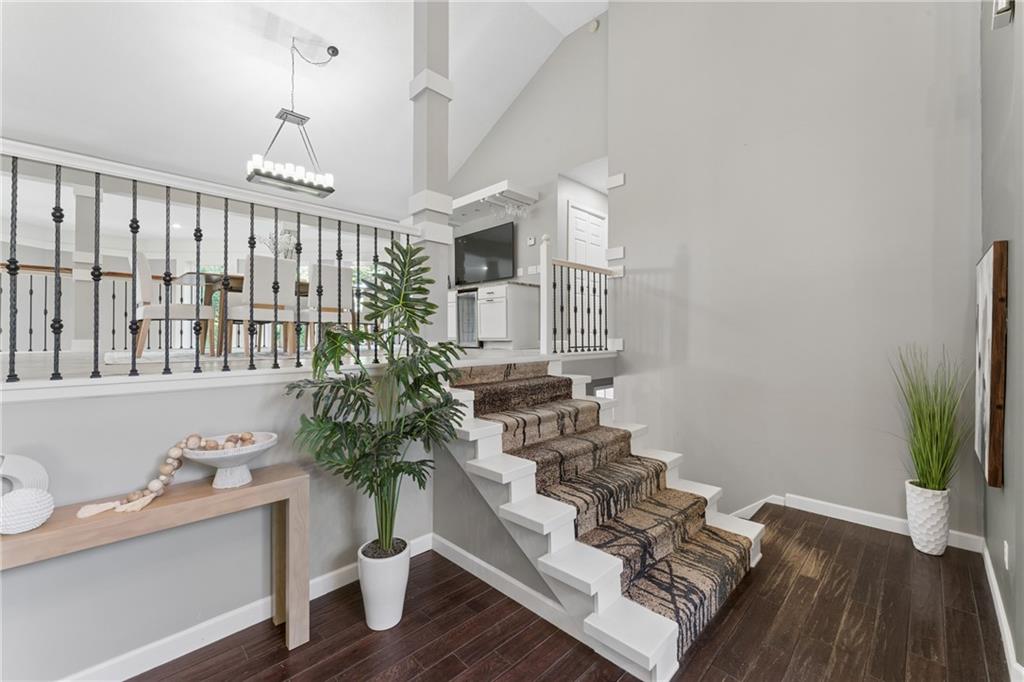
Gorgeous, light, open and airy....this is not a driveby! Unique floorplan with 4 levels, this was a special build job....super place to entertain if you desire! Comes with tons of parking to accommodate any size party!! Corner lot blooming with amazing trees...makes them home very private! Comes with a brand new roof, new siding, trim exterior and interior paint job....Wrap around deck on bottom level along with a large martini/coffee deck right off the master bedroom! The master suite is SWEET with a large open slate shower, the laundry room is built in the master closet with has 50 feet of hanging space) The kitchen is very accommodating, can put a large table (seating 8-12) in between the built in bar and the kitchen island...the TV stays with the room....The Great room has a cozy built in bench, fireplace with glass and a HUGE TV that stays with the home as well!!! Downstairs has a 2nd kitchen, living area, 2 more bedrooms in addition to its own laundry area...Perfect scenerio for inlaws, roomies or teens....Gaze out to nature with the BRAND new windows throughout and 48 feet of sliding glass doors.....Dont forget the large basement bedroom down one more level...wonderful size (16 x 15)....2 closets, 2 windows...Owner Agent
Estimate only — taxes, insurance, and HOA vary. Confirm exact figures with a lender.
Elementary
Graden
High
Park Hill South
Park Hill school district. Assigned schools per the MLS record — verify enrollment boundaries with the district.
$255,000
Median list price
2382
Homes for sale
$375,000
House8623 N Sheldon Avenue · Kansas City, MO · 64153
Listing courtesy of Keller Williams KC North
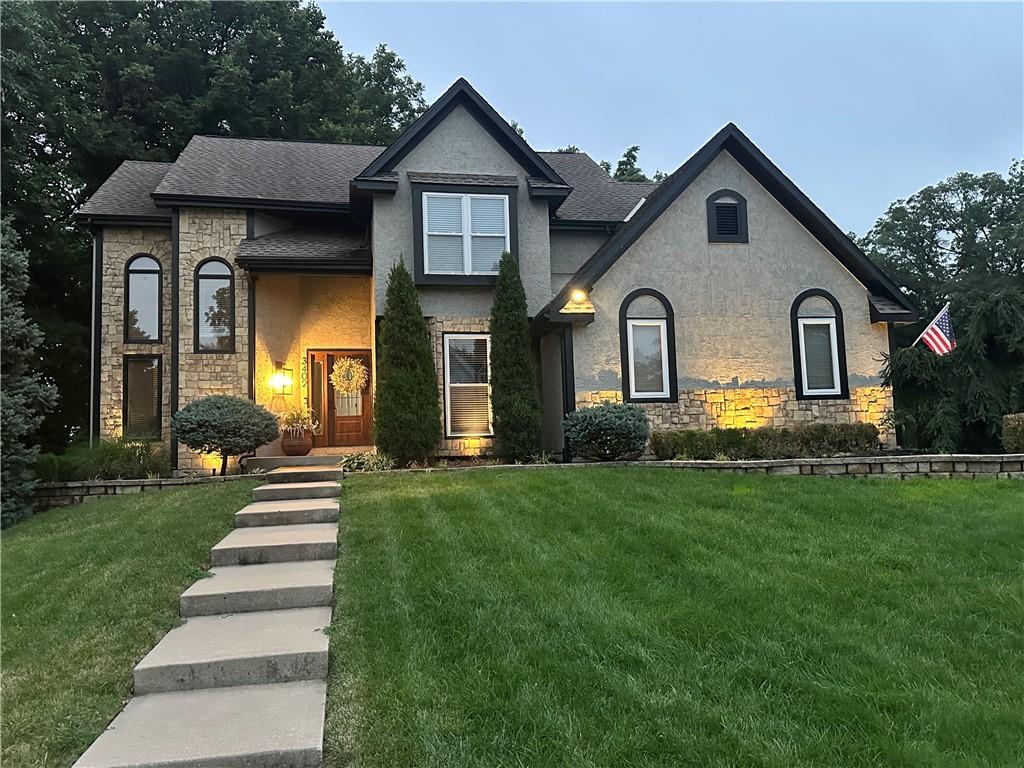
$475,000
House3402 NW 63rd Terrace Court · Kansas City, MO · 64152
Listing courtesy of Keller Williams KC North
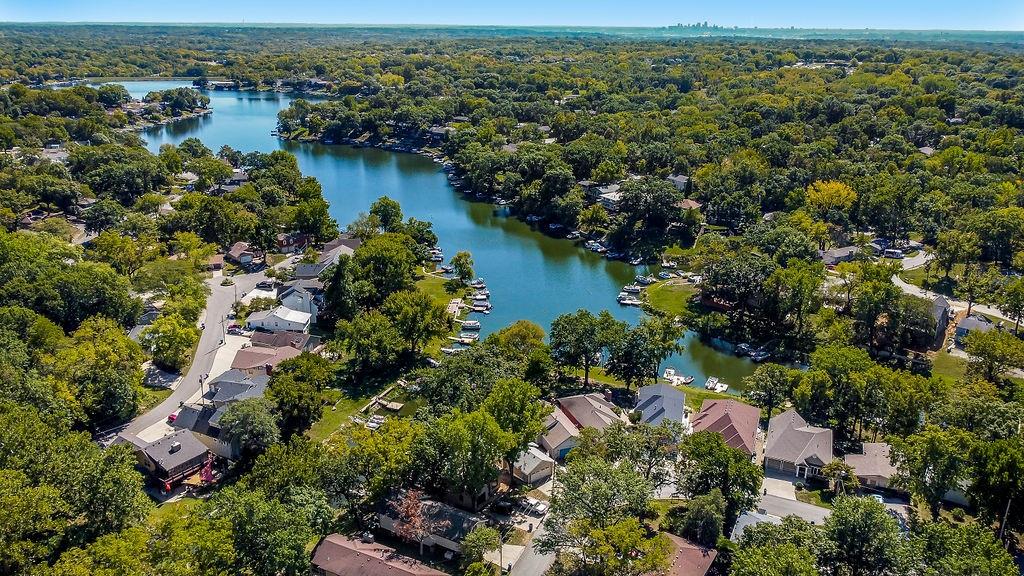
$535,000
House621 NW North Shore Drive · Lake Waukomis, MO · 64151
Listing courtesy of Keller Williams KC North
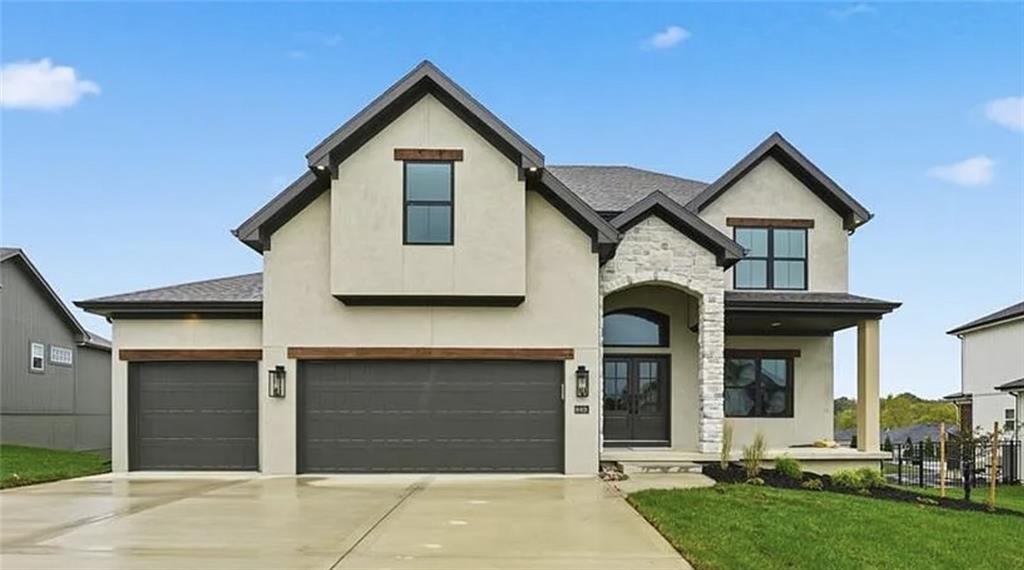
$599,900
House2308 Foxtail Drive · Kearney, MO · 64060
Listing courtesy of RE/MAX Innovations
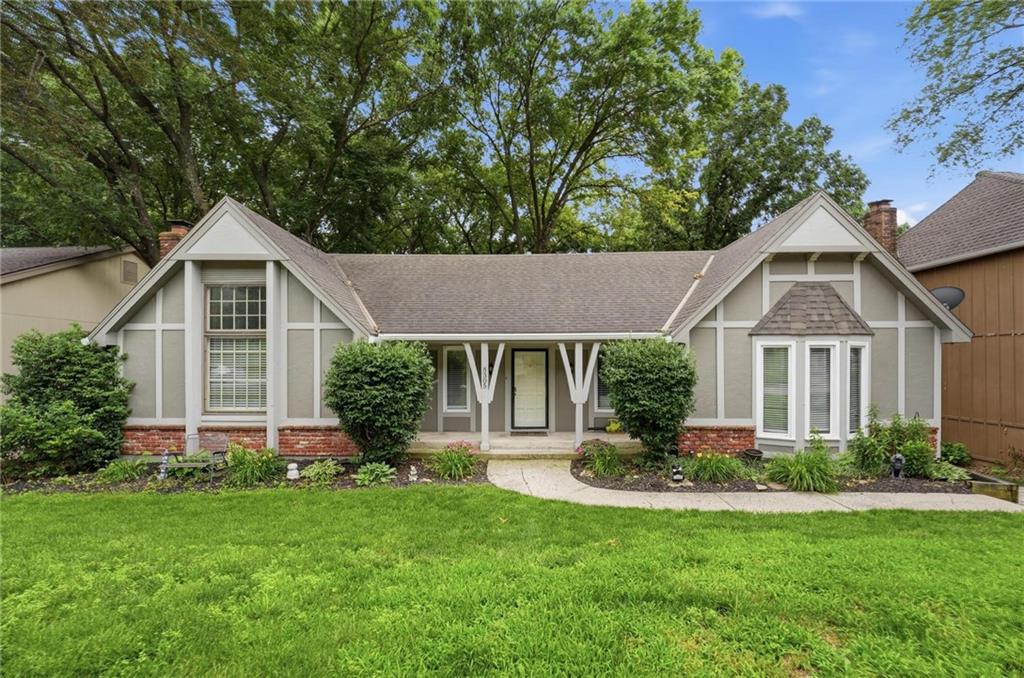
$397,900
House5305 NW 58TH Terrace · Kansas City, MO · 64151
Listing courtesy of Real Broker, LLC
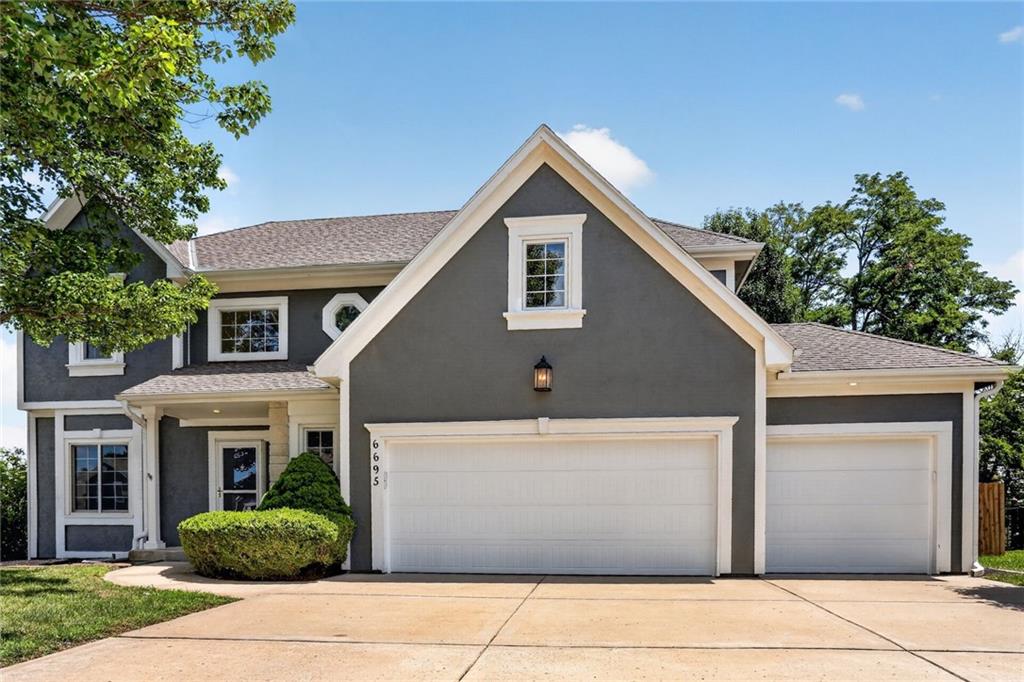
$500,000
House6695 NW Nevada Avenue · Parkville, MO · 64152
Listing courtesy of RE/MAX Heritage
Listing courtesy of Re-Defining Realty L L C
Listing data provided in part by Heartland MLS and deemed reliable but not guaranteed. MLS #HMS2635001.