

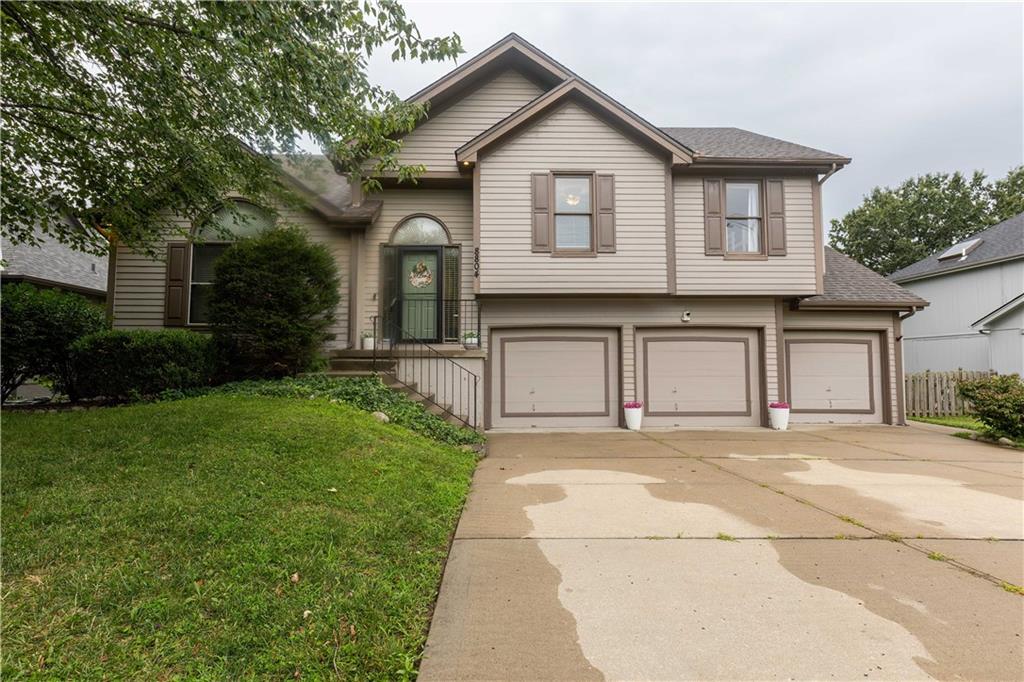
$415,000
House8804 N Anita Avenue · Kansas City, MO · 64154
- 3 bd
- 3 ba
- 2,312 sqft
Listing courtesy of Realty Executives
$399,900 · 4 bd · 3 ba · 2,520 sqft · Built 1978
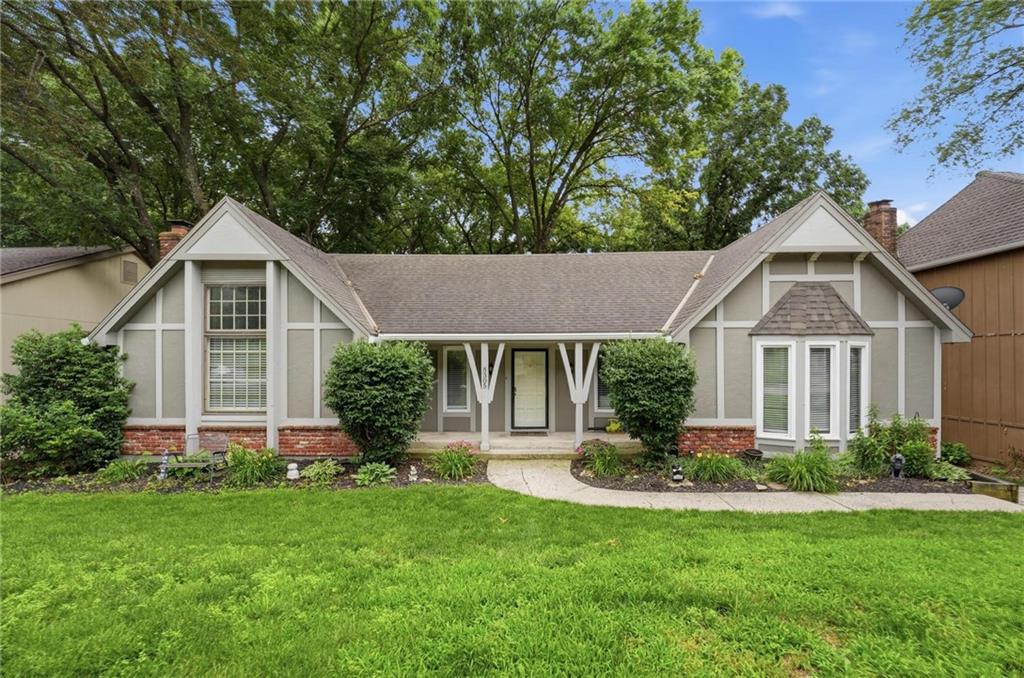
$399,900
5305 NW 58TH Terrace · Kansas City, MO · 64151
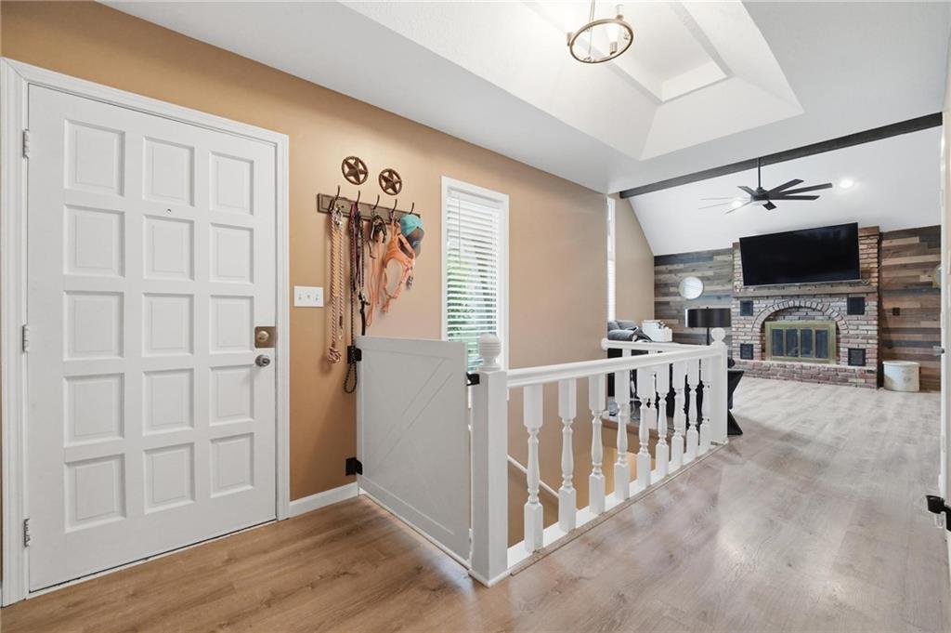
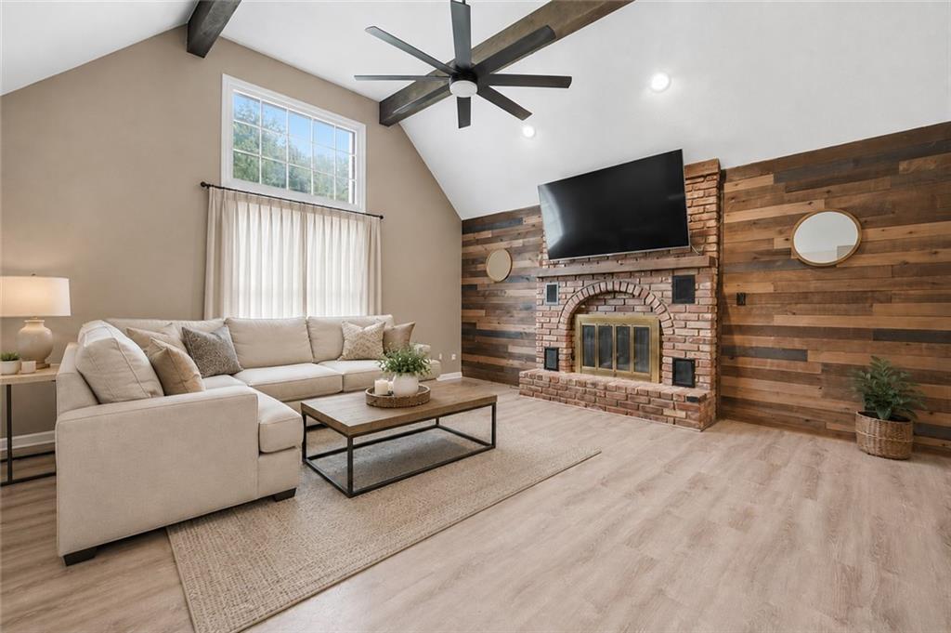
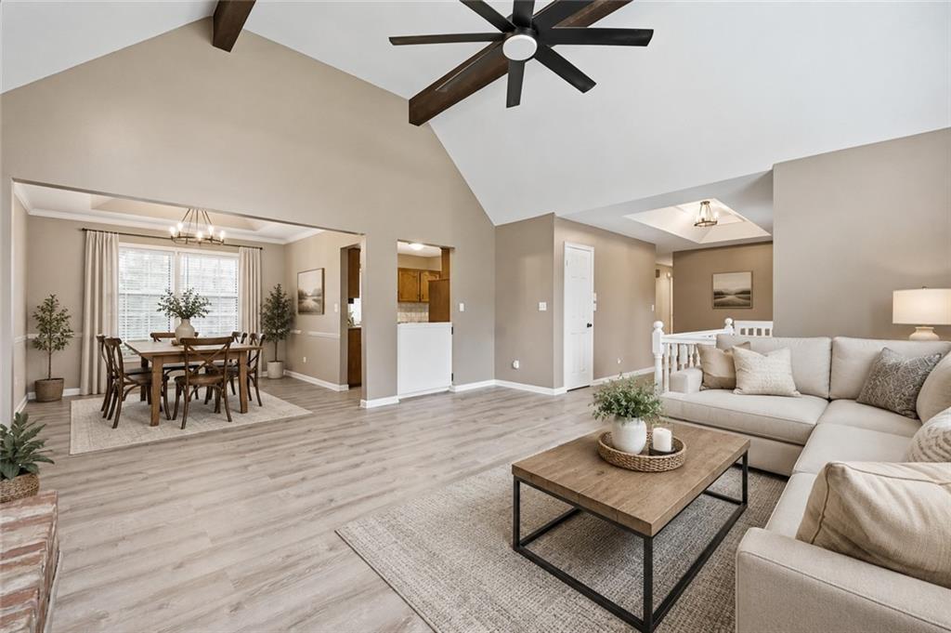
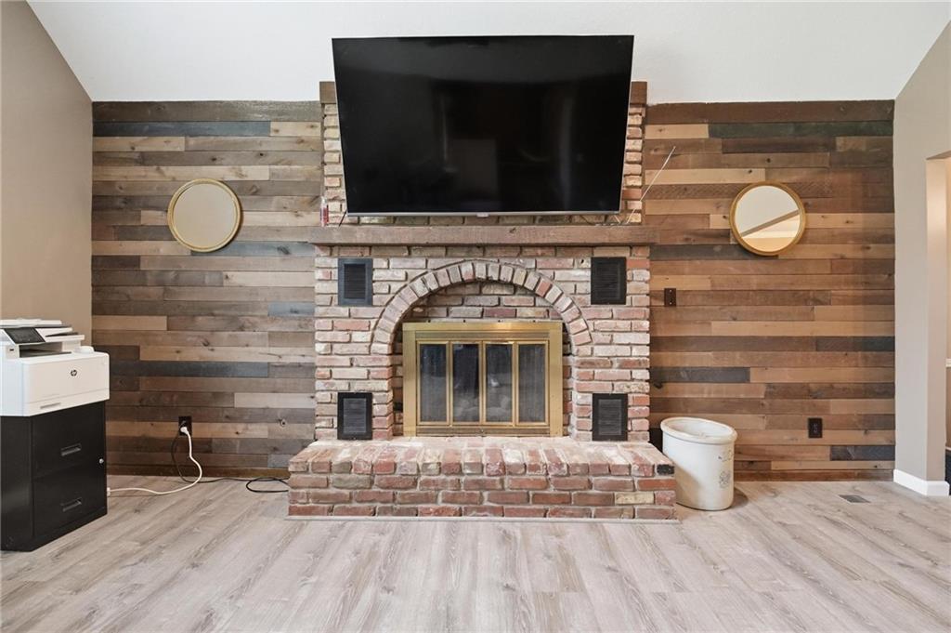
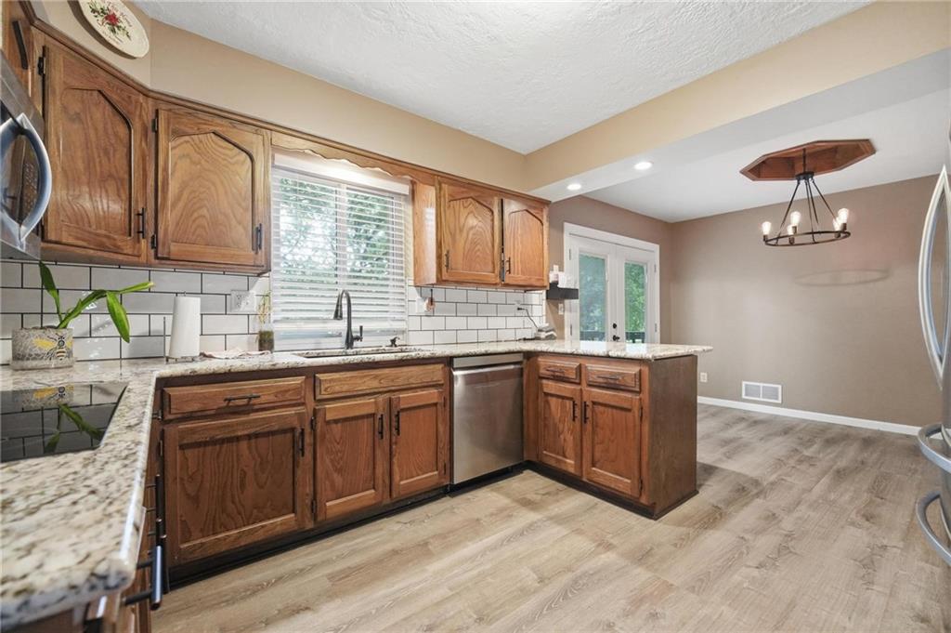
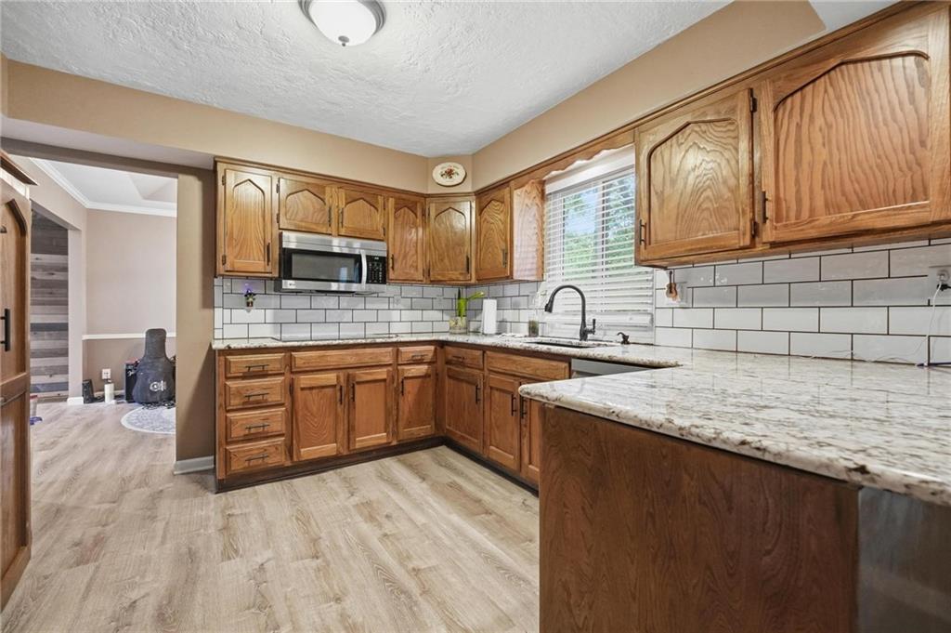
**Seller offering a $10,000 credit with an accepted offer!** Beautifully updated 4-bedroom, 3 full-bathroom home with a finished walkout basement and thoughtful updates throughout. From the moment you walk in, you'll love the vaulted ceilings with wood beams, the stunning weathered wood accent wall, and the cozy gas-start fireplace that anchors the living room. The spacious layout offers both a formal dining room and an eat-in kitchen, making it ideal for everyday living and entertaining. The updated kitchen features granite countertops, fresh finishes, and plenty of space to gather. The primary suite is a true retreat with a private bathroom, walk-in closet, additional second closet, and a charming bay window. Bedrooms feature brand-new carpet, while new luxury vinyl plank flooring runs throughout the main living areas. Additional updates include fresh interior paint, redone knockdown ceilings, and new interior doors throughout the home. Downstairs, the finished walkout basement offers extra living and entertaining space, and your game room is already started—the 1-inch slate pool table remains with the home! Step outside to enjoy the back deck and privacy-fenced backyard, perfect for relaxing or hosting guests. Beyond the home itself, you'll love the neighborhood amenities, including a community pool, park, and pickleball courts—providing recreation and fun just moments from your doorstep. This move-in-ready home combines character, modern updates, functional living space, and fantastic community amenities in all the right ways.
Estimate only — taxes, insurance, and HOA vary. Confirm exact figures with a lender.
High
Park Hill South
Park Hill school district. Assigned schools per the MLS record — verify enrollment boundaries with the district.
$250,000
Median list price
2711
Homes for sale
$415,000
House8804 N Anita Avenue · Kansas City, MO · 64154
Listing courtesy of Realty Executives
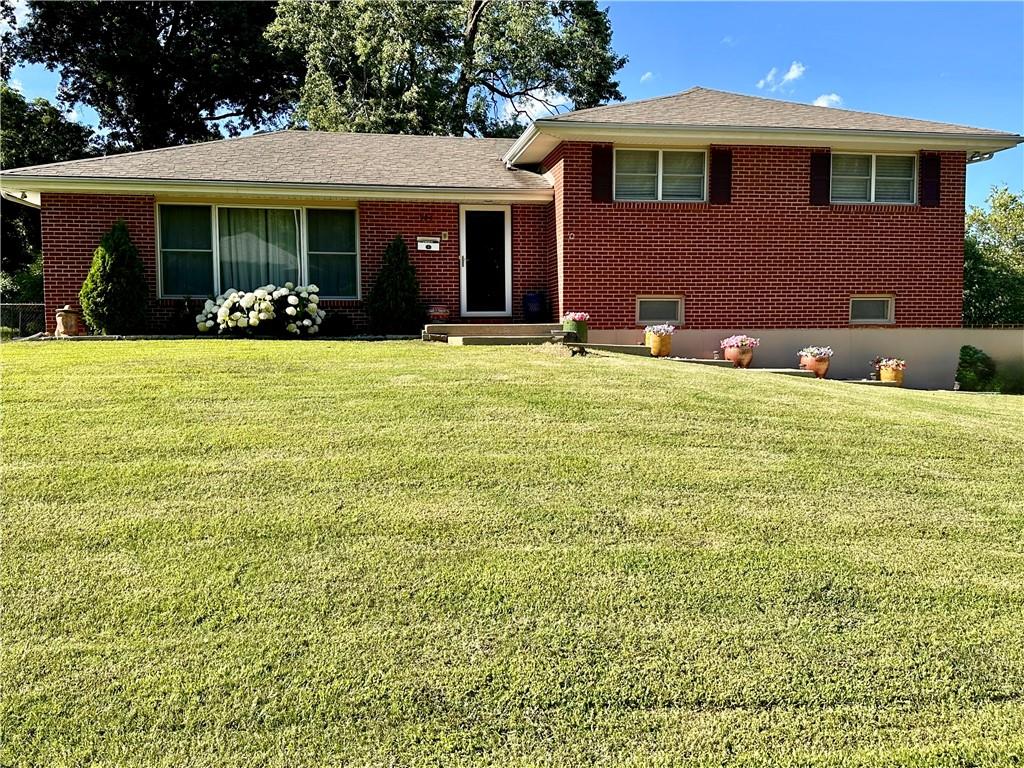
$325,000
House904 NE 60th Terrace · Kansas City, MO · 64118
Listing courtesy of Inspired Realty of KC, LLC
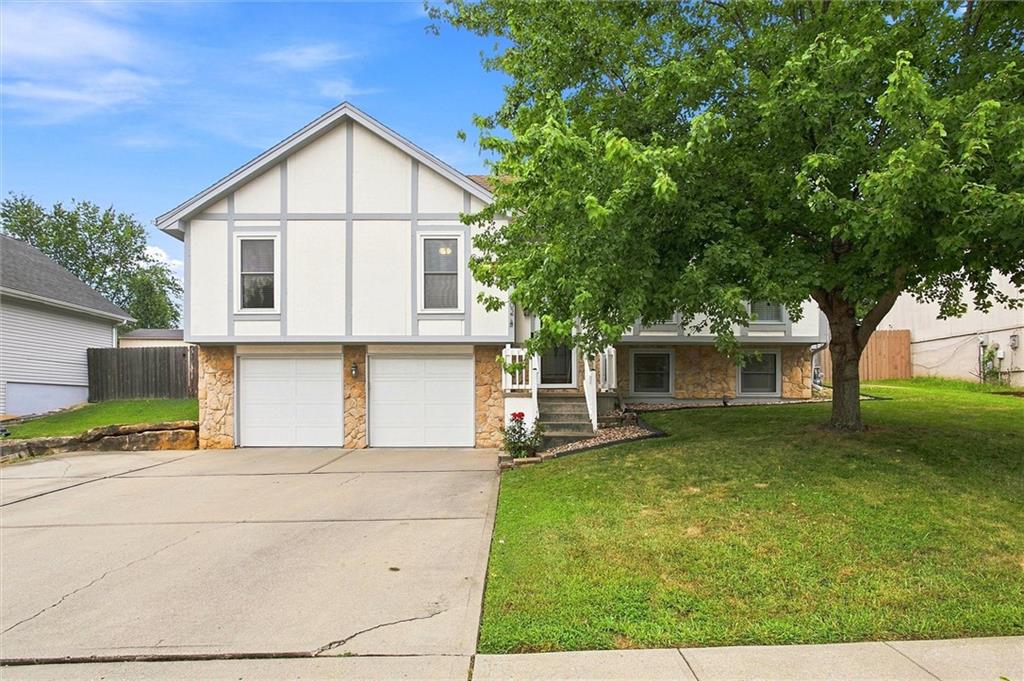
$325,000
House502 NW 72nd Terrace · Kansas City, MO · 64118
Listing courtesy of Real Broker, LLC
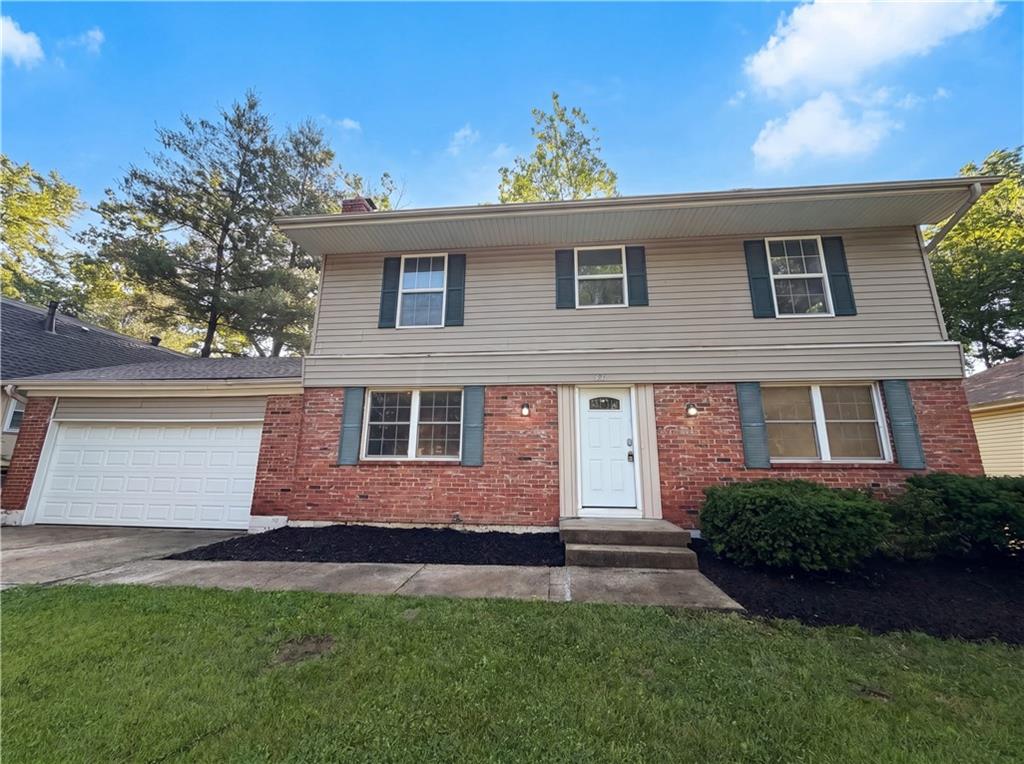
$310,000
House5243 N Lydia Avenue · Kansas City, MO · 64118
Listing courtesy of Opendoor Brokerage LLC
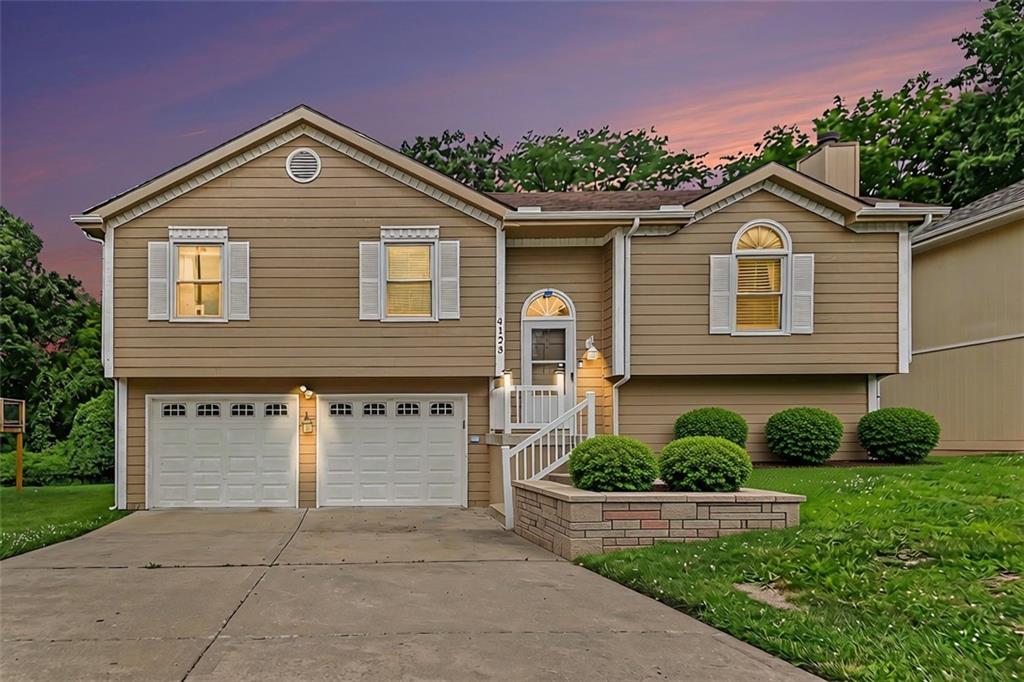
$332,500
House4123 N Troost Avenue · Kansas City, MO · 64116
Listing courtesy of RE/MAX Heritage
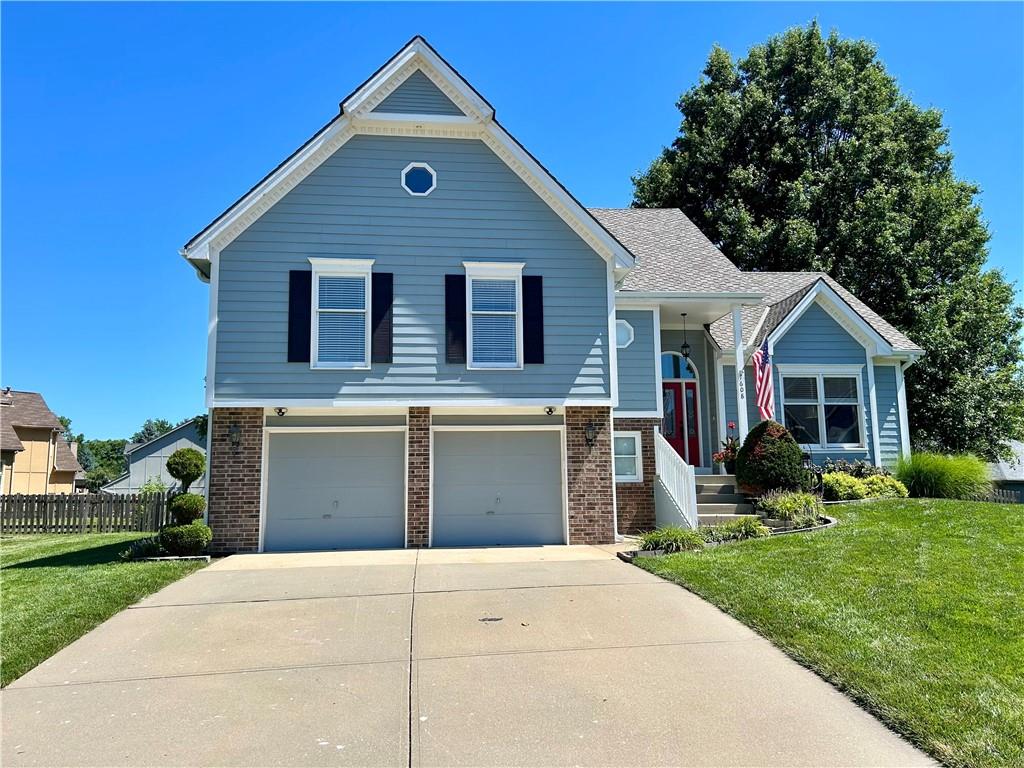
$415,000
House7608 NW 76th Place · Kansas City, MO · 64152
Listing courtesy of Platinum Realty LLC
Listing courtesy of Real Broker, LLC
Listing data provided in part by Heartland MLS and deemed reliable but not guaranteed. MLS #HMS2623799.