

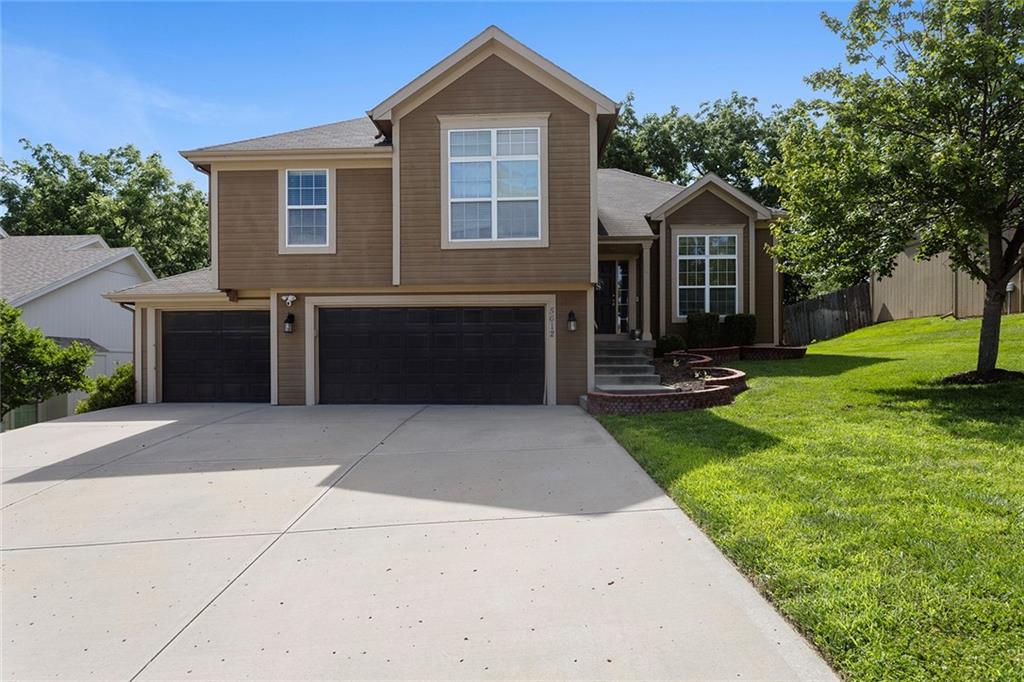
$400,000
House5612 N Wyoming Avenue · Kansas City, MO · 64118
- 3 bd
- 3 ba
- 2,230 sqft
Listing courtesy of Keller Williams KC North
$415,000 · 3 bd · 3 ba · 2,312 sqft · Built 1997
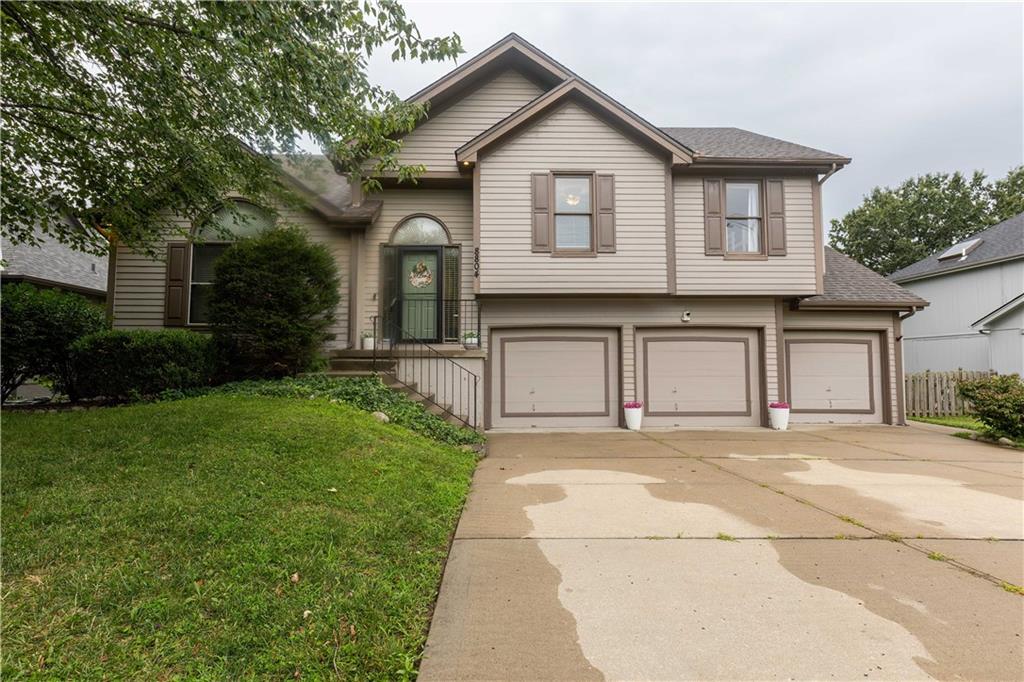
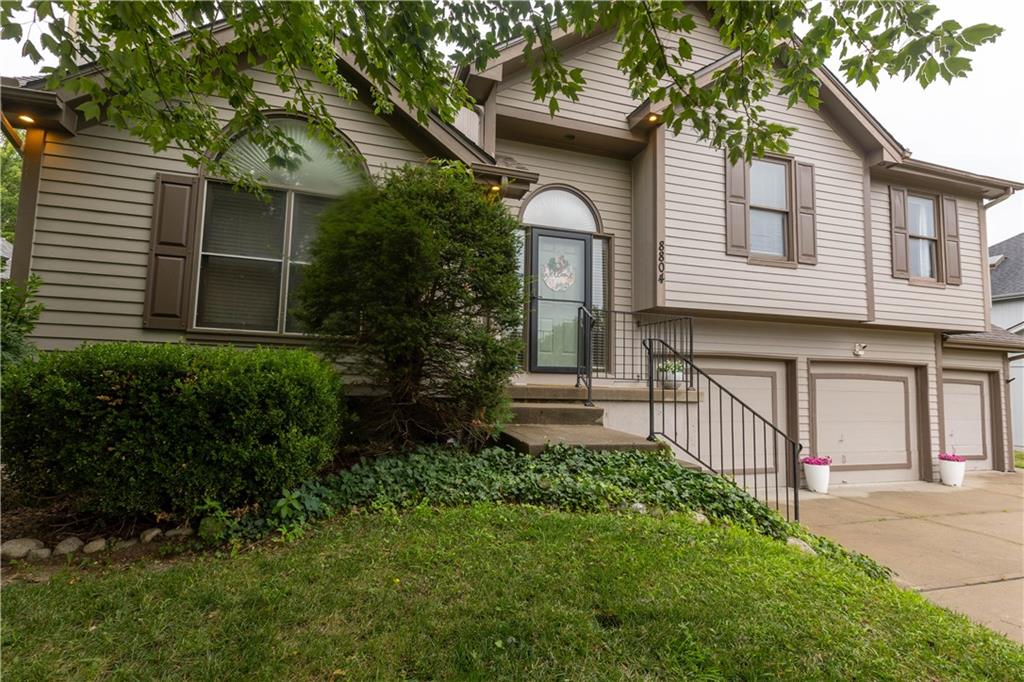
$415,000
8804 N Anita Avenue · Kansas City, MO · 64154
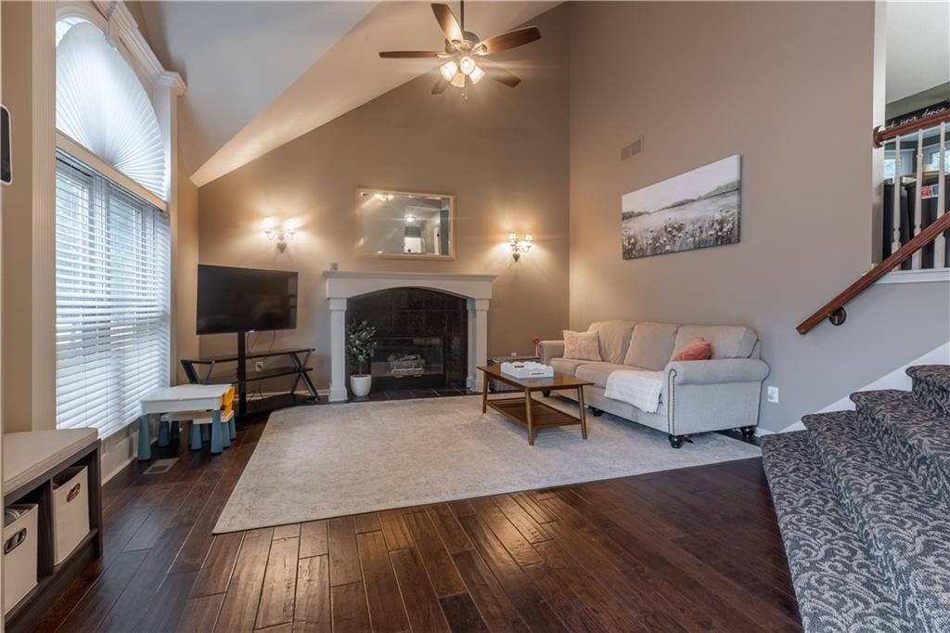
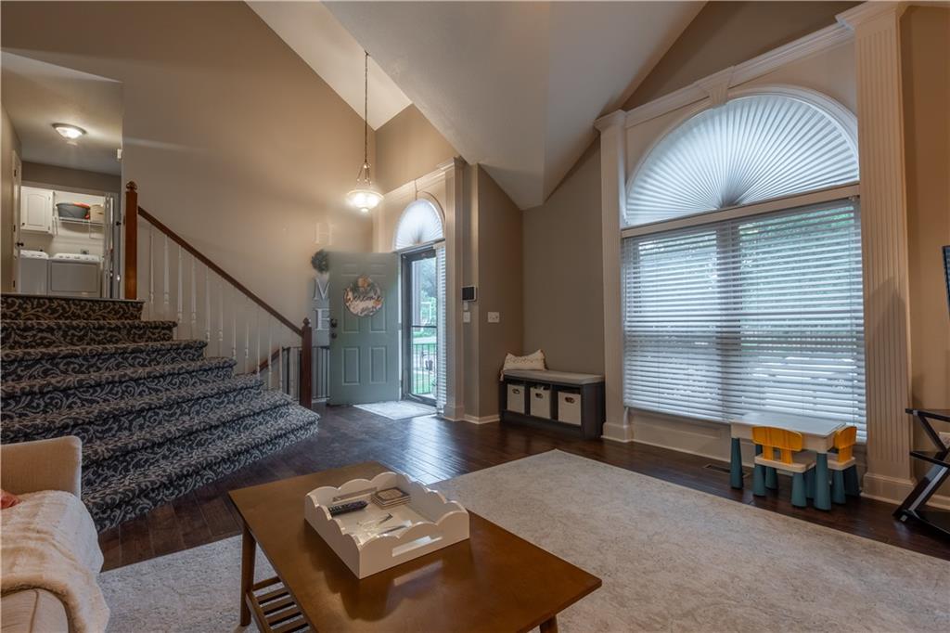
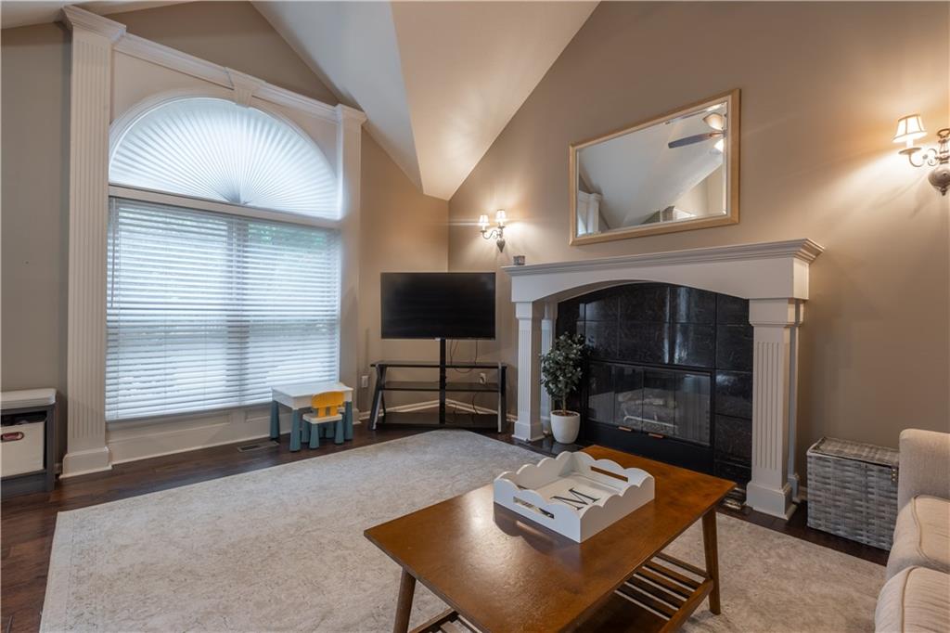
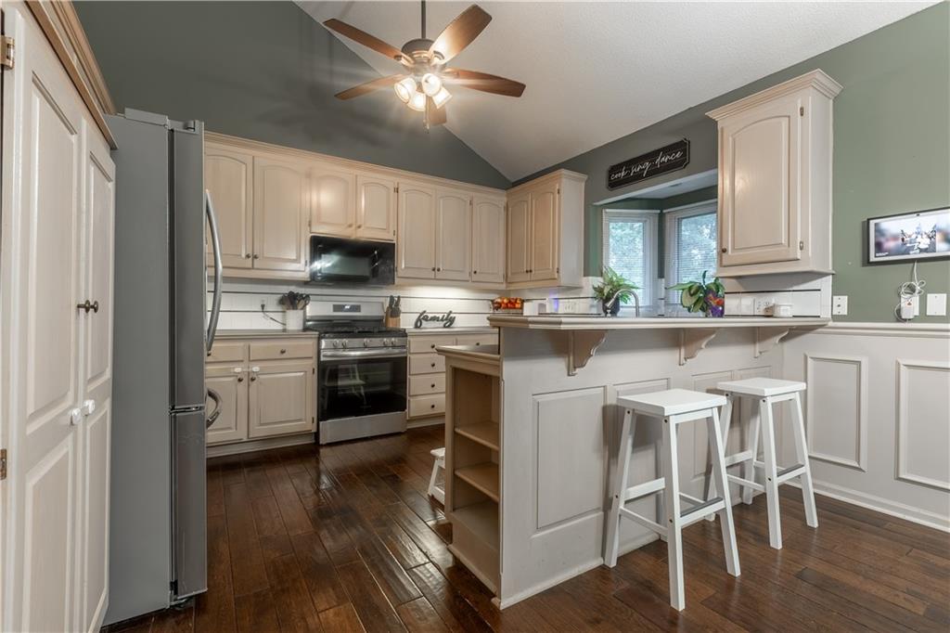
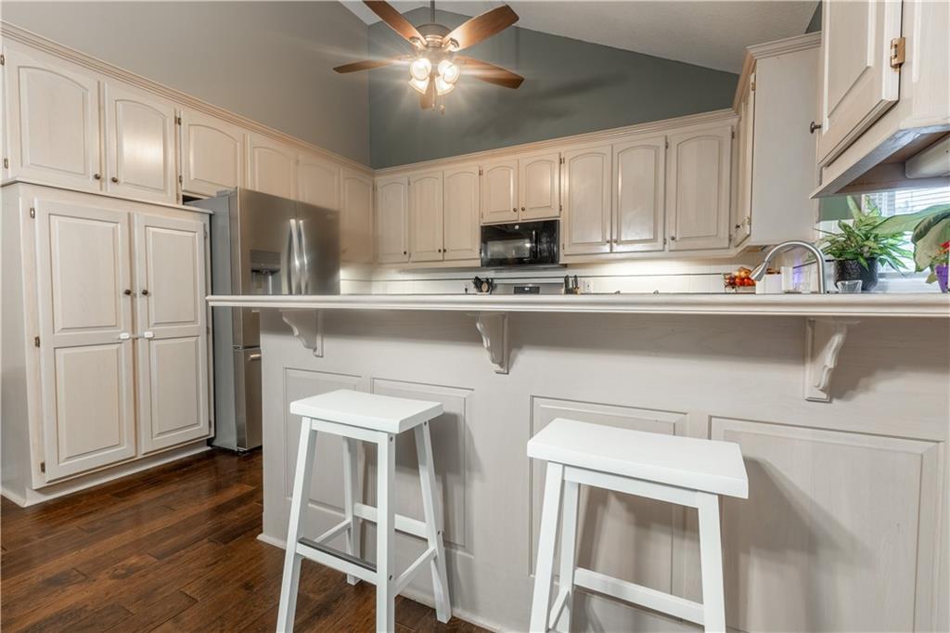
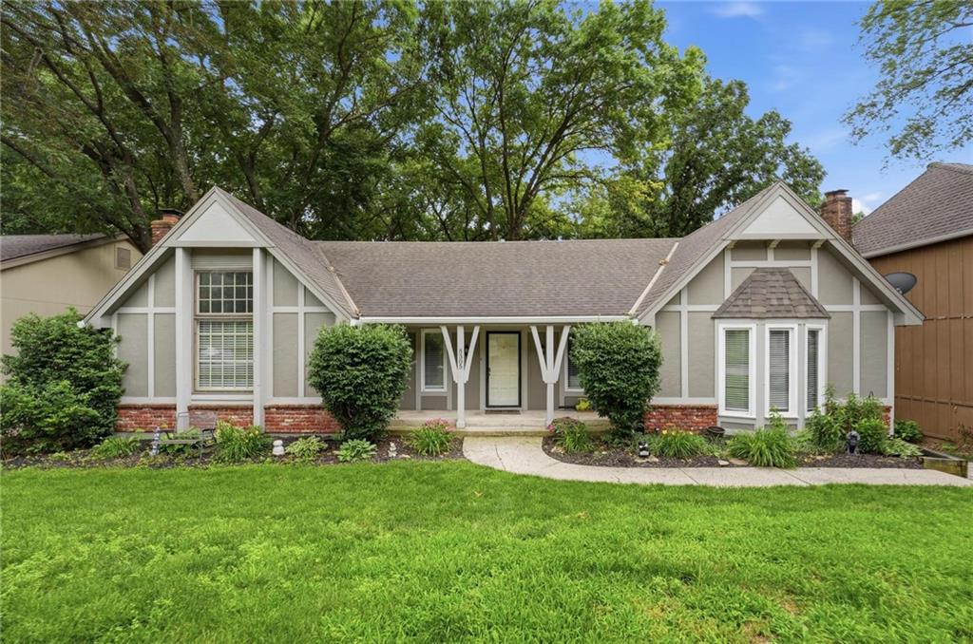
Welcome home to this beautifully maintained property that perfectly blends style, space, and convenience. The expansive family room is the heart of the home, featuring soaring vaulted ceilings, abundant natural light, and a cozy fireplace—creating the perfect setting for relaxing evenings or entertaining family and friends. The spacious open-concept kitchen is designed for both everyday living and entertaining, with ample counter space, a versatile center island with bar seating, and NEWER stainless steel appliances, including a gas range, refrigerator, and dishwasher. The adjoining breakfast area is filled with natural light, and opens directly to the deck, overlooking a level backyard shaded by mature trees—ideal for outdoor dining, play, or peaceful mornings. The exterior was just painted and they just installed new carpet, too. Escape to the private primary suite, complete with a luxurious en-suite bath featuring a jetted tub, separate shower, double vanity, and two generous walk-in closets. For added convenience, the laundry room is located on the bedroom level. The finished walkout lower level offers a second family room, a convenient half bath, and easy access to the backyard, making it a perfect space for movie nights, a home office, or a recreation area. Need even more room? The large unfinished sub-basement provides exceptional storage or endless possibilities for future expansion. To top it all off, this fantastic home is located directly across the street from the neighborhood pool, giving you resort-style amenities just steps from your front door. With spacious living areas, thoughtful updates, abundant storage, and an unbeatable location, this home truly has it all!
Estimate only — taxes, insurance, and HOA vary. Confirm exact figures with a lender.
Elementary
Tiffany Ridge
Middle
Plaza Middle School
High
Park Hill
Park Hill school district. Assigned schools per the MLS record — verify enrollment boundaries with the district.
$250,000
Median list price
2717
Homes for sale
$400,000
House5612 N Wyoming Avenue · Kansas City, MO · 64118
Listing courtesy of Keller Williams KC North
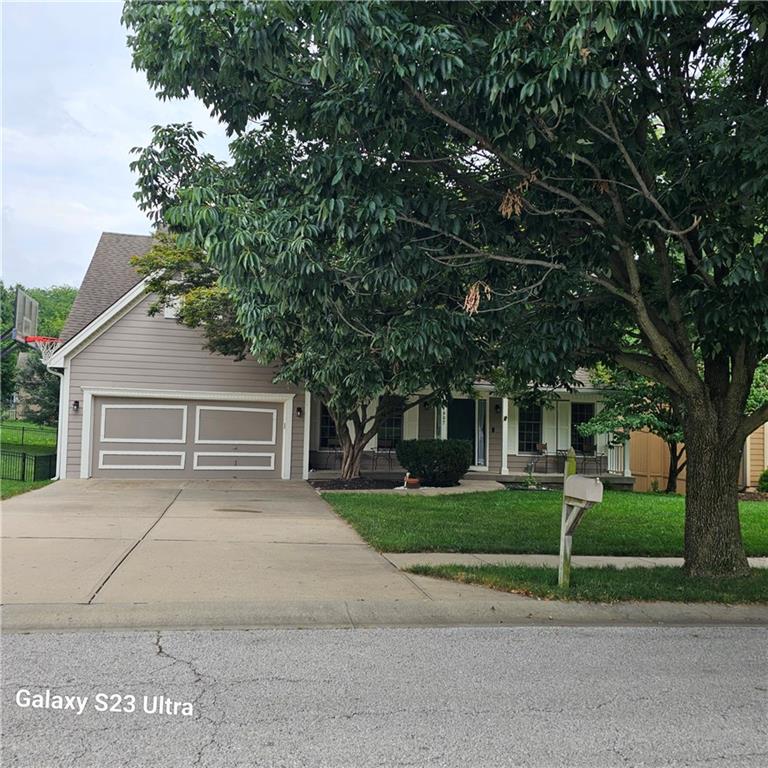 Coming Soon
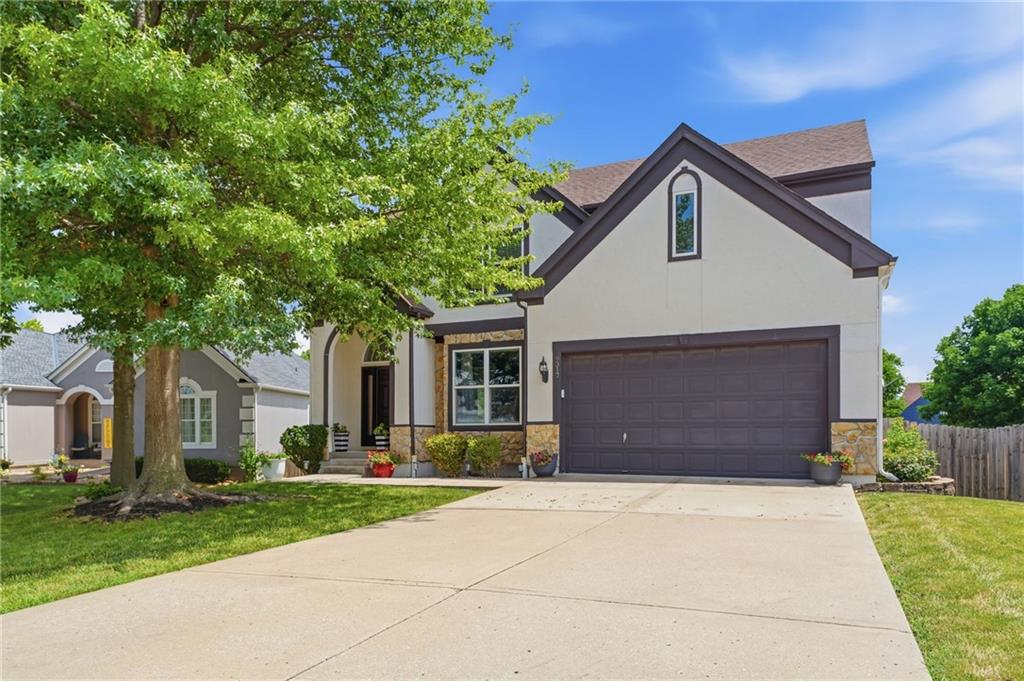
 $425,000
House7907 NW 76th Terrace · Kansas City, MO · 64152
Listing courtesy of RE/MAX Heritage
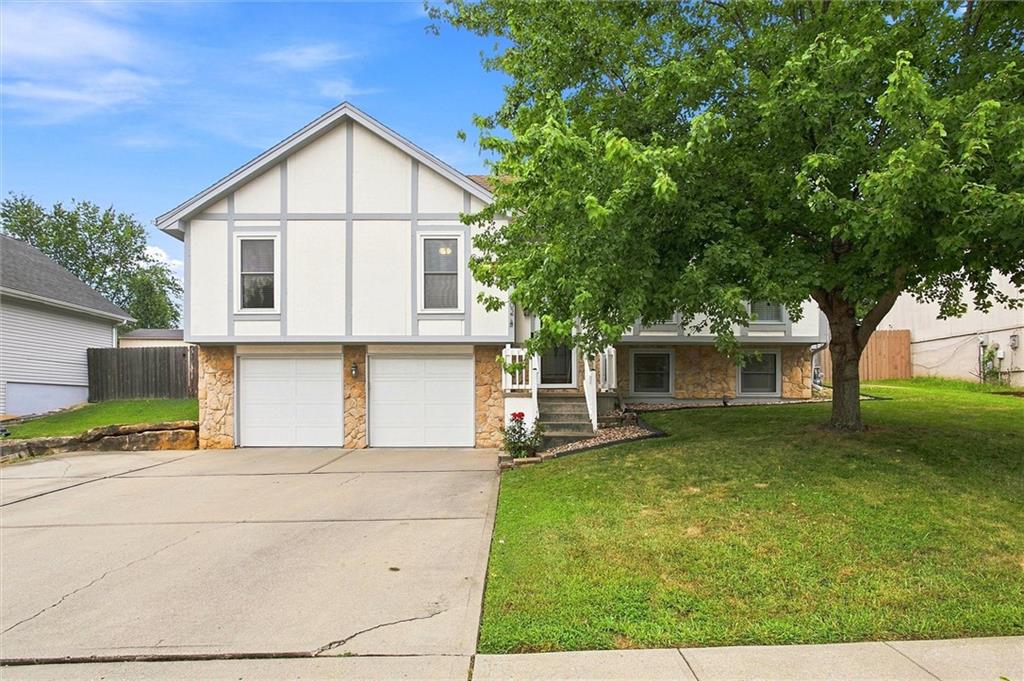
$450,000
House9317 N Charlotte Court · Kansas City, MO · 64155
Listing courtesy of Platinum Realty LLC
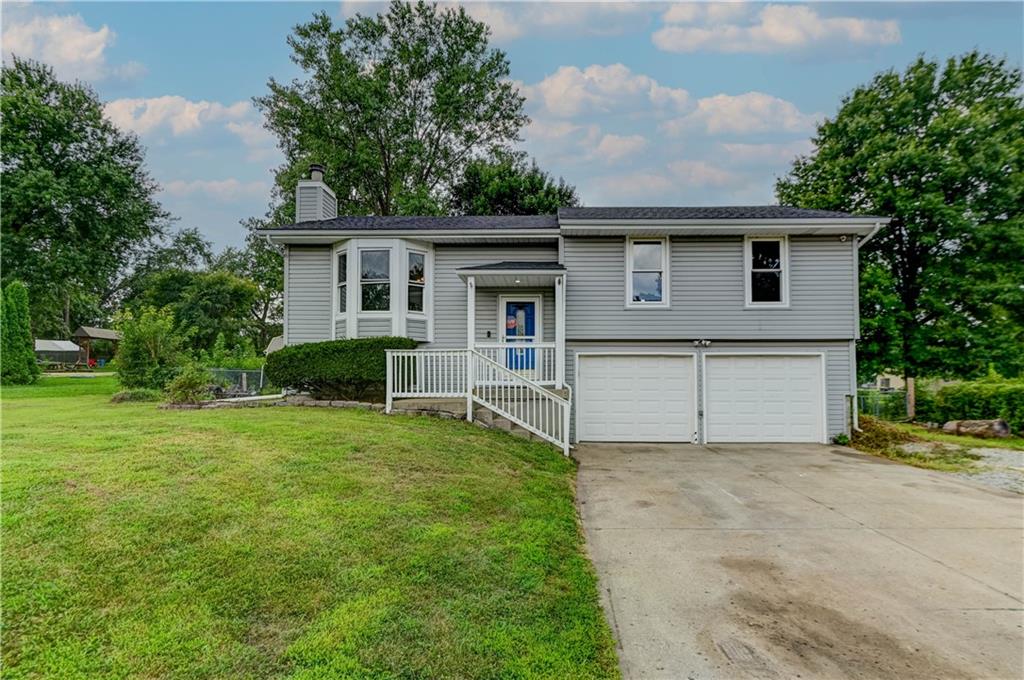
$325,000
House502 NW 72nd Terrace · Kansas City, MO · 64118
Listing courtesy of Real Broker, LLC
$315,000
House10412 N Baltimore Avenue · Kansas City, MO · 64155
Listing courtesy of Berkshire Hathaway HomeServices All-Pro Real Estate
$399,900
House5305 NW 58TH Terrace · Kansas City, MO · 64151
Listing courtesy of Real Broker, LLC
Listing courtesy of Realty Executives
Listing data provided in part by Heartland MLS and deemed reliable but not guaranteed. MLS #HMS2631555.