

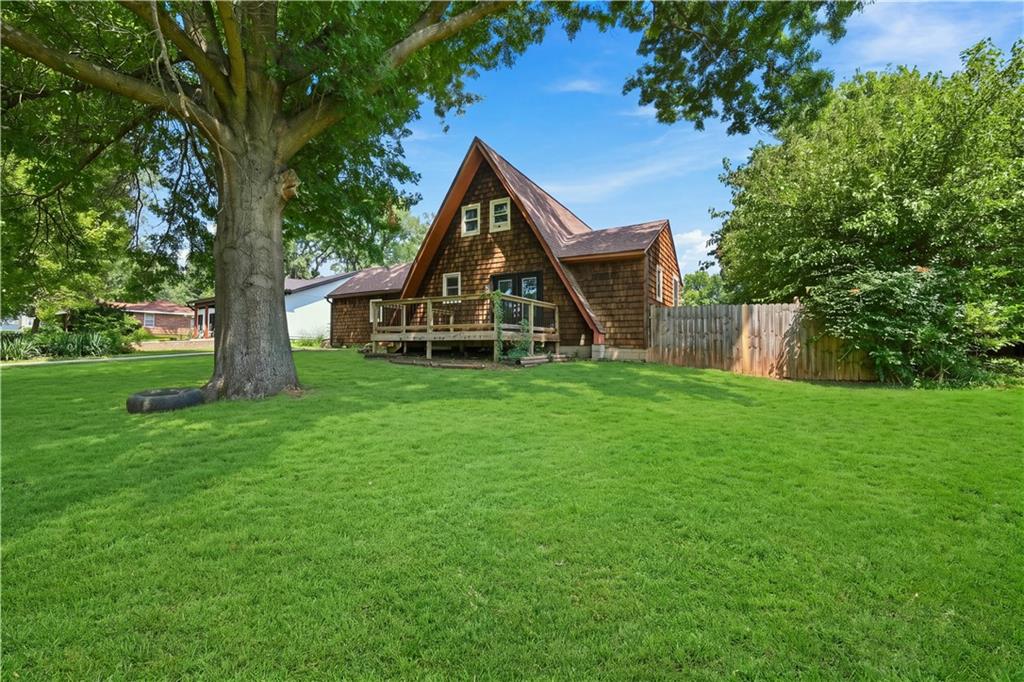
Coming Soon
$245,000
House17121 Monte Verde Drive · Belton, MO · 64012
- 3 bd
- 2 ba
- 1,866 sqft
Listing courtesy of Kansas City Real Estate, Inc.
$310,000 · 3 bd · 3 ba · 2,237 sqft · Built 1975
$310,000
319 N Cleveland Avenue · Belton, MO · 64012
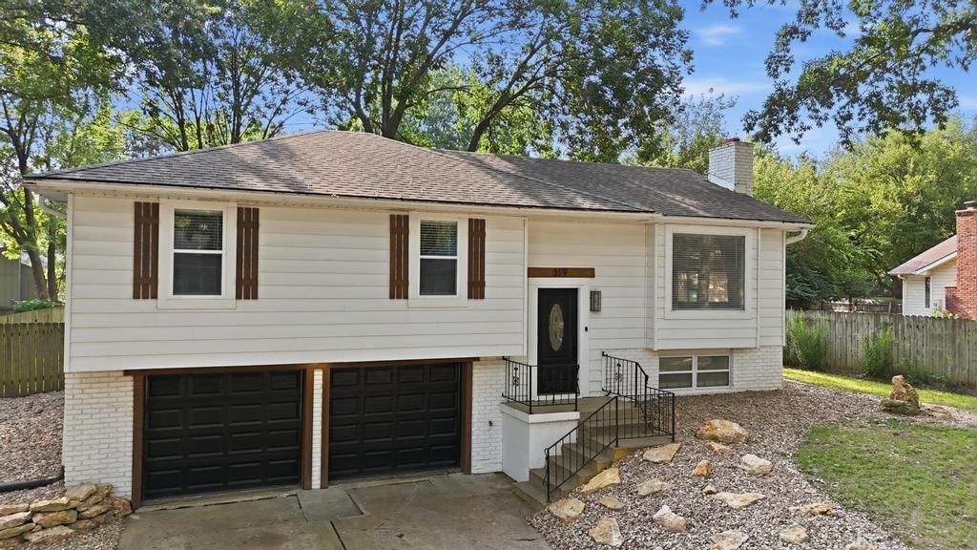
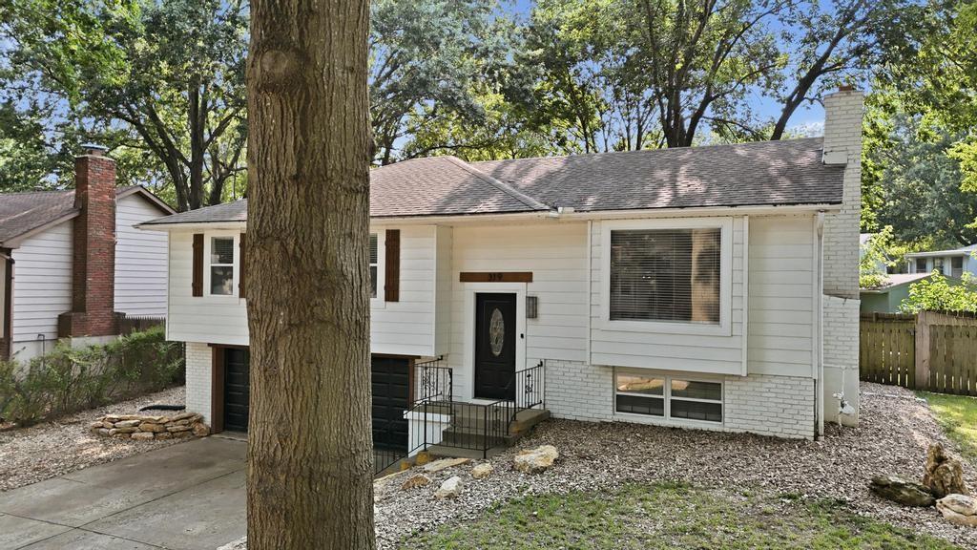
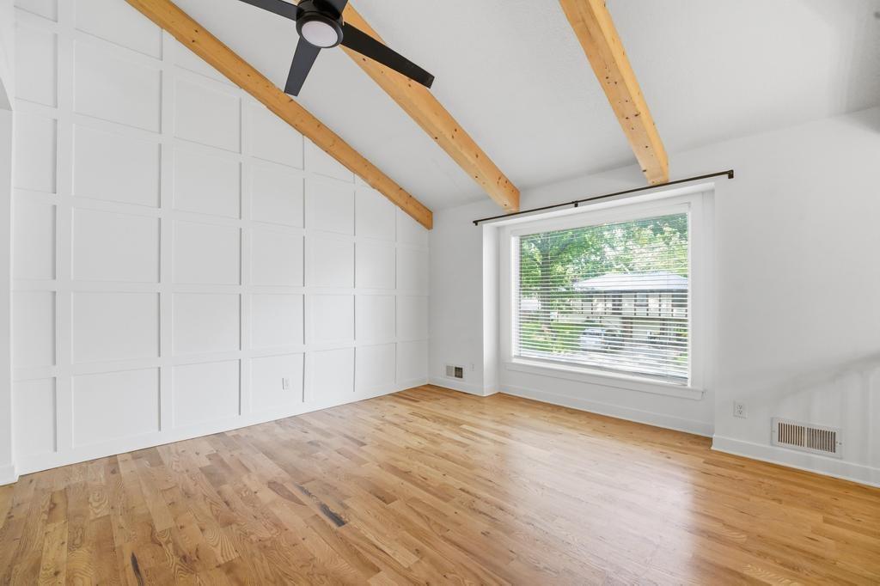
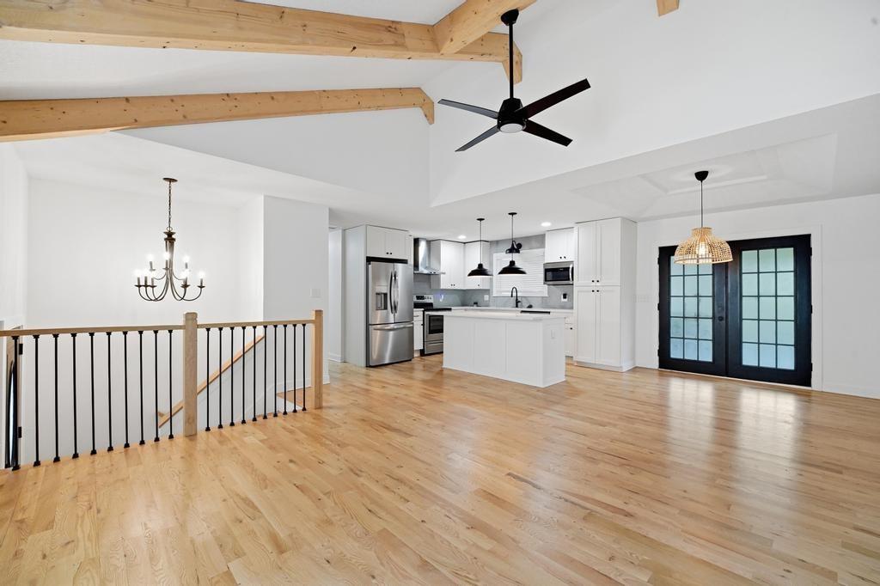
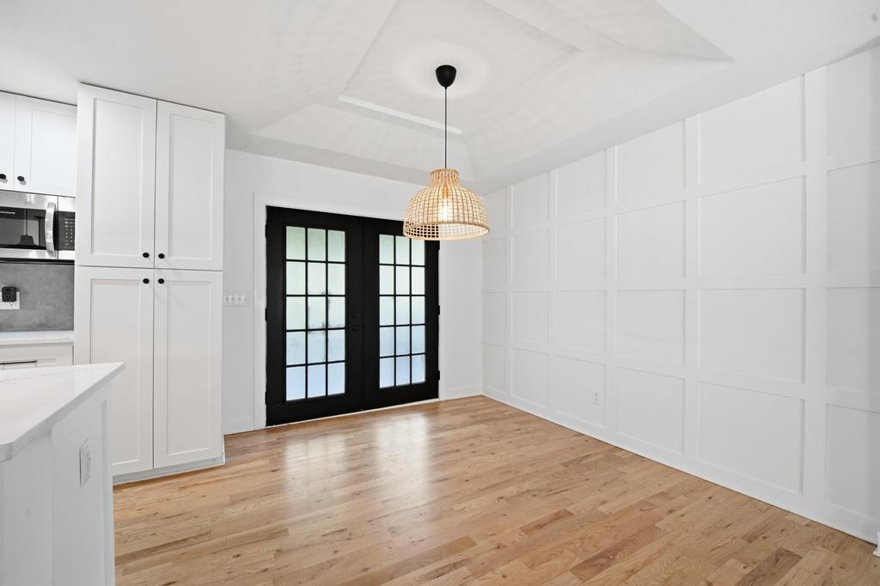
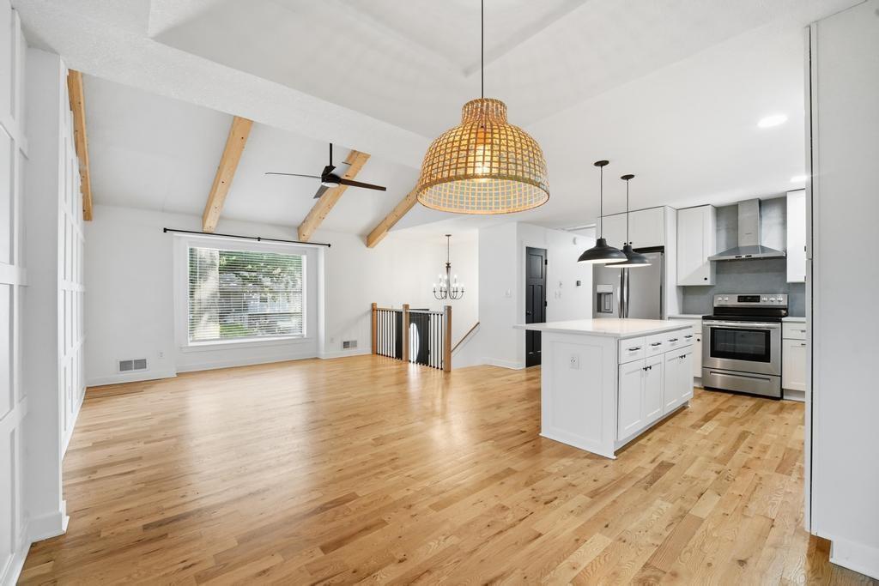
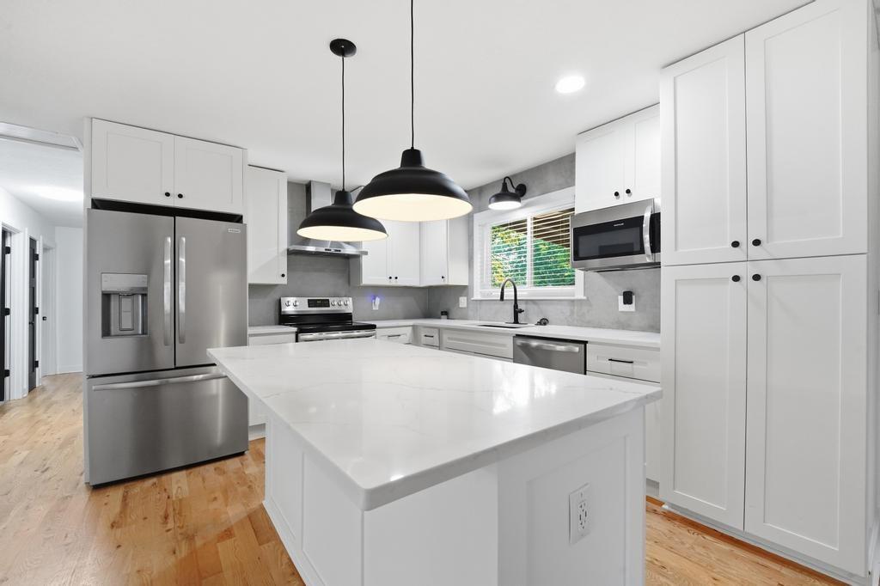
Modern Design Meets Timeless Character! From the moment you walk through the front door, this beautifully renovated home makes an unforgettable first impression. Soaring vaulted ceilings, striking exposed wood beams, custom iron stair rails, and designer lighting create a warm, inviting atmosphere that’s both modern and full of character. The open-concept main living area is flooded with natural light and showcases gorgeous hardwood floors, custom accent walls, and seamless flow into the stunning kitchen. Featuring white shaker cabinetry, quartz countertops, stainless steel appliances, and a spacious center island, this kitchen is designed for everything from weeknight dinners to entertaining family and friends. Step outside through the French doors to the covered deck, the perfect place to enjoy your morning coffee or spend relaxing evenings grilling and gathering. A versatile backyard shed offers additional storage or could easily become a workshop, hobby space, or gardening retreat. The main level offers three comfortable bedrooms, 2 beautifully updated bathrooms, modern lighting, and stylish finishes throughout. Downstairs, the cozy family room with a gas fireplace, built-in shelving, and a full bath creates the perfect opportunity for generational living, game room, or home office. The current owner has continued to invest in this exceptional home with a new HVAC system (2024), fresh interior paint throughout (2026), new sinks, refreshed landscaping, and professionally trimmed mature trees, making this home truly move-in ready. Even better, the washer, dryer, and refrigerator all remain with the home, adding immediate value for the next owner. Located within walking distance of one of Belton’s highest-rated elementary schools, this home offers the perfect blend of style, comfort, convenience, and quality.
Estimate only — taxes, insurance, and HOA vary. Confirm exact figures with a lender.
Elementary
Belton
Middle
Belton
High
Belton
Belton school district. Assigned schools per the MLS record — verify enrollment boundaries with the district.
$359,000
Median list price
51
Homes for sale
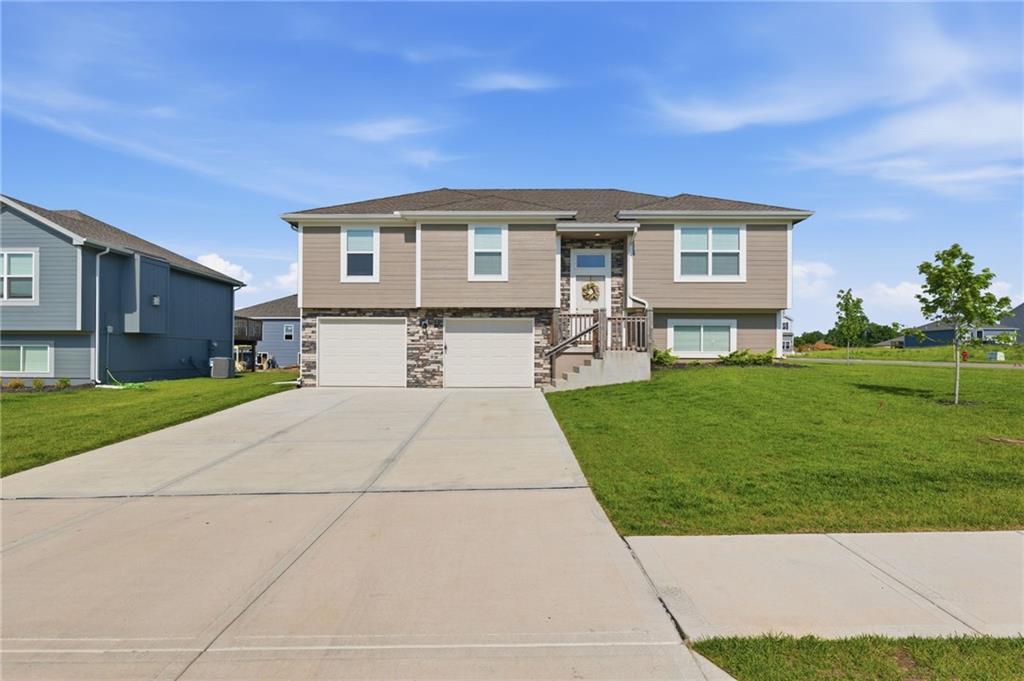
$245,000
House17121 Monte Verde Drive · Belton, MO · 64012
Listing courtesy of Kansas City Real Estate, Inc.
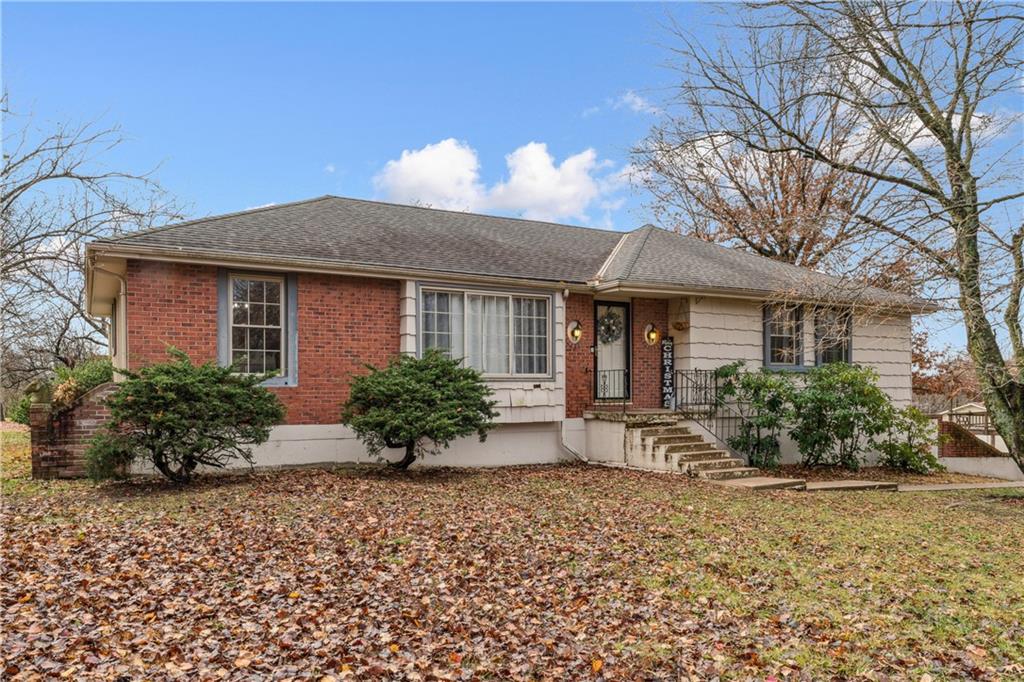
$369,900
House700 Summer Dawn Circle · Belton, MO · 64012
Listing courtesy of Keller Williams Southland
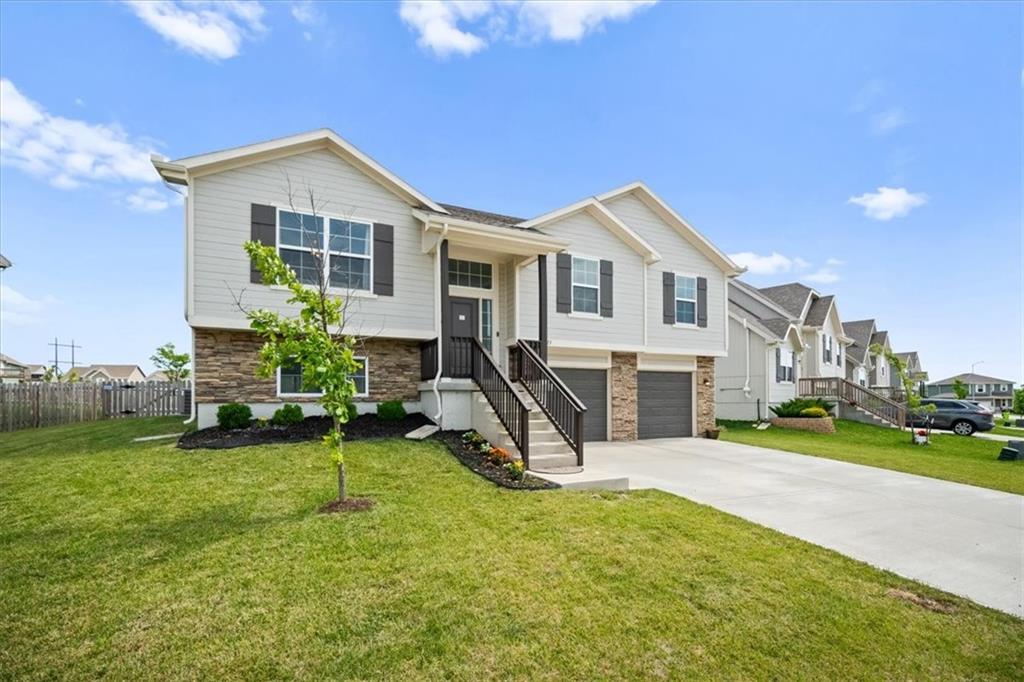
$360,000
House6007 Trott Road · Belton, MO · 64012
Listing courtesy of Keller Williams Realty Partners Inc.
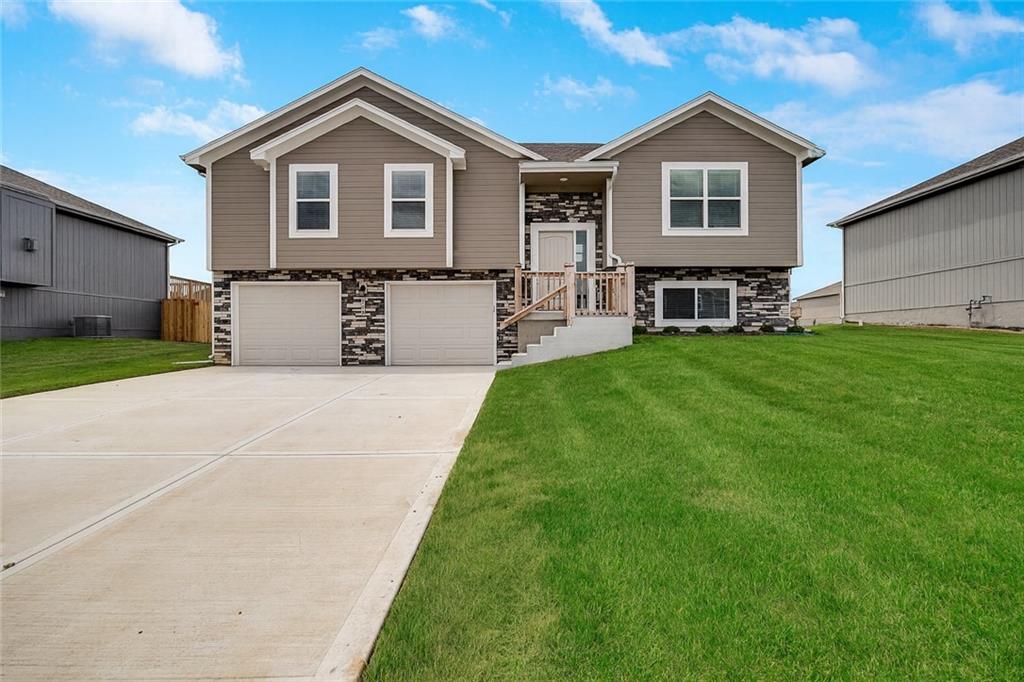
$359,000
House723 Connor Street · Belton, MO · 64012
Listing courtesy of Platinum Realty LLC
$349,900
House508 Foxglove Lane · Raymore, MO · 64083
Listing courtesy of Fitz Osborn Real Estate LLC
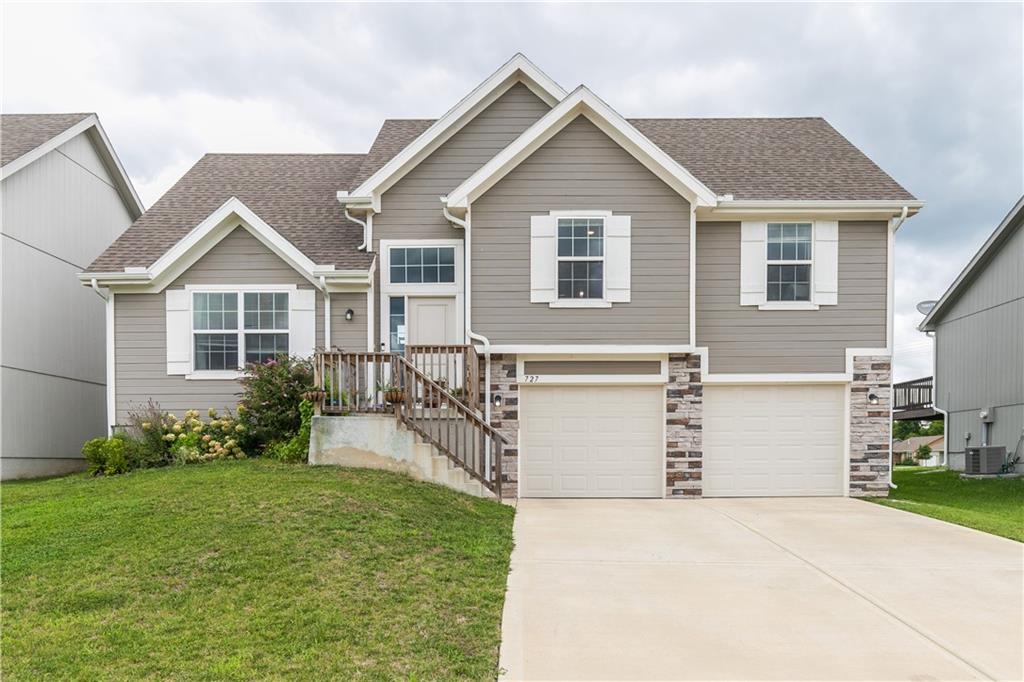
$369,500
House727 Connor Street · Belton, MO · 64012
Listing courtesy of ReeceNichols- Leawood Town Center
Listing courtesy of Compass Realty Group
Listing data provided in part by Heartland MLS and deemed reliable but not guaranteed. MLS #HMS2634914.