

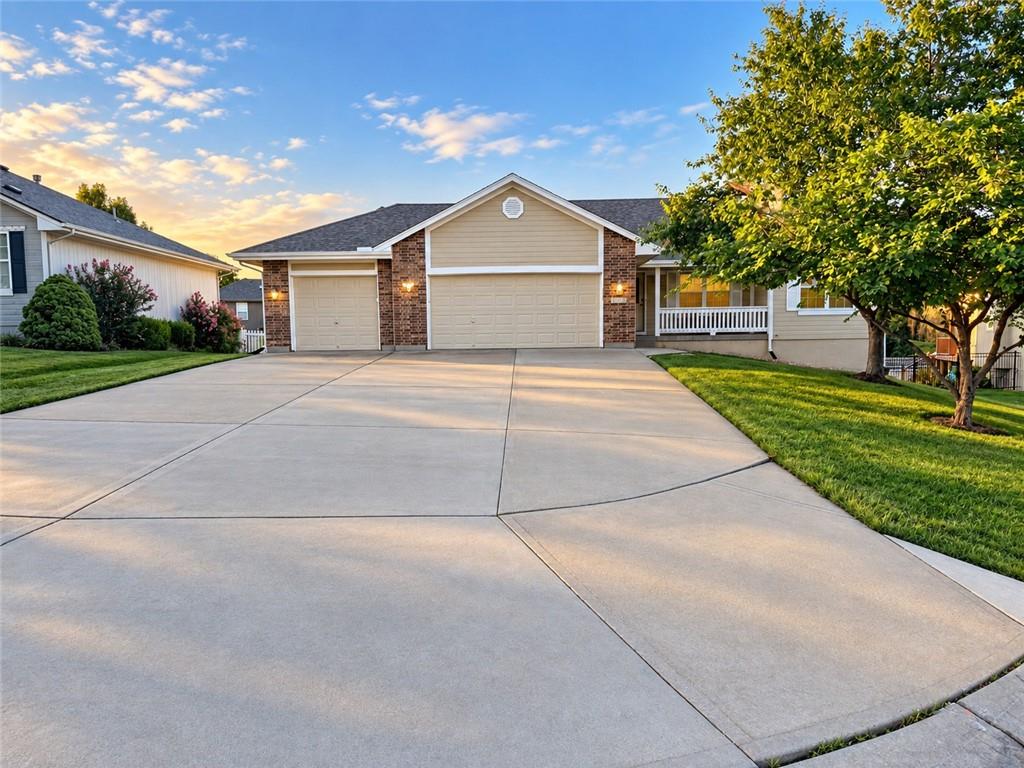
For Sale
$439,000
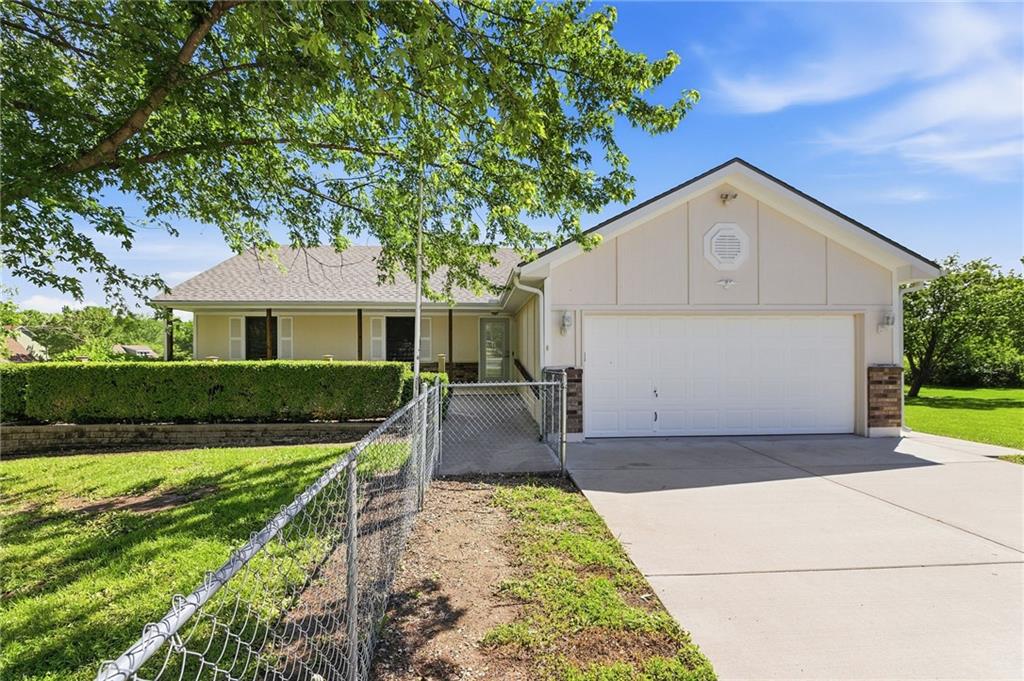
House1715 Overbrook LaneRaymore, MO 64083
- 3 bd
- 3 ba
- 3,216 sqft
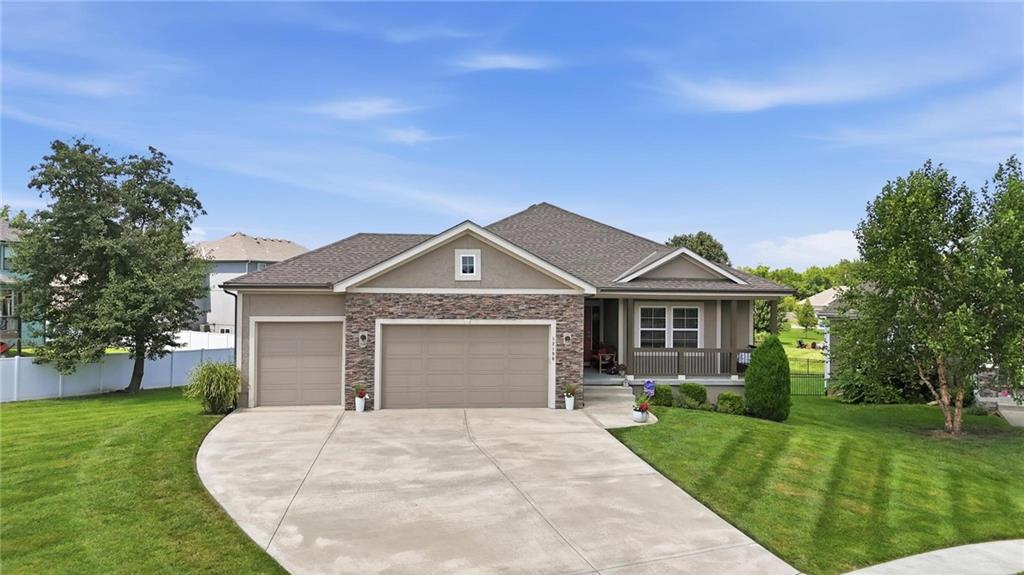
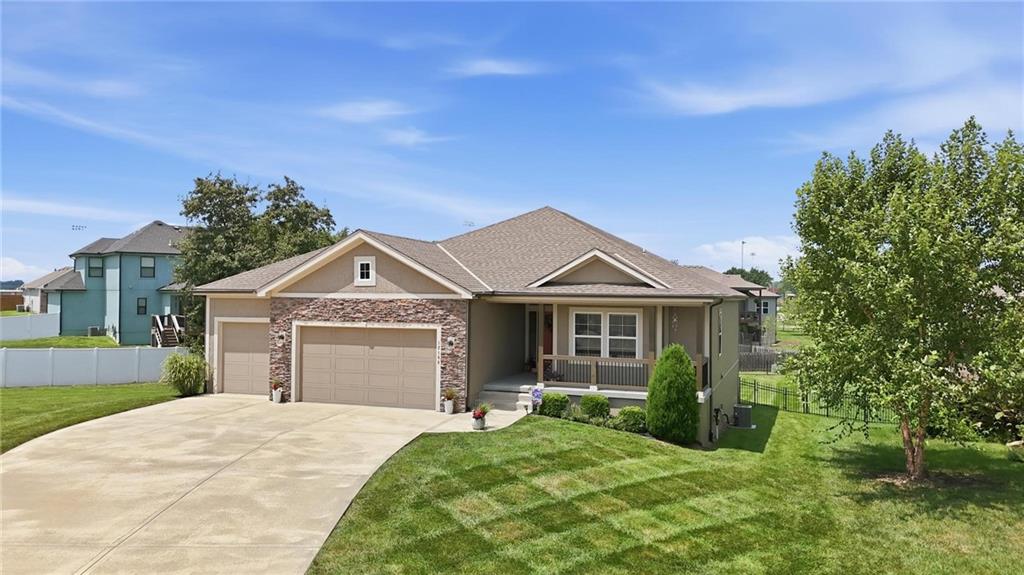
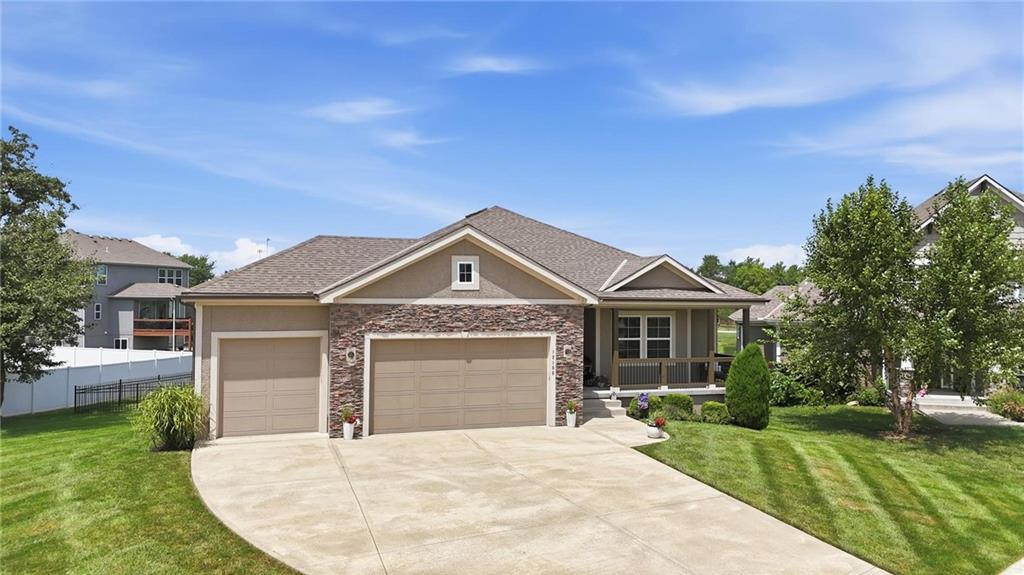
$499,950 · 4 bd · 3 ba · 2,438 sqft · Built 2019
$499,950
12100 Canna Court · Peculiar, MO · 64078
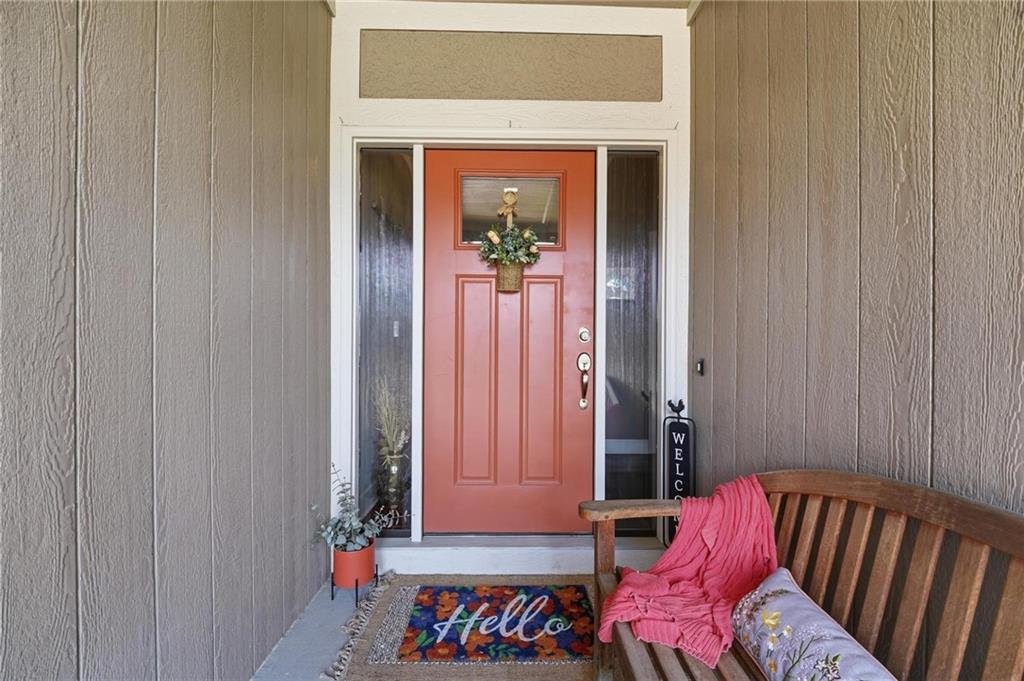
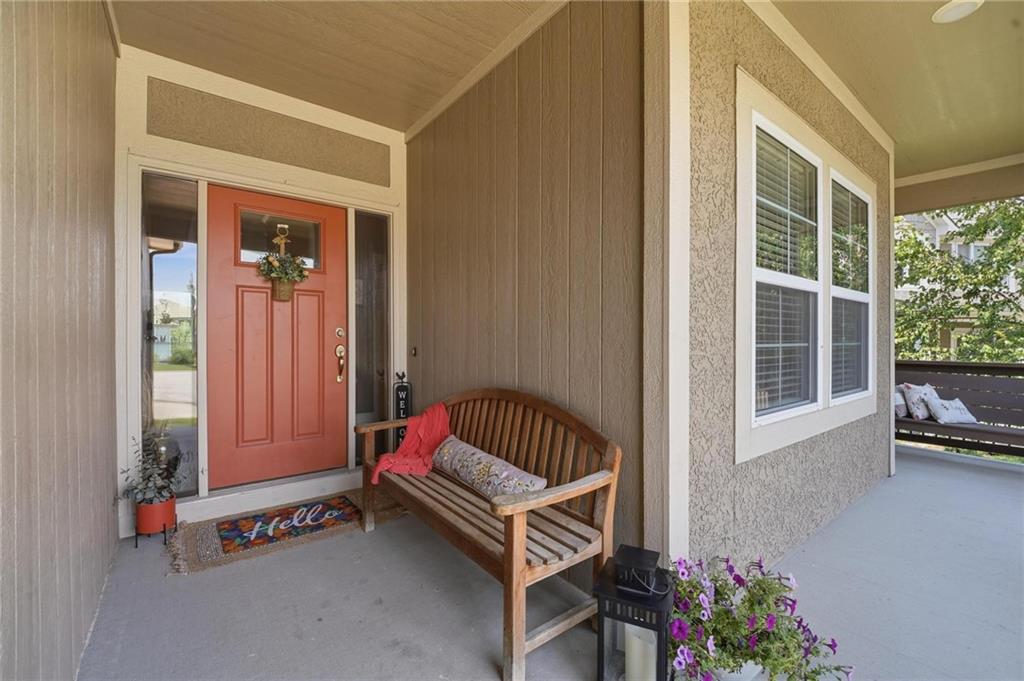
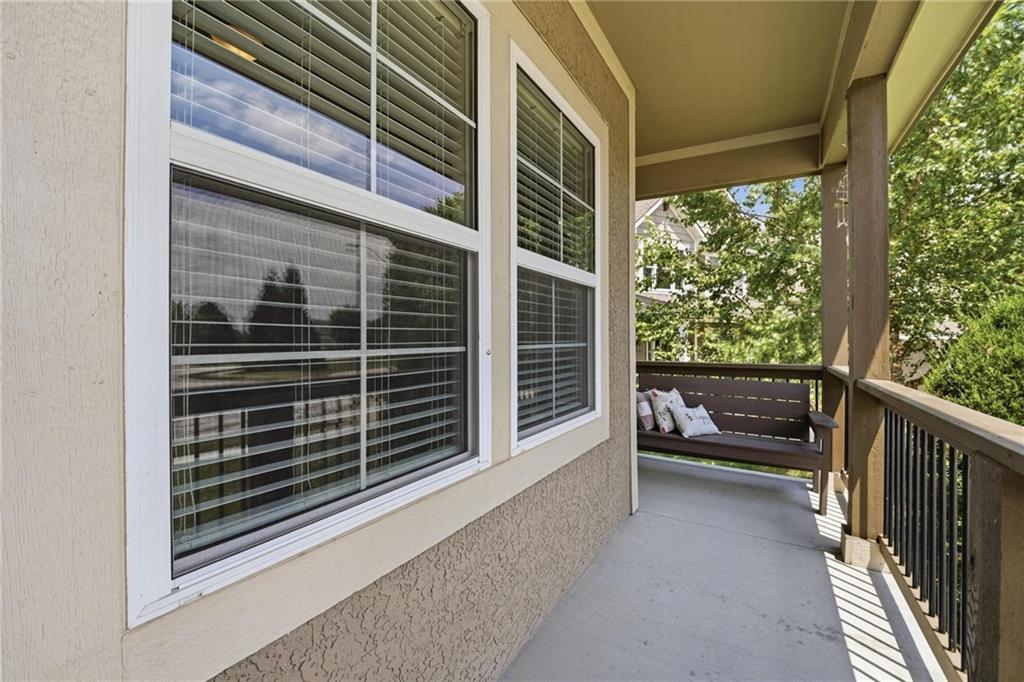
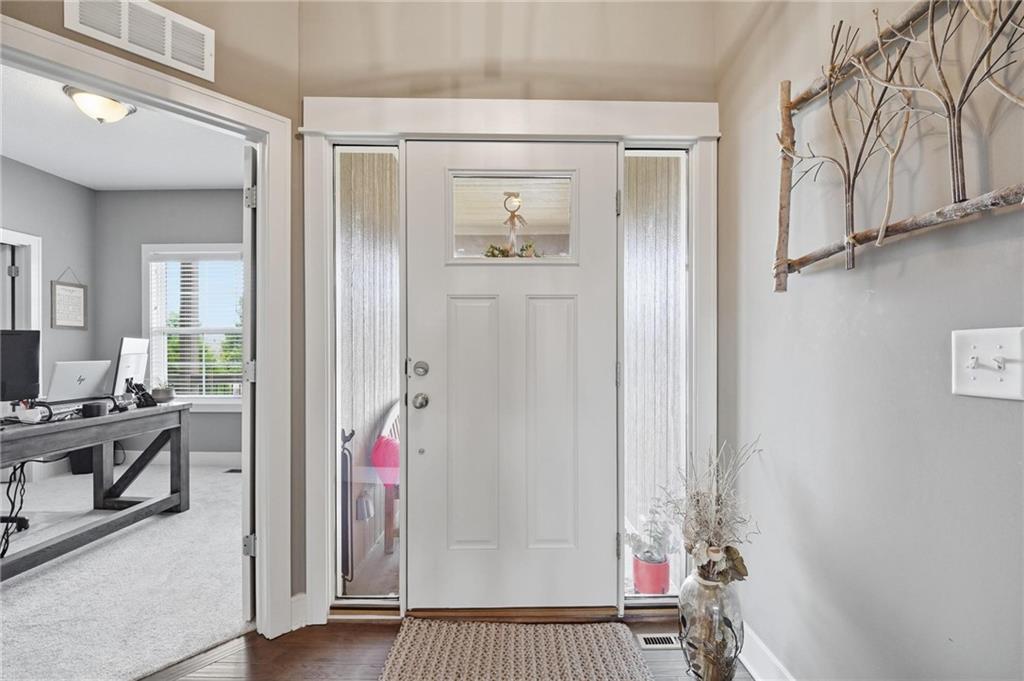
From the first impression, through entire home, this one will WOW you. Lush lawn, gorgeous landscape lead you to the cozy front porch. Front door opens to welcome you into the open main level living space. Wide plank wood floors from entry through great room, kitchen & dining. Spacious great room with fireplace, windows offering views of backyard and neighbor's pond. Kitchen is a dream! Large center island, quartz countertops, tons of custom cabinets, walk-in pantry & high end s/s appliances, vented hood over range. Dining area is sunny and inviting with large windows, room for large table to seat many. Primary suite is large with luxury bath. Double vanity, tile floor and huge shower with custom tile, bench, and separate soak tub for relaxing. Fantastic walk-in closet with door directly to large laundry room. 2 additional bedrooms are on the opposite side of the home, walk-in closets in both! Hall bath has shower over tub with custom tile at the shower walls. Wide staircase to lower level has large landing down to the family room. Entertaining space offers media space, room for bar/serving area, game table space. A 4th bedroom has huge walk-in closet. The 3rd full bath in lower level has large shower with custom tile. TONS of space remains unfinished for storage, or future finish. There is a covered deck off main level dining area that is 10 x 12 with ceiling fan & steps down to fantastic backyard with black metal fence. The garage has upgraded insulated doors that are 8' tall! Double door is 16' wide, single garage door is 8' wide. Garage is 31' wide, 21' deep with 12' ceilings, will accommodate larger SUVs, or most 4 x 4 trucks. Plenty of space for workshop, outdoor toys.
Estimate only — taxes, insurance, and HOA vary. Confirm exact figures with a lender.
Elementary
Bridle Ridge
Middle
Raymore-Peculiar South
High
Raymore-Peculiar
Raymore-Peculiar school district. Assigned schools per the MLS record — verify enrollment boundaries with the district.
$371,450
Median list price
83
Homes for sale
$439,000
House1715 Overbrook LaneRaymore, MO 64083
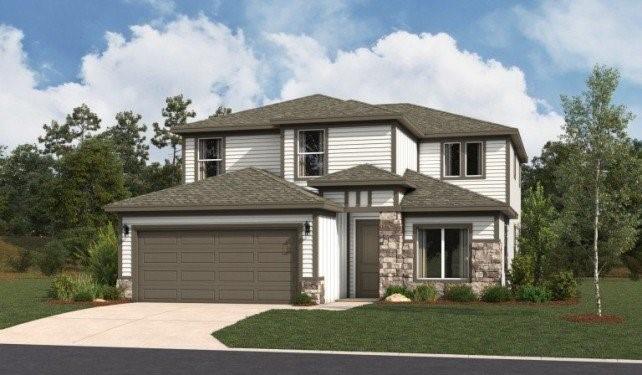 For Sale
$459,990
House1227 Saddle CourtRaymore, MO 64083
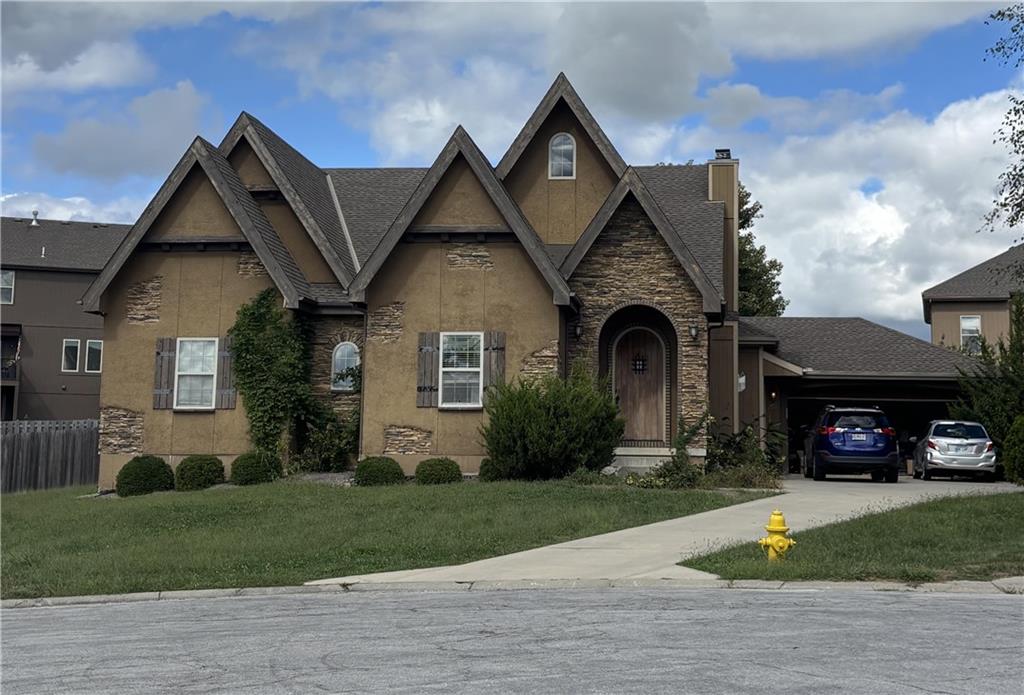 Coming Soon
On Market Date Sep 26, 2026
$450,000
House1302 Aberdeen CircleRaymore, MO 64083
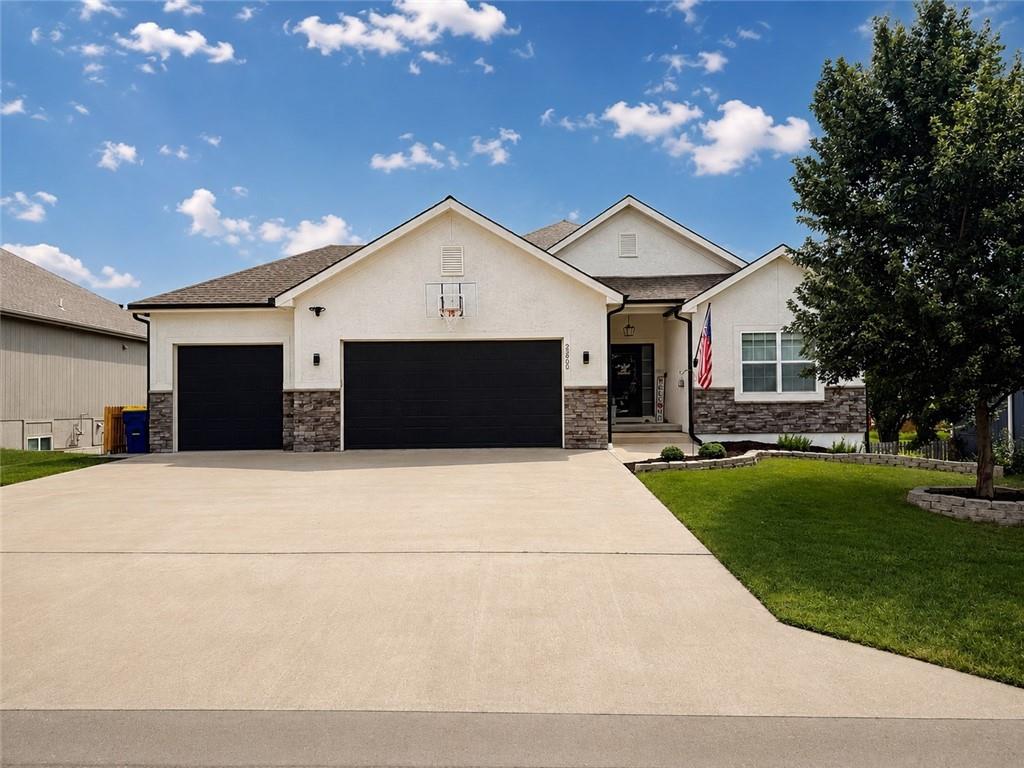
$549,900
House22905 S Creekview DrivePeculiar, MO 64078
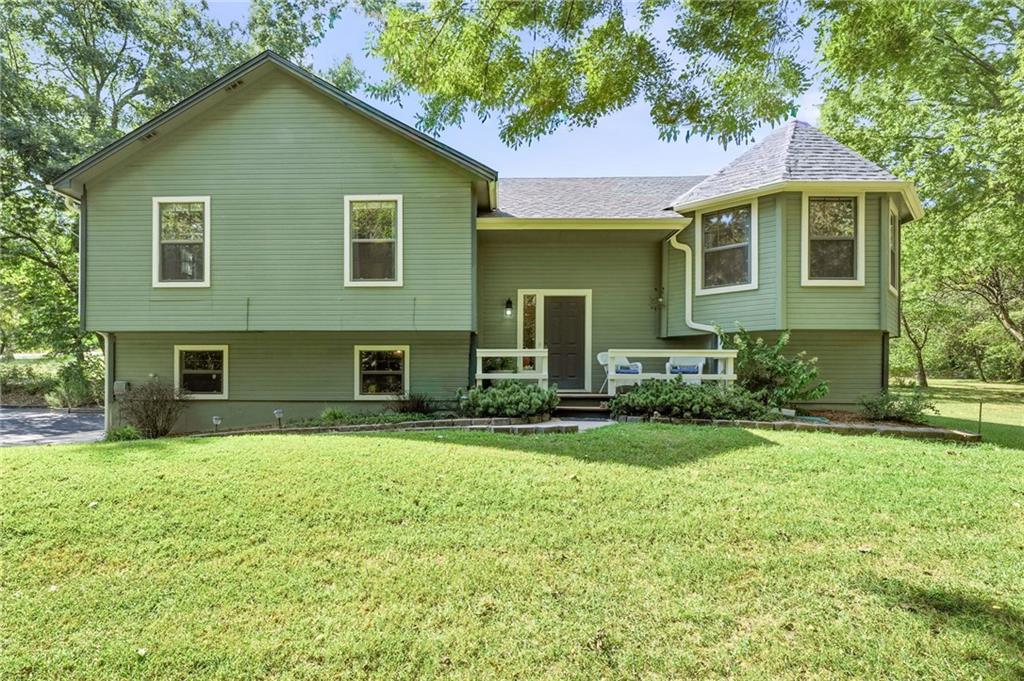
$430,000
House21820 S Martha RoadPeculiar, MO 64078
$549,900
House10604 E 240th StreetPeculiar, MO 64078


Listings courtesy of Heartland MLS as distributed by MLS GRID
Based on information submitted to the MLS GRID as of 9/24/2026, 2:20:06 AM CDT. All data is obtained from various sources and may not have been verified by broker or MLS GRID. Supplied Open House Information is subject to change without notice. All information should be independently reviewed and verified for accuracy. Properties may or may not be listed by the office/agent presenting the information.
IDX information is provided exclusively for consumers' personal, non-commercial use and may not be used for any purpose other than to identify prospective properties consumers may be interested in purchasing. Data is deemed reliable but is not guaranteed by MLS GRID. Use of the MLS GRID Data may be subject to an end user license agreement prescribed by the applicable MLS.
Some IDX listings have been excluded from this website.
Any use or search of the data on this site other than by a consumer looking to purchase real estate is prohibited.
Notice a problem with listing information on this site? Email support@brokerandagent.com. Copyright notices.
