

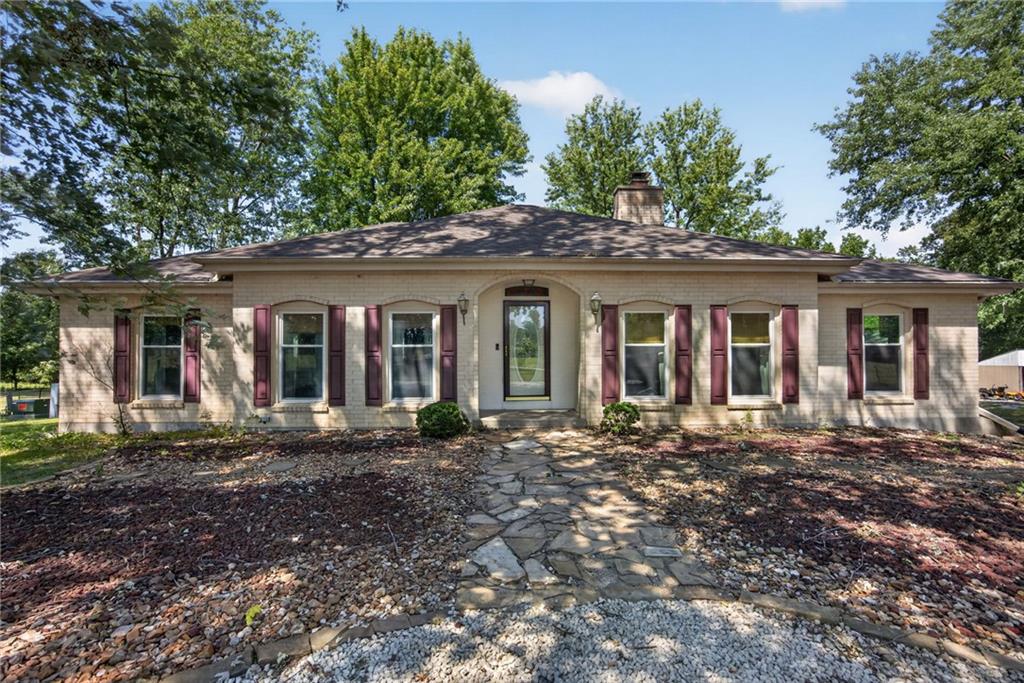
For Sale
$650,000
House8004 E 233rd StreetPeculiar, MO 64078
- 3 bd
- 3 ba
- 2,294 sqft
$549,900 · 4 bd · 3 ba · 2,839 sqft · Built 2020
$549,900
22905 S Creekview Drive · Peculiar, MO · 64078
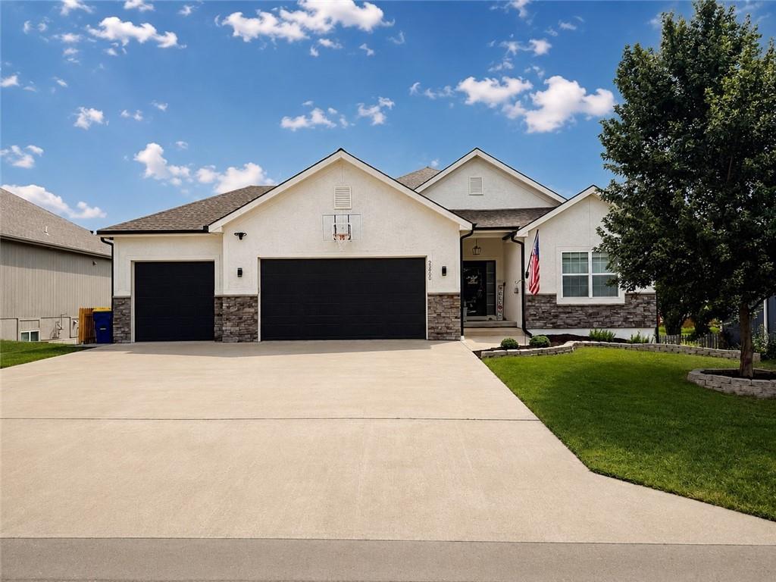
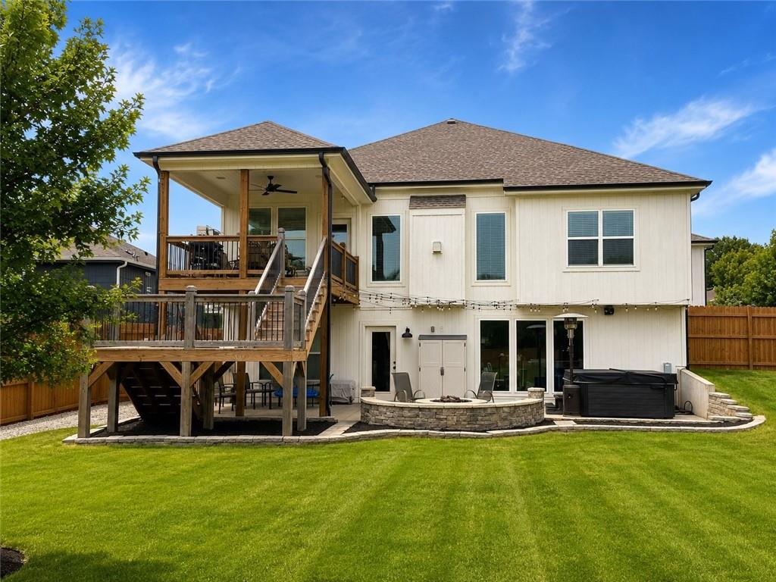
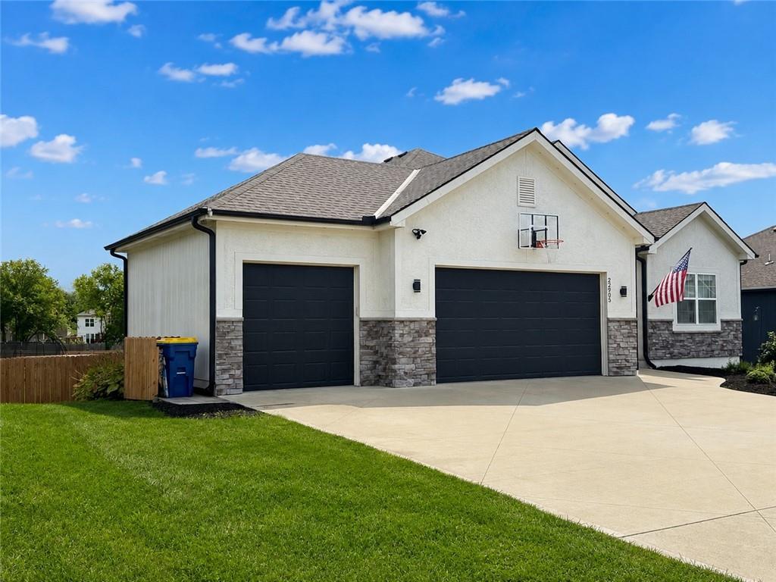
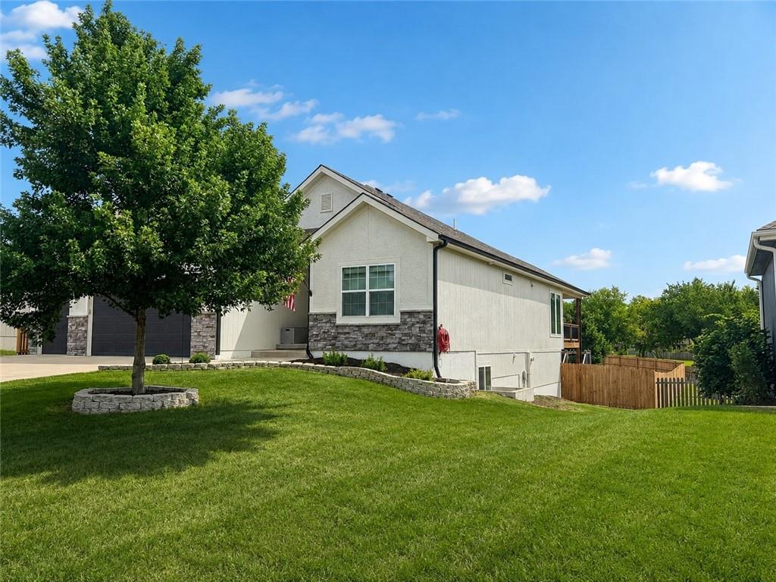
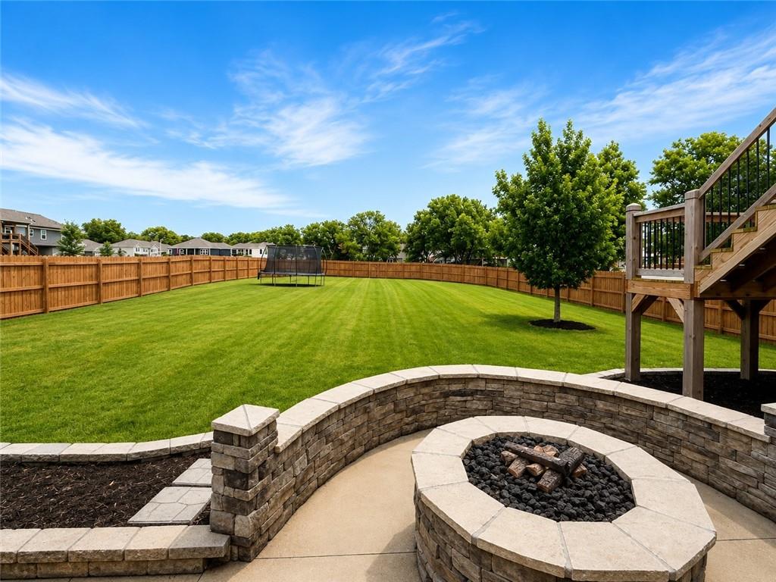
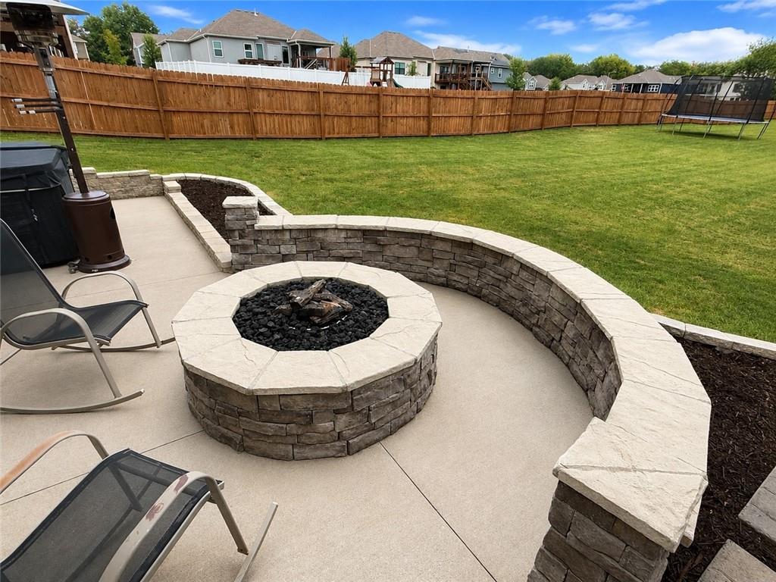
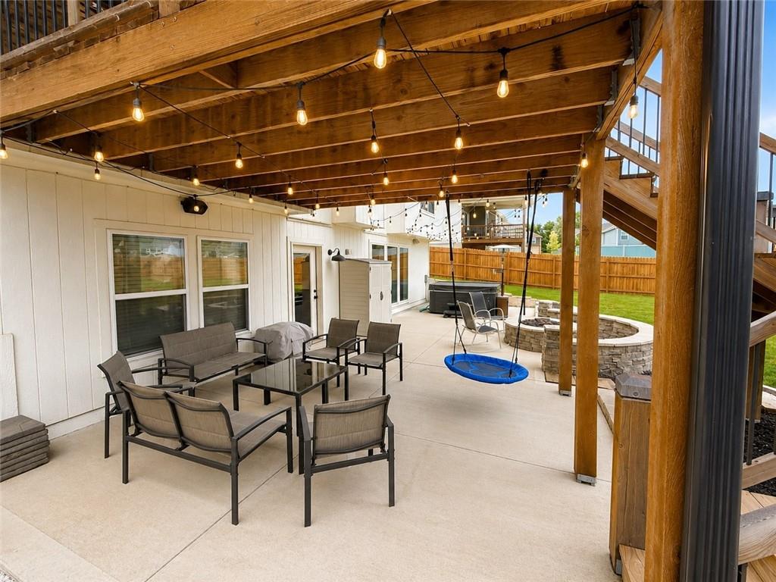
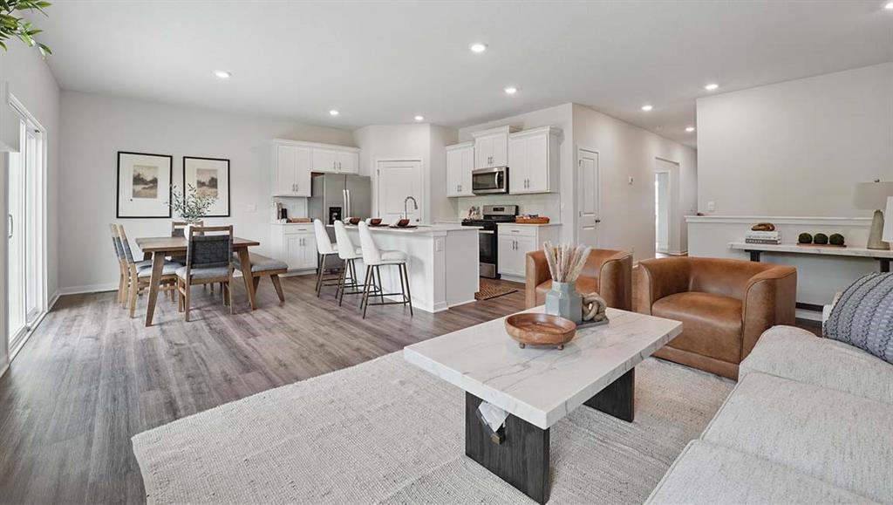
Welcome to this beautiful modern ranch, combining newer construction with a thoughtfully designed floor plan. The split-bedroom layout provides added privacy, while the open-concept kitchen, dining and living areas are ideal for everyday living and entertaining. The kitchen features marble countertops, solid hardwood floors, a walk-in pantry and KitchenAid appliances, including refrigerator, built-in oven and microwave, gas cooktop and range hood. The light-filled dining area provides direct access to the covered deck, while the spacious living room features a gas fireplace with blower and views of the expansive backyard. Hardwood floors continue into the owner's suite, with large windows and abundant natural light. The spacious bath features an oversized shower and large walk-in closet with convenient direct access to the laundry room. The finished full walk-out lower level offers additional living and entertaining space, including a large recreation room with plenty of windows, built-in wet bar with a second built-in oven and in-ceiling surround sound. Two additional bedrooms, each with a walk-in closet, a full bathroom, private office, generous storage and dedicated storm shelter add versatility and convenience. Outside is where this property stands out. Situated on one of the largest lots in the neighborhood, the backyard offers plenty of room to relax, play and entertain. Enjoy the recently stained privacy fence, gas firepit, covered deck and expansive patio spanning the back of the home, plus pre-wiring for a hot tub. Additional upgrades include a sprinkler system, interior and exterior sound system with receiver, on-demand water heater, water softener and networked internet wiring. With its spacious layout, impressive finished walk-out basement, oversized lot and indoor and outdoor entertaining areas, this move-in-ready home offers an exceptional combination of comfort, quality and modern amenities and room to enjoy it all.
Estimate only — taxes, insurance, and HOA vary. Confirm exact figures with a lender.
Elementary
Peculiar
Middle
Ray-Pec
High
Ray-Pec
Raymore-Peculiar school district. Assigned schools per the MLS record — verify enrollment boundaries with the district.
$371,450
Median list price
83
Homes for sale
$650,000
House8004 E 233rd StreetPeculiar, MO 64078
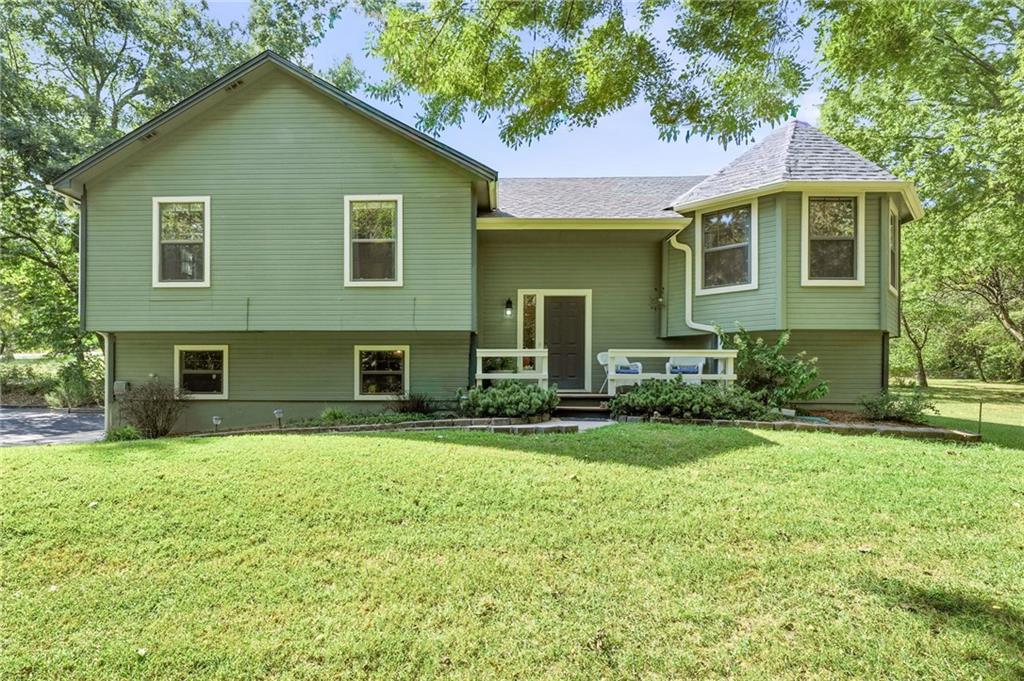
$430,000
House21820 S Martha RoadPeculiar, MO 64078
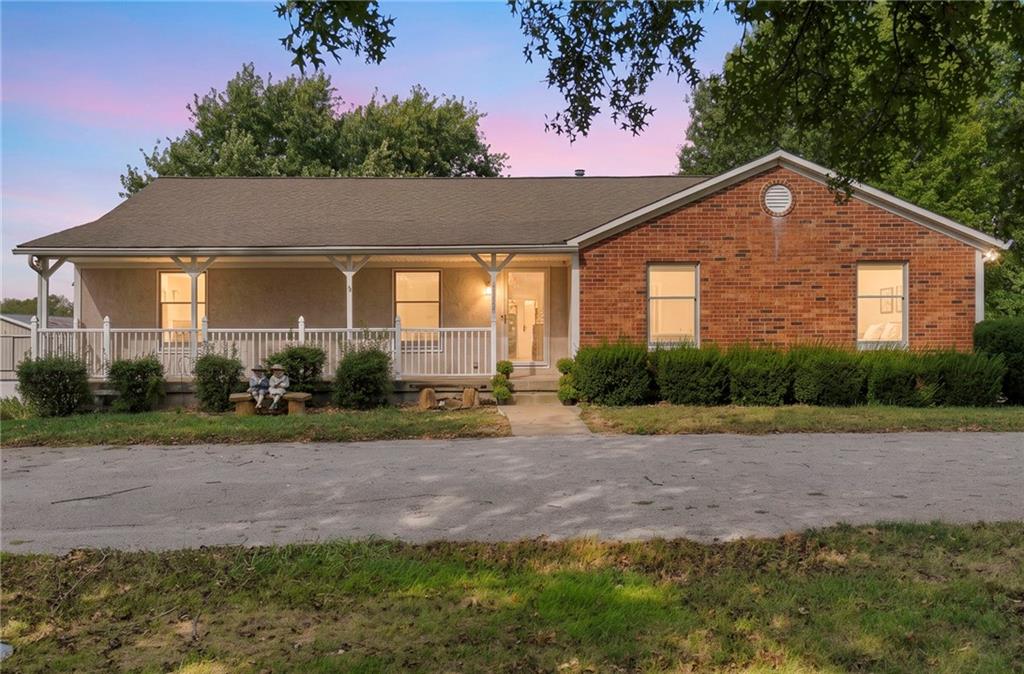
$649,000
House19718 S School RoadRaymore, MO 64083
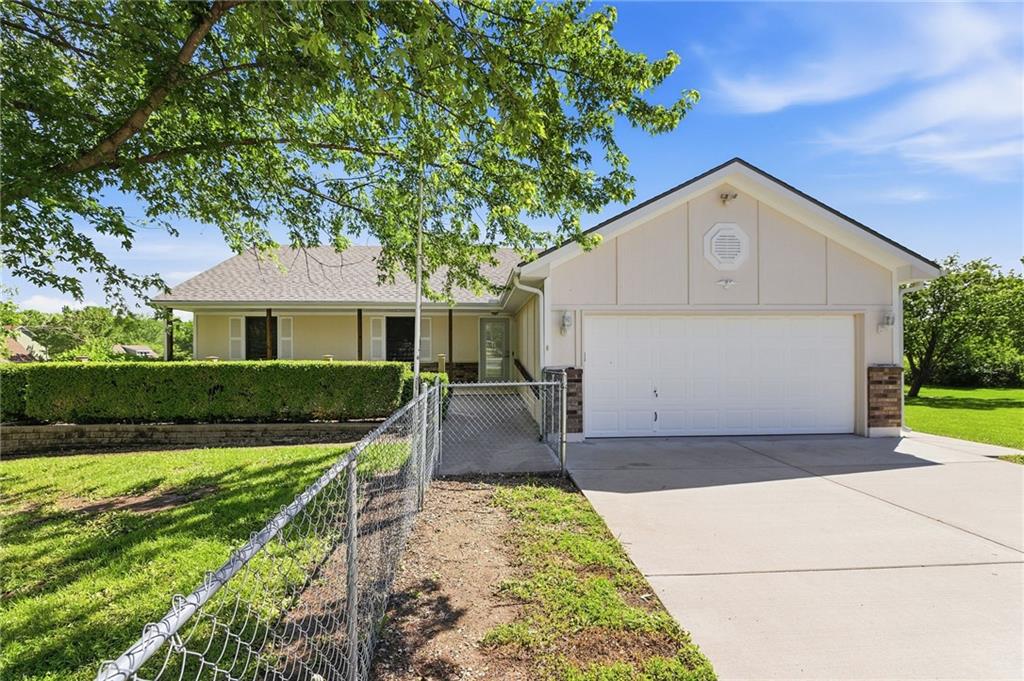
$549,900
House10604 E 240th StreetPeculiar, MO 64078
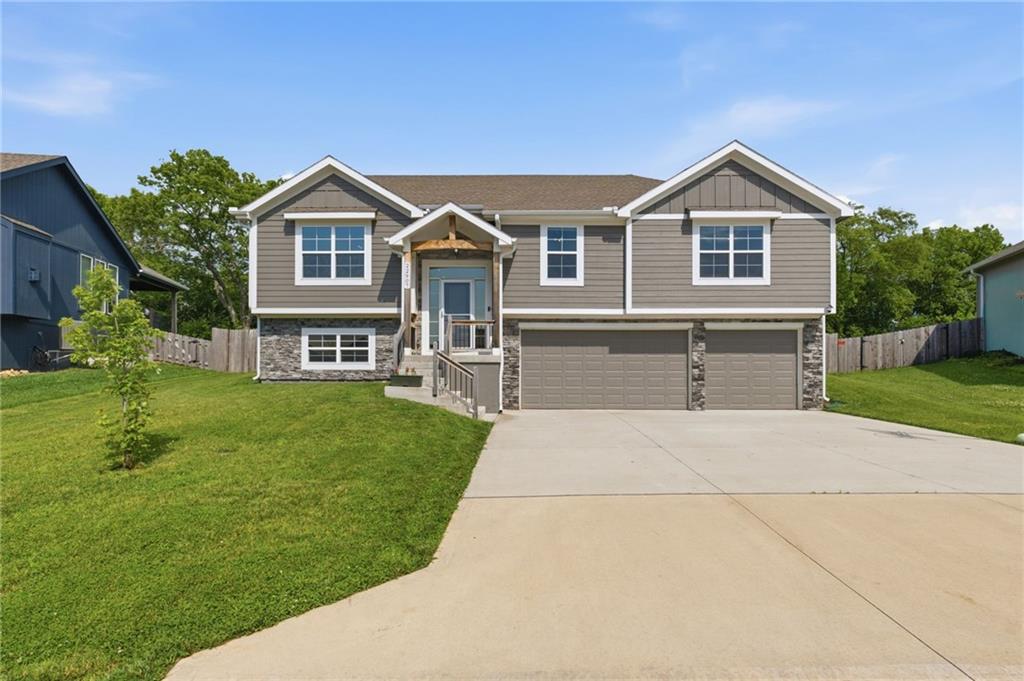
$424,900
House22907 S Ridgeview DrivePeculiar, MO 64078
$421,990
House21800 Vinci CirclePeculiar, MO 64078


Listings courtesy of Heartland MLS as distributed by MLS GRID
Based on information submitted to the MLS GRID as of 9/24/2026, 1:30:06 AM CDT. All data is obtained from various sources and may not have been verified by broker or MLS GRID. Supplied Open House Information is subject to change without notice. All information should be independently reviewed and verified for accuracy. Properties may or may not be listed by the office/agent presenting the information.
IDX information is provided exclusively for consumers' personal, non-commercial use and may not be used for any purpose other than to identify prospective properties consumers may be interested in purchasing. Data is deemed reliable but is not guaranteed by MLS GRID. Use of the MLS GRID Data may be subject to an end user license agreement prescribed by the applicable MLS.
Some IDX listings have been excluded from this website.
Any use or search of the data on this site other than by a consumer looking to purchase real estate is prohibited.
Notice a problem with listing information on this site? Email support@brokerandagent.com. Copyright notices.
