For Sale
$784,900
House9897 SW 223rd StreetTrimble, MO 64492
- 4 bd
- 3 ba
- 3,406 sqft
$699,900 · 4 bd · 3 ba · 3,300 sqft · Built 2022
$699,900
18076 115th Road · Edgerton, MO · 64444
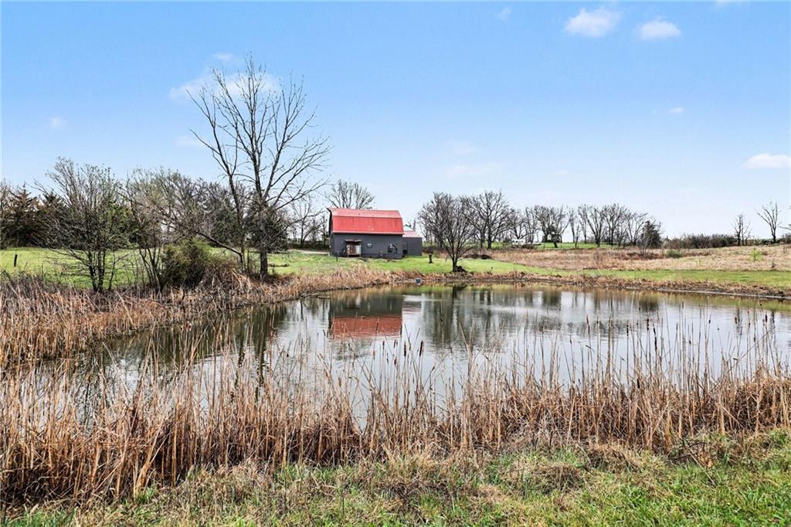
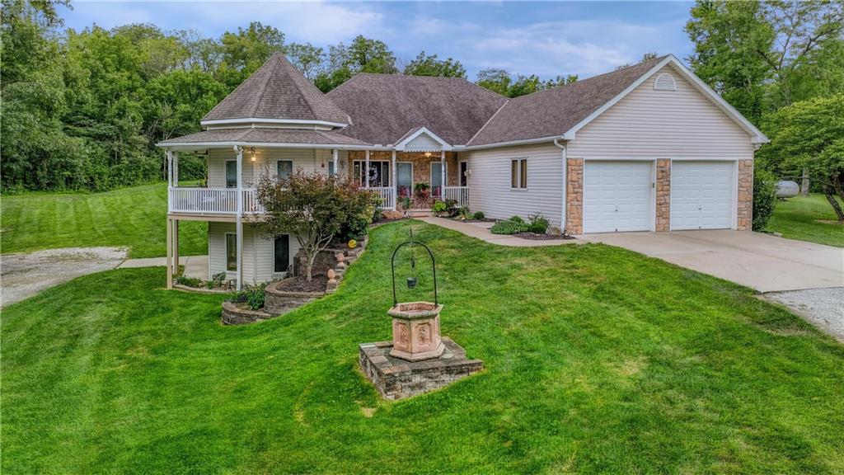
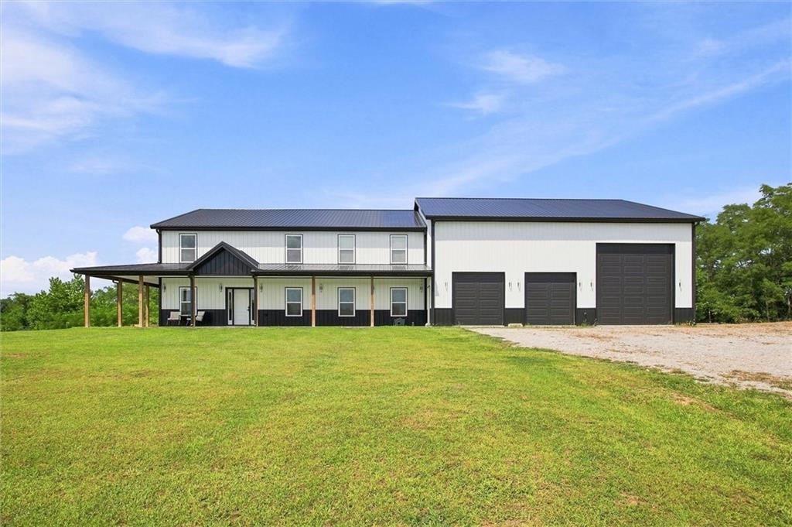
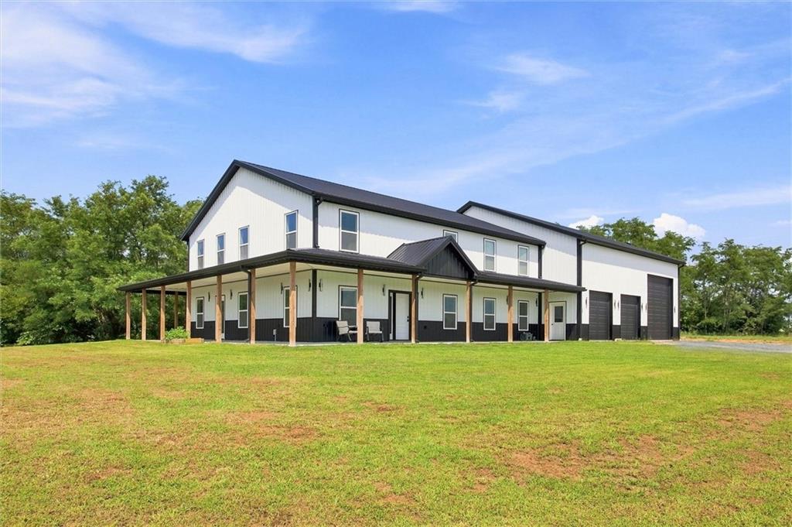
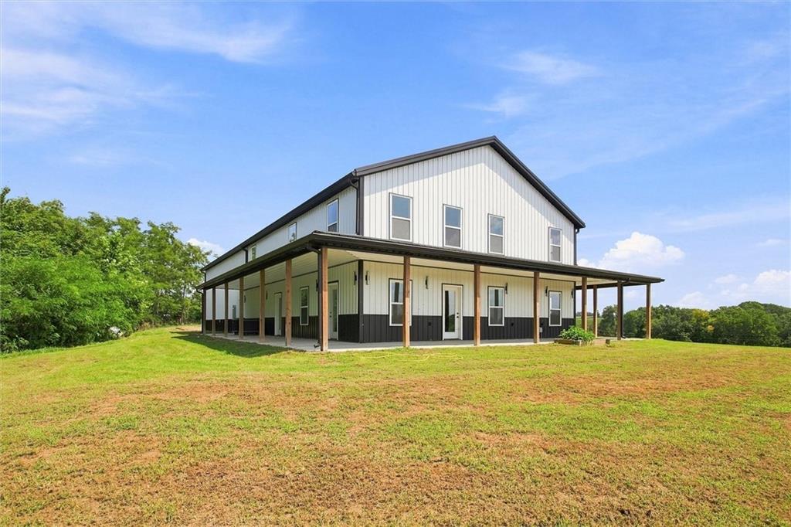
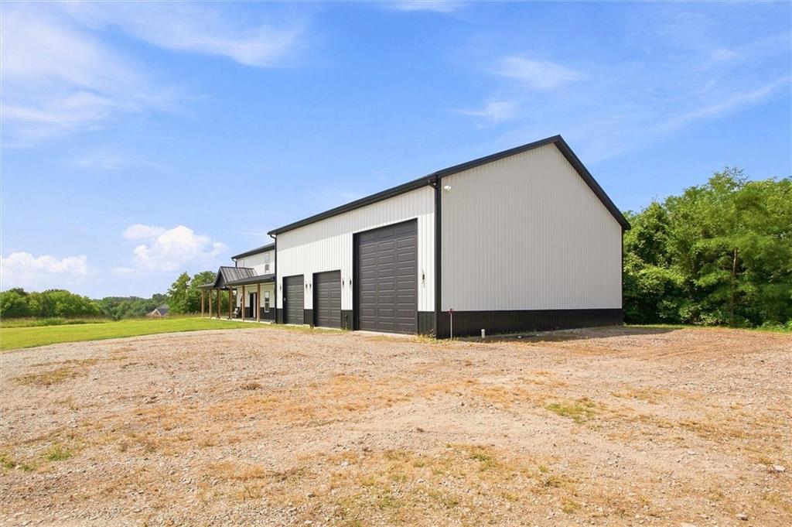
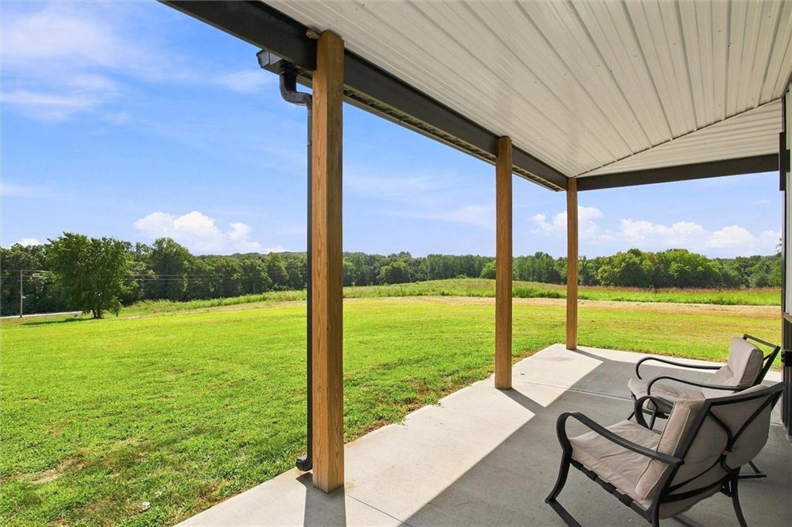
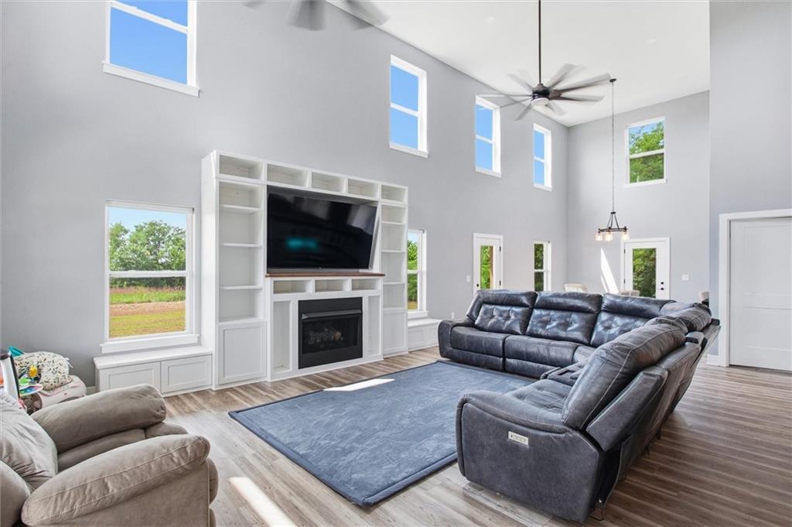
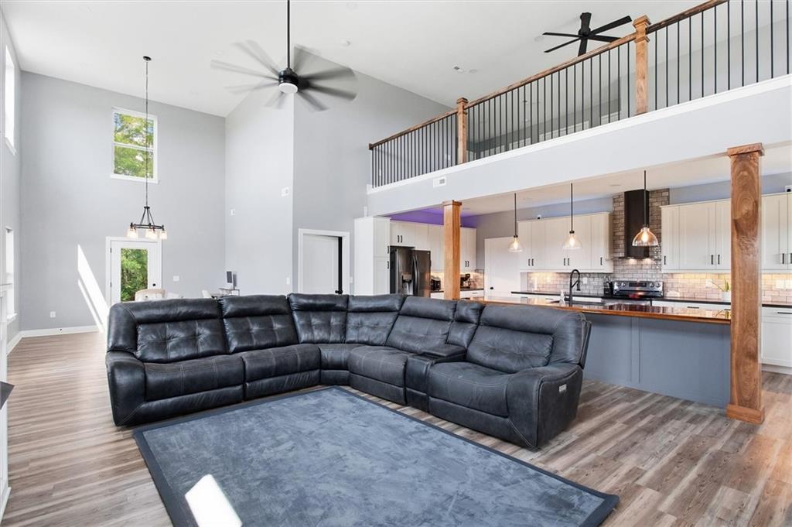
Welcome to your dream country retreat! Situated on approximately 10 acres just off the blacktop with no gravel roads, this beautiful 3-year-old home offers approximately 3,300 sq. ft. of living space plus an impressive 2,200 sq. ft. of outbuilding space. Enjoy the expansive wrap-around porch, perfect for relaxing and taking in the peaceful surroundings. Inside, you'll find oversized rooms, an open-concept floor plan, and 3.5 bathrooms designed for comfortable living and entertaining. The stunning kitchen features a massive 11-foot island, stainless steel appliances, and plenty of space to gather. The spacious primary suite includes a large walk-in closet conveniently connected to the laundry room, along with a luxurious oversized walk-in shower. The main living area showcases a fireplace with an entertainment center and flows seamlessly into the dining area. Upstairs offers three bedrooms plus a versatile loft area. With ample outbuilding space and approximately 10 acres to enjoy, this exceptional property offers the perfect blend of modern comfort, space, and country living—all with the convenience of blacktop access.
Estimate only — taxes, insurance, and HOA vary. Confirm exact figures with a lender.
East Buchanan school district. Assigned schools per the MLS record — verify enrollment boundaries with the district.
$324,900
Median list price
51
Homes for sale


Listings courtesy of Heartland MLS as distributed by MLS GRID
Based on information submitted to the MLS GRID as of 9/24/2026, 2:50:06 AM CDT. All data is obtained from various sources and may not have been verified by broker or MLS GRID. Supplied Open House Information is subject to change without notice. All information should be independently reviewed and verified for accuracy. Properties may or may not be listed by the office/agent presenting the information.
IDX information is provided exclusively for consumers' personal, non-commercial use and may not be used for any purpose other than to identify prospective properties consumers may be interested in purchasing. Data is deemed reliable but is not guaranteed by MLS GRID. Use of the MLS GRID Data may be subject to an end user license agreement prescribed by the applicable MLS.
Some IDX listings have been excluded from this website.
Any use or search of the data on this site other than by a consumer looking to purchase real estate is prohibited.
Notice a problem with listing information on this site? Email support@brokerandagent.com. Copyright notices.