For Sale
$565,000
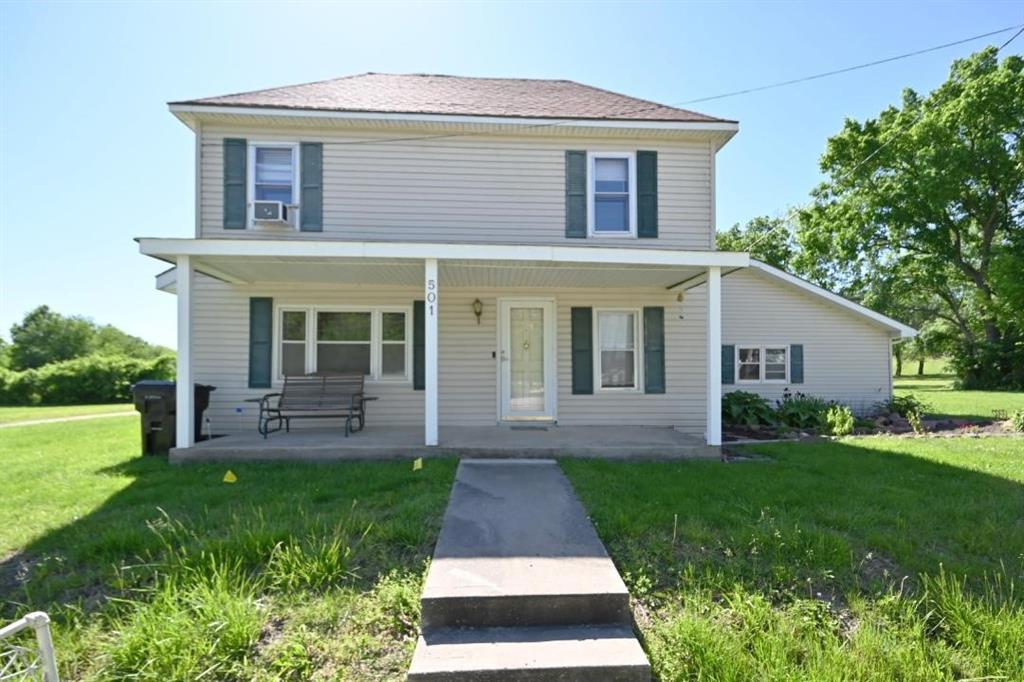
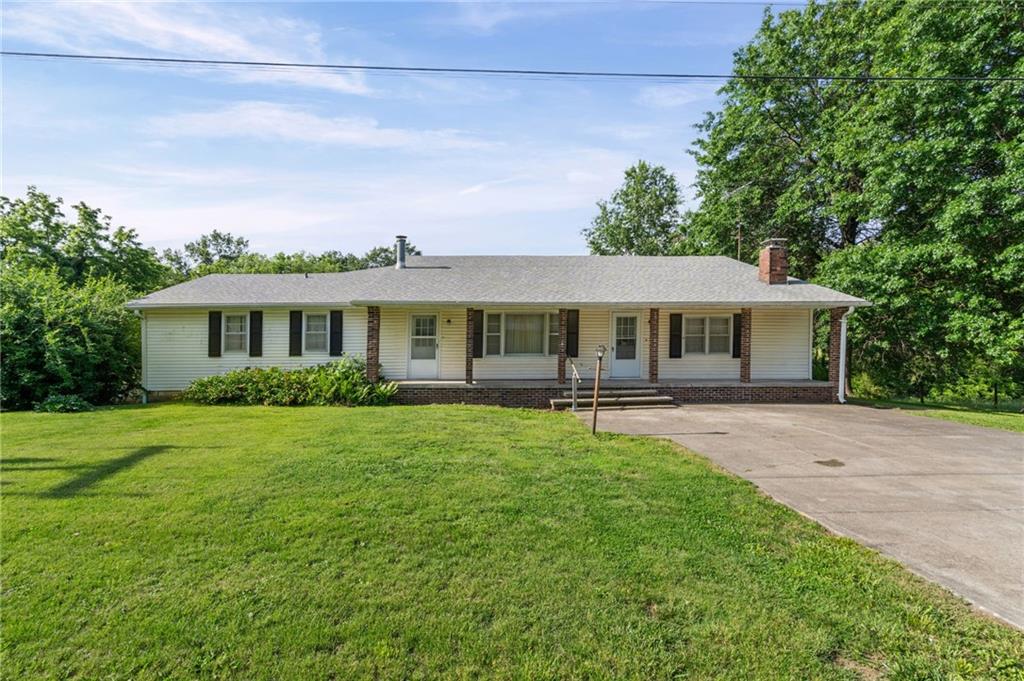
House8520 SW Z HighwayTrimble, MO 64492
- 3 bd
- 3 ba
- 1,785 sqft
$549,000 · 4 bd · 5 ba · 3,200 sqft · Built 1900
$549,000
8673 W MO-116 Highway · Gower, MO · 64454
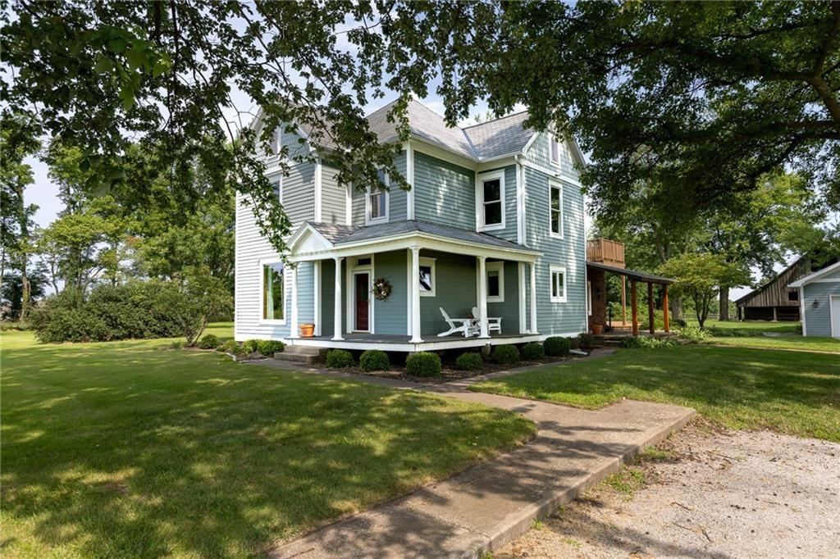
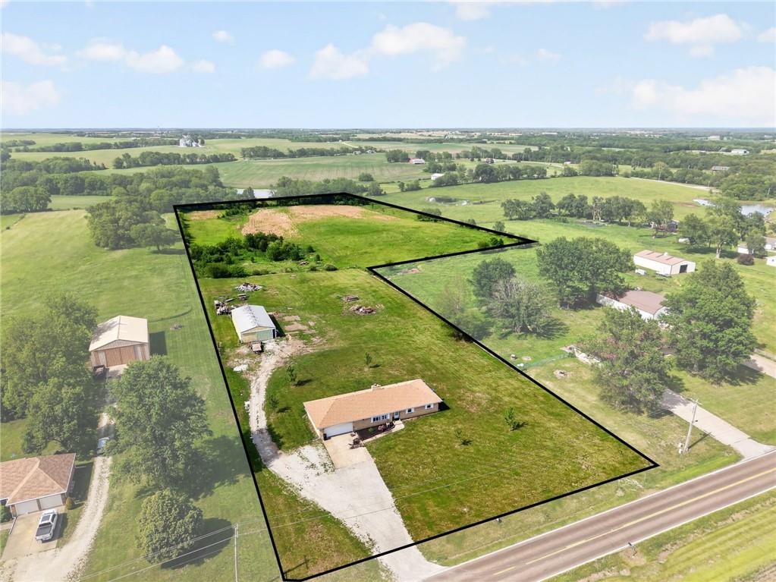
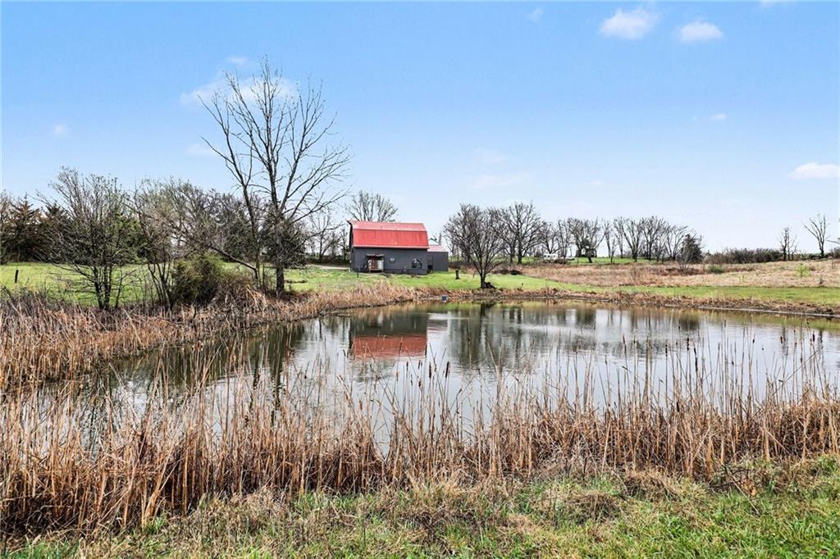
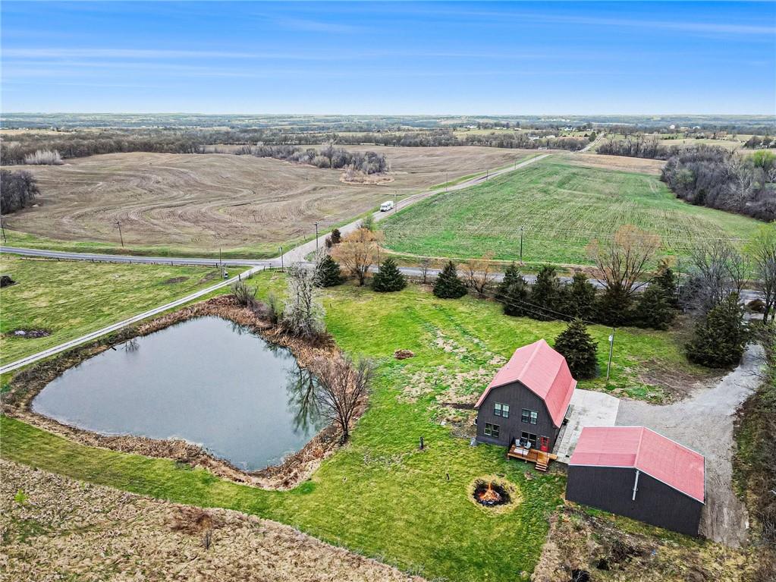
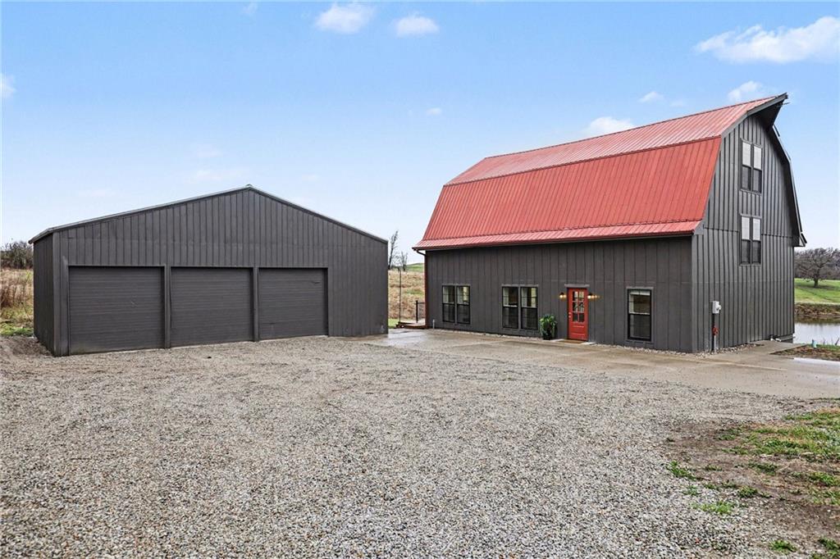
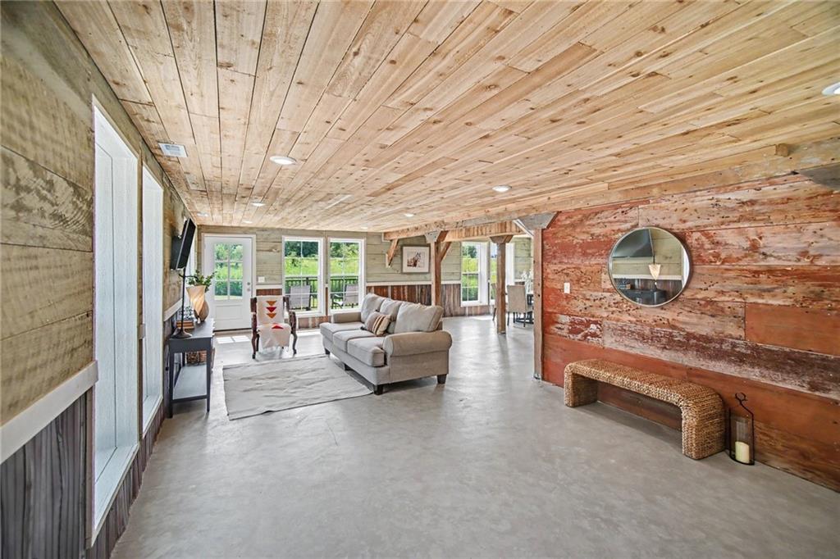
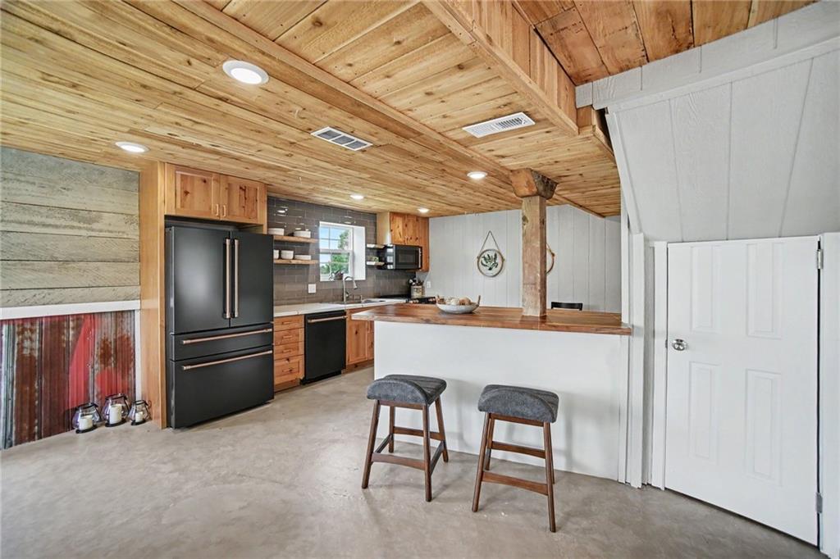
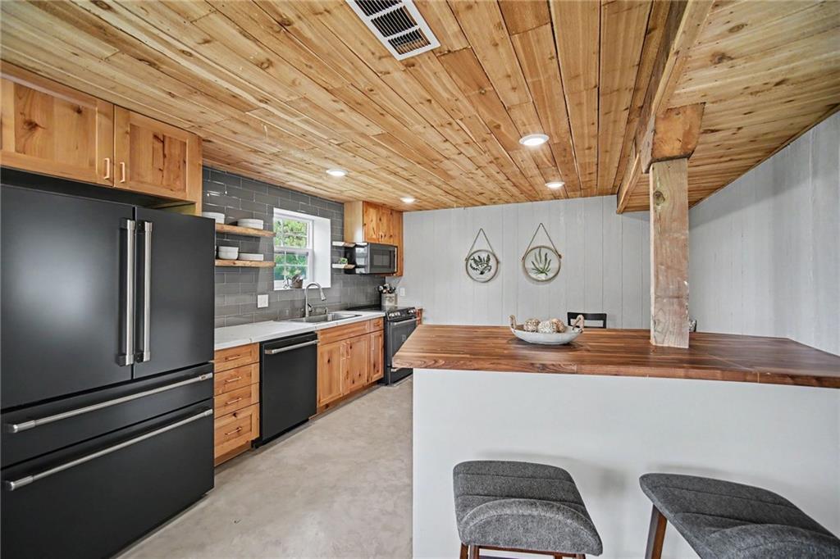
You wont believe the new primary ensuite! Experience the perfect marriage of turn-of-the-century character and cutting-edge luxury in this stunning 1900 barn conversion! Situated on 4.75 private acres, a half-hour from KC International airport, this three-story masterpiece has been meticulously reimagined into a sophisticated four-bedroom, five-bathroom retreat that defines "one of a kind." The main level anchors the home with a chef’s dream kitchen. Designed for both high-function and high-style with premium GE Café appliances and professional-grade finishes. With warm pine accents that nod to the structure's historic roots, an expansive layout flows effortlessly into the first of two distinct living areas. Ascend to the second floor to find a spectacular lofted great room. This massive secondary living space is the ultimate "game-day" destination, complete with a dedicated wet bar and a layout designed for large-scale entertaining or quiet relaxation. The primary suite is a masterclass in convenience and comfort, offering dual walk-in closets and integrated secondary washer/dryer hookups, ensuring laundry day is effortless. Spa-like finishes that create a true sanctuary. The beauty of the 4.75-acre lot is pulled indoors through thoughtful design, but the outdoor features are equally impressive. After a day exploring the grounds, use the outdoor shower to rinse off while overlooking the serene pond—perfect for keeping both owners and pets clean. A 42x30 outbuilding provides ample space for a workshop, studio, or equipment storage. This isn't just a home; it's a piece of history updated for the modern connoisseur with Smithville Lake, shopping and dining less than 20 minutes down the road. Schedule your private tour today to experience the scale and craftsmanship of this rural luxury estate!
Estimate only — taxes, insurance, and HOA vary. Confirm exact figures with a lender.
Elementary
East Buchanan
Middle
East Buchanan
High
East Buchanan
East Buchanan C-I school district. Assigned schools per the MLS record — verify enrollment boundaries with the district.
$398,450
Median list price
10
Homes for sale


Listings courtesy of Heartland MLS as distributed by MLS GRID
Based on information submitted to the MLS GRID as of 9/24/2026, 3:50:06 AM CDT. All data is obtained from various sources and may not have been verified by broker or MLS GRID. Supplied Open House Information is subject to change without notice. All information should be independently reviewed and verified for accuracy. Properties may or may not be listed by the office/agent presenting the information.
IDX information is provided exclusively for consumers' personal, non-commercial use and may not be used for any purpose other than to identify prospective properties consumers may be interested in purchasing. Data is deemed reliable but is not guaranteed by MLS GRID. Use of the MLS GRID Data may be subject to an end user license agreement prescribed by the applicable MLS.
Some IDX listings have been excluded from this website.
Any use or search of the data on this site other than by a consumer looking to purchase real estate is prohibited.
Notice a problem with listing information on this site? Email support@brokerandagent.com. Copyright notices.