

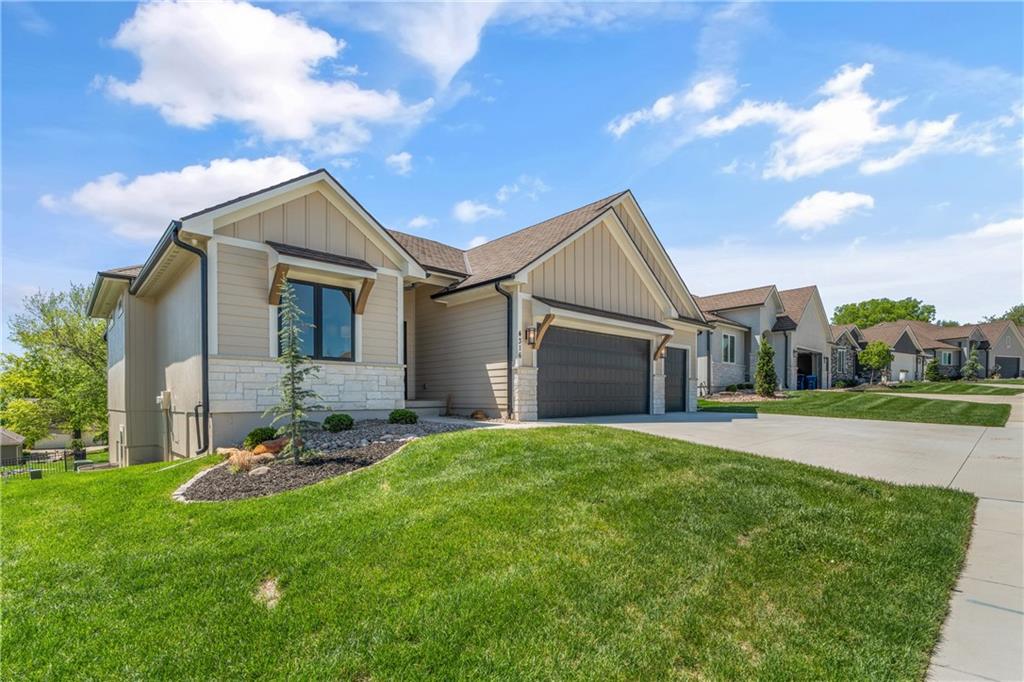
For Sale
$839,900
House4316 NE Hideaway Drive · Lee's Summit, MO · 64064
- 4 bd
- 3 ba
- 3,705 sqft
Listing courtesy of CEAH Realtors
$885,000 · 5 bd · 5 ba · 4,200 sqft · Built 1996
$885,000
609 NE Persimmon Circle · Lee's Summit, MO · 64064
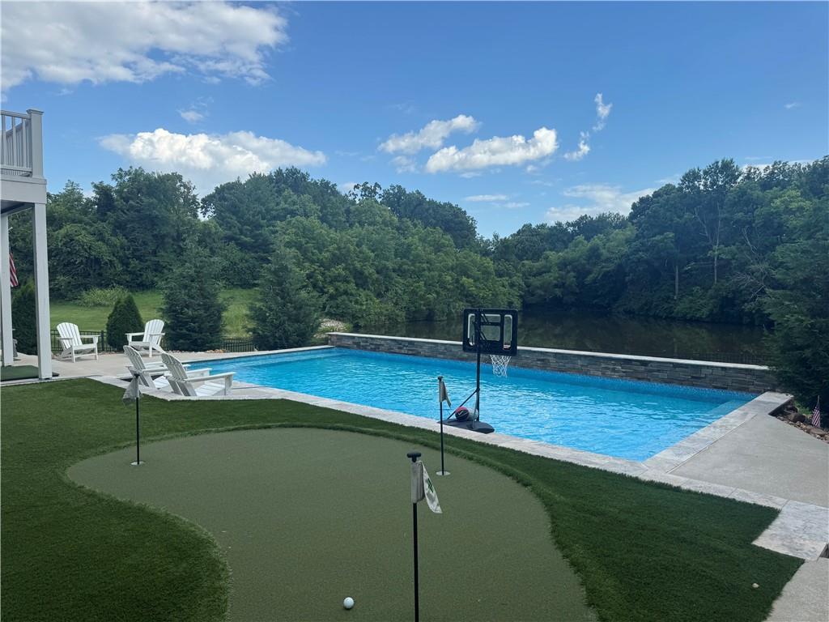
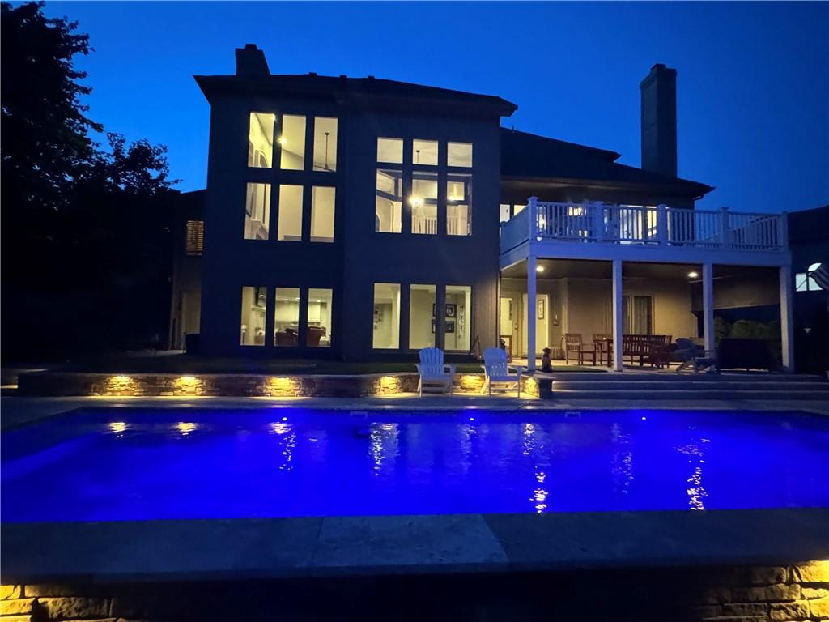
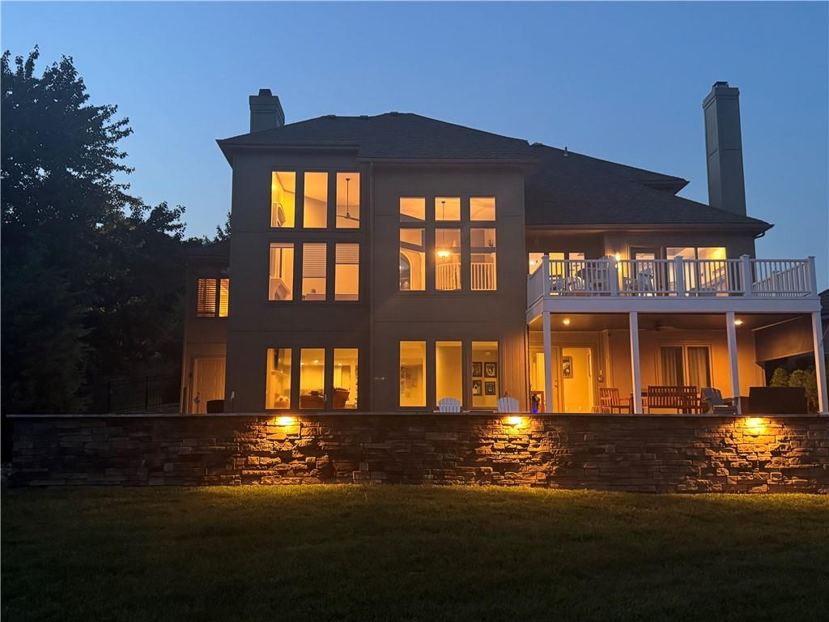
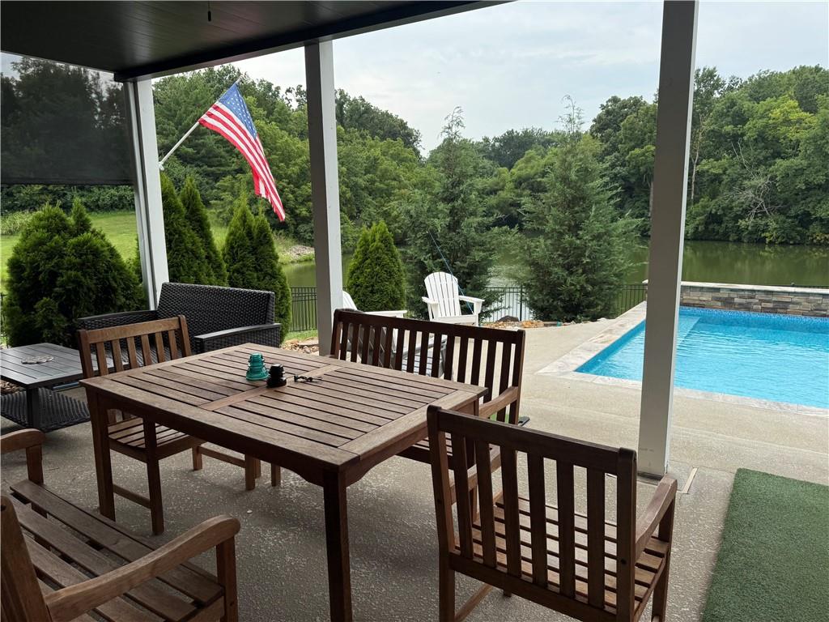
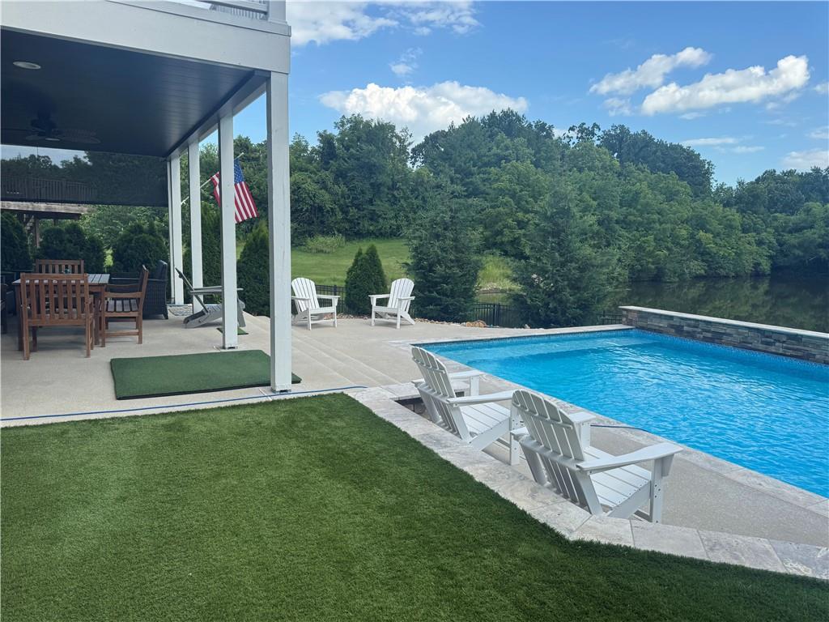
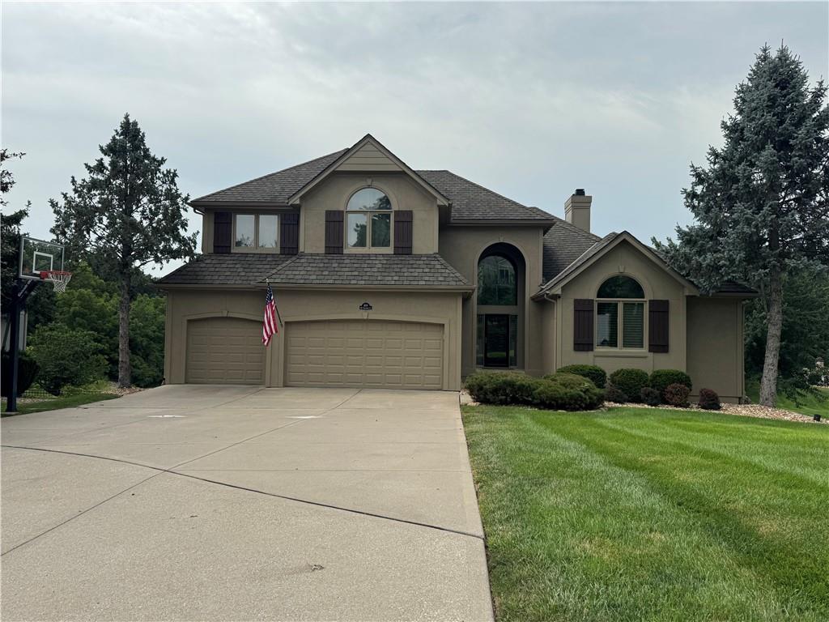
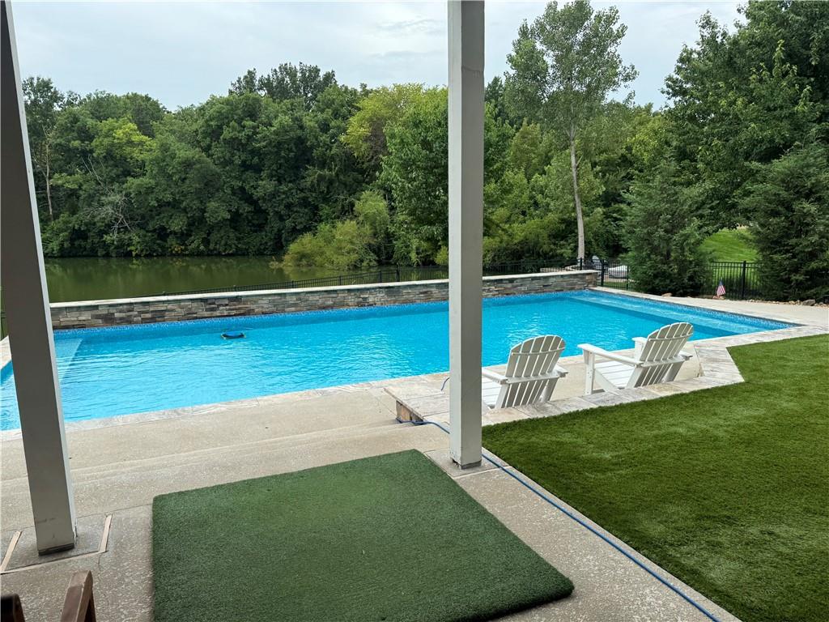
Resort-style living in one of Lakewood’s most desirable quiet cul-de-sac settings! Beautifully updated 5 BR, 5 BA home offers breathtaking pond views, incredible outdoor living & an unmatched lifestyle. Soaring approx. 20’ ceilings, hardwood floors, abundant natural light, expansive windows & 3 beautifully updated fireplaces with stone & tile finishes create a warm inviting feel throughout. Adjacent to Lakewood Country Club golf range and backyard faces pond and #9 fairway. The kitchen features granite countertops, a large island, abundant cabinetry & a cozy hearth room overlooking the backyard. The finished walkout LL features a wet bar, spacious entertaining area, private guest suite, workout room & walks directly out to your backyard oasis. Enjoy your own private retreat with a 40’ x 18’ heated saltwater pool featuring waterfalls, a putting green, synthetic turf perfect for golf, games or relaxing, extensive landscape lighting & peaceful pond views with no homes directly behind. Fish in the pond from your backyard, unwind on the composite deck, or entertain year-round from the covered patio complete with lighting, ceiling fan & remote-controlled privacy shade. Low-maintenance landscaping, sprinkler system & fenced yard with safety gates complete this exceptional outdoor space. Highlights include a 3-car garage plus 4th garage/storage bay ideal for a golf cart, workshop, pool equipment or extra storage, tinted windows throughout, flat driveway perfect for basketball & outdoor activities, easy highway access, neighborhood security & Blue Springs School District. Lakewood offers an incredible lifestyle with multiple pools, golf & driving range, pickleball, tennis, athletic courts, walking trails, lake access for kayaking, paddleboard & fishing, neighborhood restaurant, clubs, concerts, community events & more. A rare opportunity to own one of Lakewood’s premier cul-de-sac properties with exceptional views, resort-style amenities & unforgettable outdoor living.
Estimate only — taxes, insurance, and HOA vary. Confirm exact figures with a lender.
Elementary
Chapel Lakes
Middle
Delta Woods
High
Blue Springs South
Blue Springs school district. Assigned schools per the MLS record — verify enrollment boundaries with the district.
$559,110
Median list price
360
Homes for sale
$839,900
House4316 NE Hideaway Drive · Lee's Summit, MO · 64064
Listing courtesy of CEAH Realtors
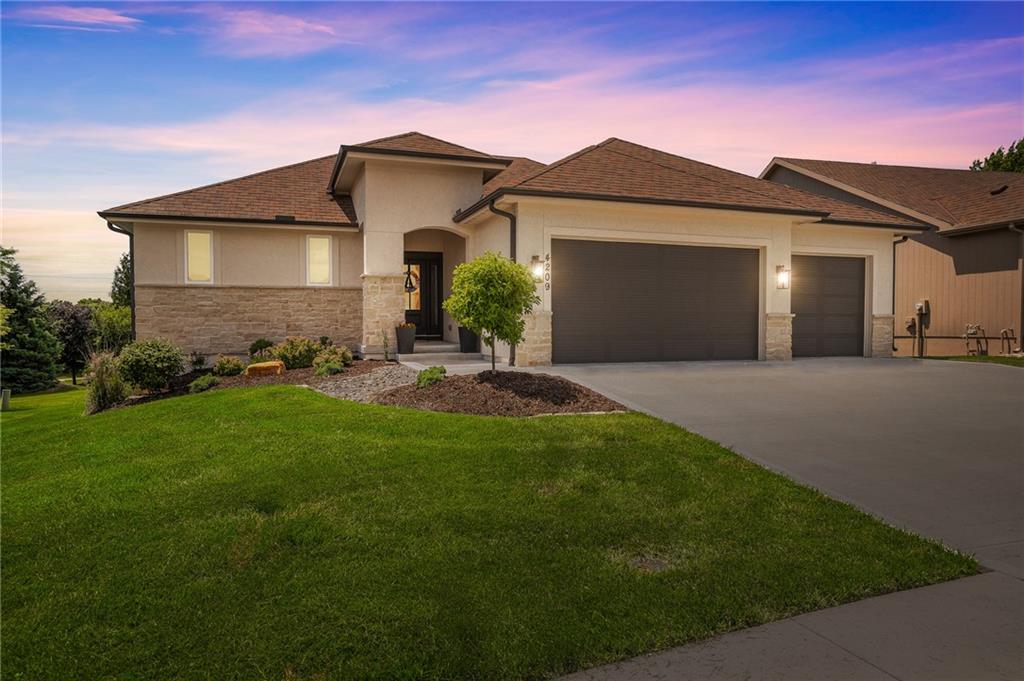
$720,000
House4209 NE Hideaway Drive · Lee's Summit, MO · 64064
Listing courtesy of Compass Realty Group
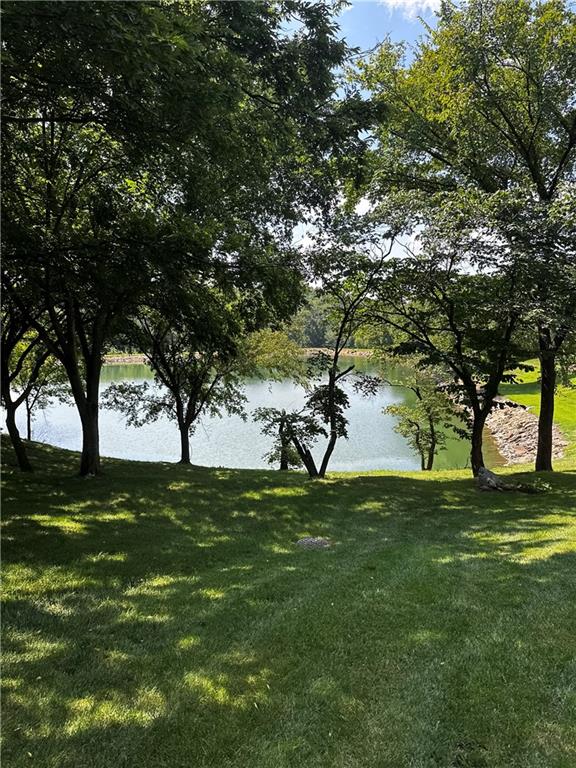
$925,000
House1105 NE Moss Point Road · Lee's Summit, MO · 64064
Listing courtesy of ReeceNichols - Lees Summit
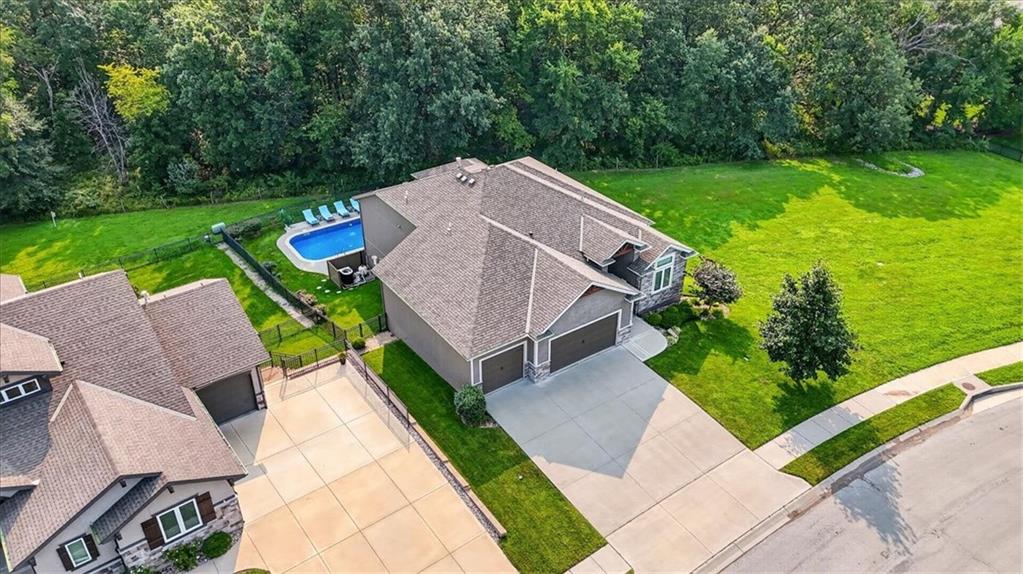
$750,000
House4705 NE Gateway Drive · Lee's Summit, MO · 64064
Listing courtesy of RE/MAX Elite, REALTORS
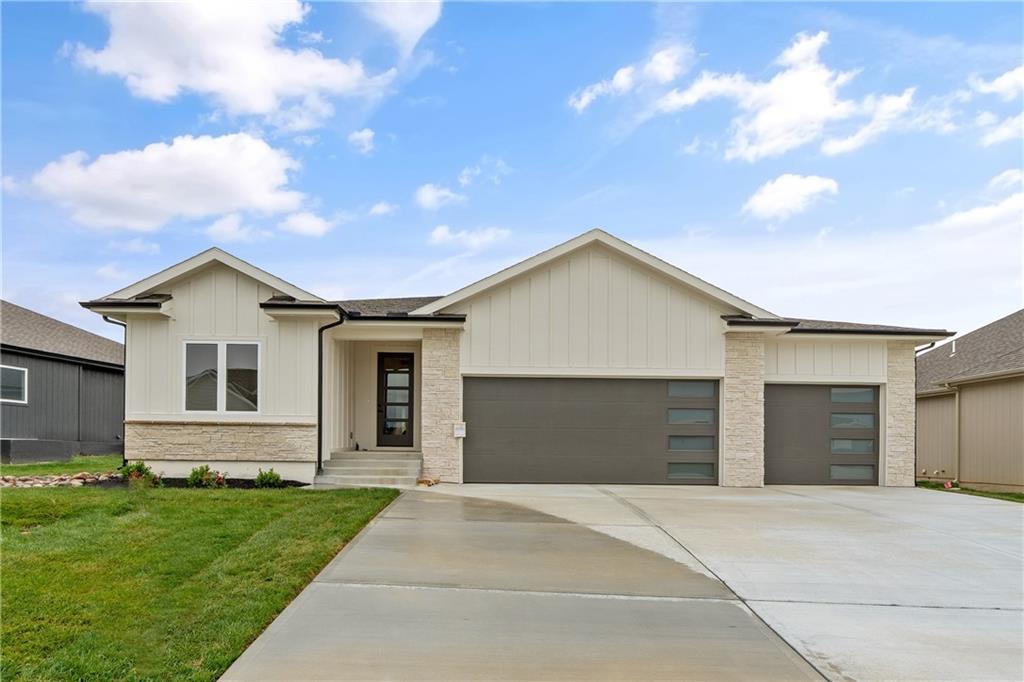
$674,900
House4073 NE Chapel Manor Drive · Lee's Summit, MO · 64064
Listing courtesy of CEAH Realtors
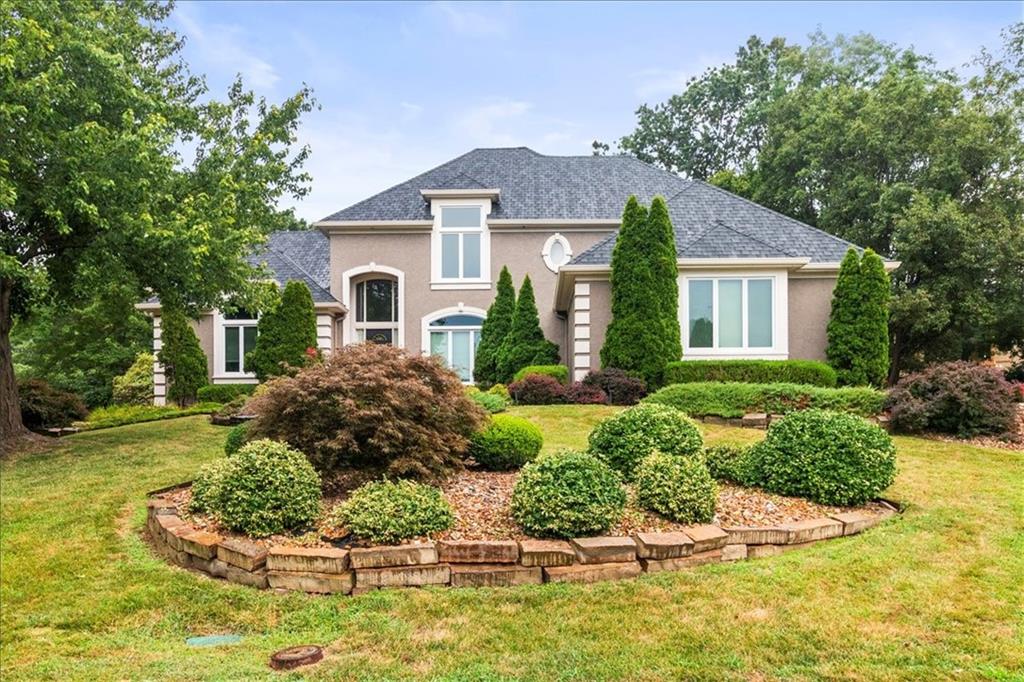
$725,000
House713 NE DICK HOWSER Court · Lee's Summit, MO · 64064
Listing courtesy of EXP Realty LLC
Listing courtesy of Keller Williams Platinum Prtnr
Listing data provided in part by Heartland MLS and deemed reliable but not guaranteed. MLS #HMS2634813.