

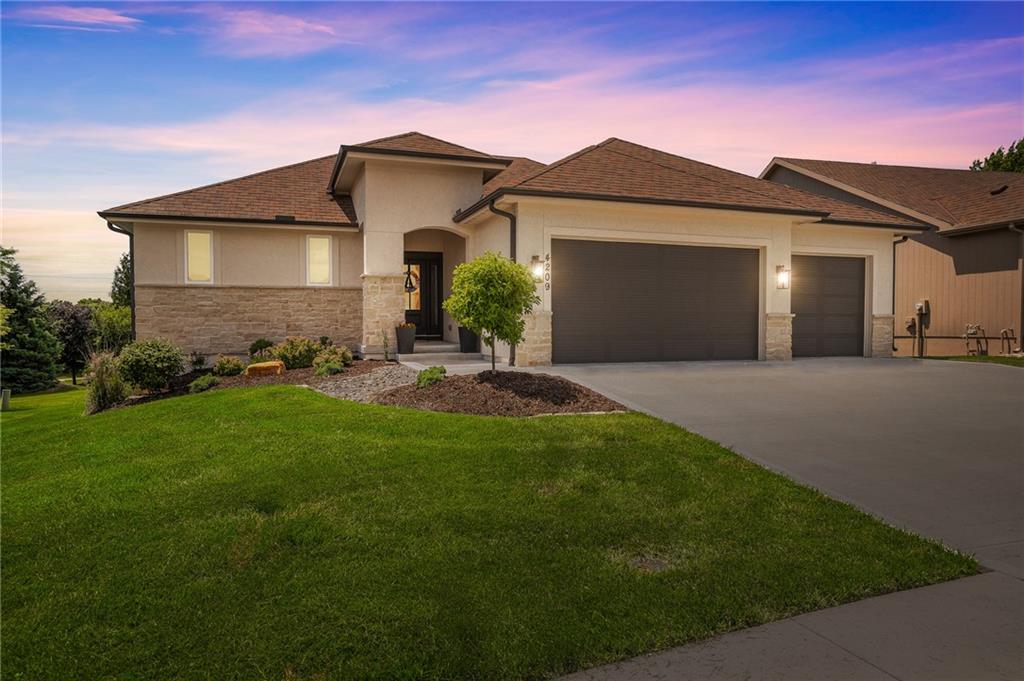
For Sale
$720,000
House4209 NE Hideaway Drive · Lee's Summit, MO · 64064
- 3 bd
- 3 ba
- 2,827 sqft
Listing courtesy of Compass Realty Group
$839,900 · 4 bd · 3 ba · 3,705 sqft
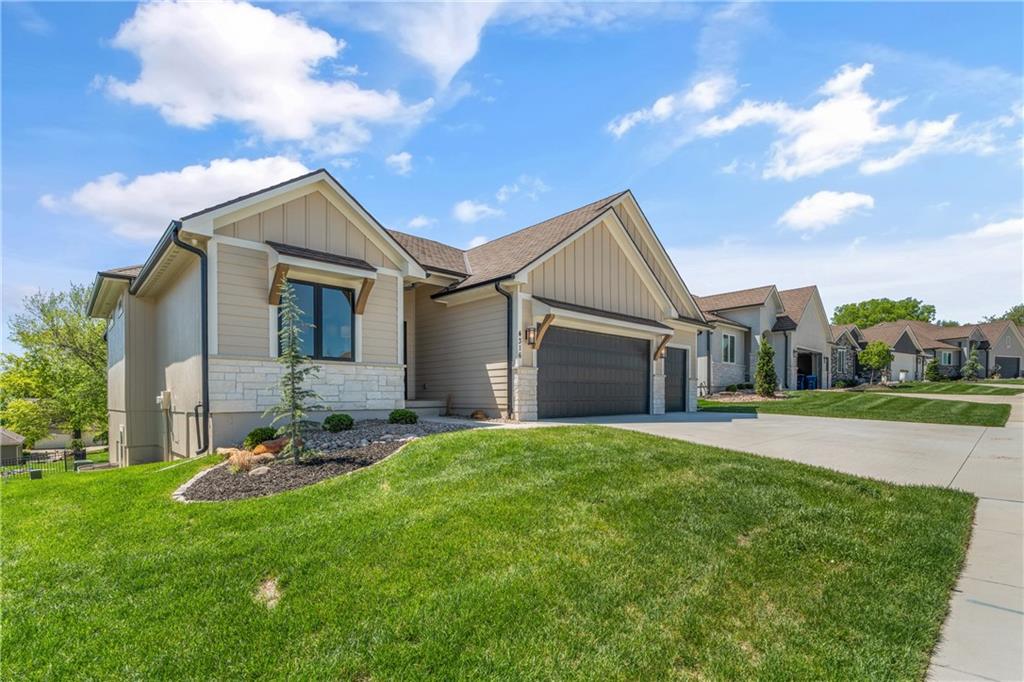
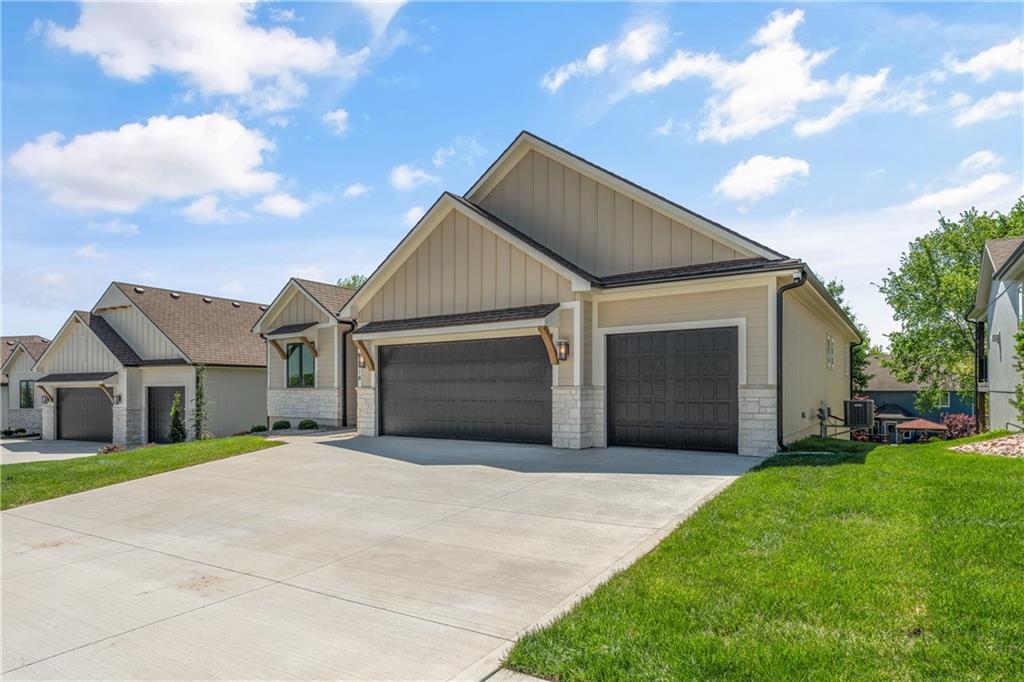
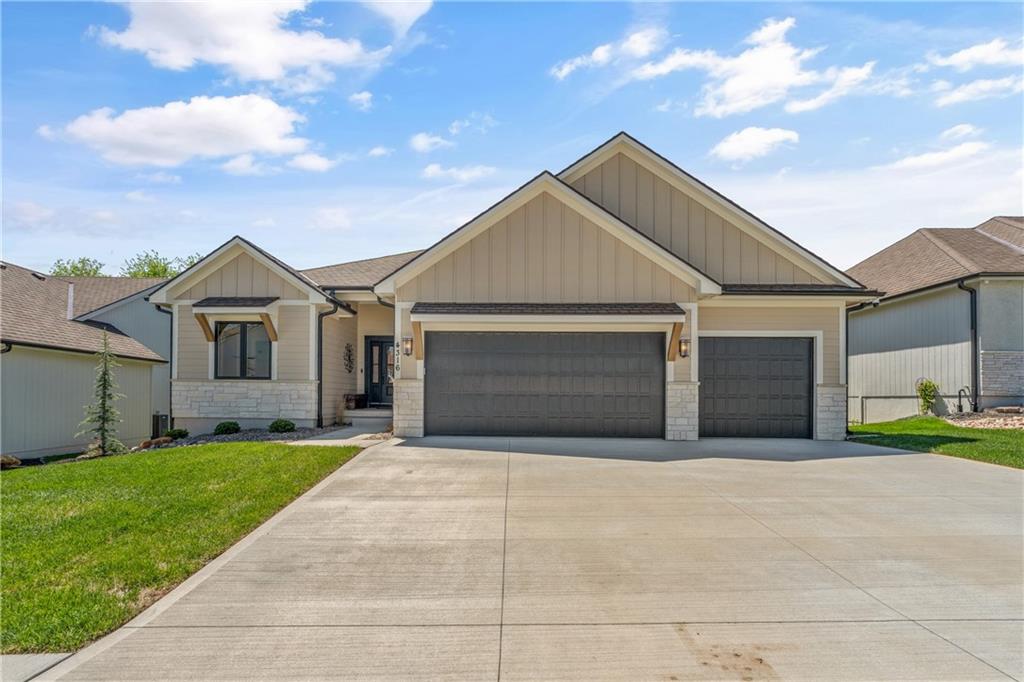
$839,900
4316 NE Hideaway Drive · Lee's Summit, MO · 64064
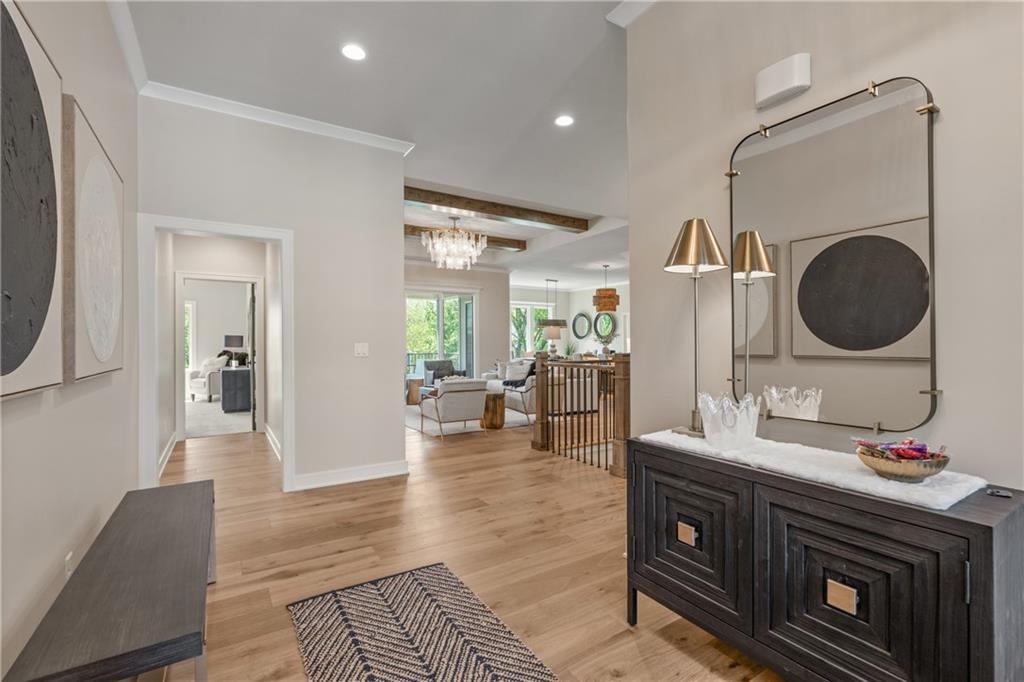
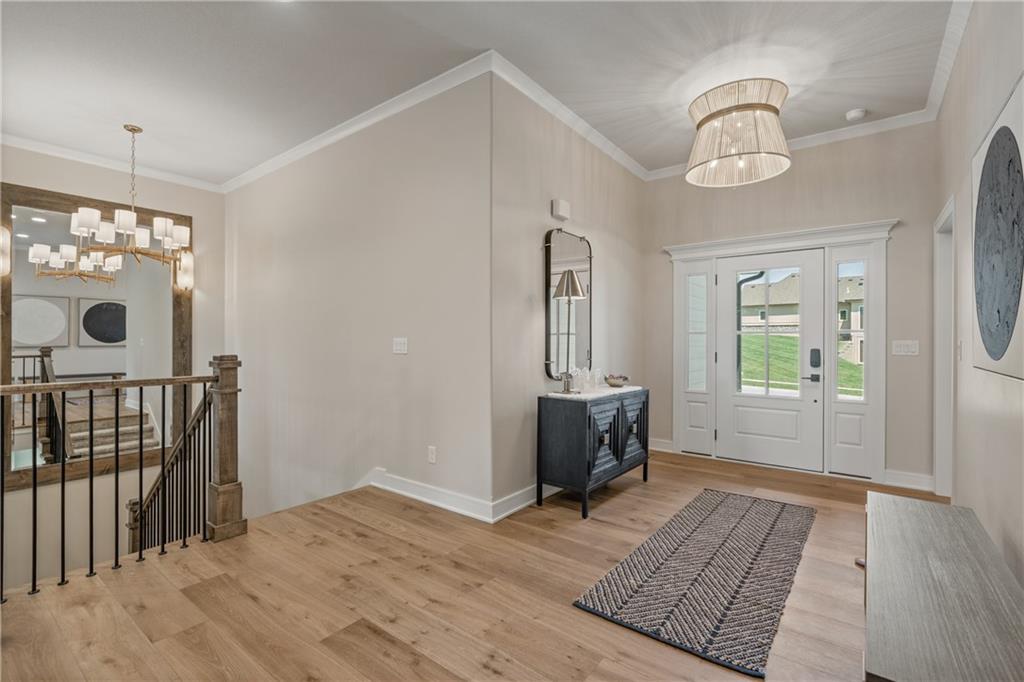
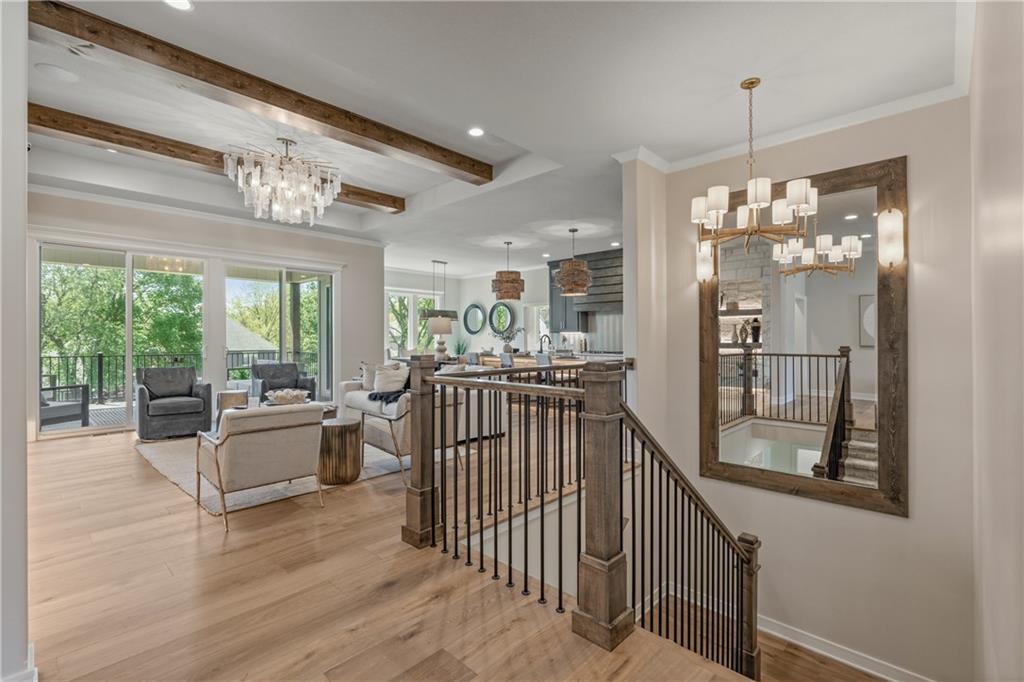
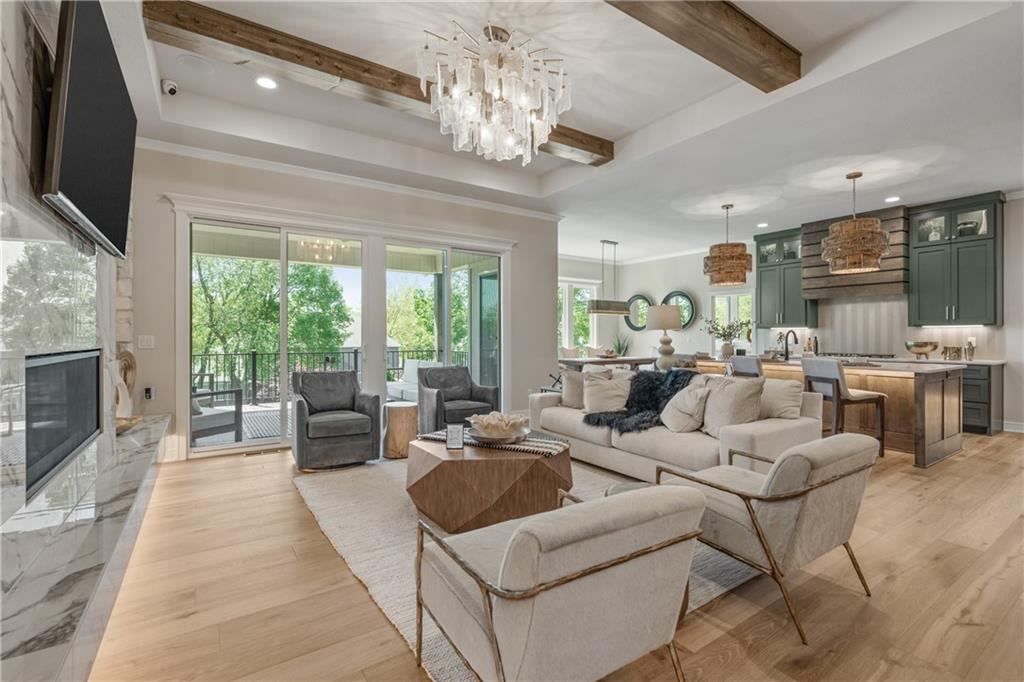
Model Home not for sale until January 2027 Introducing the Santa Rosa by McGraw Homes, a beautifully designed reverse 1.5-story located in the highly sought-after Park Ridge Mano, Lee’s Summit’s premier maintenance-provided community. Known for exceptional craftsmanship and thoughtful design, McGraw Homes delivers another standout with this 4-bedroom, 3-bath home offering 3,819 square feet of finished living space. The main level features an open-concept layout with two bedrooms, including a spacious primary suite, and showcases a stunning kitchen complete with a beverage center, oversized walk-in pantry with custom pullouts, and a convenient butler’s pantry, perfect for both everyday living and entertaining. The living room is a true focal point, highlighted by a gorgeous tile fireplace, indirect lighting, and oversized sliding glass doors that lead to a covered deck, creating a seamless indoor-outdoor experience. The finished walkout lower level offers incredible additional living space with two more bedrooms, a large rec room, and an impressive stylish bar area ideal for hosting guests or relaxing at home. Enjoy the ease of maintenance-provided living with lawn care, snow removal, and trash service included, along with access to neighborhood amenities such as pools, fitness center, clubhouse, and more.
Estimate only — taxes, insurance, and HOA vary. Confirm exact figures with a lender.
Elementary
Chapel Lakes
Middle
Delta Woods
High
Blue Springs South
Blue Springs school district. Assigned schools per the MLS record — verify enrollment boundaries with the district.
$559,110
Median list price
360
Homes for sale
$720,000
House4209 NE Hideaway Drive · Lee's Summit, MO · 64064
Listing courtesy of Compass Realty Group
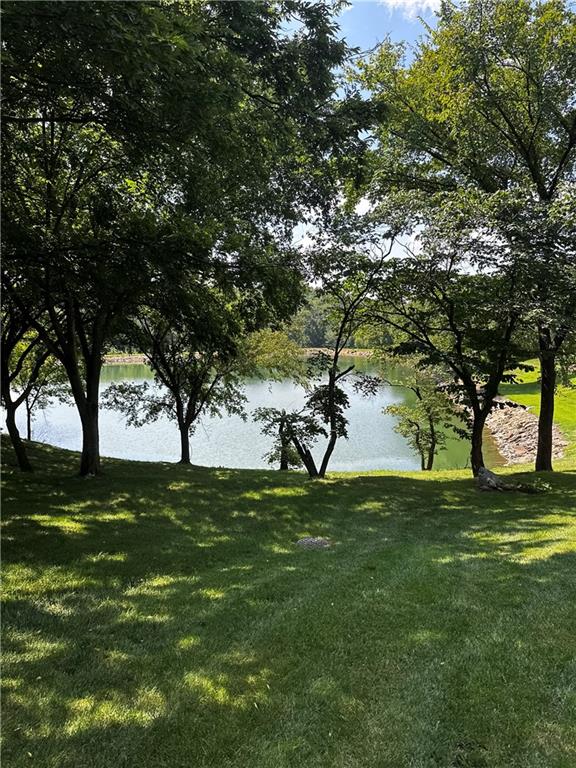
$925,000
House1105 NE Moss Point Road · Lee's Summit, MO · 64064
Listing courtesy of ReeceNichols - Lees Summit
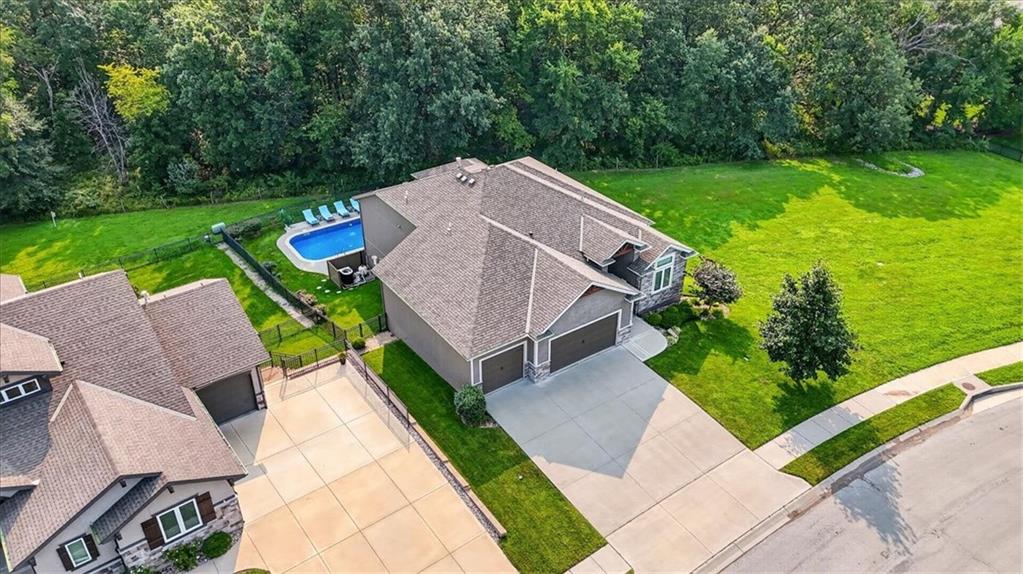
$750,000
House4705 NE Gateway Drive · Lee's Summit, MO · 64064
Listing courtesy of RE/MAX Elite, REALTORS
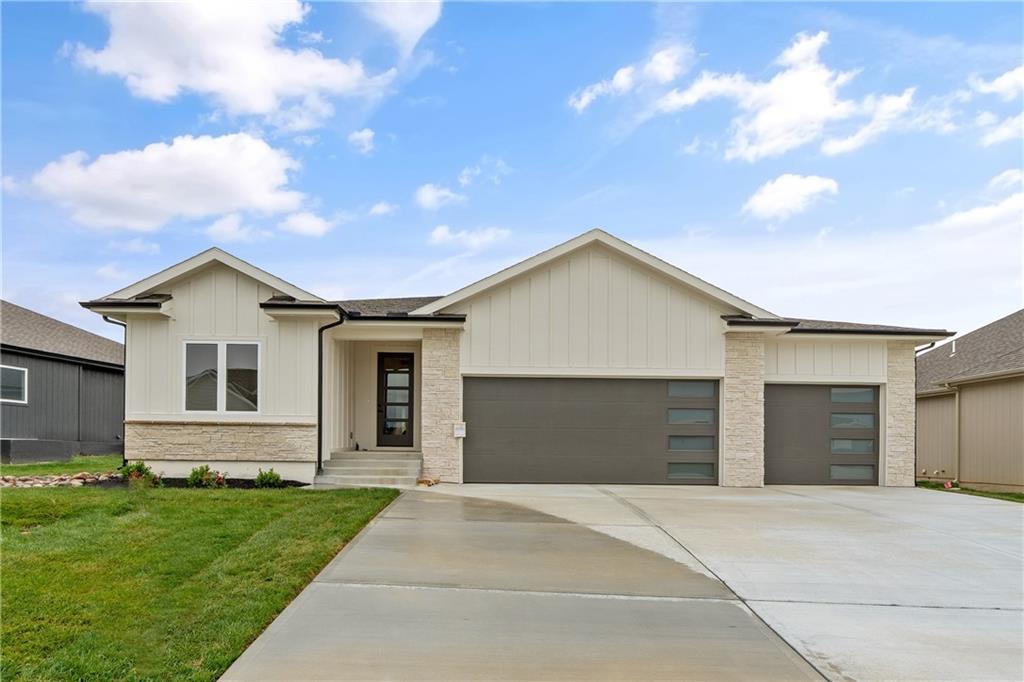
$674,900
House4073 NE Chapel Manor Drive · Lee's Summit, MO · 64064
Listing courtesy of CEAH Realtors
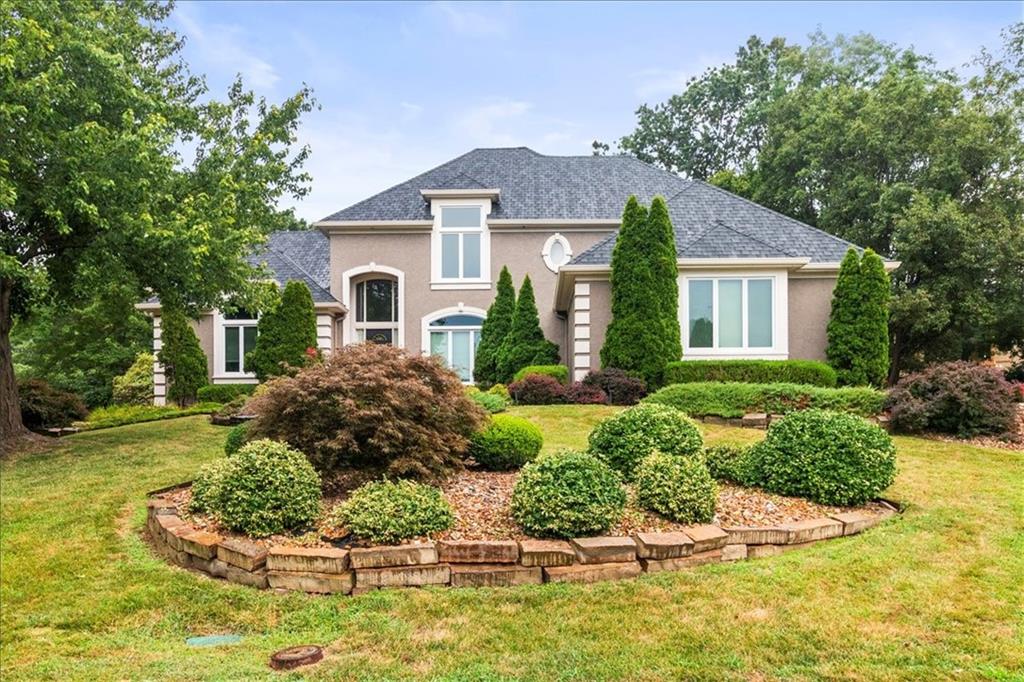
$725,000
House713 NE DICK HOWSER Court · Lee's Summit, MO · 64064
Listing courtesy of EXP Realty LLC
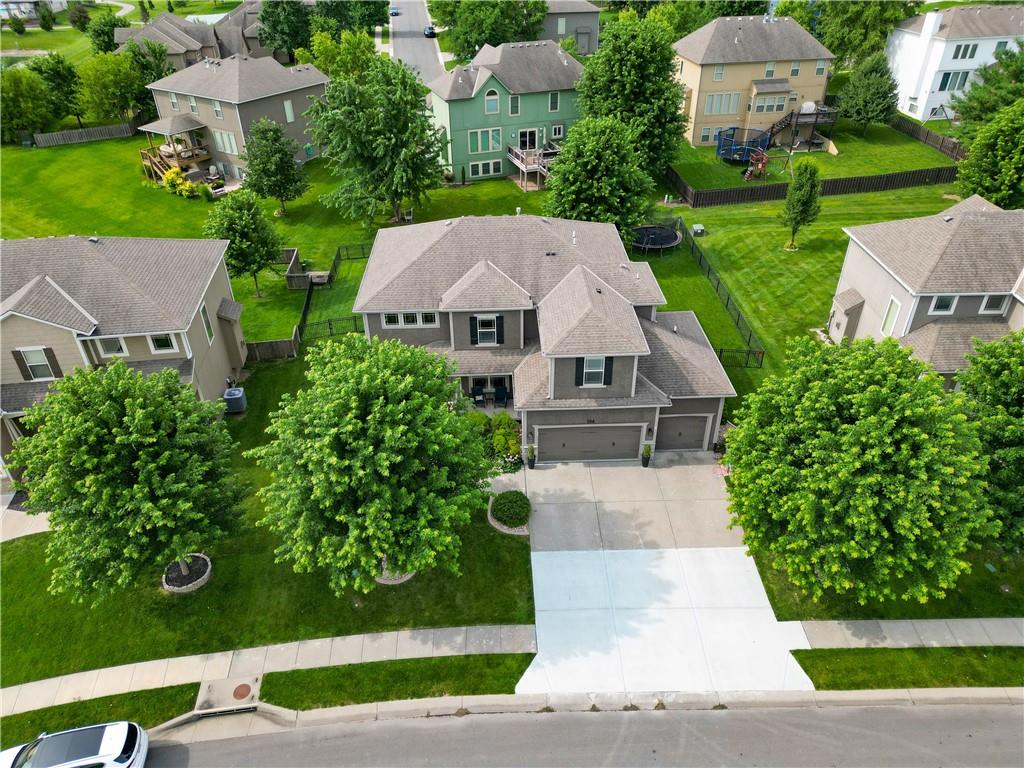
$649,900
House104 SW Shores Drive · Lee's Summit, MO · 64064
Listing courtesy of Keller Williams Platinum Prtnr
Listing courtesy of CEAH Realtors
Listing data provided in part by Heartland MLS and deemed reliable but not guaranteed. MLS #HMS2616112.