

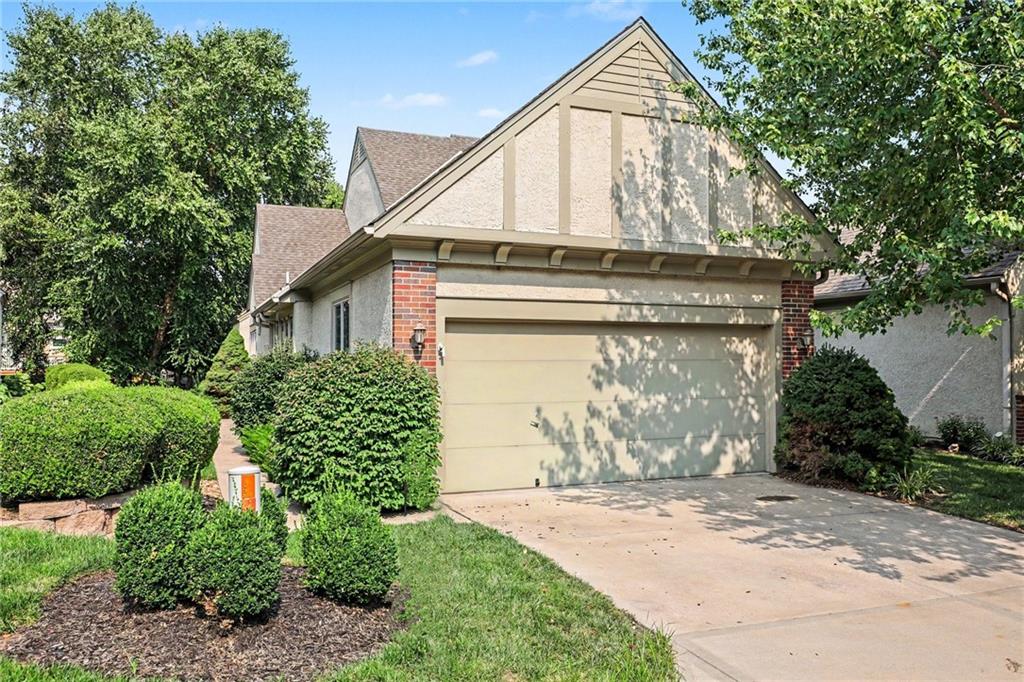
Coming Soon
$495,000
Villa14408 Marty Street · Overland Park, KS · 66223
- 3 bd
- 4 ba
- 2,903 sqft
Listing courtesy of Keller Williams Realty Partners Inc.
$595,000 · 4 bd · 4 ba · 3,156 sqft · Built 1999
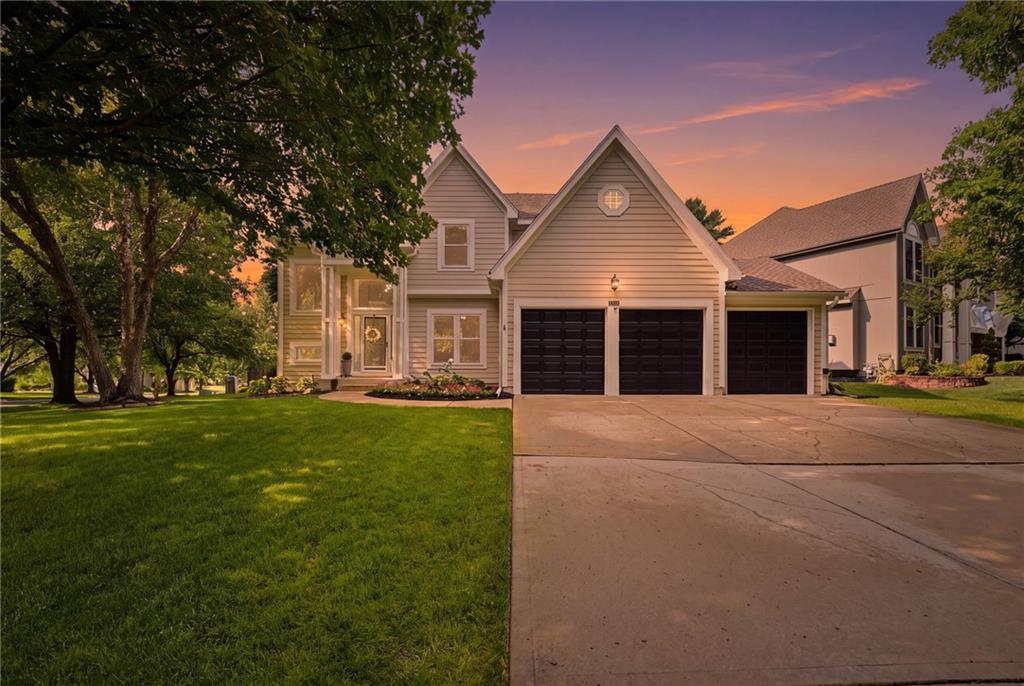
$595,000
5120 W 158th Street · Overland Park, KS · 66224

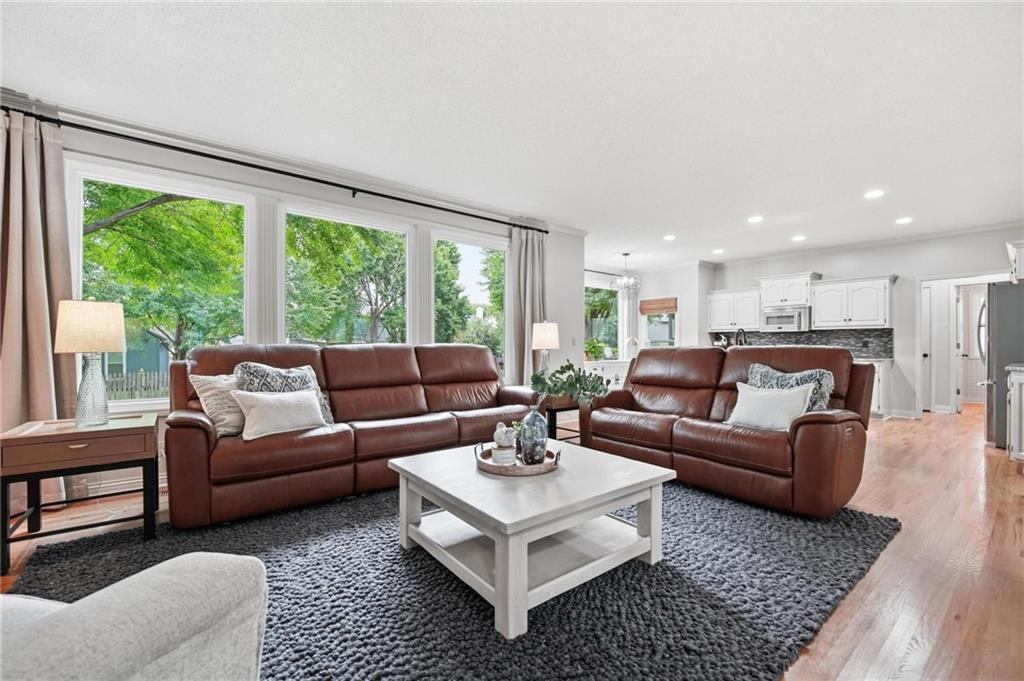
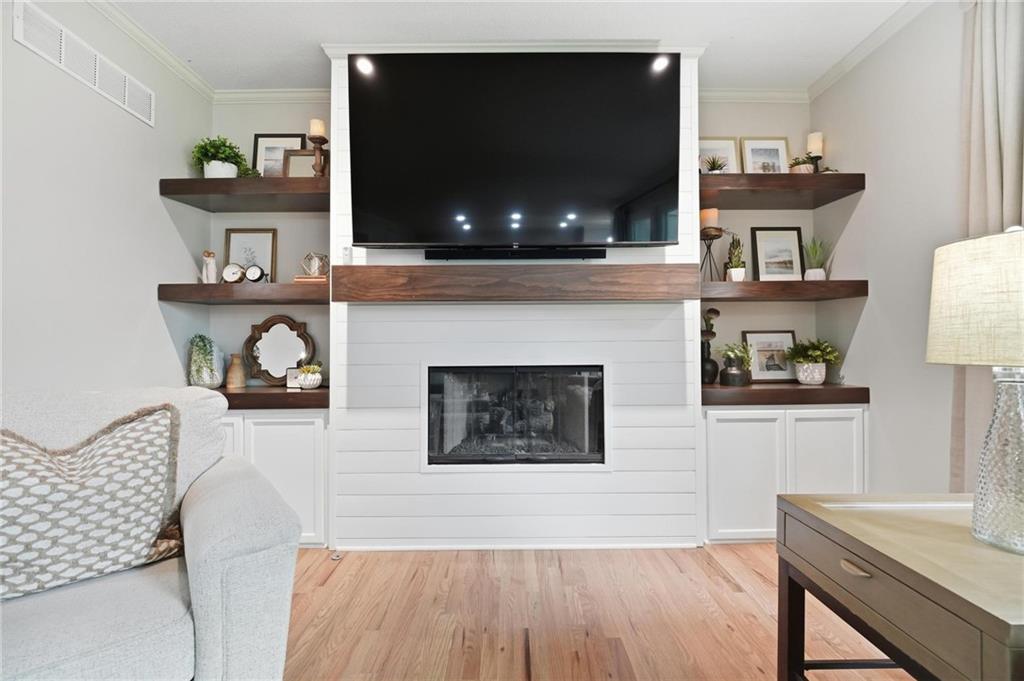
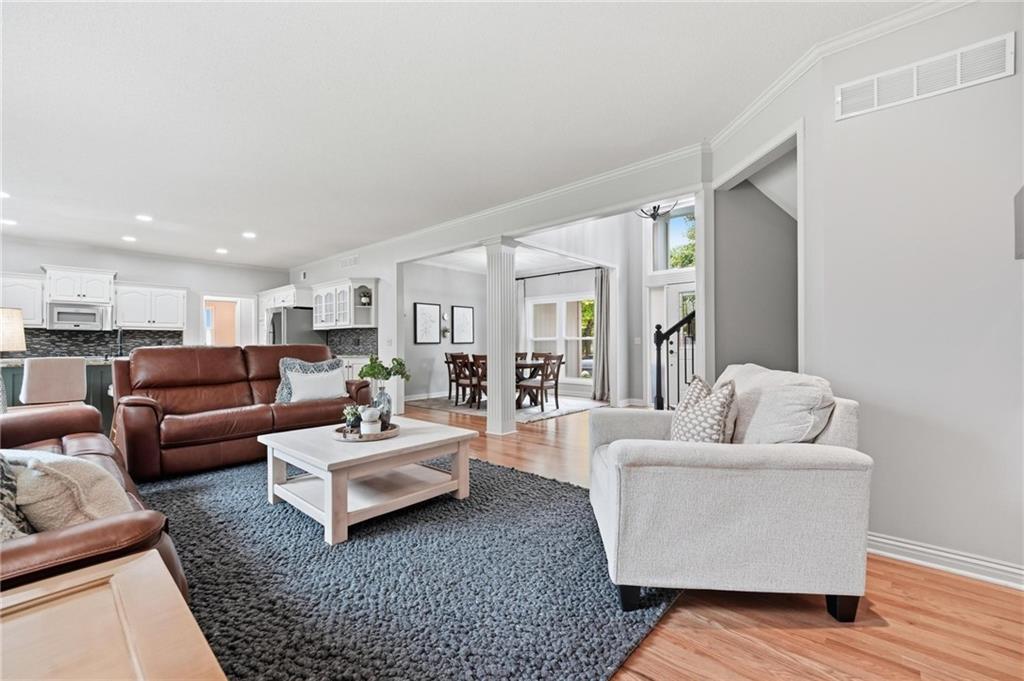
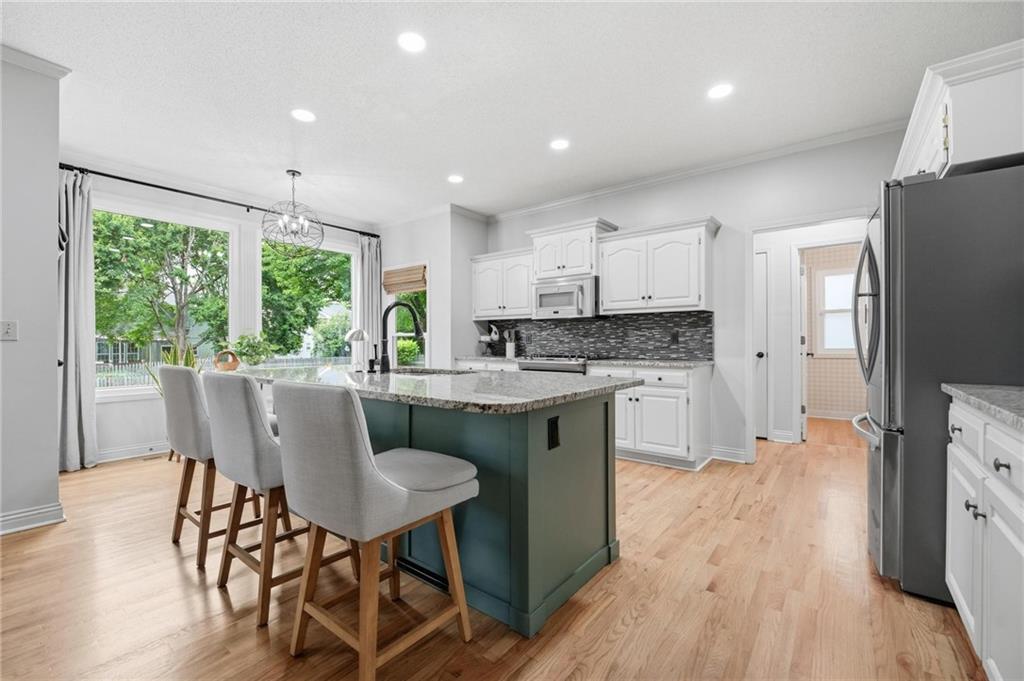
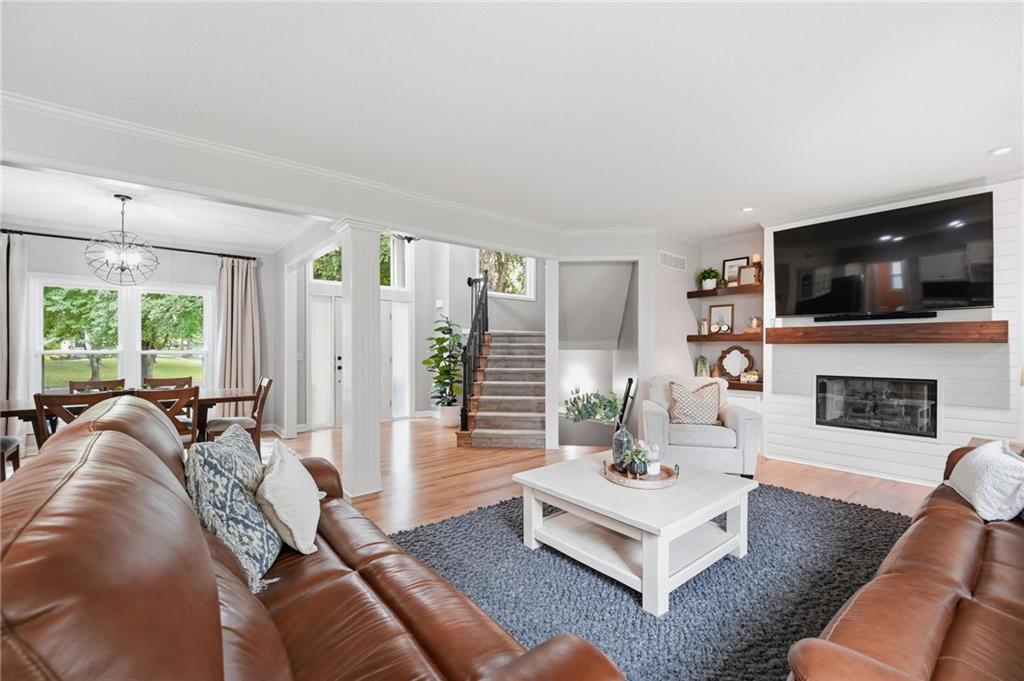
Meticulously Maintained & Beautifully Updated, This Stunning Hampton Place 2 Story Is Perfectly Situated On A Lrg Corner Lot Just Steps From Sunrise Point Elementary. Featuring 4 Beds, 3 Full Baths, 1 1/2 Bath, Finished LL w/Non-Conforming 5th Bed Or Office, 3 Car Garage, 2,405 Sq Ft Above Grade Plus 751 Sq Ft Finished Below Grade, This Move In Ready Home Offers Exceptional Living Space Inside & Out. Recent Improvements Include New Windows (Oct ‘25), New Carpet Throughout (Oct ‘25), Exterior Paint (April ‘26), Added LL Full Bath (May ‘26), Refinished Hdwd Floors Expanded Entry (‘24), Updated Banisters, Refreshed Landscaping, Buried Downspouts, French Drain, Trees Trimmed (‘26) & 5 Year Young HVAC. The Inviting Entry Welcomes You w/Refinished Hdwd Floors & Opens To The Formal Dining Room Featuring Crown Molding & Designer Chandelier. The Spacious Great Room Features An Architectural Fireplace w/Updated Tile Surround, Floating Shelves, Built In Cabinetry & Wall Of Windows Overlooking The Backyard. The Beautifully Updated Kitchen Is The Heart Of The Home Featuring White Cabinetry, A Stunning Granite Island w/Contrasting Enamel Finish, Granite Countertops, SS Appliances & Bright Breakfast Area Overlooking The Backyard. Spacious Laundry Room & 1/2 Bath Complete The Main Level. Upstairs Offers 3 Spacious Secondary Beds, Including One w/Ensuite Private Vanity. The Spectacular Primary Suite Features French Door Entry, Vaulted Ceiling, Ceiling Fan, 2 Closets & Gorgeous Updated Spa Like Bath Complete w/LVP Flooring, Double Vanity, Shiplap Accent Wall & Designer Tile Surround. Finished LL Expands Your Living Space w/Lrg Rec Room, Non-Conforming 5th Bed Or Private Office, Plus A Beautiful Full Bath Featuring LVP, Designer Vanity & Shower Over Tub. Situated On A Quarter Acre Lot Near Sunrise Point Elementary, This Meticulously Maintained Home Offers Extensive Updates, Timeless Style & Exceptional Pride Of Ownership Throughout.
Estimate only — taxes, insurance, and HOA vary. Confirm exact figures with a lender.
Elementary
Sunrise Point
Middle
Prairie Star
High
Blue Valley
Blue Valley school district. Assigned schools per the MLS record — verify enrollment boundaries with the district.
$760,566
Median list price
381
Homes for sale
$495,000
Villa14408 Marty Street · Overland Park, KS · 66223
Listing courtesy of Keller Williams Realty Partners Inc.
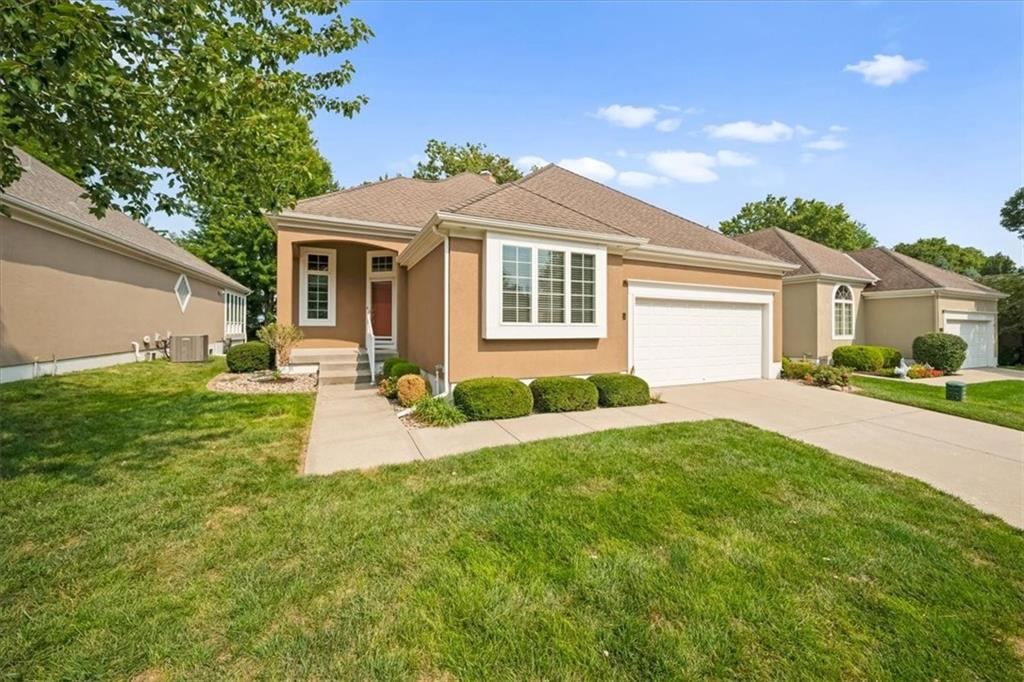
$460,000
Villa13325 Washington Court · Kansas City, MO · 64145
Listing courtesy of ReeceNichols - Country Club Plaza
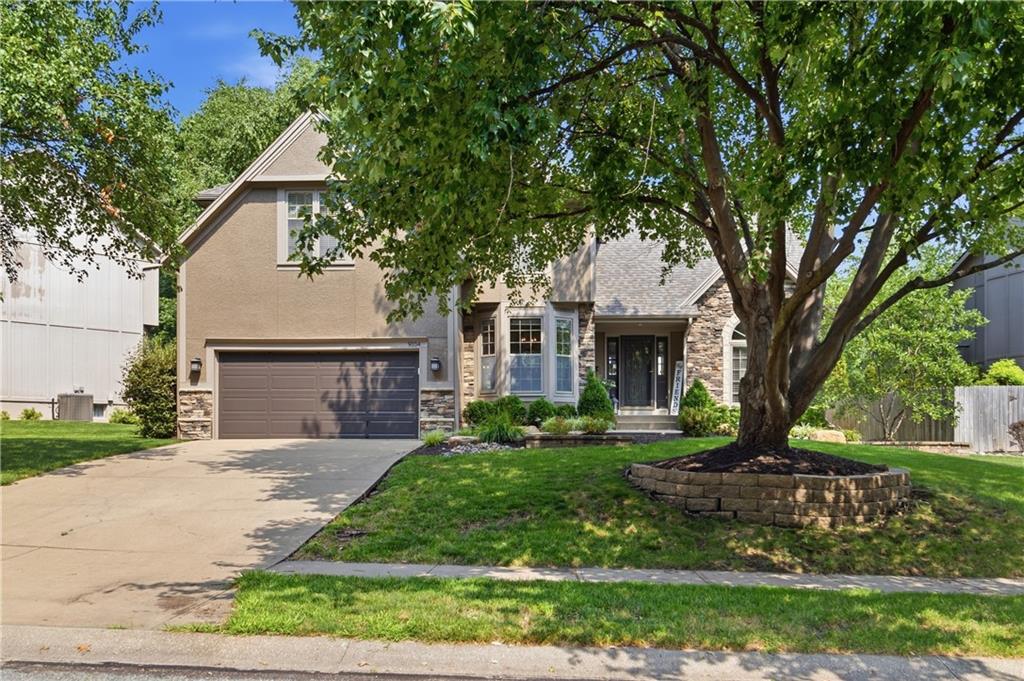
$599,000
House9104 W 131st Terrace · Overland Park, KS · 66213
Listing courtesy of Compass Realty Group
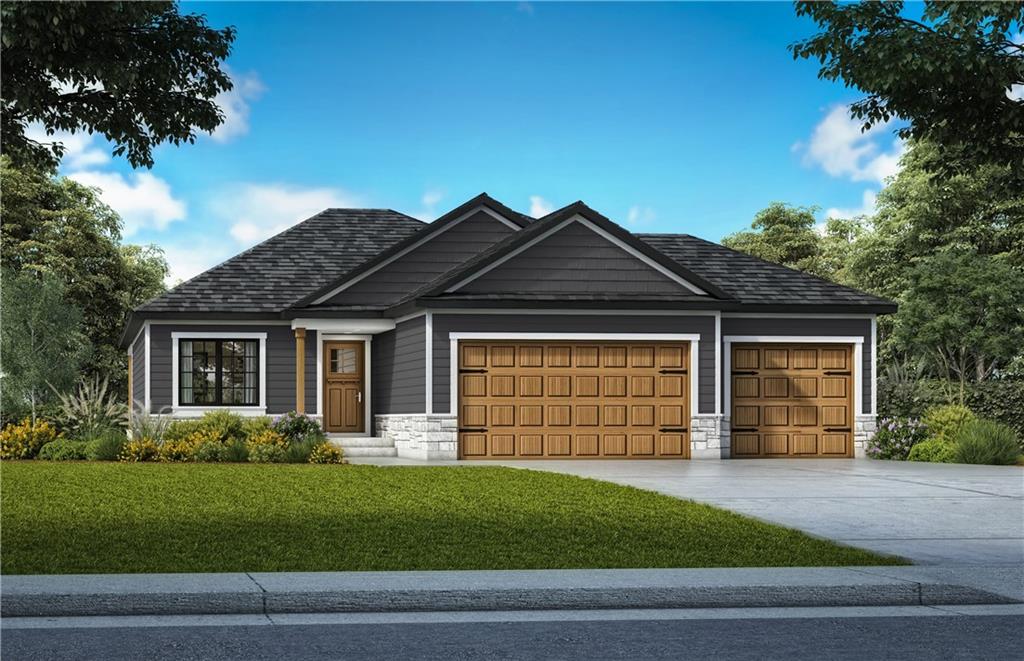
$569,750
House405 E 166th Court · Belton, MO · 64012
Listing courtesy of Platinum Realty LLC
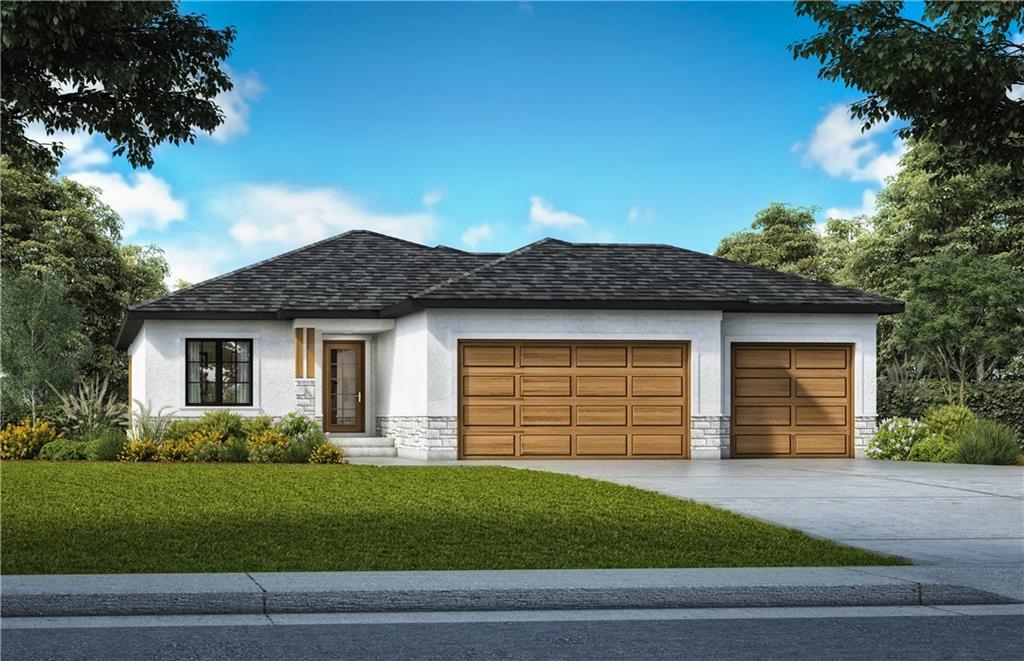
$597,500
House403 E 166th Court · Belton, MO · 64012
Listing courtesy of Platinum Realty LLC
$625,000
House3001 W 121st Terrace · Leawood, KS · 66209
Listing courtesy of Hills Real Estate
Listing courtesy of ReeceNichols- Leawood Town Center
Listing data provided in part by Heartland MLS and deemed reliable but not guaranteed. MLS #HMS2634683.