

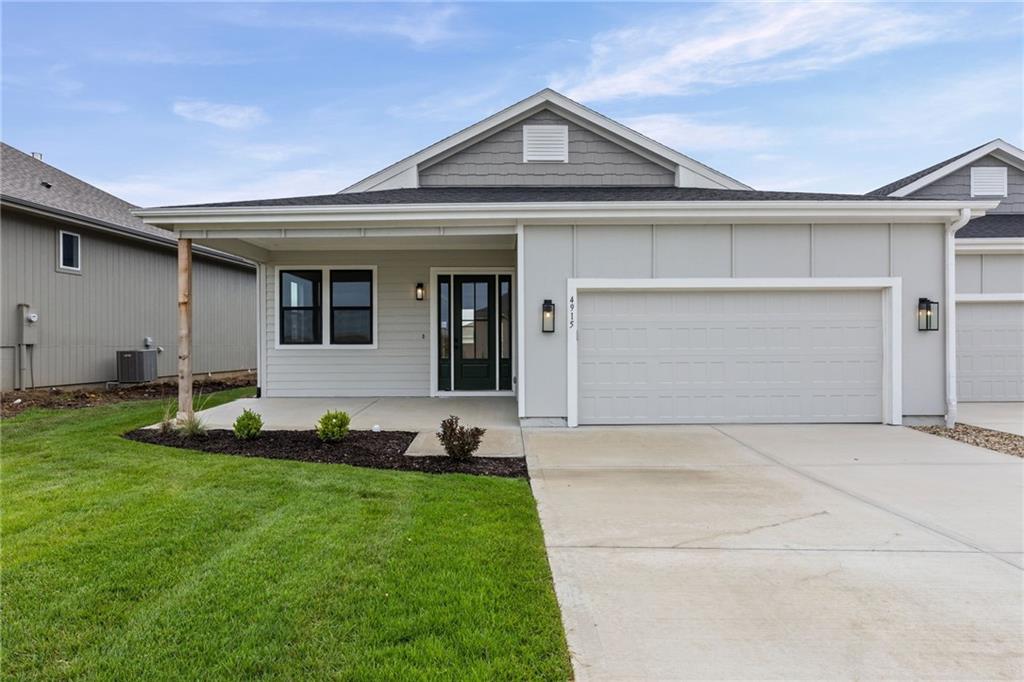
For Sale
$430,000
Villa4915 146th Street · Basehor, KS · 66007
- 4 bd
- 3 ba
- 2,236 sqft
Listing courtesy of Weichert, Realtors Welch & Co.
$470,000 · 4 bd · 3 ba · 2,663 sqft · Built 2014
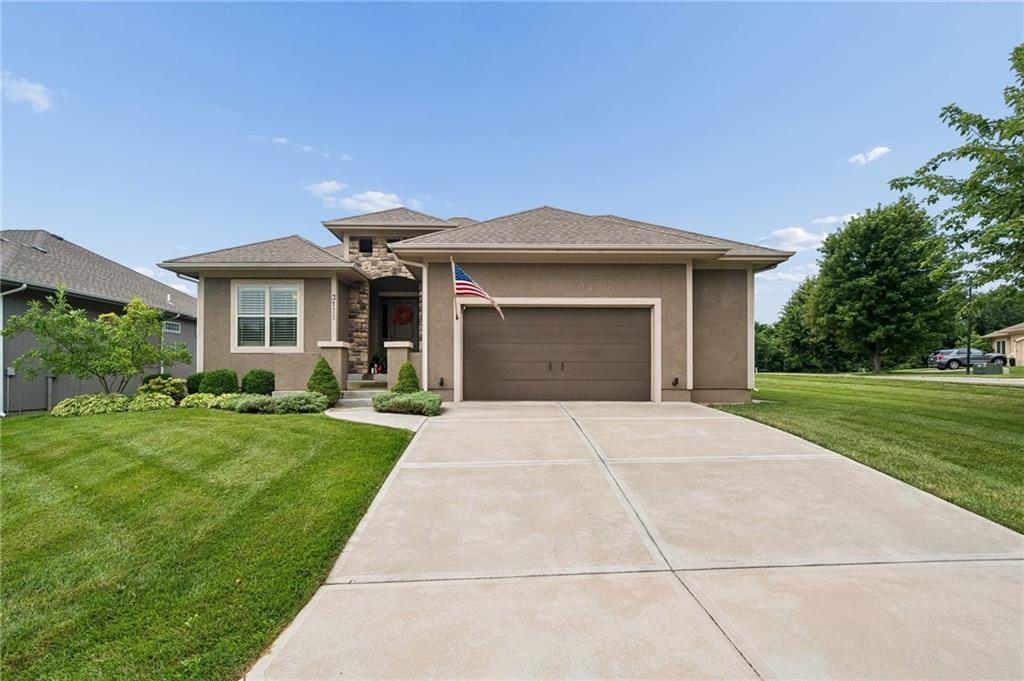
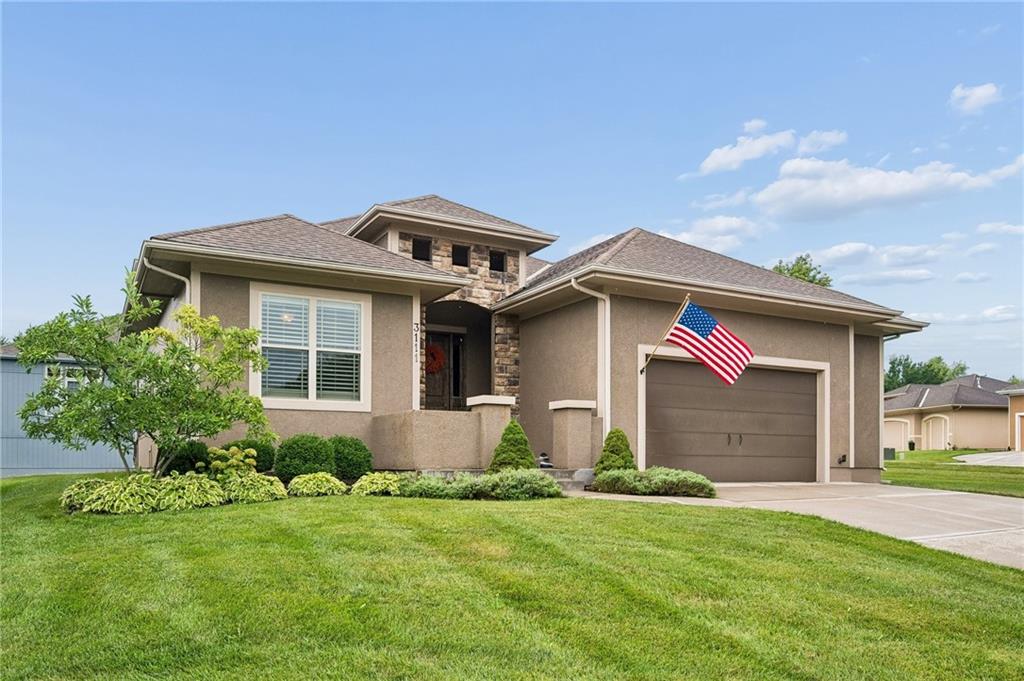
$470,000
3111 N 118TH Terrace · Kansas City, KS · 66109
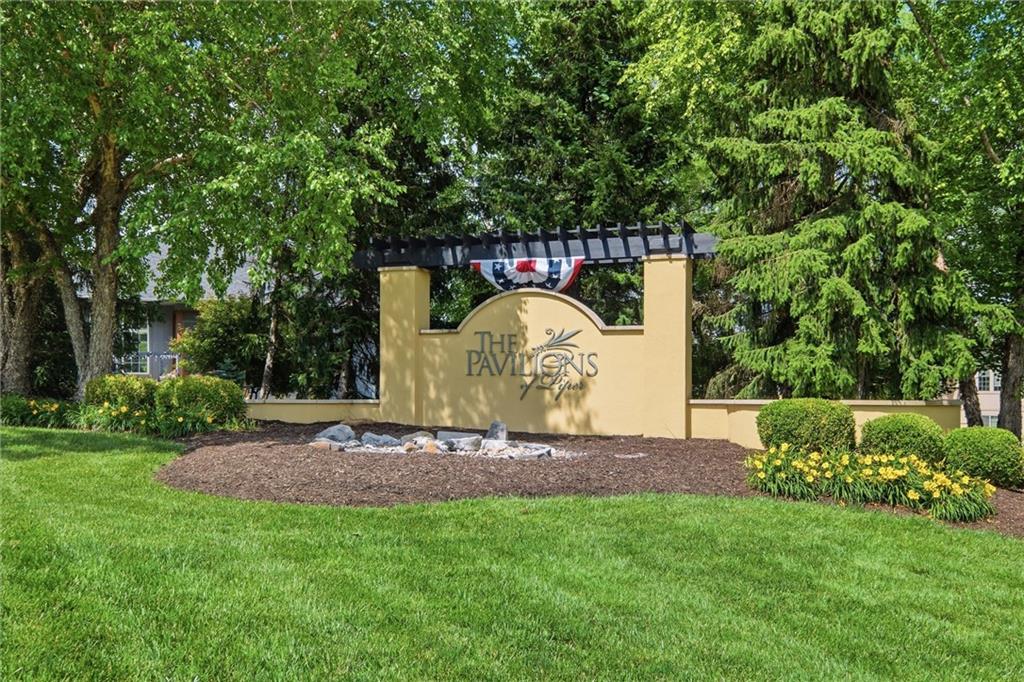
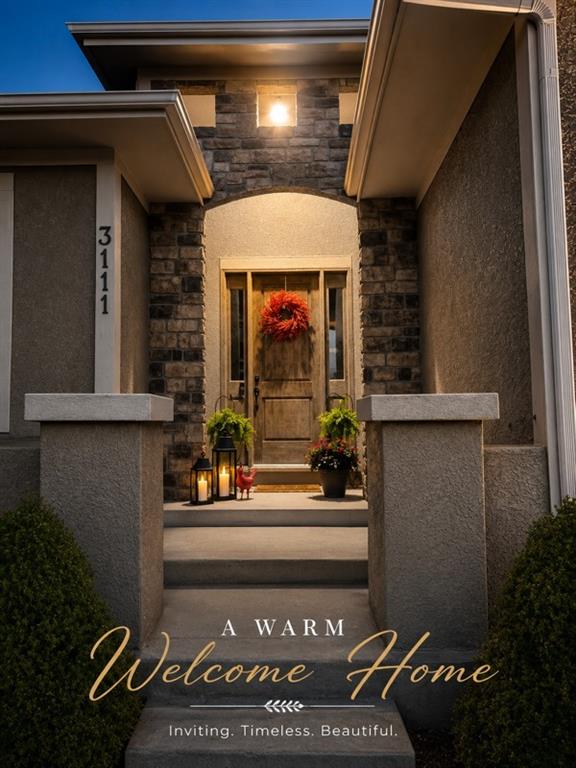
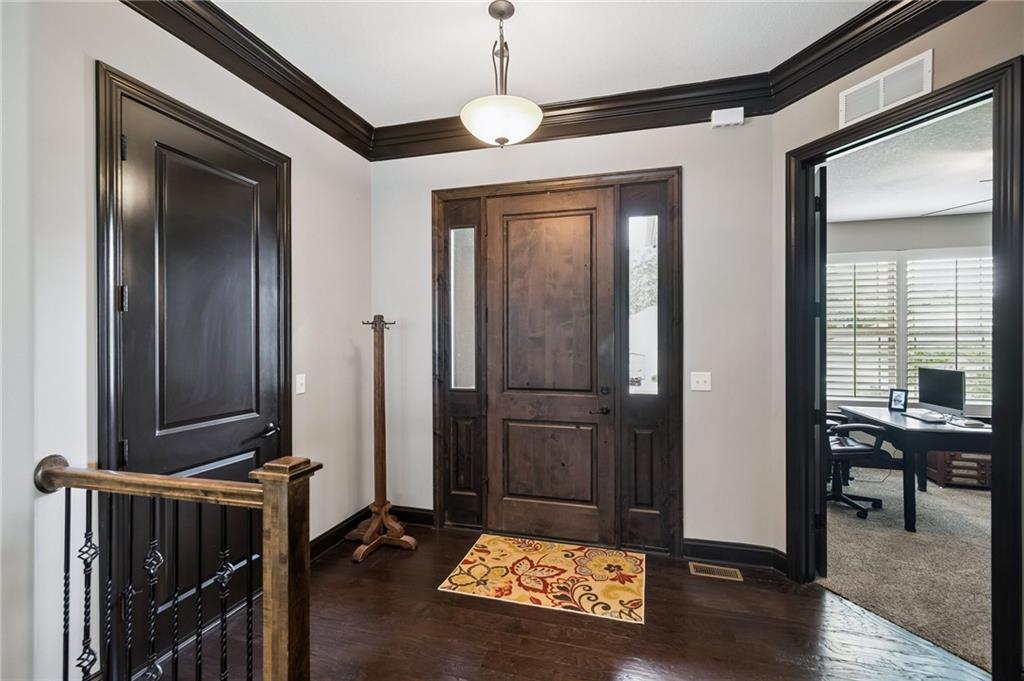
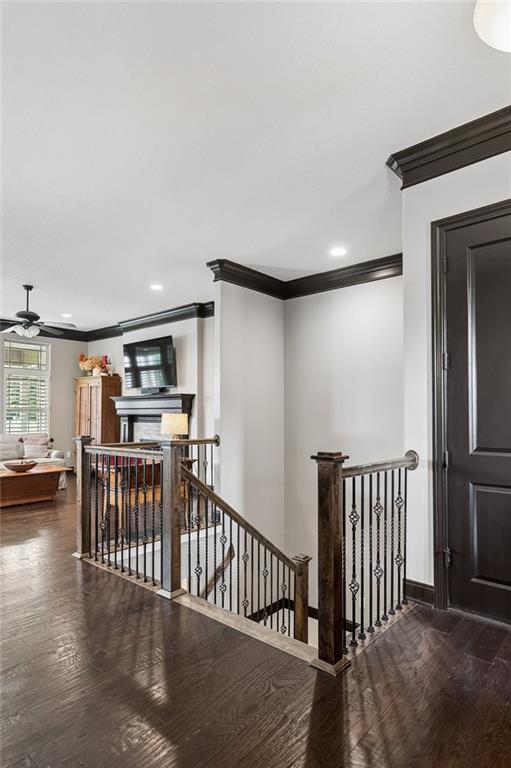
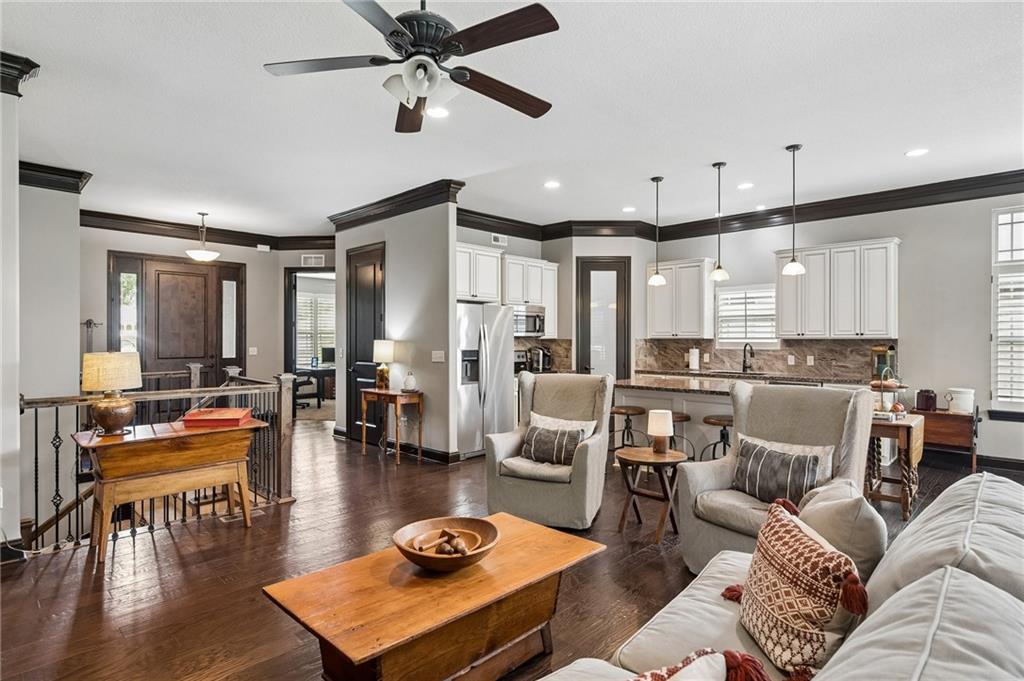
Discover the perfect blend of elegance, comfort & everyday functionality in this beautifully appointed rev 1.5-story home located in the highly sought-after Piper community. Offering over 2,600 square feet of thoughtfully designed living space, this home features quality finishes, an open-concept layout with inviting indoor & outdoor spaces ideal for both entertaining & relaxed daily living. Step inside to soaring 10-foot ceilings,abundant natural light,rich hardwood flooring & plantation shutters that create an inviting,upscale feel throughout the main level. The chef-inspired kitchen features granite countertops,ss appliances, tall cabinetry, a large center island & a generous walk-in pantry-perfect for hosting family gatherings or casual evenings at home. The private primary suite offers a relaxing retreat with a coffered ceiling, direct access to the covered patio, a spa-like bath with a jetted tub, walk-in shower & an oversized walk-in closet. A 2nd main-level bedroom with its own walk-in closet, along with a conveniently located laundry room, provides convenience of main-level living. Downstairs, you'll discover an entertainer's dream featuring a custom granite wet bar, spacious recreation room, two additional daylight bedrooms & a full bath—ideal for guests, multigenerational living, hobbies or game-day gatherings. Enjoy peaceful mornings or evening sunsets from the covered patio overlooking the beautifully landscaped yard with an irrigation system. The rare oversized two-car garage easily accommodates larger SUVs, trucks & additional storage. Located in the award-winning Piper School District & just minutes from Legends, Village West, Kansas Speedway, restaurants & the proposed KC Chiefs stadium development, this home offers the perfect combination of location, quality and lifestyle. Schedule your private showing today!
Estimate only — taxes, insurance, and HOA vary. Confirm exact figures with a lender.
Elementary
Piper
Middle
Piper
High
Piper
Piper school district. Assigned schools per the MLS record — verify enrollment boundaries with the district.
$255,000
Median list price
2383
Homes for sale
$430,000
Villa4915 146th Street · Basehor, KS · 66007
Listing courtesy of Weichert, Realtors Welch & Co.
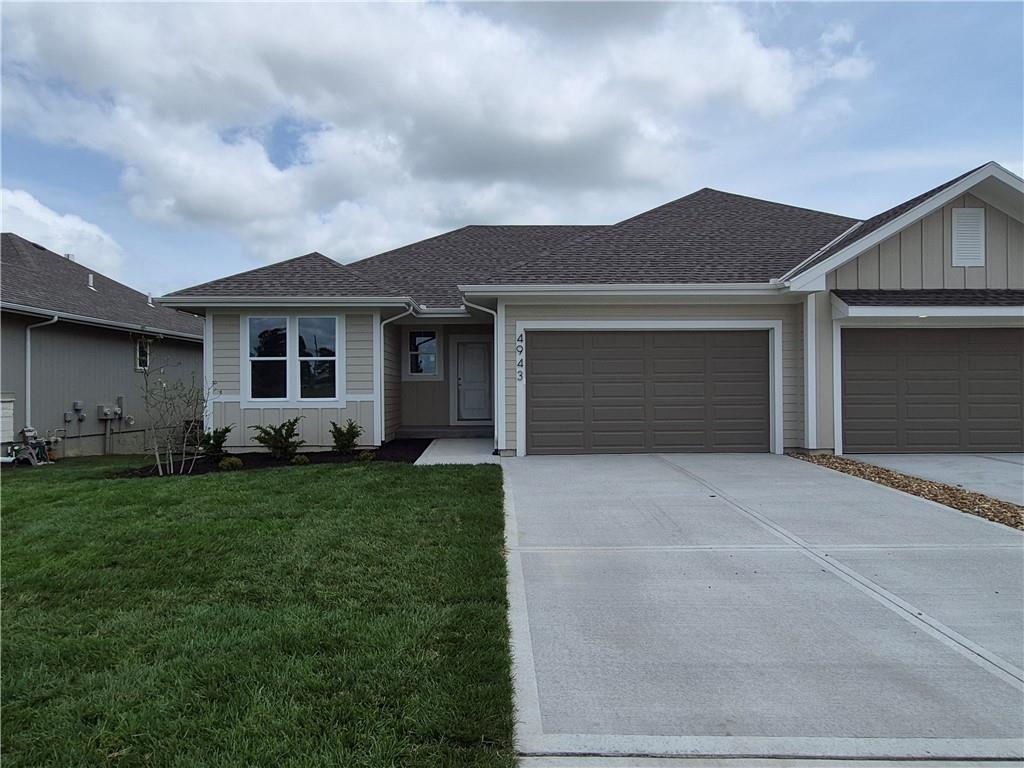
$468,500
Villa4943 146th Street · Basehor, KS · 66007
Listing courtesy of Weichert, Realtors Welch & Co.
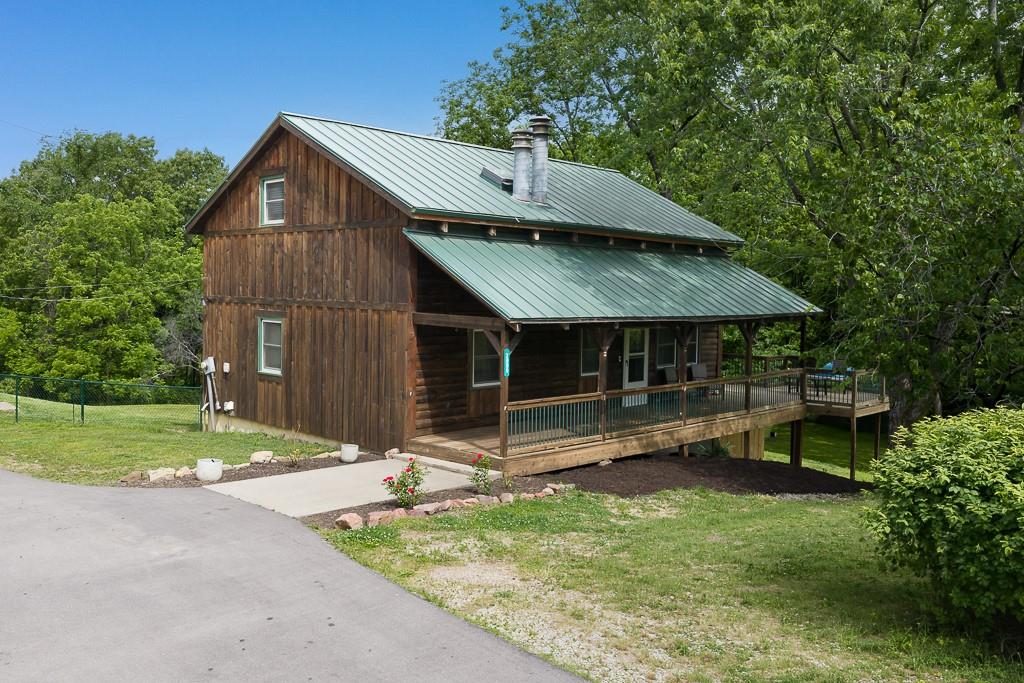
$409,950
House2906 Hutton Road · Kansas City, KS · 66109
Listing courtesy of Lynch Real Estate
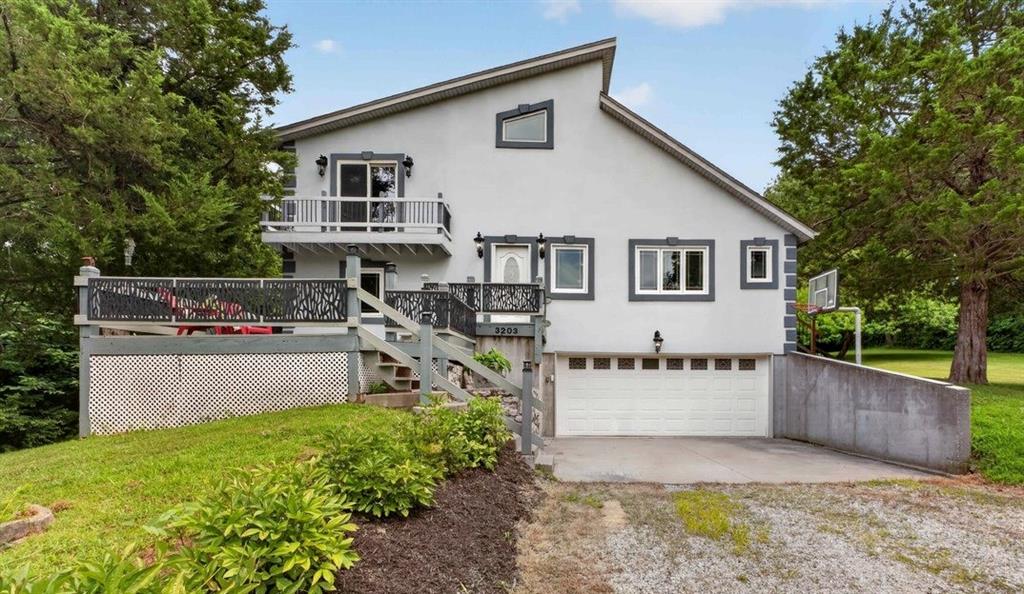
$425,000
House3203 N 87th Street · Kansas City, KS · 66109
Listing courtesy of BHG Kansas City Homes
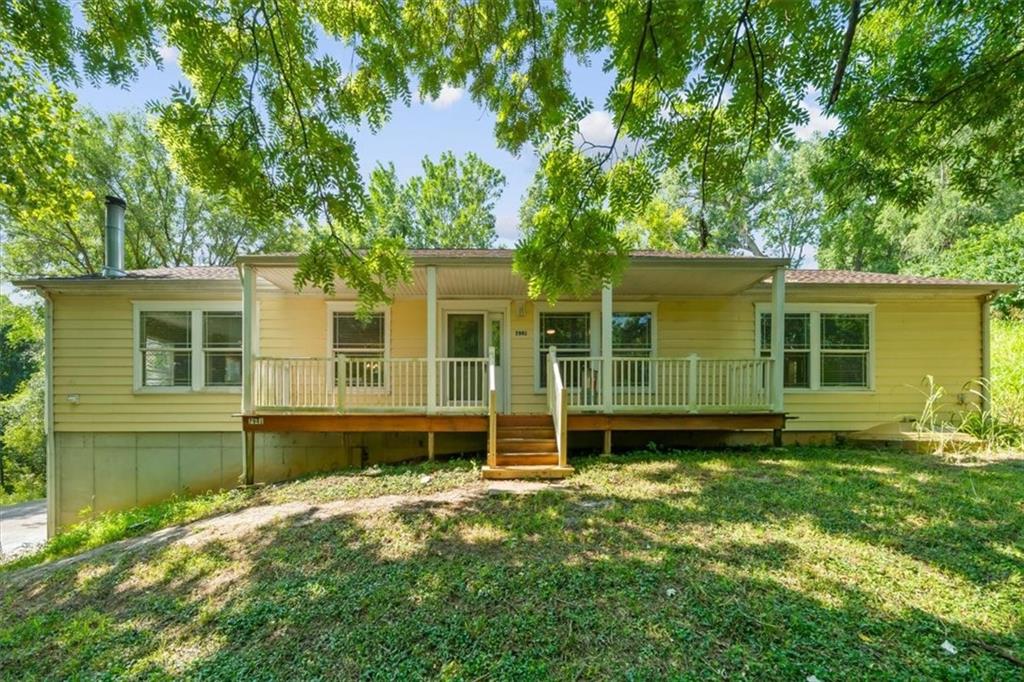
$365,000
House7941 Parkview Avenue · Kansas City, KS · 66109
Listing courtesy of 1st Class Real Estate KC
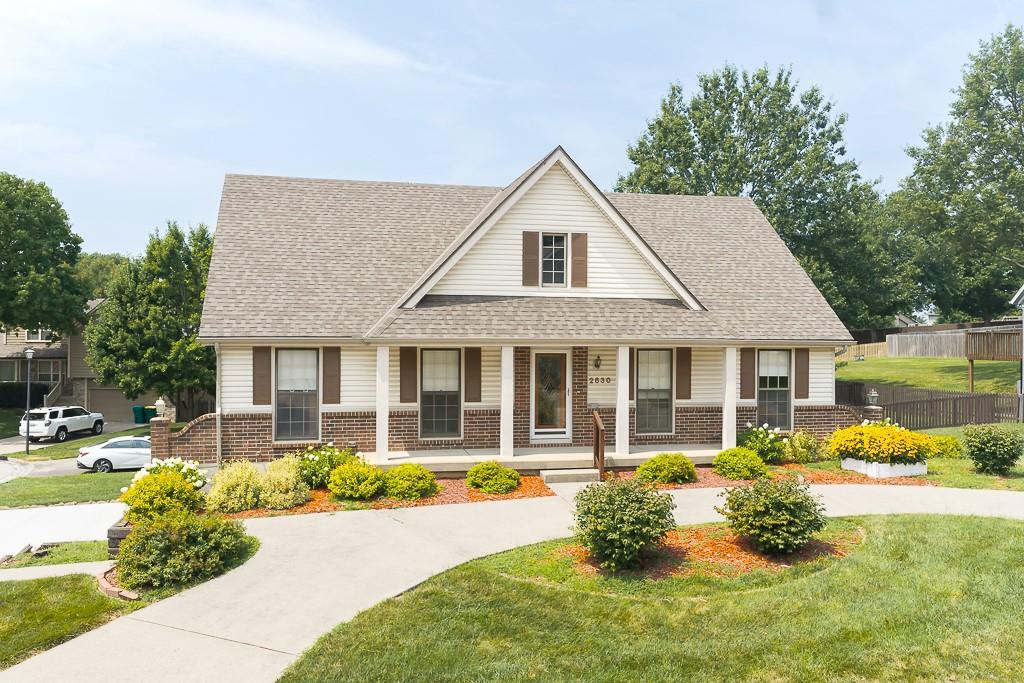
$399,950
House2830 N 102nd Street · Kansas City, KS · 66109
Listing courtesy of Lynch Real Estate
Listing courtesy of ReeceNichols - Overland Park
Listing data provided in part by Heartland MLS and deemed reliable but not guaranteed. MLS #HMS2634478.