

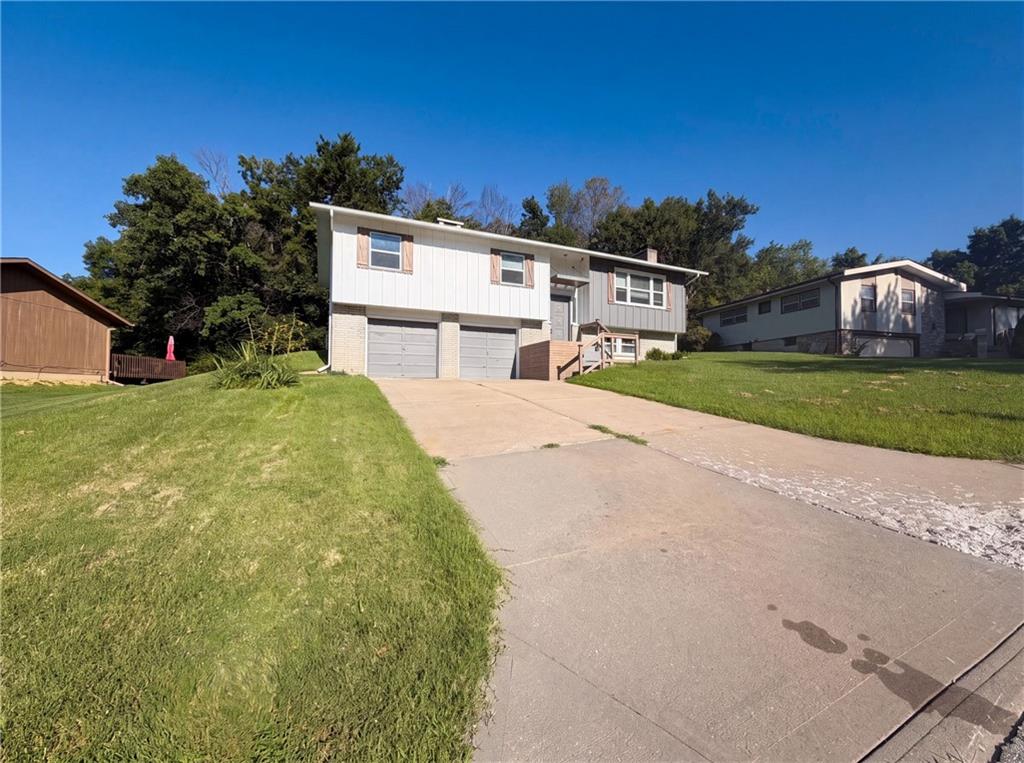
For Sale
$310,000
House1838 N 62nd Street · Kansas City, KS · 66102
- 3 bd
- 3 ba
- 1,870 sqft
Listing courtesy of Opendoor Brokerage LLC
$365,000 · 3 bd · 2 ba · 3,672 sqft · Built 2006
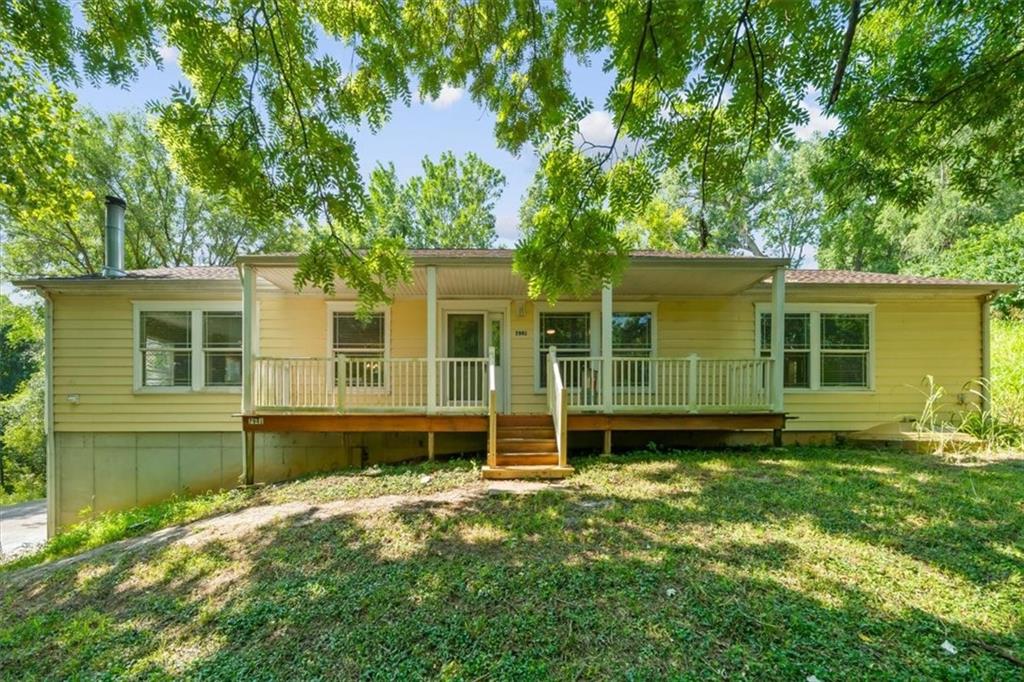
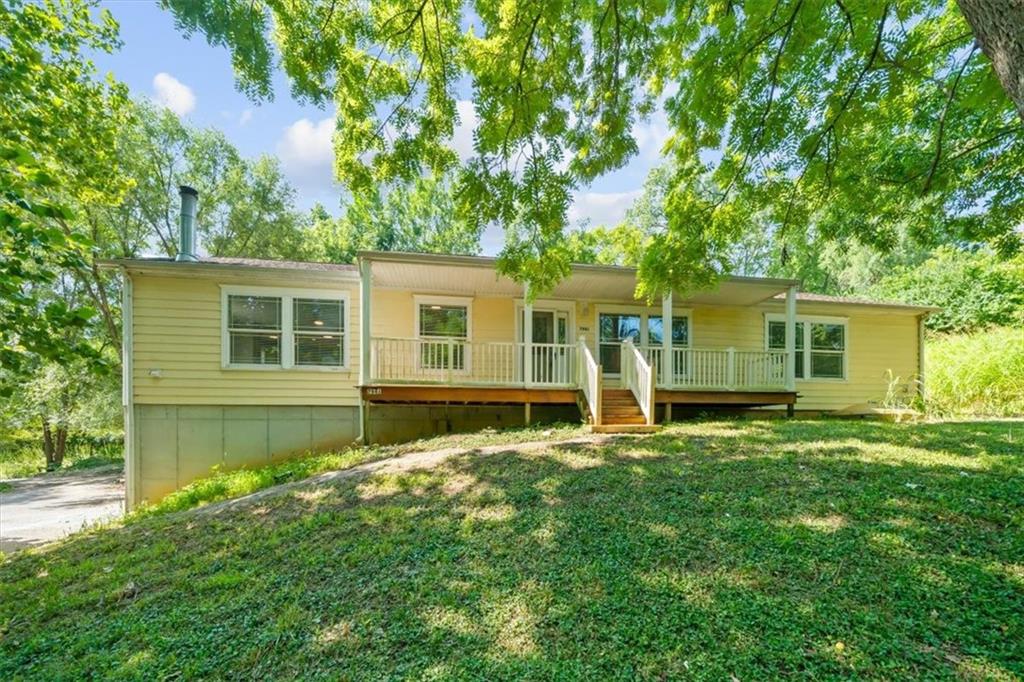
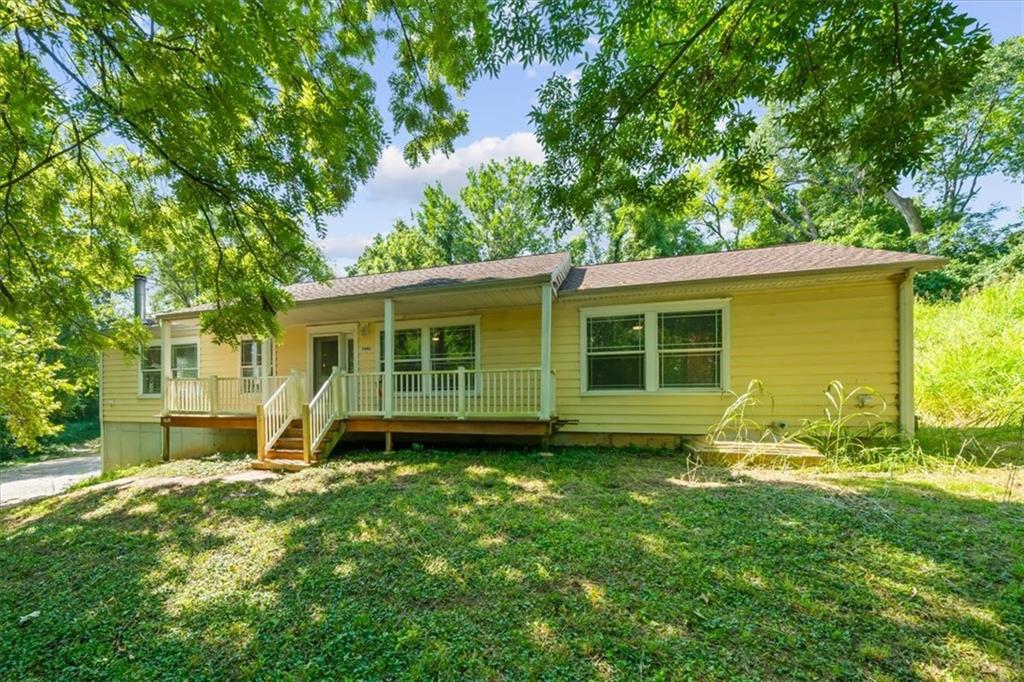
$365,000
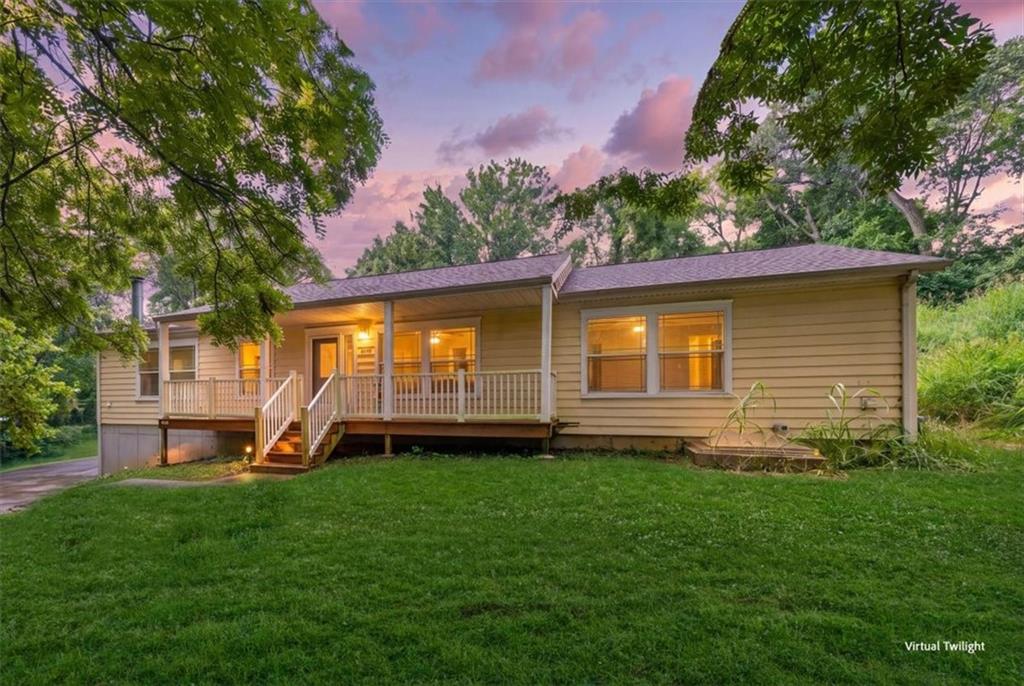
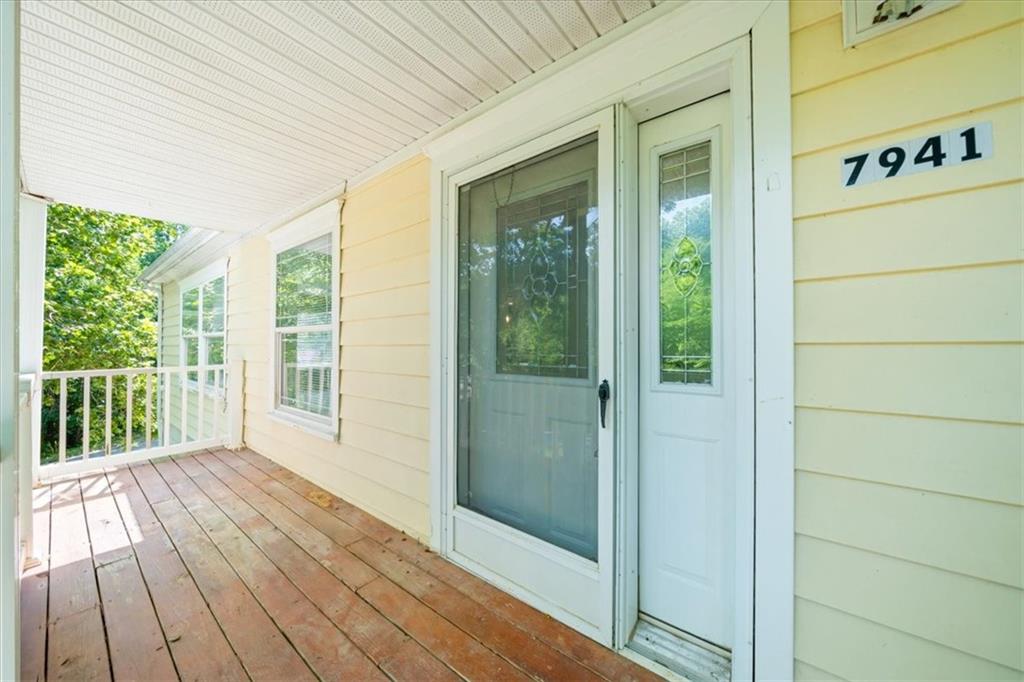
7941 Parkview Avenue · Kansas City, KS · 66109
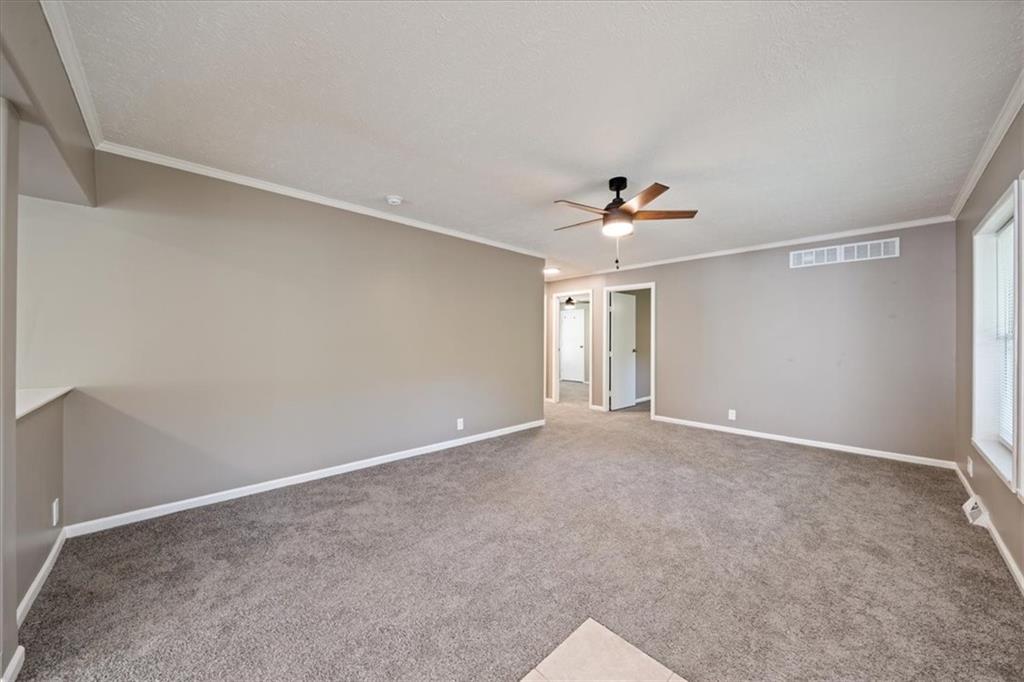
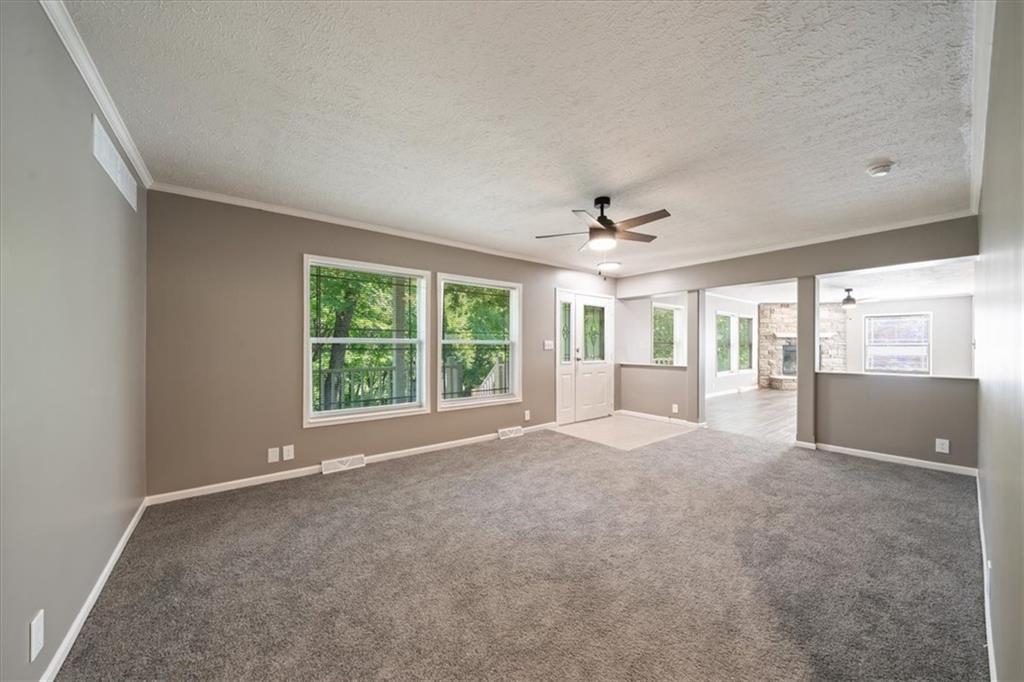
Welcome home to this beautifully remodeled 3 bedroom, 2 bathroom home nestled on a peaceful enormous lot in a quiet, tucked away neighborhood. Surrounded by mature trees, this property offers privacy, tranquility, and modern living. Step inside to an inviting open concept filled with tons of natural light. The stunning brand new kitchen has been completely remodeled. Throughout the home you’ll find new flooring, fresh interior paint, and thoughtful updates making this home completely move in ready! The spacious primary suite is a relaxing retreat featuring a luxurious soaking tub, a large walk in closet, and a private ensuite bathroom. Two additional bedrooms provide flexibility for family, guests, or a home office. Downstairs, the expansive unfinished basement offers endless possibilities for future living space, a home gym, workshop, or additional storage, allowing you to customize it to fit your needs. Step outside and imagine hosting summer barbecues, birthday parties, or simply unwinding with friends and family in your own private oasis surrounded by mature trees and peaceful views on nearly an acre This home offers the rare opportunity to enjoy peaceful country like surroundings while still being conveniently located near everyday amenities. This is the perfect combination of brand new updates, peaceful surroundings, and even room to grow!
Estimate only — taxes, insurance, and HOA vary. Confirm exact figures with a lender.
Middle
Eisenhower
High
Washington
Kansas City Ks school district. Assigned schools per the MLS record — verify enrollment boundaries with the district.
$255,000
Median list price
2382
Homes for sale
$310,000
House1838 N 62nd Street · Kansas City, KS · 66102
Listing courtesy of Opendoor Brokerage LLC
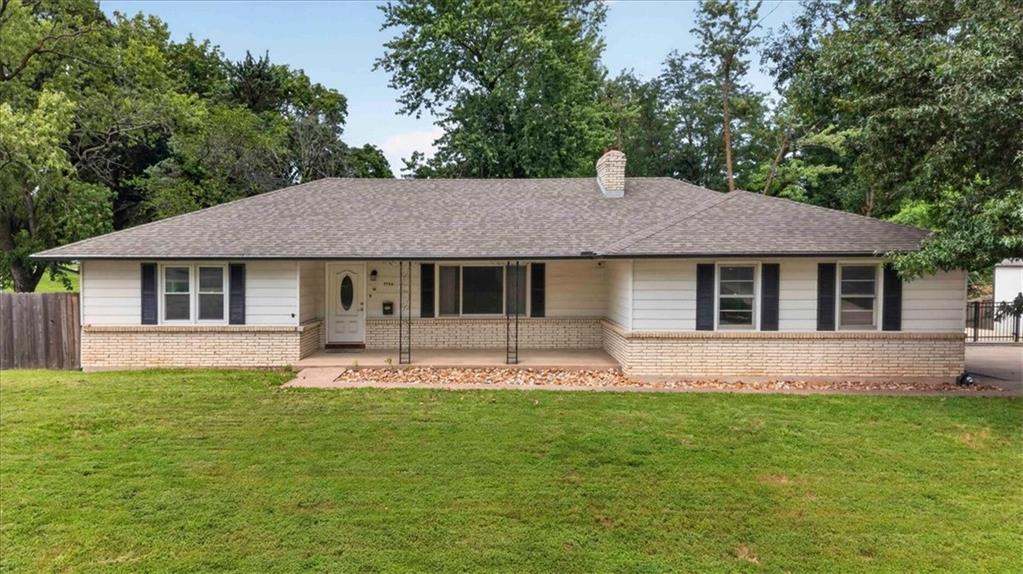
$300,000
House7726 EVERETT Avenue · Kansas City, KS · 66112
Listing courtesy of RE/MAX Elite, REALTORS
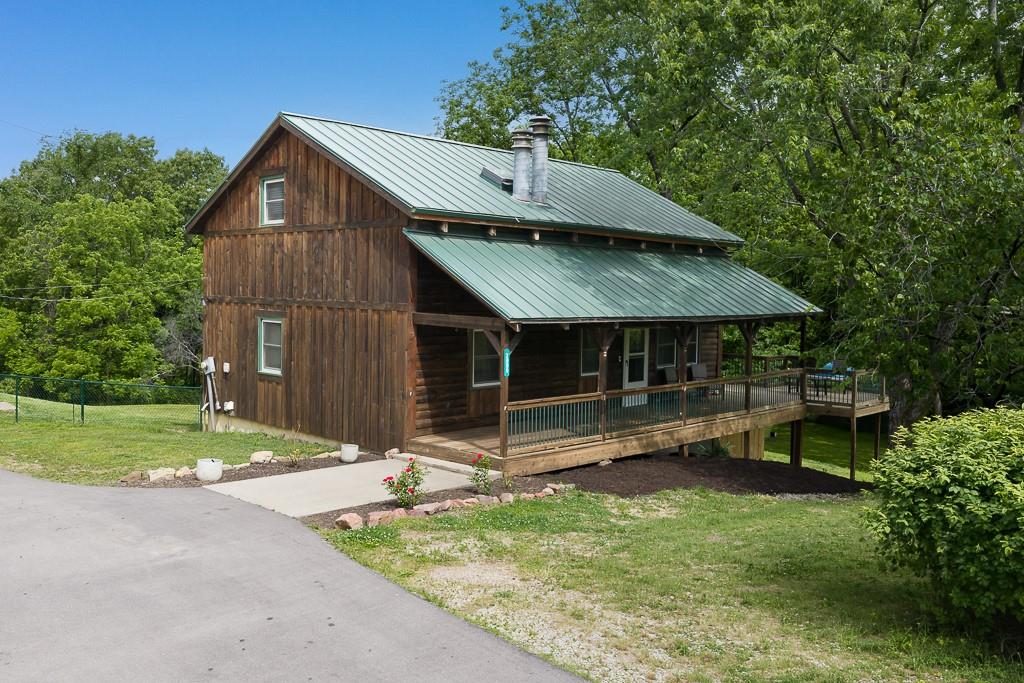
$409,950
House2906 Hutton Road · Kansas City, KS · 66109
Listing courtesy of Lynch Real Estate
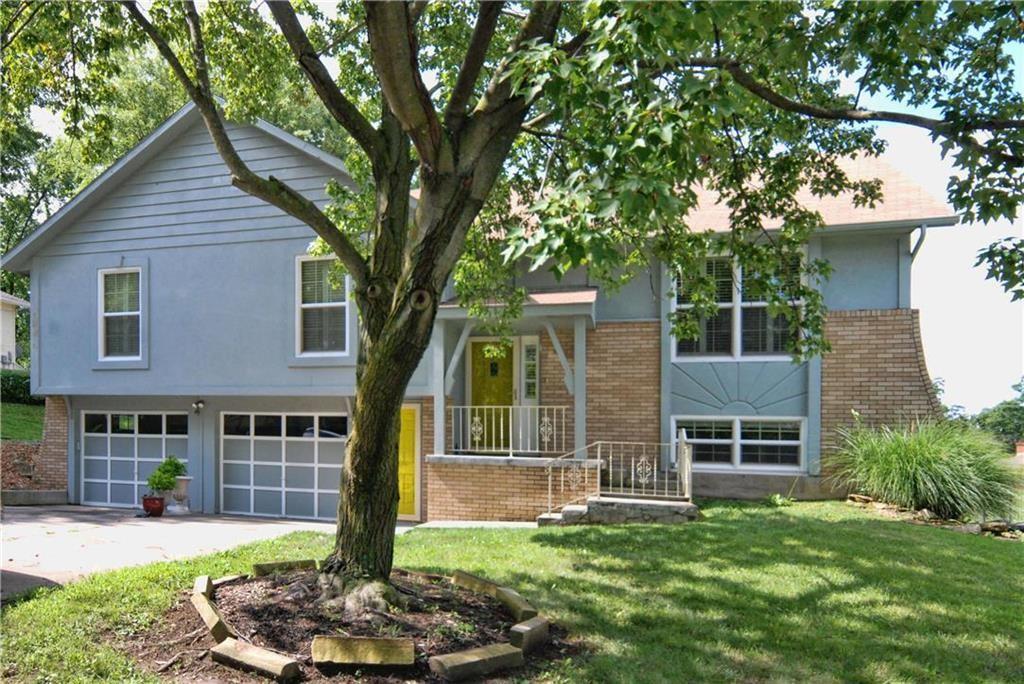 Coming Soon
$315,000
House2726 N 86th Terrace · Kansas City, KS · 66109
Listing courtesy of Platinum Realty LLC
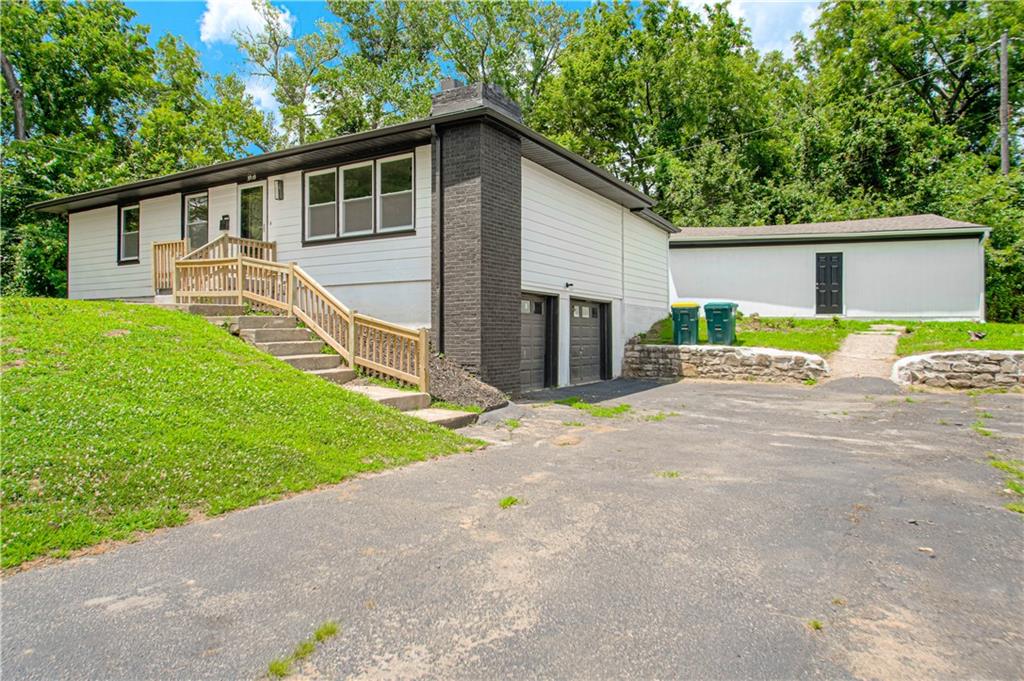
$309,500
House3910 Sewell Avenue · Kansas City, KS · 66104
Listing courtesy of Open Door Realty Services LLC
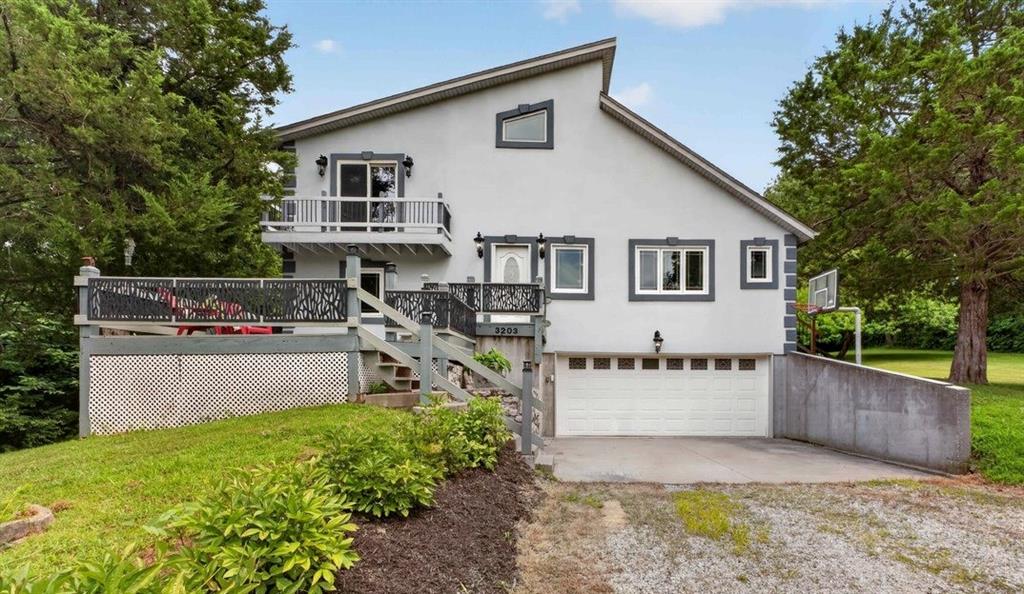
$425,000
House3203 N 87th Street · Kansas City, KS · 66109
Listing courtesy of BHG Kansas City Homes
Listing courtesy of 1st Class Real Estate KC
Listing data provided in part by Heartland MLS and deemed reliable but not guaranteed. MLS #HMS2635117.