

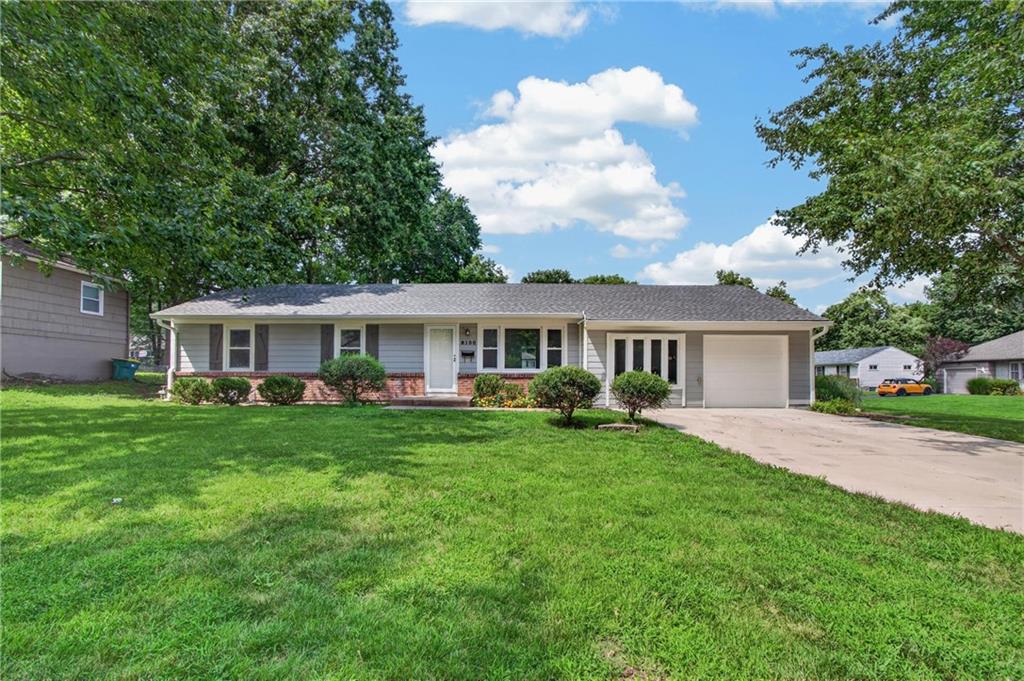
For Sale
$350,000
House8100 W 92nd Terrace · Overland Park, KS · 66212
- 3 bd
- 2 ba
- 1,294 sqft
Listing courtesy of Keller Williams KC North
$400,000 · 4 bd · 3 ba · 2,091 sqft · Built 1983
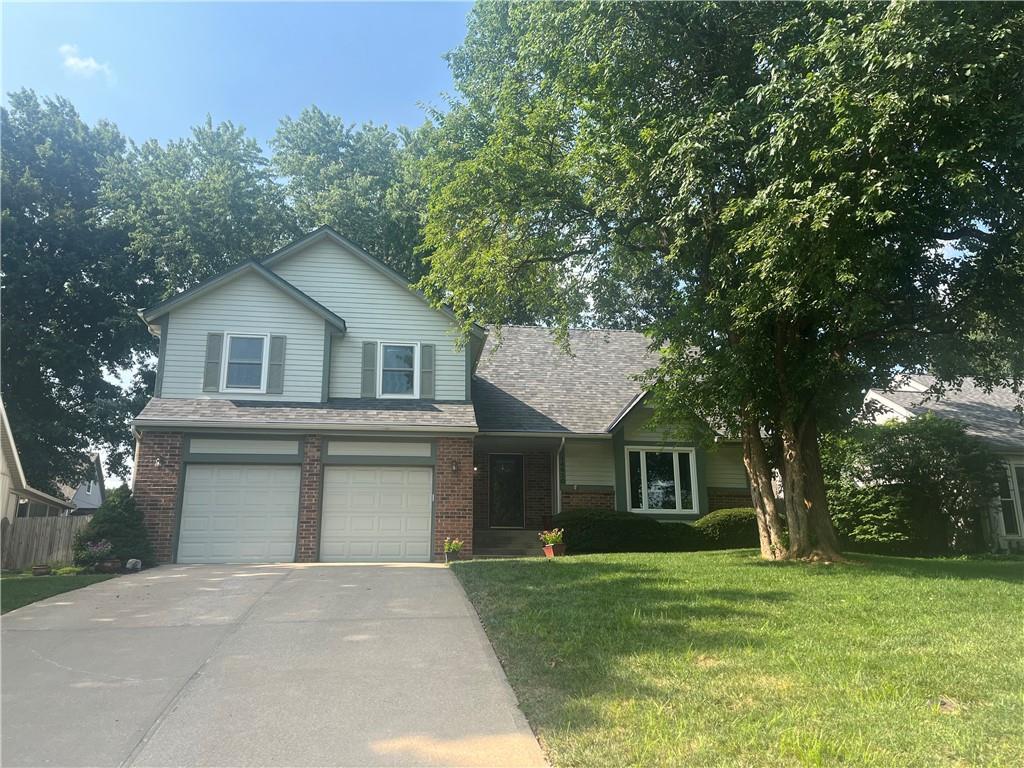
$400,000
14630 W 86th Street · Lenexa, KS · 66215
Welcome home to this beautifully maintained true 4-bedroom home featuring exceptional curb appeal, a wonderful neighborhood, and a fantastic location! Designed for both everyday living and effortless entertaining, this home offers an inviting floor plan with a formal living room / dining room and an open-concept layout. The bright white kitchen is the heart of the home, showcasing gorgeous hardwood floors, striking black-and-white granite countertops, a black quartz island, and abundant workspace, all overlooking the spectacular, professionally landscaped backyard. Conveniently located just off the kitchen, the laundry room adds to the home's thoughtful design. The spacious family room features a cozy fireplace with custom built-in shelving and walks directly out to the expansive deck, creating the perfect indoor-outdoor living experience. Step outside to your own private backyard oasis, complete with magnificent landscaping, a fully fenced yard, and a storage shed for all your outdoor equipment. Upstairs, you'll find the impressive primary suite with beautiful hardwood floors, a spa-inspired bath featuring a gorgeous walk-in shower, dual vanities, and a spacious walk-in closet. Two additional bedrooms are located on the same level, while a few steps up you'll discover a generously sized fourth bedroom, ideal for guests, a home office, or a bonus room. Additional highlights include a new roof, outstanding curb appeal, and a prime location close to several parks, scenic walking trails, shopping, dining, Lenexa City Center, and major highways. Located within the highly acclaimed Shawnee Mission School District, this exceptional home truly offers the perfect combination of comfort, style, and convenience.
Estimate only — taxes, insurance, and HOA vary. Confirm exact figures with a lender.
Elementary
Rising Star
Middle
Westridge
High
SM West
Shawnee Mission school district. Assigned schools per the MLS record — verify enrollment boundaries with the district.
$675,000
Median list price
139
Homes for sale
$350,000
House8100 W 92nd Terrace · Overland Park, KS · 66212
Listing courtesy of Keller Williams KC North
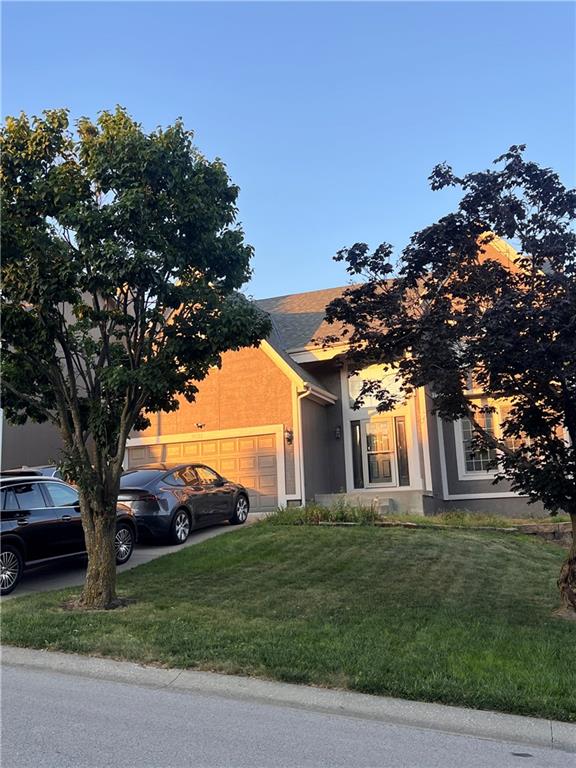
$475,000
House7233 Cottonwood Drive · Shawnee, KS · 66213
Listing courtesy of Keller Williams Realty Partners Inc.
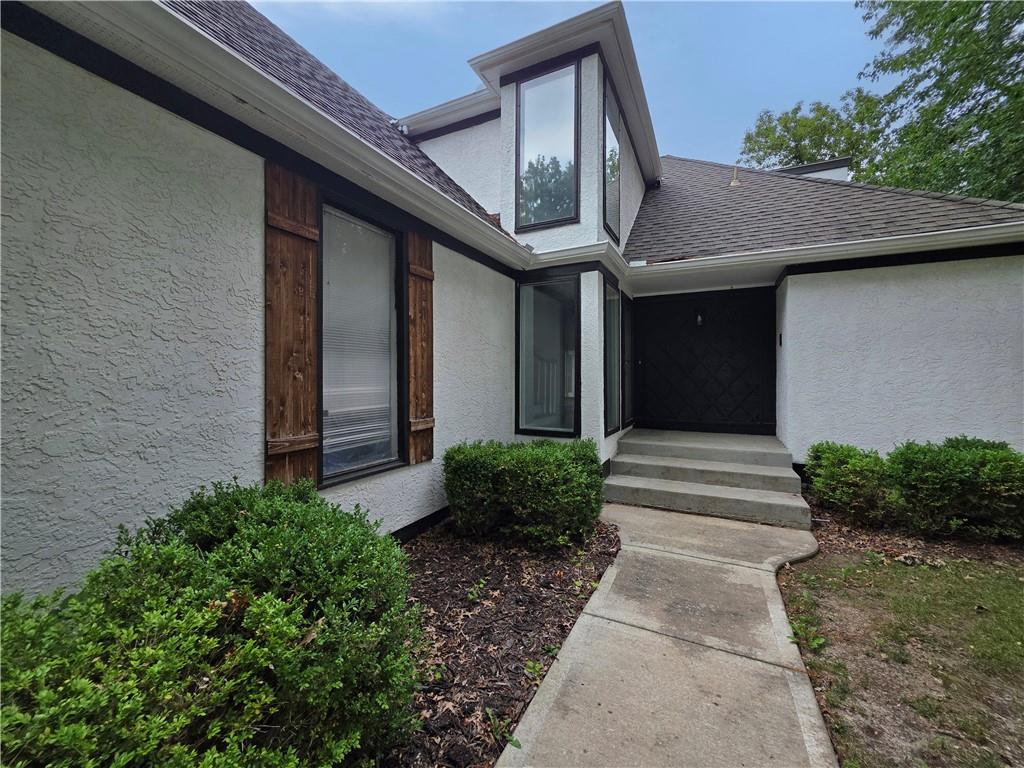
$345,000
House11695 Bradshaw Street · Overland Park, KS · 66210
Listing courtesy of S Harvey Real Estate Services
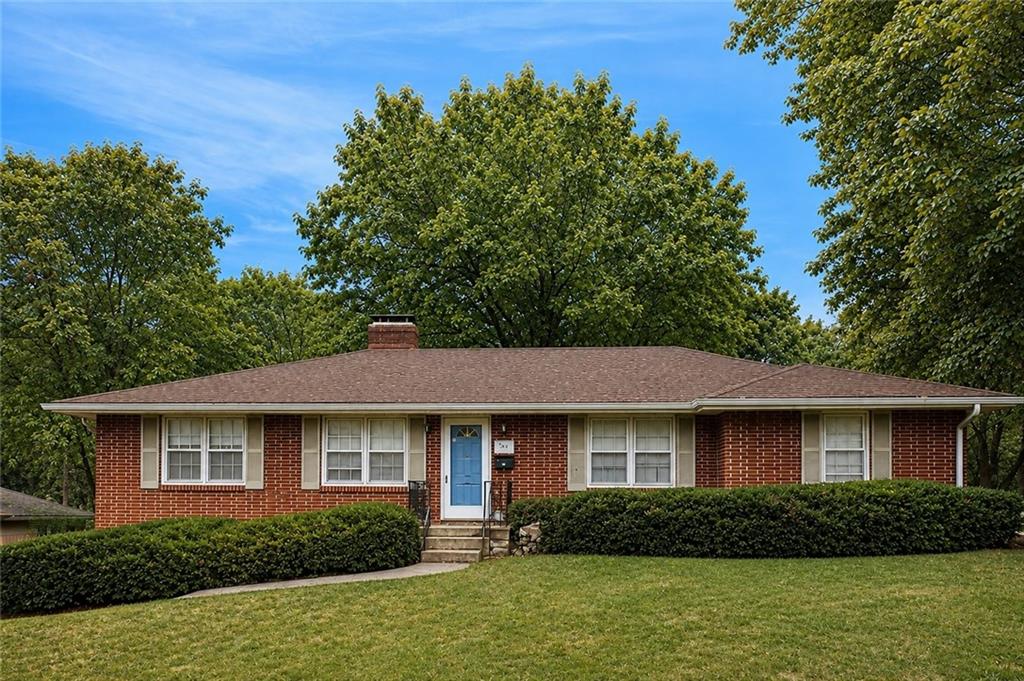 Coming Soon
$400,000
House10711 W 67th Street · Shawnee, KS · 66203
Listing courtesy of Iconic Real Estate Group, LLC
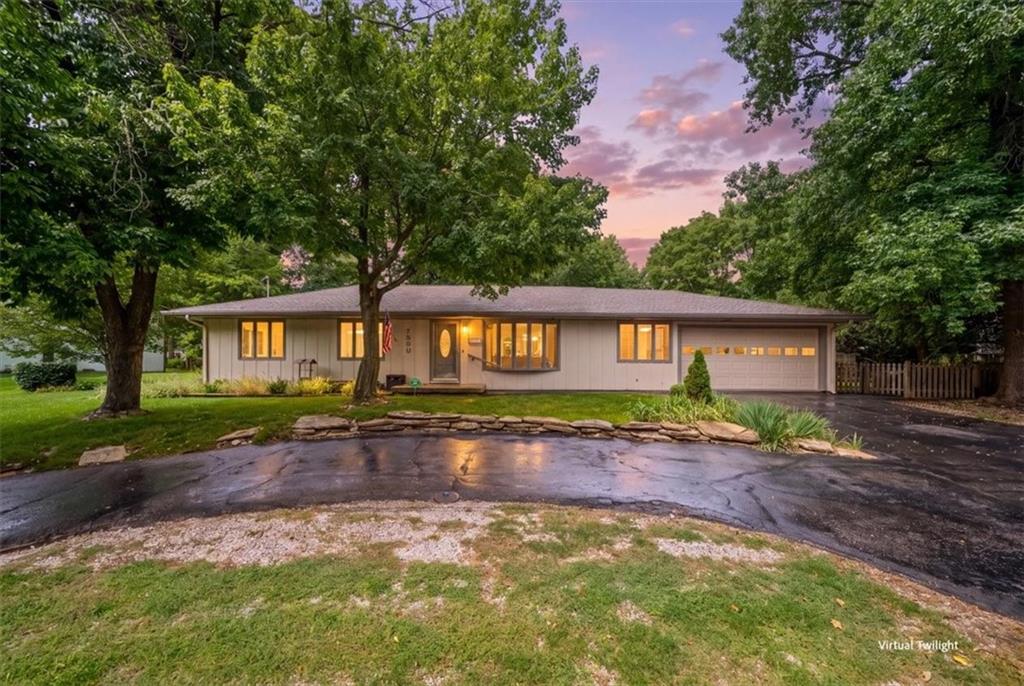
$495,000
House7200 W 83rd Street · Overland Park, KS · 66204
Listing courtesy of Keller Williams Realty Partners Inc.
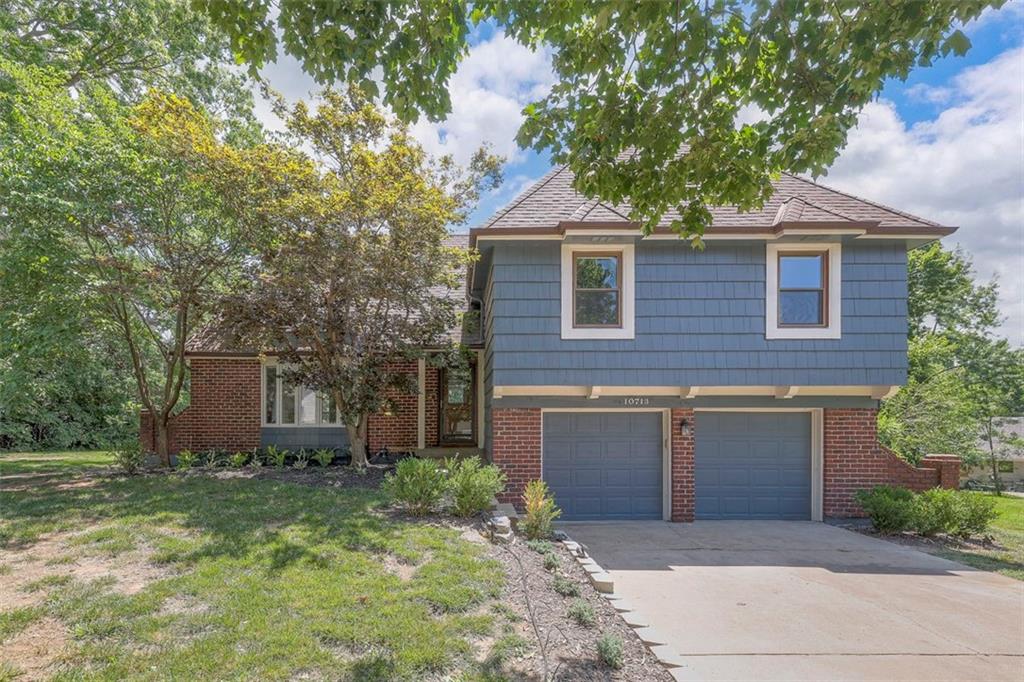
$449,900
House10713 W 98th Street · Overland Park, KS · 66214
Listing courtesy of Compass Realty Group
Listing courtesy of ReeceNichols - Country Club Plaza
Listing data provided in part by Heartland MLS and deemed reliable but not guaranteed. MLS #HMS2634374.