

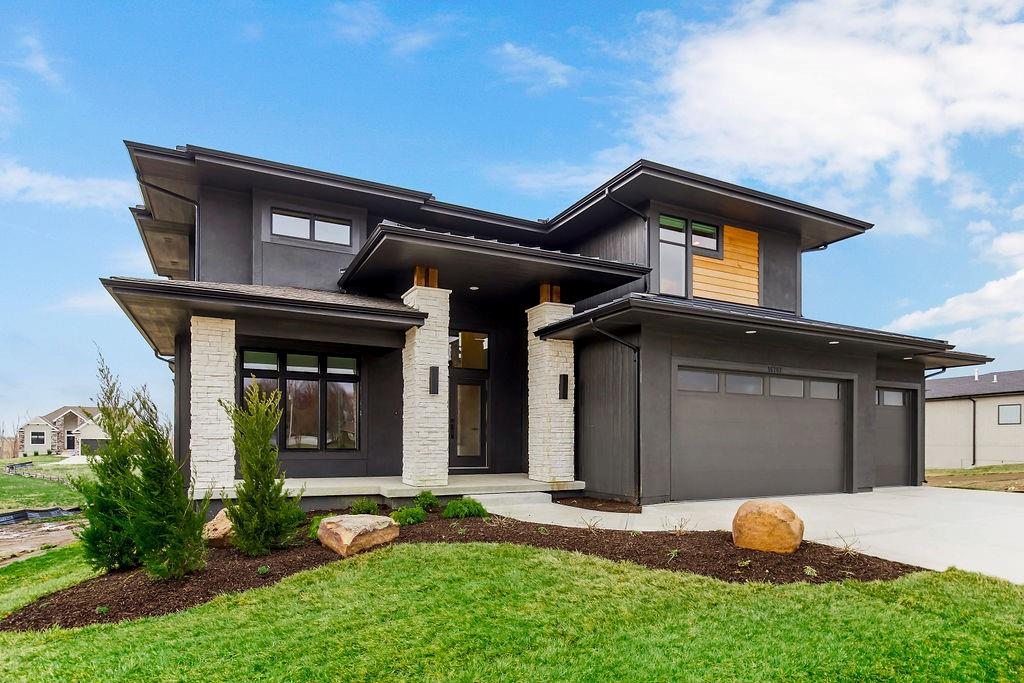
$819,950
House16767 S Fellows Street · Olathe, KS · 66062
- 6 bd
- 6 ba
- 3,685 sqft
Listing courtesy of Rodrock & Associates Realtors
$687,400 · 4 bd · 3 ba · 2,660 sqft · Built 2026
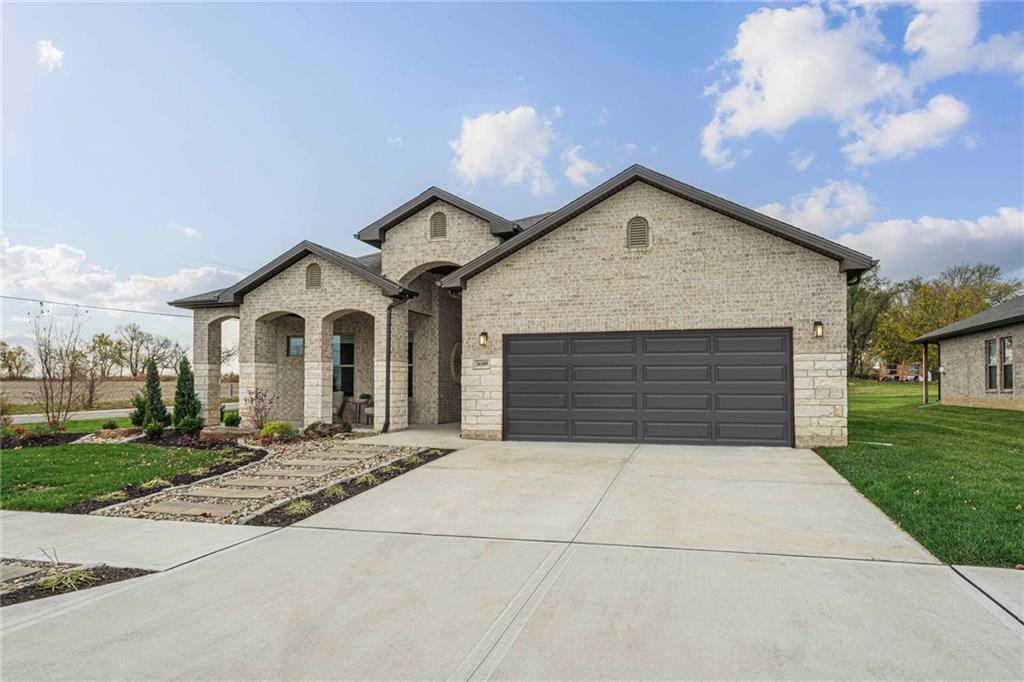
$687,400
18510 W 195th Terrace · Spring Hill, KS · 66083
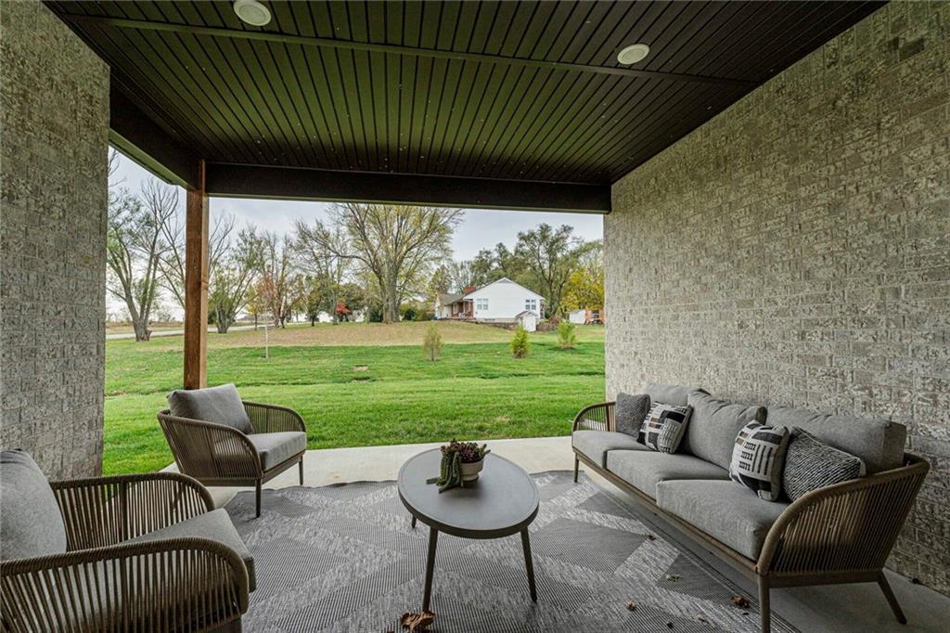
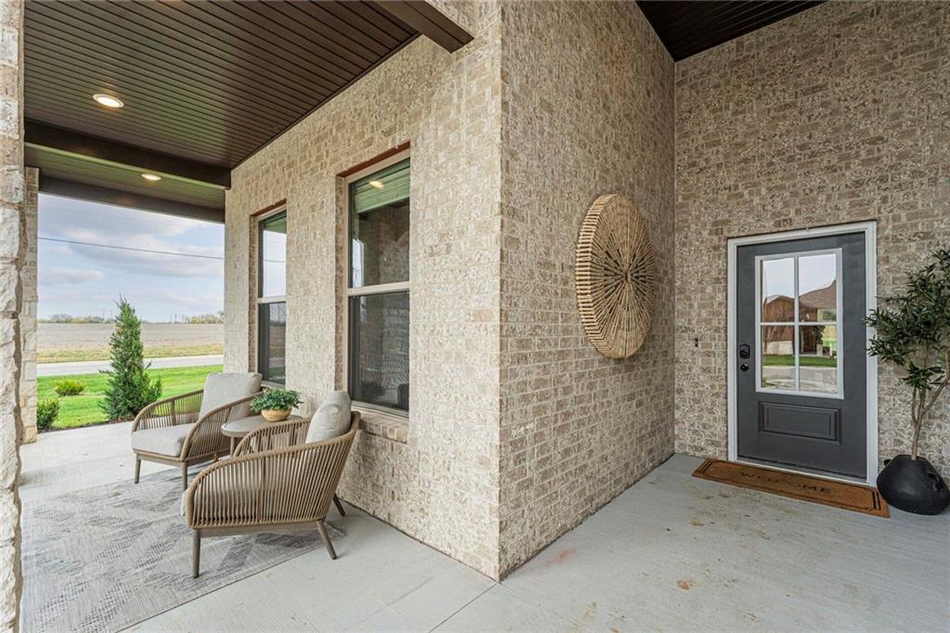
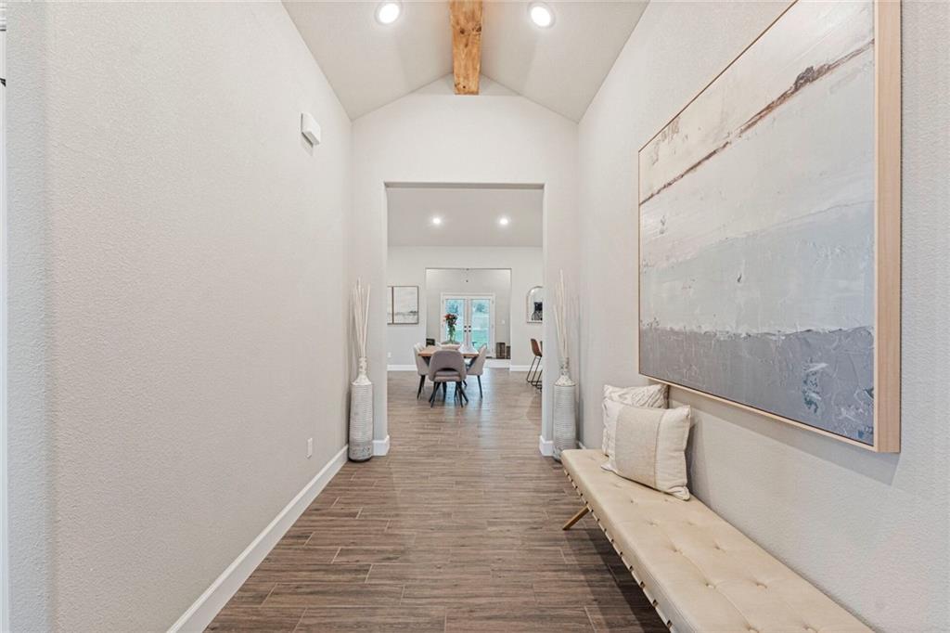
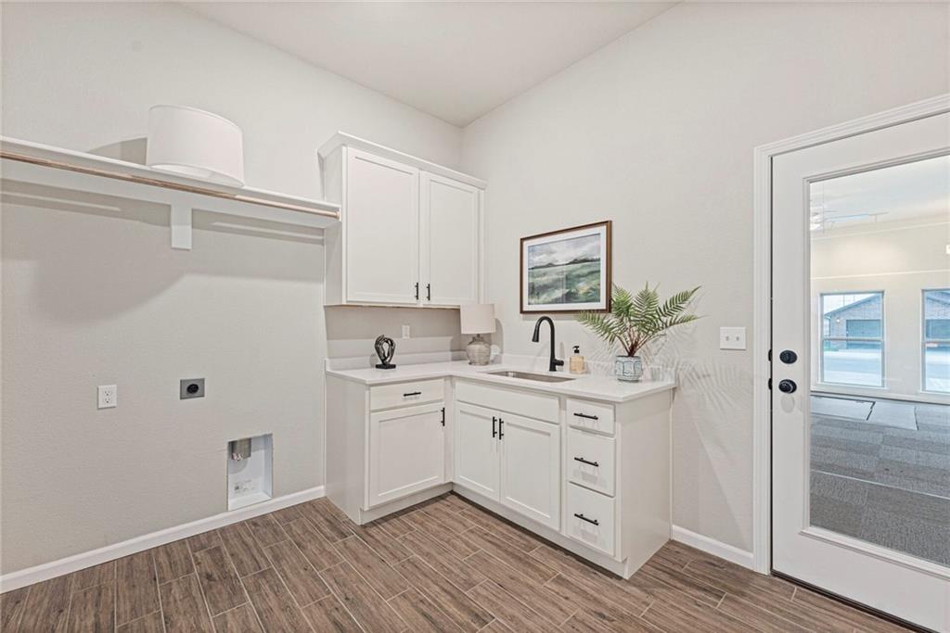
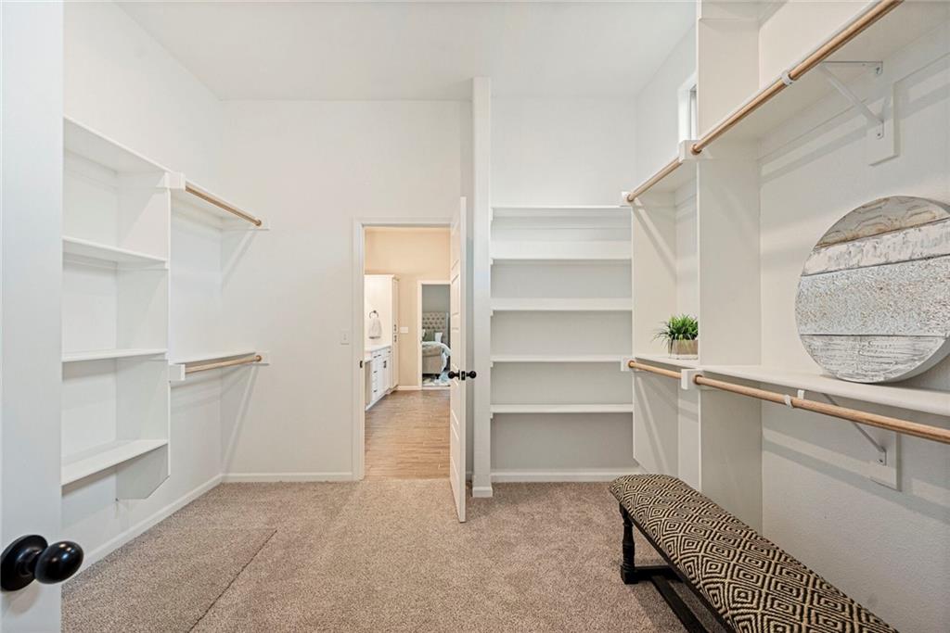

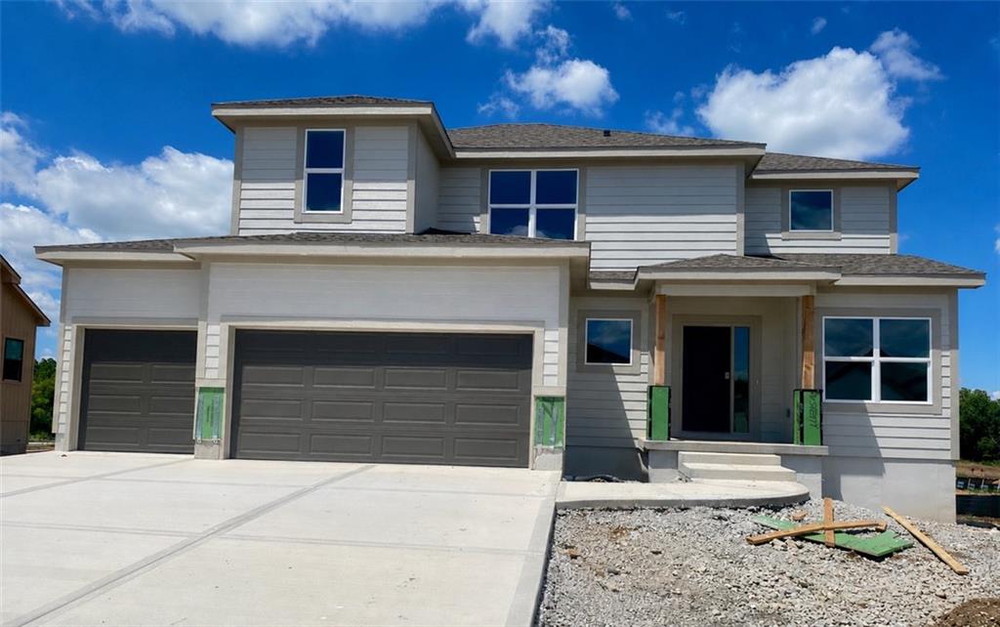
Welcome to the Penelope floor plan by Arise Homes. This elegant home spells luxury at every turn. From the covered front porch to the spacious interior, you will first see the two front bedrooms with walk in closets and shared bath. Continue into the large great room with vaulted ceiling and 2 story brick fireplace. This is open concept living at its finest. The great room is open to the dining area and cook's kitchen. Kitchen features include granite countertops, soft close cabinets, black hardware. Just off the great room is a flex space that leads outside to the covered patio. The large primary suite is sure to please. The spa-like bath includes tiled floor & shower, double vanity & separate soaker tub. Enter into the walk in closet which leads into a great laundry with sink and cabinets. Upgrades include LVP flooring throughout the entry, great room, dining area and kitchen. Black plumbing fixtures, 2" white faux wood blinds throughout the house, black windows, lever style handles and 3 car garage. This is a must see!
Estimate only — taxes, insurance, and HOA vary. Confirm exact figures with a lender.
Elementary
Wolf Creek
Middle
Forest Spring
High
Spring Hill
Spring Hill school district. Assigned schools per the MLS record — verify enrollment boundaries with the district.
$499,925
Median list price
146
Homes for sale
$819,950
House16767 S Fellows Street · Olathe, KS · 66062
Listing courtesy of Rodrock & Associates Realtors
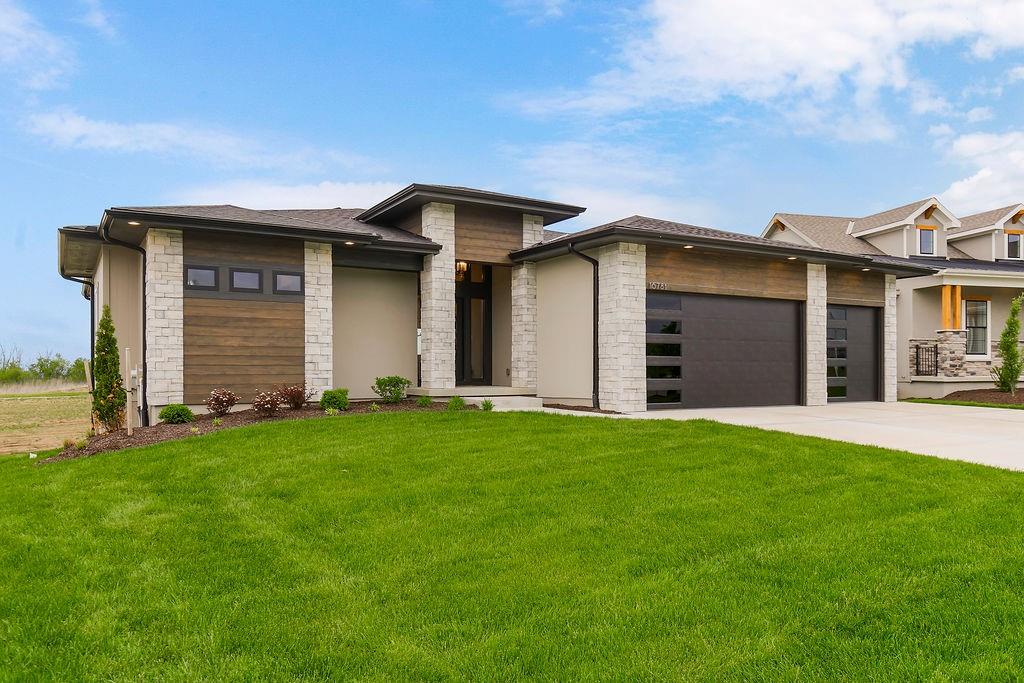
$840,258
House16781 S Fellows Street · Olathe, KS · 66062
Listing courtesy of Rodrock & Associates Realtors
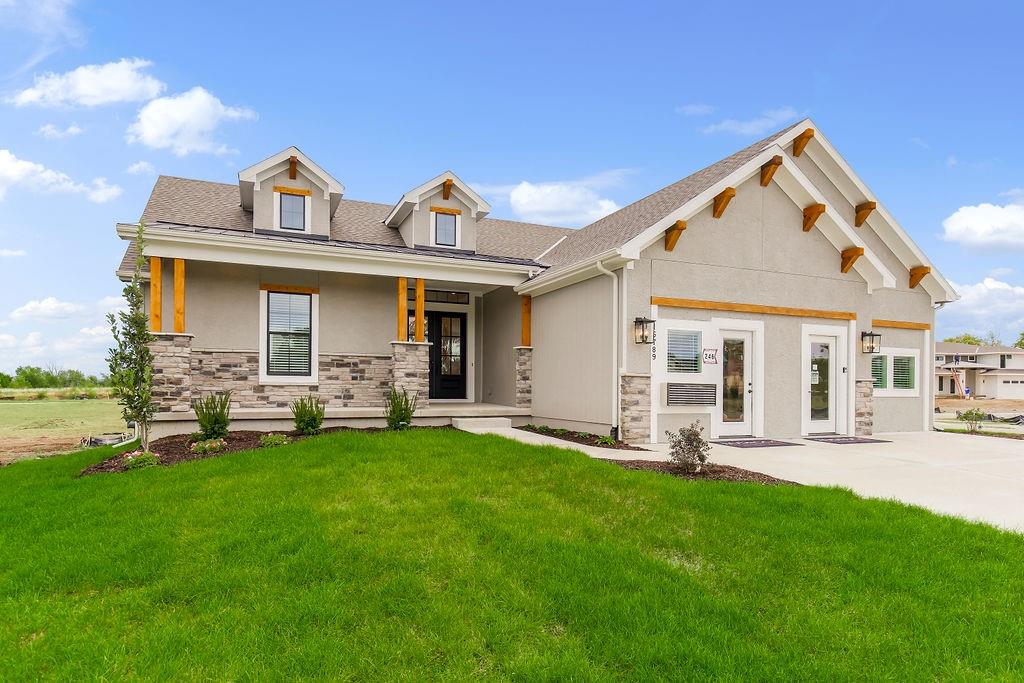
$754,900
House16789 S Fellows Street · Olathe, KS · 66062
Listing courtesy of Rodrock & Associates Realtors
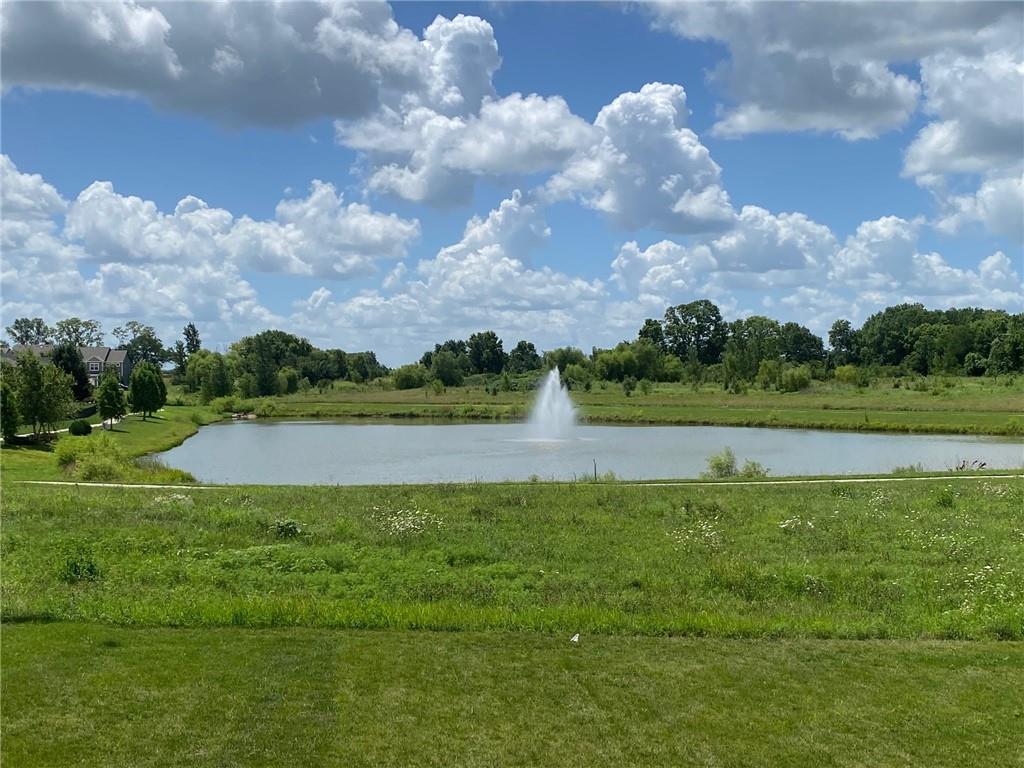
$625,000
House18725 W 193rd Street · Spring Hill, KS · 66083
Listing courtesy of Weichert, Realtors Welch & Co.
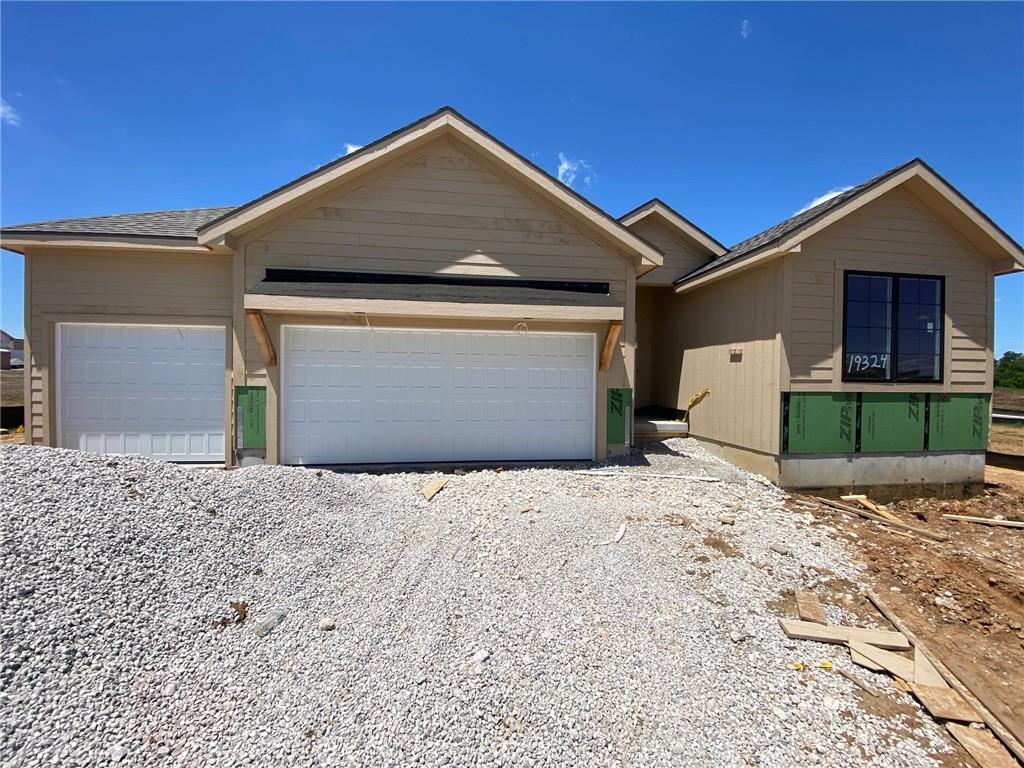
$547,140
House19324 Mahaffie Street · Spring Hill, KS · 66083
Listing courtesy of Weichert, Realtors Welch & Co.
$565,100
House18970 W 193rd Terrace · Spring Hill, KS · 66083
Listing courtesy of Weichert, Realtors Welch & Co.
Listing courtesy of Quinn Real Estate Co
Listing data provided in part by Heartland MLS and deemed reliable but not guaranteed. MLS #HMS2634212.